
313 Conklin Road Unit# 50 Brantford, Ontario N3T 5L5

$559,900
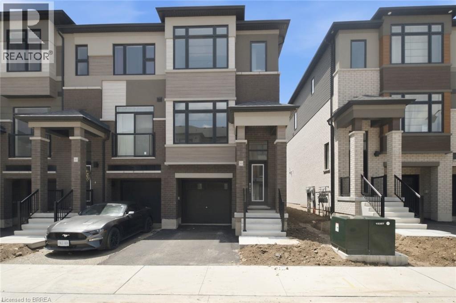
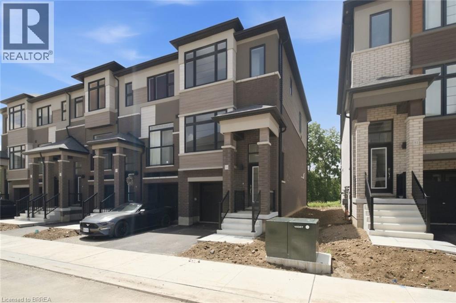
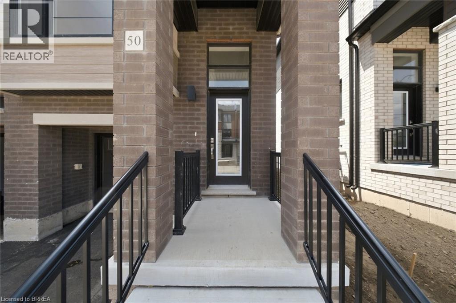

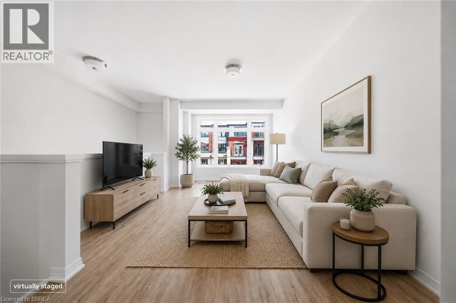
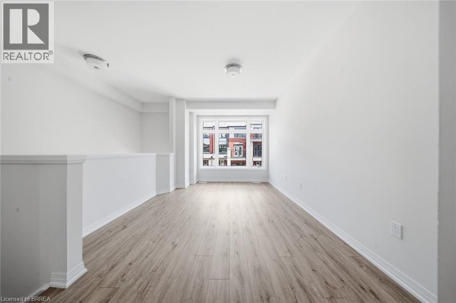
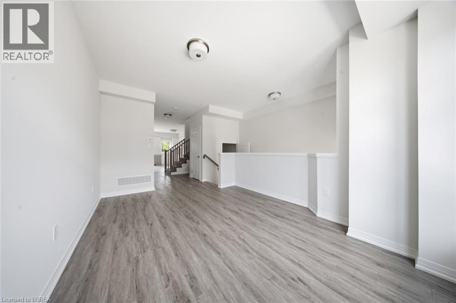
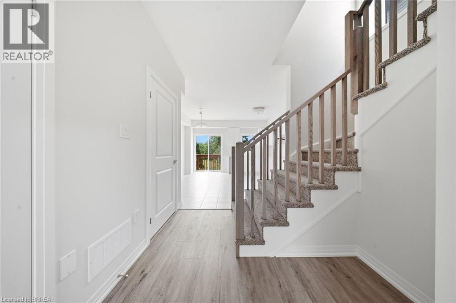
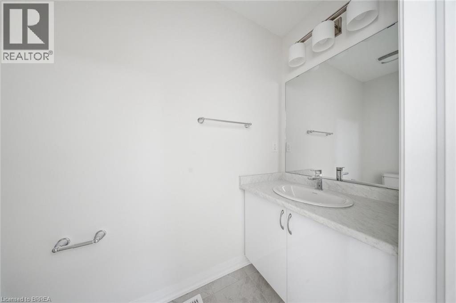
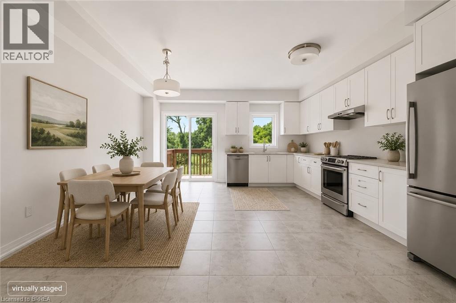
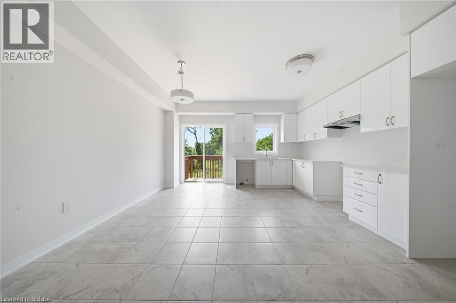
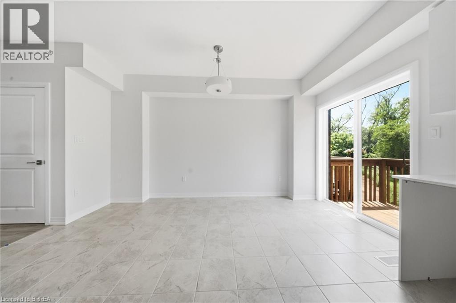
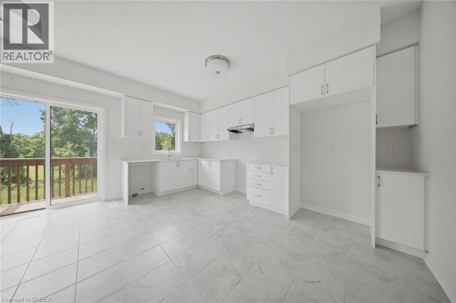
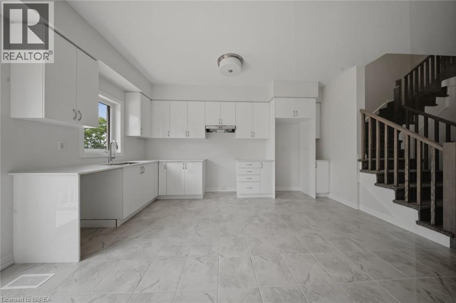
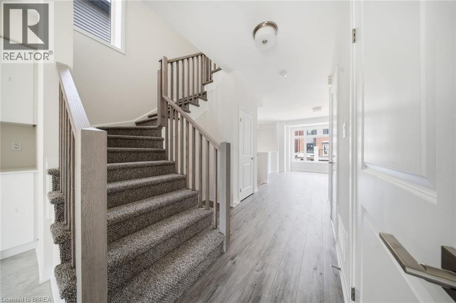
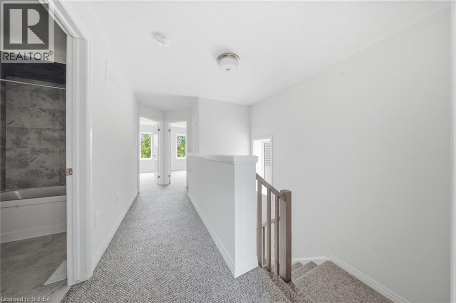
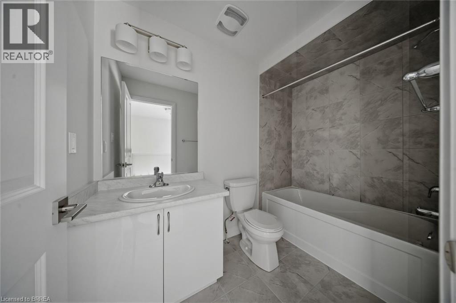
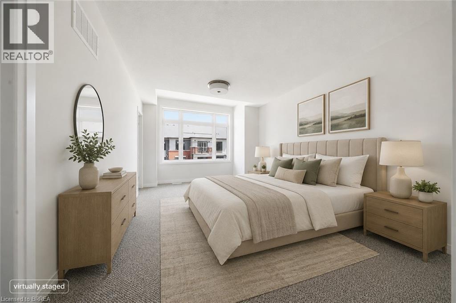
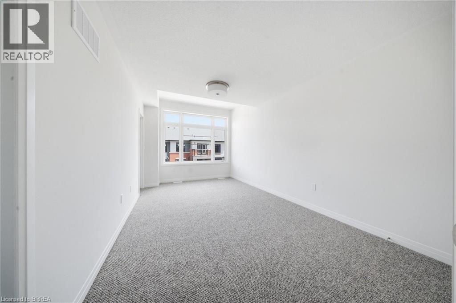
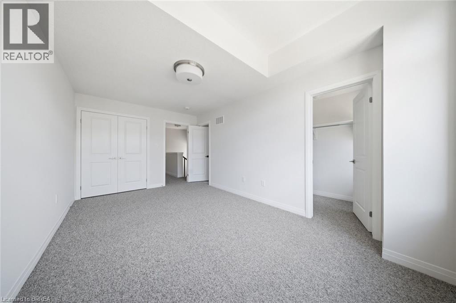
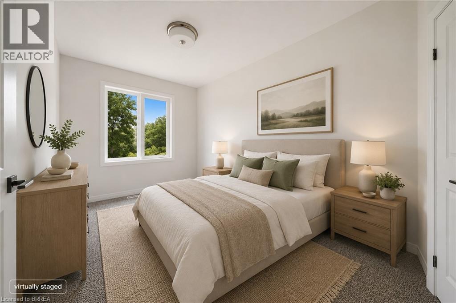
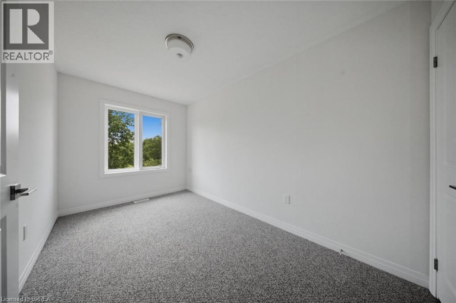
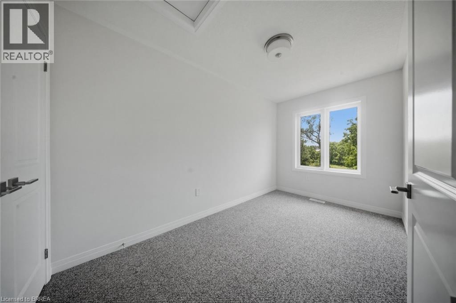
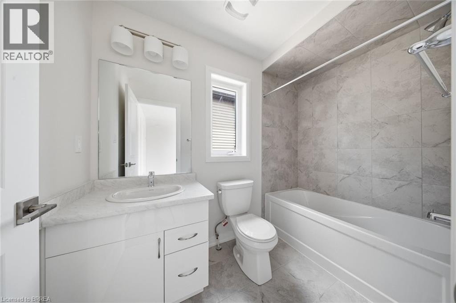
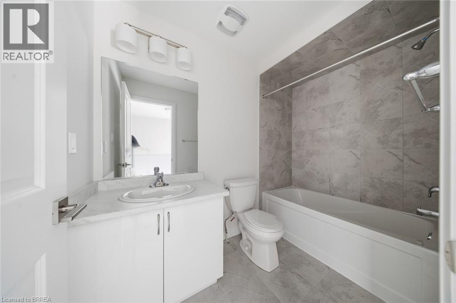
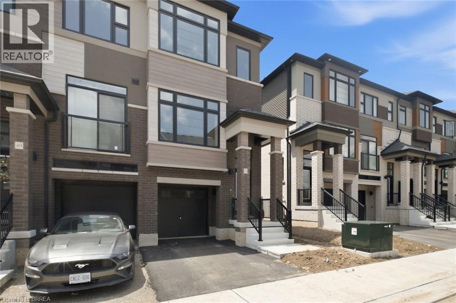
Welcome to this brand-new end-unit townhome at 313 Conklin Road, Unit 50—a rare opportunity to own a never-lived-in home in one of Brantford's growing neighbourhoods. Offering 3 spacious bedrooms, 2.5 bathrooms, and the convenience of main floor laundry, this thoughtfully designed home combines modern finishes with a functional layout perfect for families, professionals, or investors. As an end unit, you'll enjoy extra windows that flood the home with natural light, creating a bright and inviting atmosphere throughout. The open-concept main floor is ideal for everyday living and entertaining, while the single-car garage provides added convenience and storage. Step outside and enjoy the privacy of backing onto peaceful green space, offering a beautiful natural backdrop with no rear neighbours. Located just minutes from schools, parks, shopping, restaurants, highway access, and everyday amenities, this home delivers the perfect balance of comfort, convenience, and location. Move in and enjoy the peace of mind that comes with owning a brand-new, never-lived-in home. some photos are virtually staged. (id:49269)
Property Details
| MLS® Number | 40844766 |
| Property Type | Single Family |
| Amenities Near By | Hospital, Park, Place Of Worship, Playground, Schools |
| Features | Balcony, Paved Driveway |
| Parking Space Total | 2 |
Building
| Bathroom Total | 3 |
| Bedrooms Above Ground | 3 |
| Bedrooms Total | 3 |
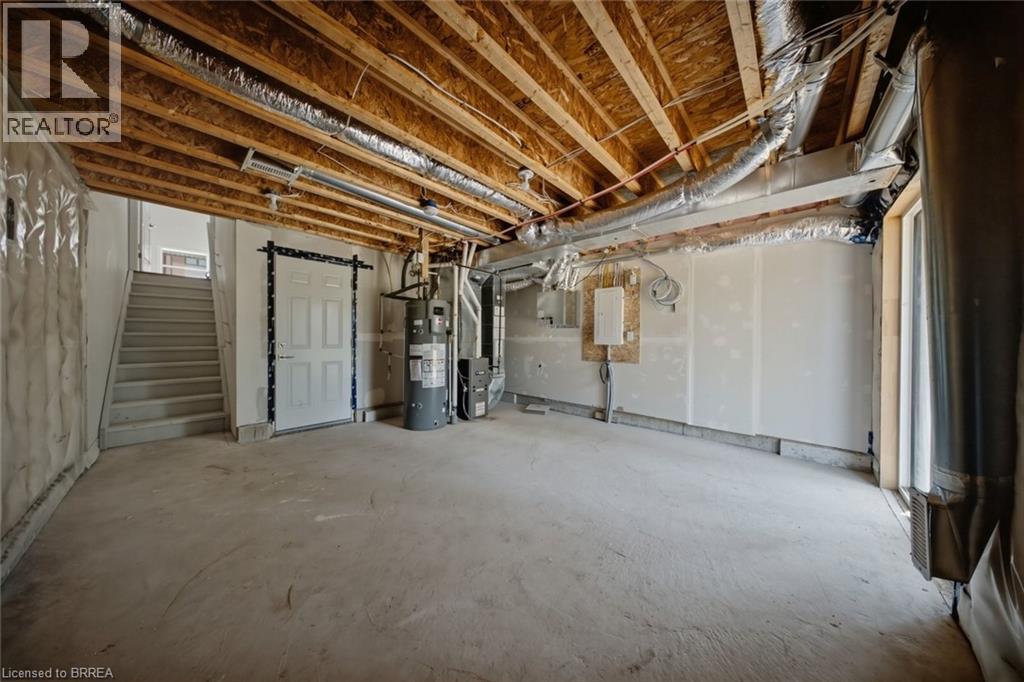
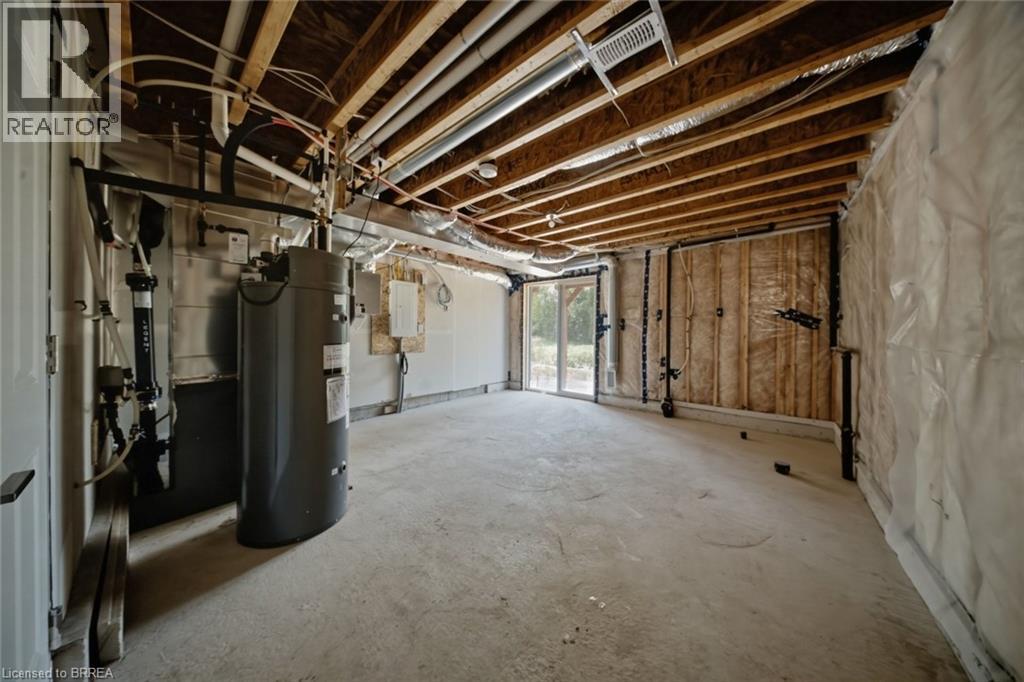
| Basement Development | Unfinished |
| Basement Type | Full (unfinished) |
| Construction Style Attachment | Attached |
| Cooling Type | None |
| Exterior Finish | Brick Veneer |
| Half Bath Total | 1 |
| Heating Fuel | Natural Gas |
| Heating Type | Forced Air |
| Stories Total | 3 |
| Size Interior | 1,456 Sqft |
| Type | Row / Townhouse |
| Utility Water | Municipal Water |
Parking
| Attached Garage |
Land
| Acreage | Yes |
| Land Amenities | Hospital, Park, Place Of Worship, Playground, Schools |
| Sewer | Municipal Sewage System |
| Size Irregular | 4.62 |
| Size Total | 4.62 Ac|under 1/2 Acre |
| Size Total Text | 4.62 Ac|under 1/2 Acre |
| Zoning Description | Rmr |
Rooms
| Level | Type | Length | Width | Dimensions |
|---|---|---|---|---|
| Third Level | 4pc Bathroom | 8'7'' x 4'10'' | ||
| Third Level | Full Bathroom | 8'7'' x 4'10'' | ||
| Third Level | Primary Bedroom | 16'6'' x 10'0'' | ||
| Third Level | Bedroom | 12'11'' x 7'2'' | ||
| Third Level | Bedroom | 13'2'' x 7'8'' | ||
| Main Level | Living Room | 16'4'' x 10'11'' | ||
| Main Level | 2pc Bathroom | 7'3'' x 3'4'' | ||
| Main Level | Kitchen | 15'3'' x 14'10'' |
https://www.realtor.ca/real-estate/29999869/313-conklin-road-unit-50-brantford
Contact Us
Contact us for more information

The trademarks REALTOR®, REALTORS®, and the REALTOR® logo are controlled by The Canadian Real Estate Association (CREA) and identify real estate professionals who are members of CREA. The trademarks MLS®, Multiple Listing Service® and the associated logos are owned by The Canadian Real Estate Association (CREA) and identify the quality of services provided by real estate professionals who are members of CREA. The trademark DDF® is owned by The Canadian Real Estate Association (CREA) and identifies CREA's Data Distribution Facility (DDF®)
August 04 2026 03:03:10
Brantford Regional Real Estate Assn Inc
RE/MAX Twin City Realty Inc