
314 Inverness Drive Oshawa, Ontario L1J 5T4

$699,900
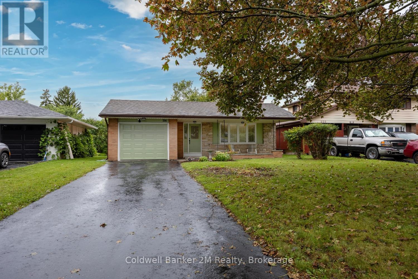
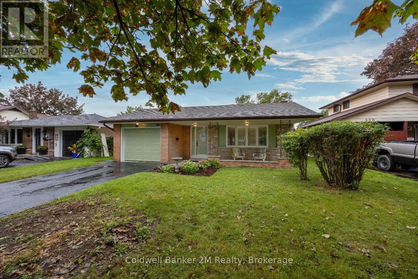
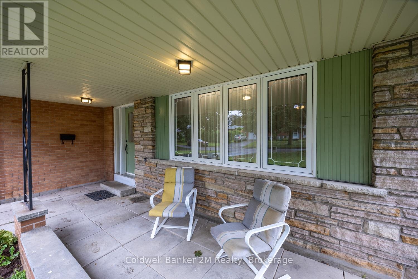
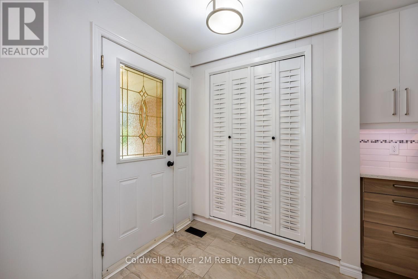
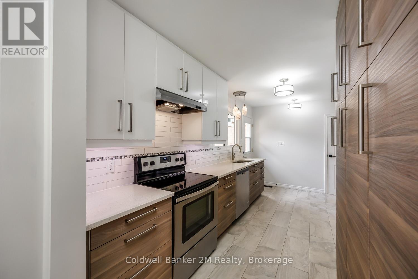
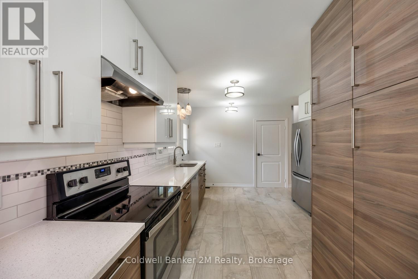
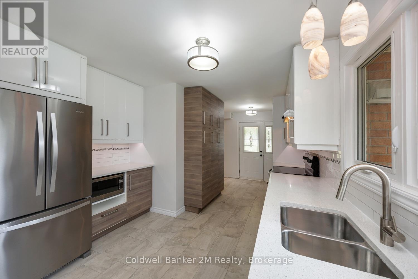
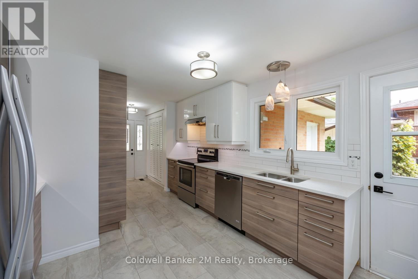
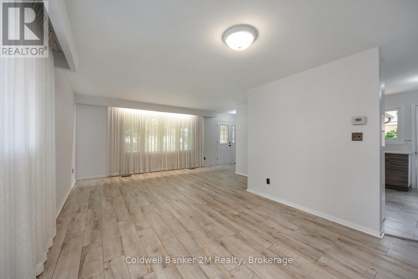
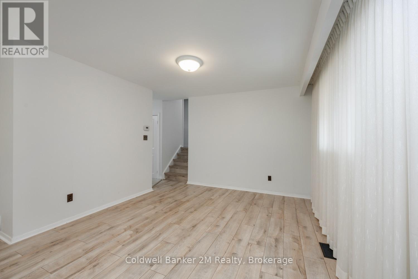
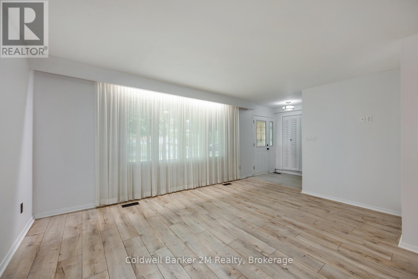
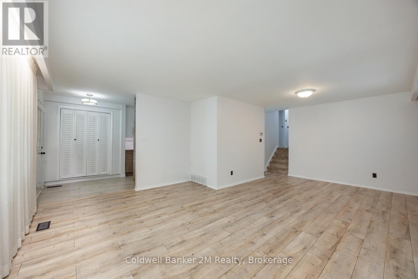
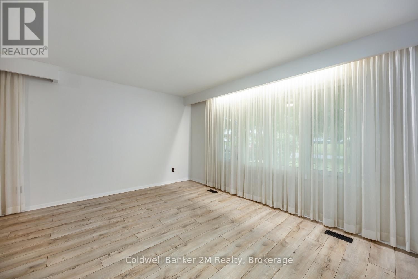
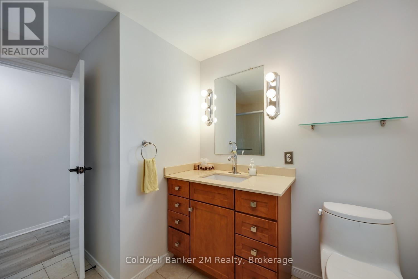
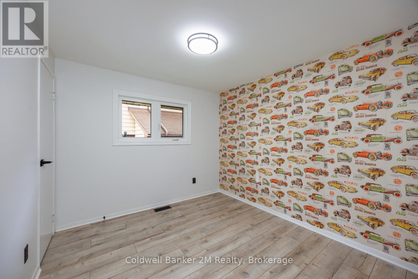
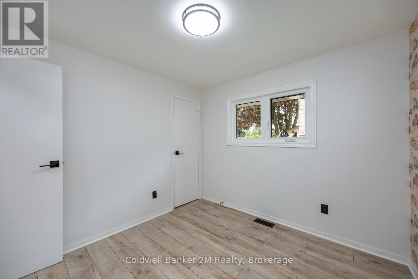
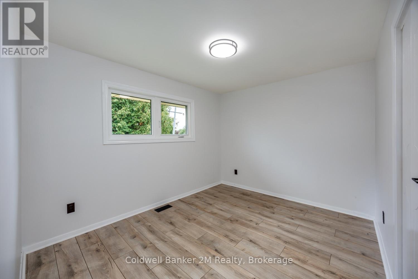
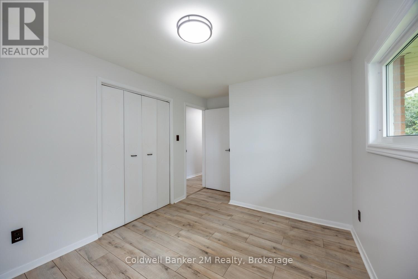
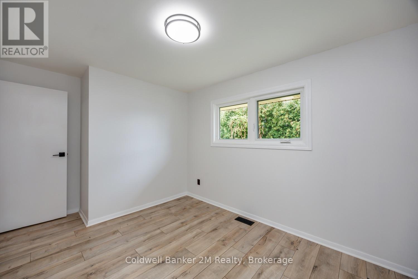
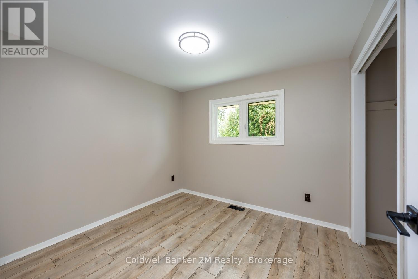
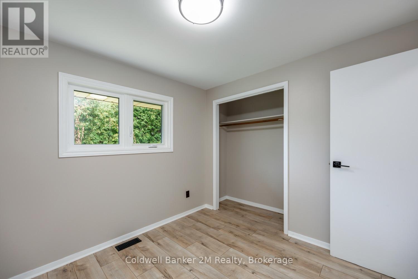
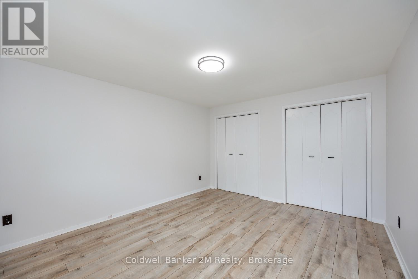
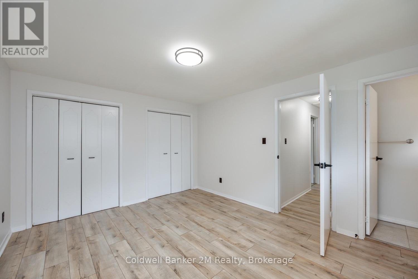
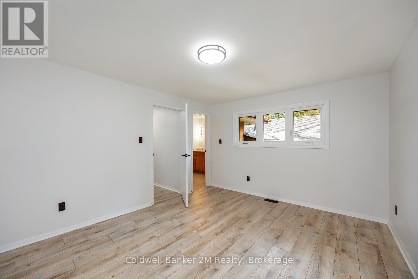
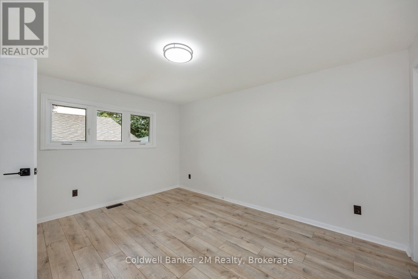
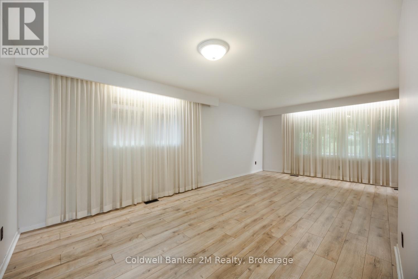
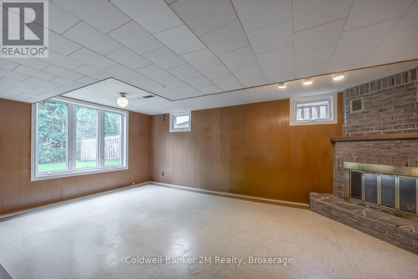
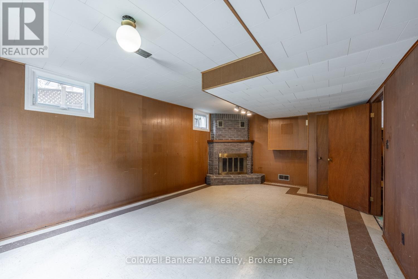
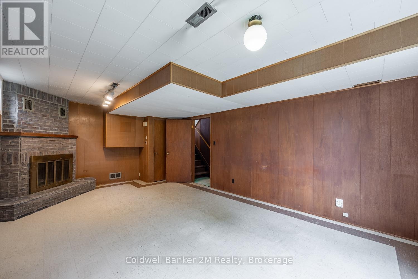
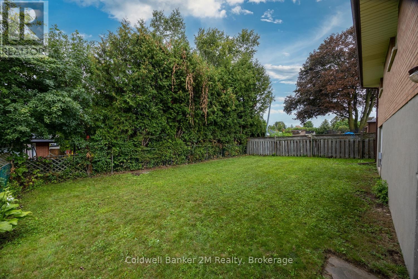
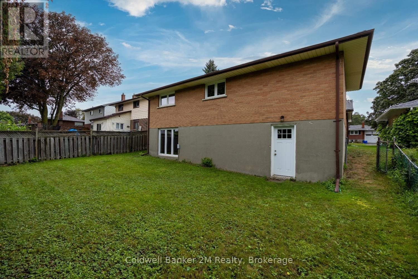
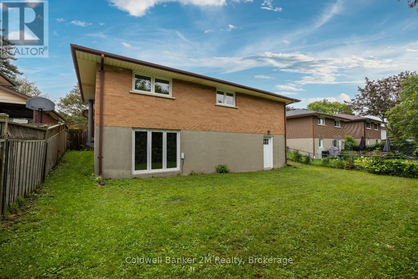
This is the one!! A bright and spacious one owner four bedroom brick home located in a quiet part of much sought after N/W Oshawa. This home features brand new laminate flooring, newly repainted on both upper levels with a newer kitchen and is move in ready. The walkout basement takes you to the privately fenced back yard and includes a finished rec room with fireplace and has a huge crawl space that is over five feet high allowing for plenty of storage space and is suitable for an inlaw suite. Upgrades include Roof 2016, Windows 2016, Owned Hot Water Heater 2022, New LED lighting throughout. (id:49269)
Property Details
| MLS® Number | E13721656 |
| Property Type | Single Family |
| Community Name | McLaughlin |
| Parking Space Total | 3 |
Building
| Bathroom Total | 2 |
| Bedrooms Above Ground | 4 |
| Bedrooms Total | 4 |
| Amenities | Fireplace(s) |
| Appliances | Water Heater, Dryer, Microwave, Stove, Washer, Refrigerator |
| Basement Development | Finished |
| Basement Type | N/a (finished) |
| Construction Style Attachment | Detached |
| Construction Style Split Level | Backsplit |
| Cooling Type | Central Air Conditioning |
| Exterior Finish | Brick |
| Fireplace Present | Yes |
| Fireplace Total | 1 |
| Foundation Type | Concrete |
| Half Bath Total | 1 |
| Heating Fuel | Natural Gas |
| Heating Type | Forced Air |
| Size Interior | 1,100 - 1,500 Sqft |
| Type | House |
| Utility Water | Municipal Water |
Parking
| Attached Garage | |
| Garage |
Land
| Acreage | No |
| Sewer | Sanitary Sewer |
| Size Depth | 110 Ft |
| Size Frontage | 45 Ft ,6 In |
| Size Irregular | 45.5 X 110 Ft |
| Size Total Text | 45.5 X 110 Ft |
Rooms
| Level | Type | Length | Width | Dimensions |
|---|---|---|---|---|
| Second Level | Primary Bedroom | 4.23 m | 3.41 m | 4.23 m x 3.41 m |
| Second Level | Bedroom 2 | 2.94 m | 2.82 m | 2.94 m x 2.82 m |
| Second Level | Bedroom 3 | 3 m | 2.74 m | 3 m x 2.74 m |
| Second Level | Bedroom 4 | 2.89 m | 2.74 m | 2.89 m x 2.74 m |
| Basement | Recreational, Games Room | 6.33 m | 4.02 m | 6.33 m x 4.02 m |
| Basement | Utility Room | 4.63 m | 2.92 m | 4.63 m x 2.92 m |
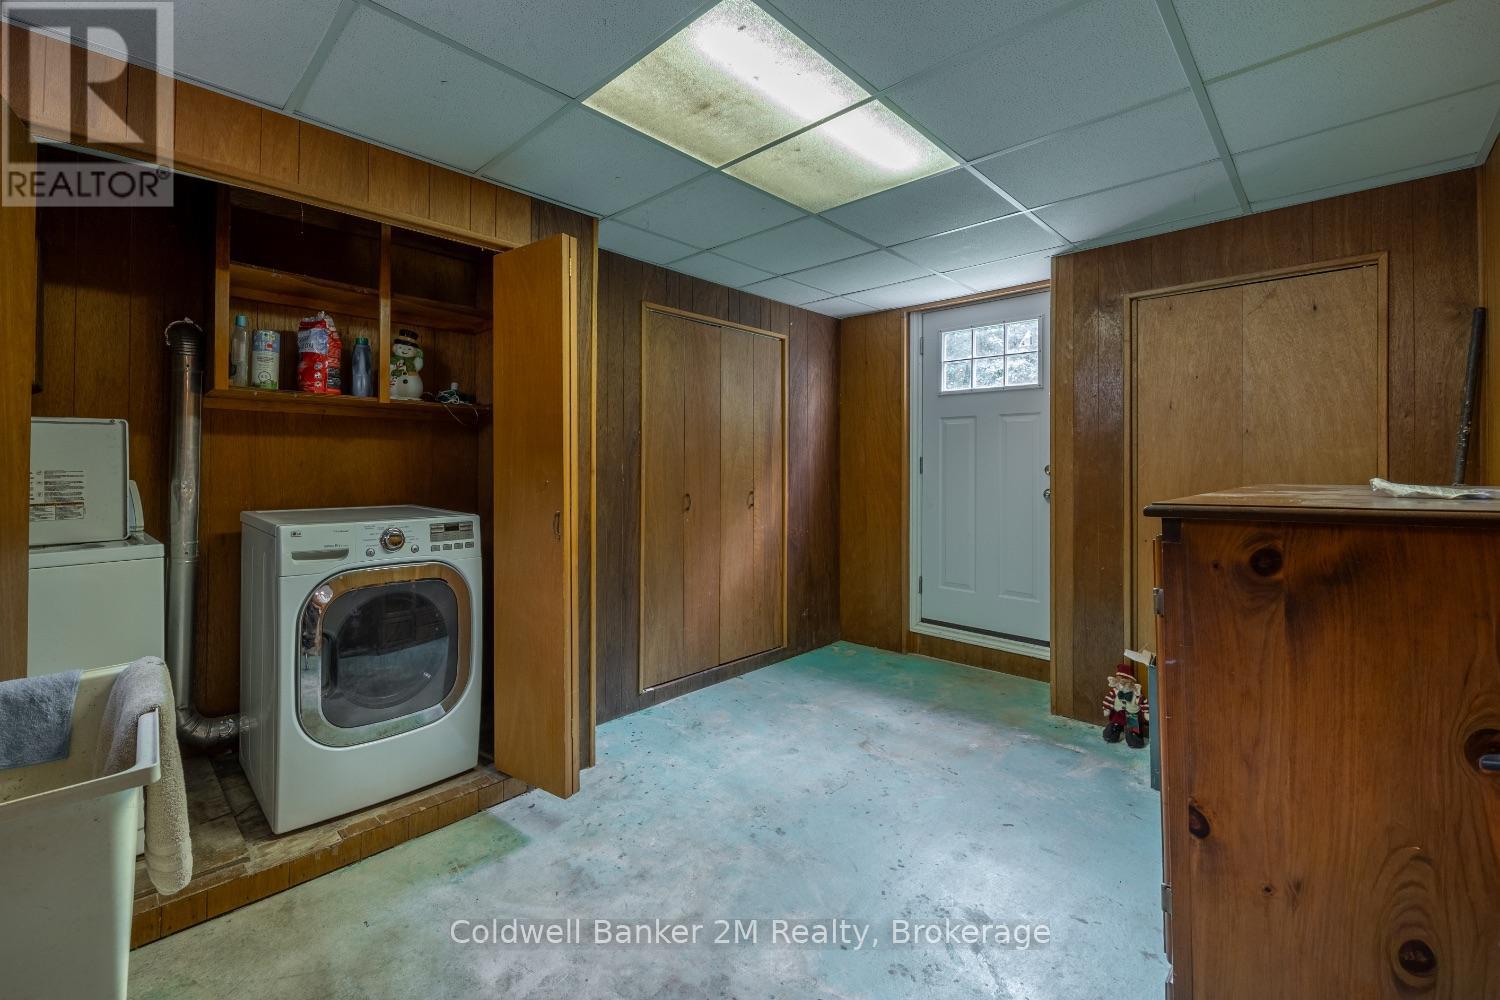
| Basement | Laundry Room | 4.7 m | 3.5 m | 4.7 m x 3.5 m |
| Main Level | Kitchen | 4.27 m | 3.41 m | 4.27 m x 3.41 m |
| Main Level | Living Room | 4.71 m | 3.43 m | 4.71 m x 3.43 m |
| Main Level | Dining Room | 3.48 m | 3.25 m | 3.48 m x 3.25 m |
https://www.realtor.ca/real-estate/30208219/314-inverness-drive-oshawa-mclaughlin-mclaughlin
Contact Us
Contact us for more information

The trademarks REALTOR®, REALTORS®, and the REALTOR® logo are controlled by The Canadian Real Estate Association (CREA) and identify real estate professionals who are members of CREA. The trademarks MLS®, Multiple Listing Service® and the associated logos are owned by The Canadian Real Estate Association (CREA) and identify the quality of services provided by real estate professionals who are members of CREA. The trademark DDF® is owned by The Canadian Real Estate Association (CREA) and identifies CREA's Data Distribution Facility (DDF®)
September 08 2026 12:48:41
Central Lakes Association of REALTORS®
Coldwell Banker 2m Realty