
315 - 128 Garden Drive Oakville, Ontario L6K 0H7

$3,300 Monthly
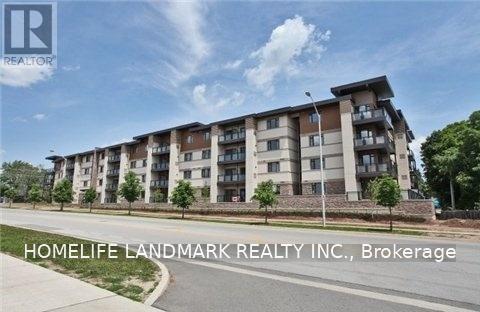
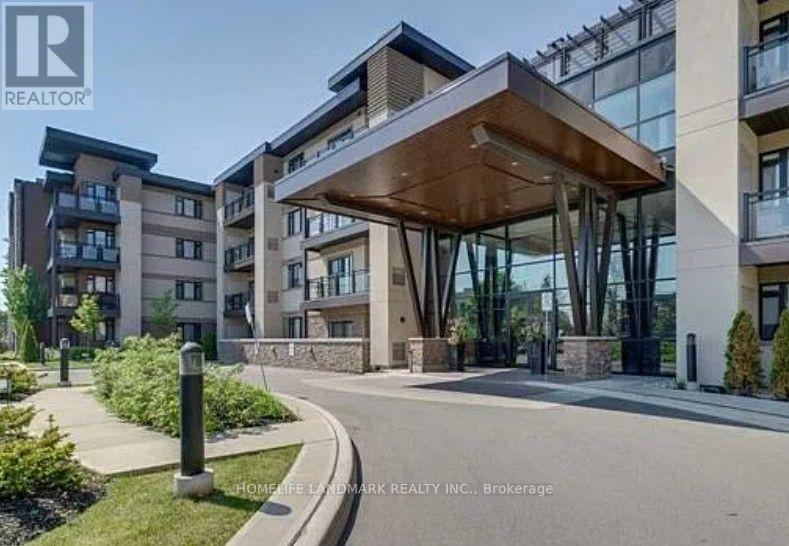
Elegant Luxurious Designer Painted/ Decorated Condo, Corner Unit Loaded With Premium Upgrades. Located In The Heart Of Old Oakville. A Short Walk To Downtown Shops And The Lake. Close To Appleby College &St Thomas Hs. 930 Sq St W/ 9' Ceilings. Rich Stained Engineered Hardwood Floors Throughout. Gourmet Kitchen, Soft Close Cabinets, Granite Counter Tops With Ceramic Subway Backsplash. Locker On Same Floor. Massive Wrap Around Balcony With Unobstructed View.Brokerage Remarks (id:49269)
Property Details
| MLS® Number | W13645088 |
| Property Type | Single Family |
| Community Name | 1002 - CO Central |
| Community Features | Pets Allowed With Restrictions |
| Features | Balcony, Carpet Free |
| Parking Space Total | 1 |
Building
| Bathroom Total | 2 |
| Bedrooms Above Ground | 2 |
| Bedrooms Total | 2 |
| Age | 6 To 10 Years |
| Amenities | Storage - Locker |
| Appliances | Garage Door Opener Remote(s) |
| Basement Type | None |
| Cooling Type | Central Air Conditioning |
| Exterior Finish | Brick, Stucco |
| Flooring Type | Wood |
| Heating Fuel | Natural Gas |
| Heating Type | Forced Air |
| Size Interior | 900 - 999 Sqft |
| Type | Apartment |
Parking
| Underground | |
| Garage |
Land
| Acreage | No |
Rooms
| Level | Type | Length | Width | Dimensions |
|---|---|---|---|---|
| Ground Level | Living Room | 5.48 m | 4.98 m | 5.48 m x 4.98 m |
| Ground Level | Dining Room | Measurements not available | ||
| Ground Level | Kitchen | Measurements not available | ||
| Ground Level | Primary Bedroom | 3.86 m | 3.3 m | 3.86 m x 3.3 m |
| Ground Level | Bedroom 2 | 3.51 m | 2.98 m | 3.51 m x 2.98 m |
https://www.realtor.ca/real-estate/30122562/315-128-garden-drive-oakville-co-central-1002-co-central
Contact Us
Contact us for more information

The trademarks REALTOR®, REALTORS®, and the REALTOR® logo are controlled by The Canadian Real Estate Association (CREA) and identify real estate professionals who are members of CREA. The trademarks MLS®, Multiple Listing Service® and the associated logos are owned by The Canadian Real Estate Association (CREA) and identify the quality of services provided by real estate professionals who are members of CREA. The trademark DDF® is owned by The Canadian Real Estate Association (CREA) and identifies CREA's Data Distribution Facility (DDF®)
August 06 2026 04:37:53
Toronto Regional Real Estate Board
Homelife Landmark Realty Inc.