
315 Rona Street Thunder Bay, Ontario P7A 1R3

$479,900
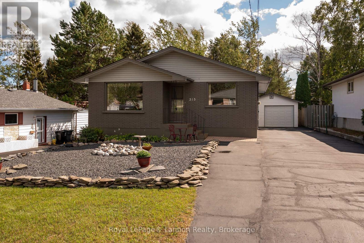
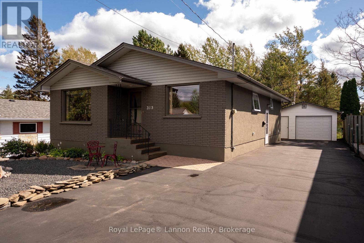
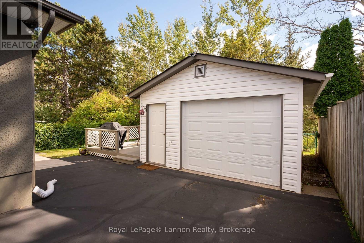
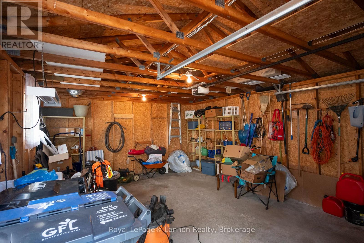
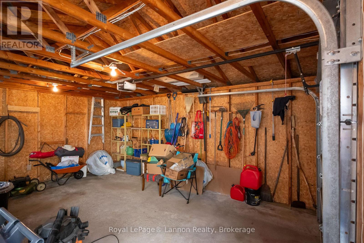
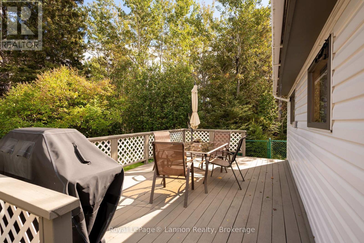
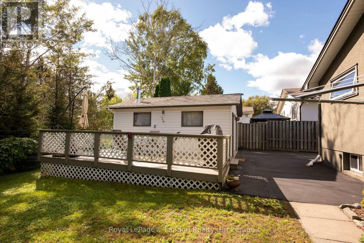
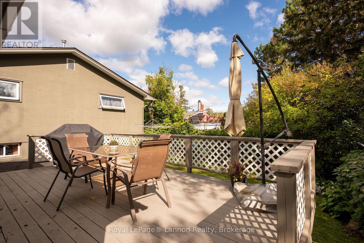
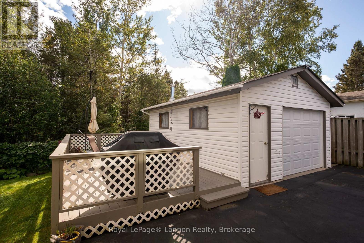
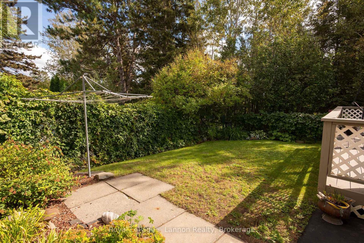
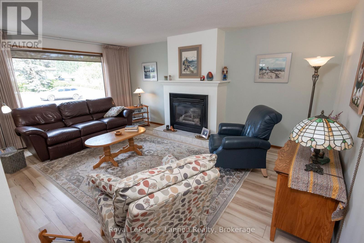
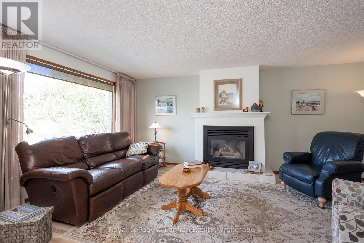
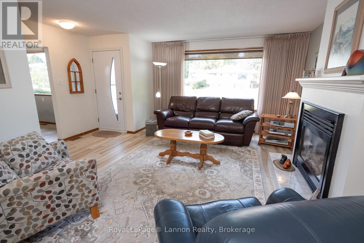
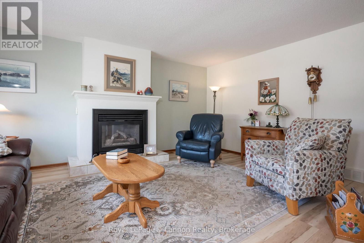
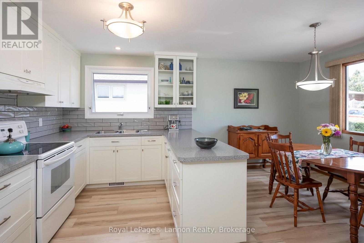
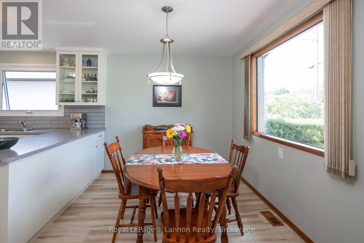
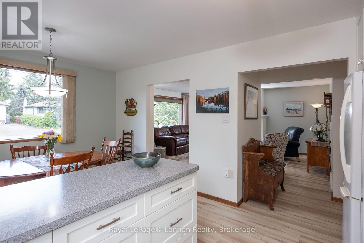
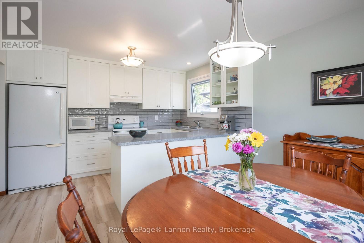
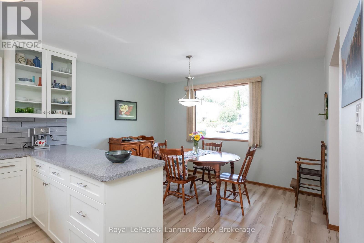
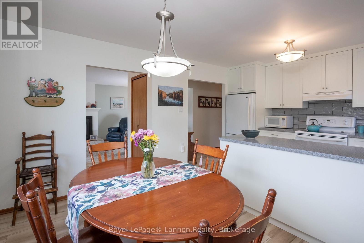
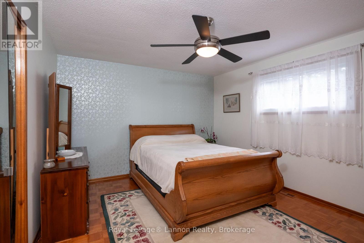
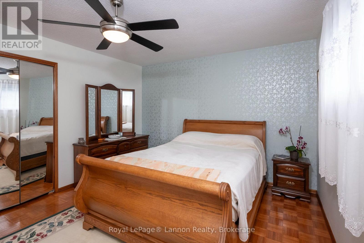
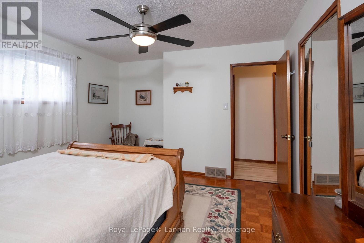
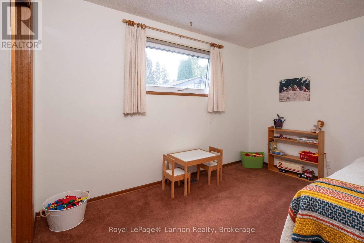
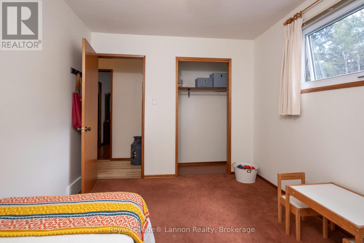
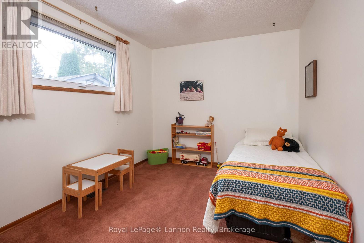
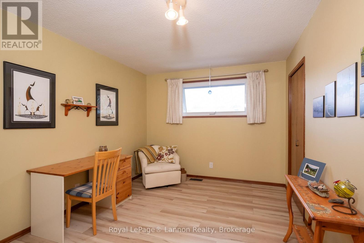
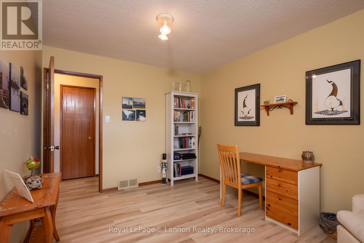
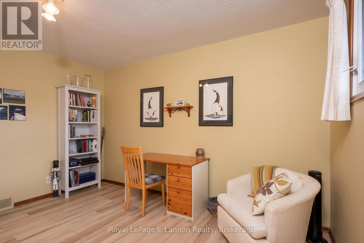
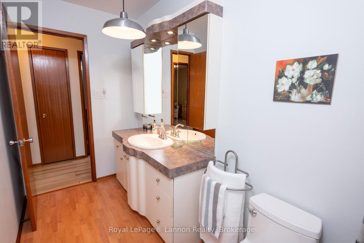
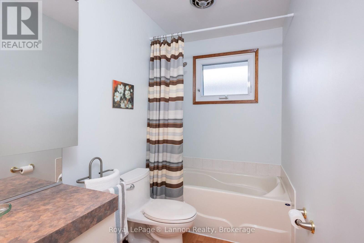
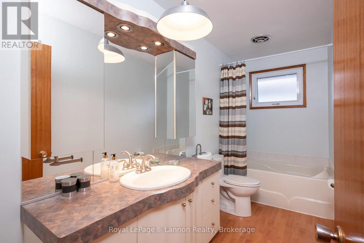
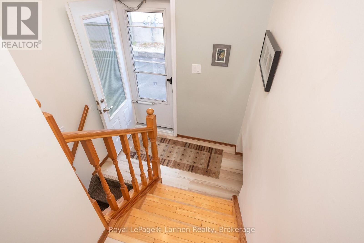
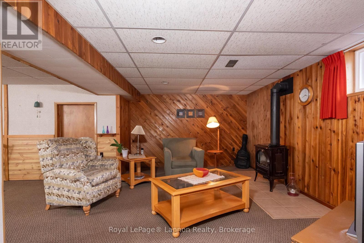
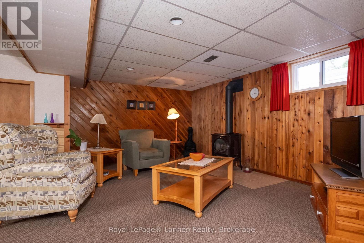
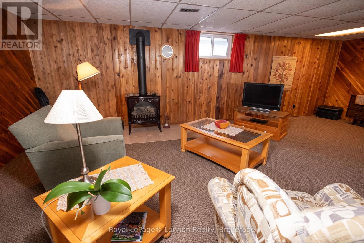
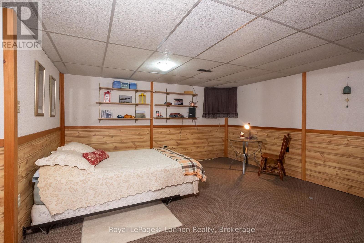
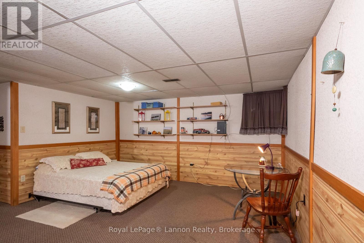
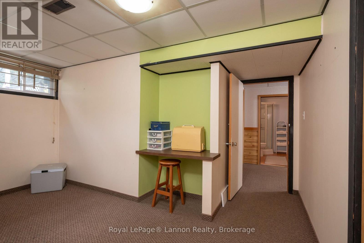
Exceptional neighbourhood - come on out and view this lovely 3 + 1 Bedroom 1256 SQ/FT Bungalow, featuring double paved side drive with detached garage, and nicely landscaped Lot with a 19 x 12 deck in the back yard. this home features many updates including a Kitchen in 2021 - electrical panel and all outlets and switches in 2026 - most flooring on main floor 2021. The spacious Livingroom features a gas fire place along with a gas fire place in the rec room as well. The home is in excellent condition and ready to just move in. (id:49269)
Property Details
| MLS® Number | X13796092 |
| Property Type | Single Family |
| Community Name | Current River |
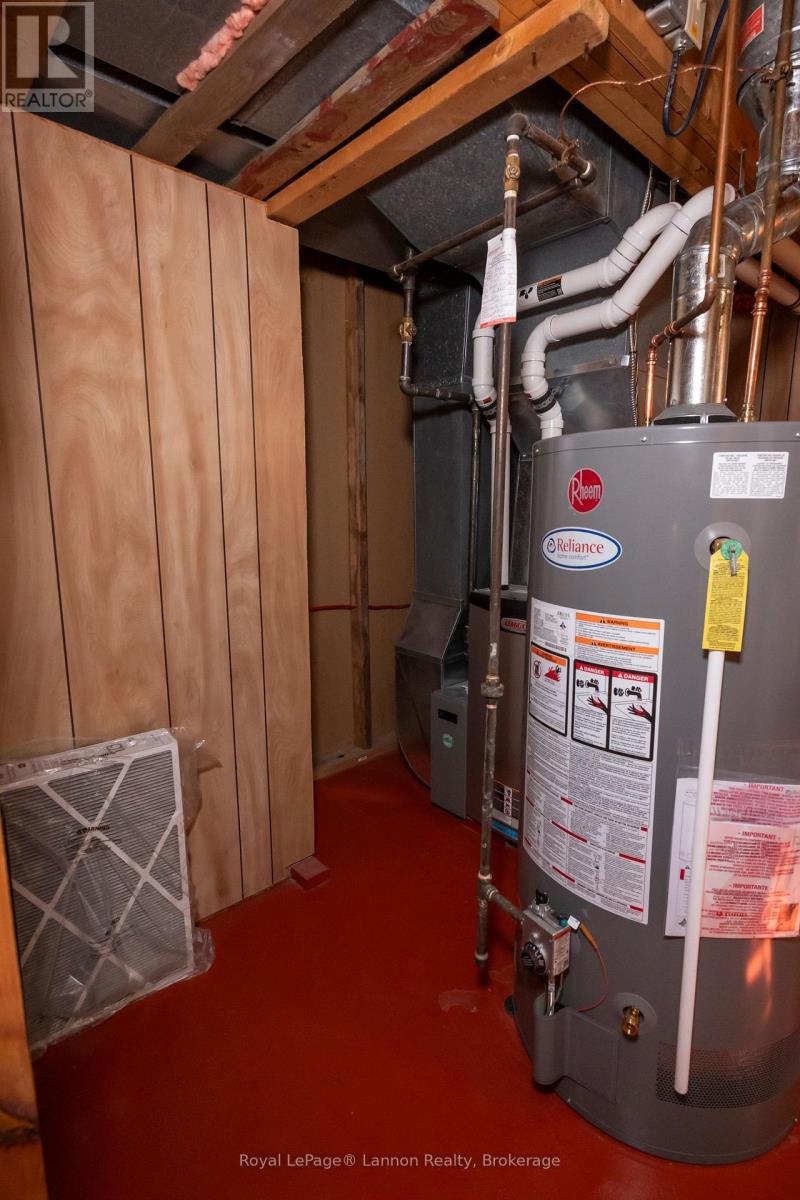
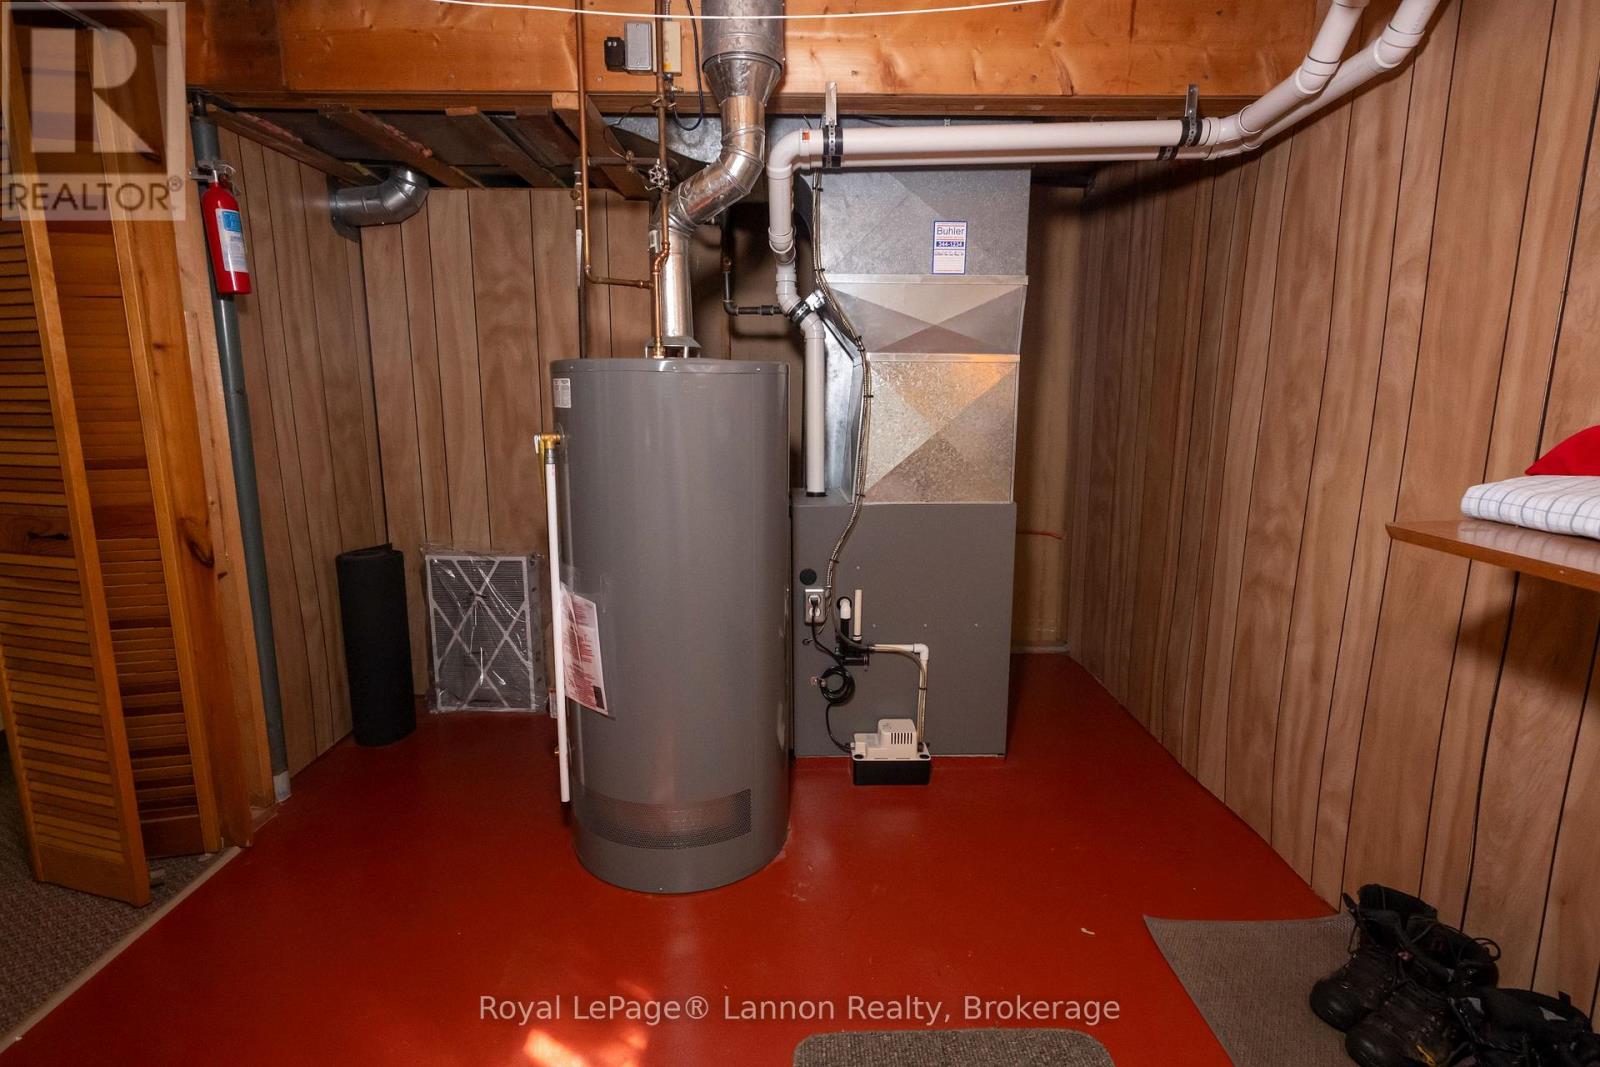
| Equipment Type | Water Heater - Gas, Water Heater |
| Parking Space Total | 4 |
| Rental Equipment Type | Water Heater - Gas, Water Heater |
| Structure | Deck |
Building
| Bathroom Total | 2 |
| Bedrooms Above Ground | 3 |
| Bedrooms Below Ground | 1 |
| Bedrooms Total | 4 |
| Age | 51 To 99 Years |
| Amenities | Fireplace(s) |
| Appliances | Water Meter, Dryer, Stove, Washer, Refrigerator |
| Architectural Style | Bungalow |
| Basement Development | Finished |
| Basement Type | Full (finished) |
| Construction Style Attachment | Detached |
| Cooling Type | None |
| Exterior Finish | Stucco, Brick Facing |
| Fireplace Present | Yes |
| Fireplace Total | 2 |
| Flooring Type | Laminate, Hardwood |
| Foundation Type | Poured Concrete |
| Heating Fuel | Natural Gas |
| Heating Type | Forced Air |
| Stories Total | 1 |
| Size Interior | 1,100 - 1,500 Sqft |
| Type | House |
| Utility Water | Municipal Water |
Parking
| Detached Garage | |
| Garage |
Land
| Acreage | No |
| Sewer | Sanitary Sewer |
| Size Depth | 108 Ft ,2 In |
| Size Frontage | 50 Ft |
| Size Irregular | 50 X 108.2 Ft |
| Size Total Text | 50 X 108.2 Ft |
Rooms
| Level | Type | Length | Width | Dimensions |
|---|---|---|---|---|
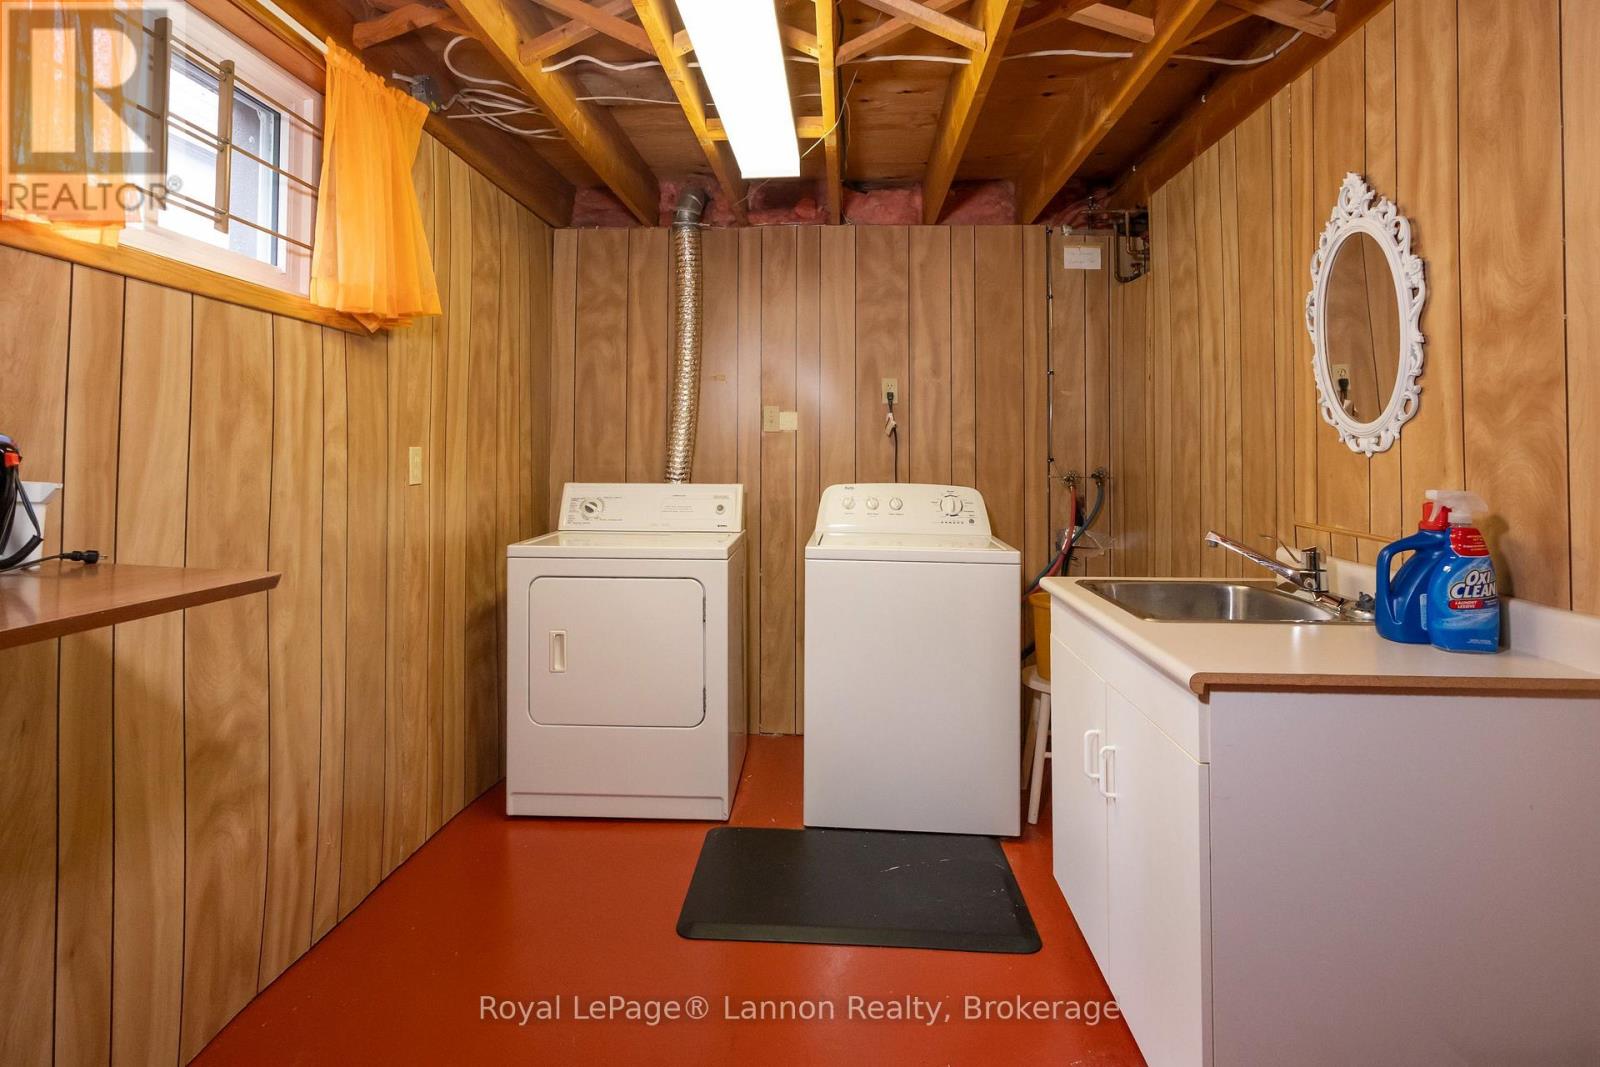
| Basement | Laundry Room | 5.36 m | 2.44 m | 5.36 m x 2.44 m |
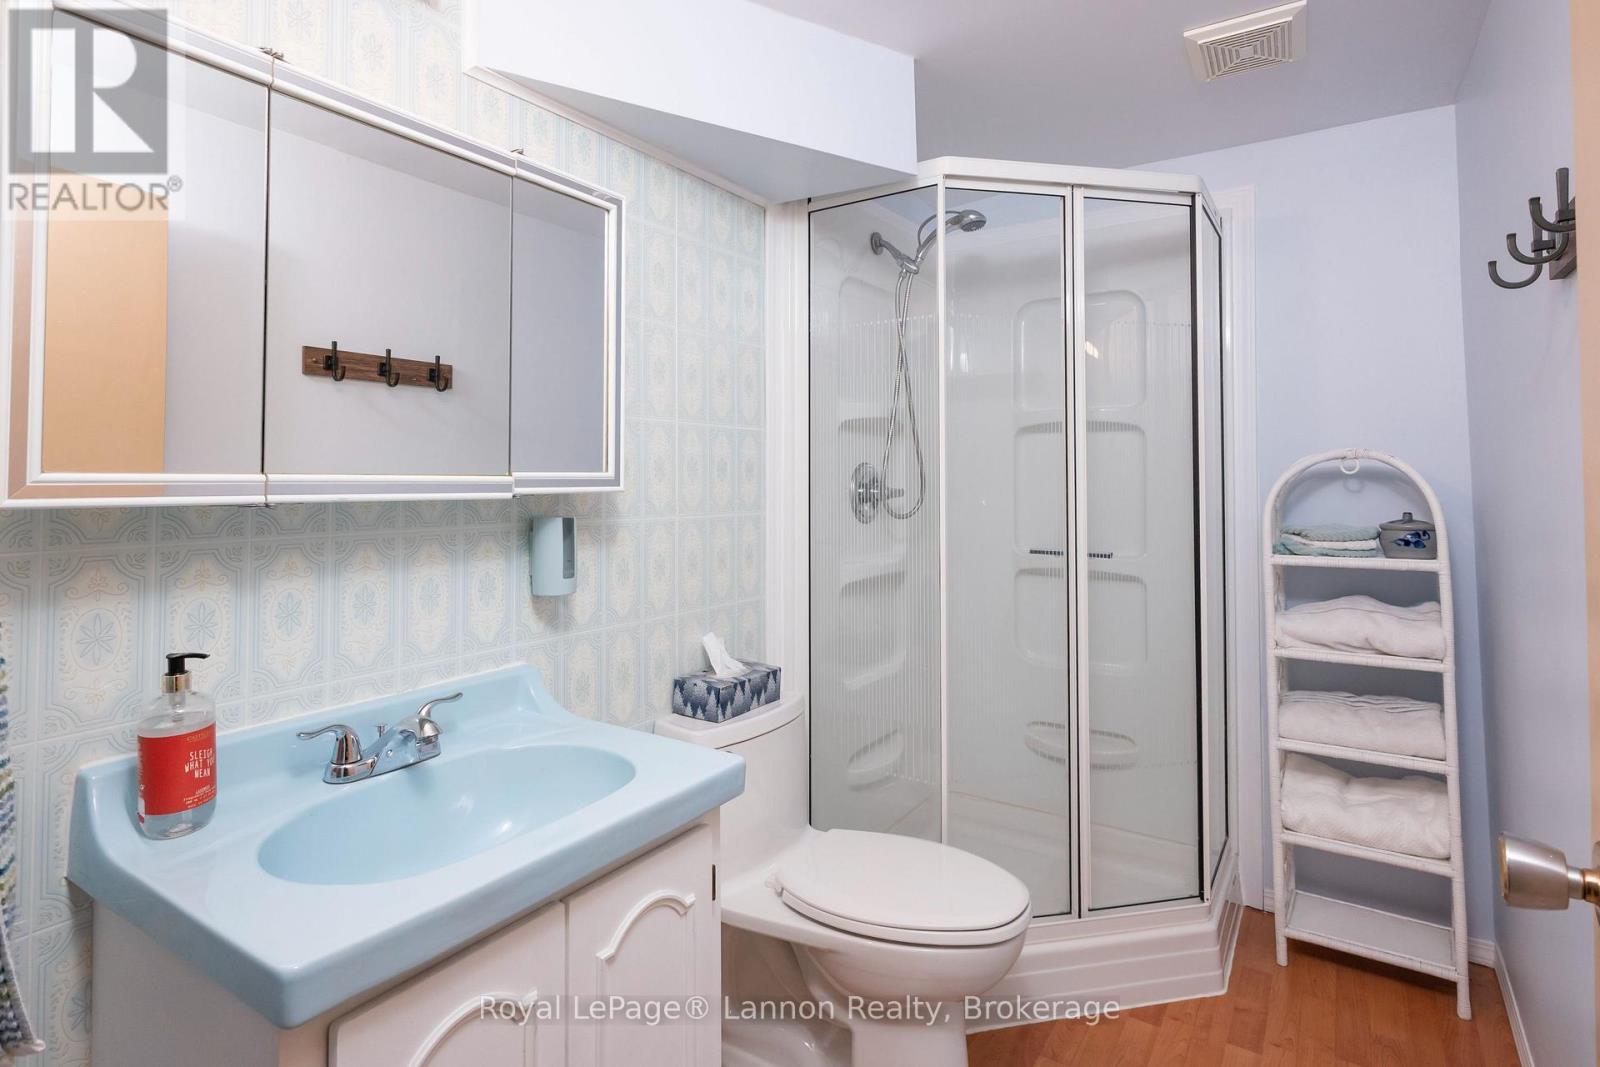
| Basement | Bathroom | 2.52 m | 1.52 m | 2.52 m x 1.52 m |
| Basement | Recreational, Games Room | 7.67 m | 3.81 m | 7.67 m x 3.81 m |
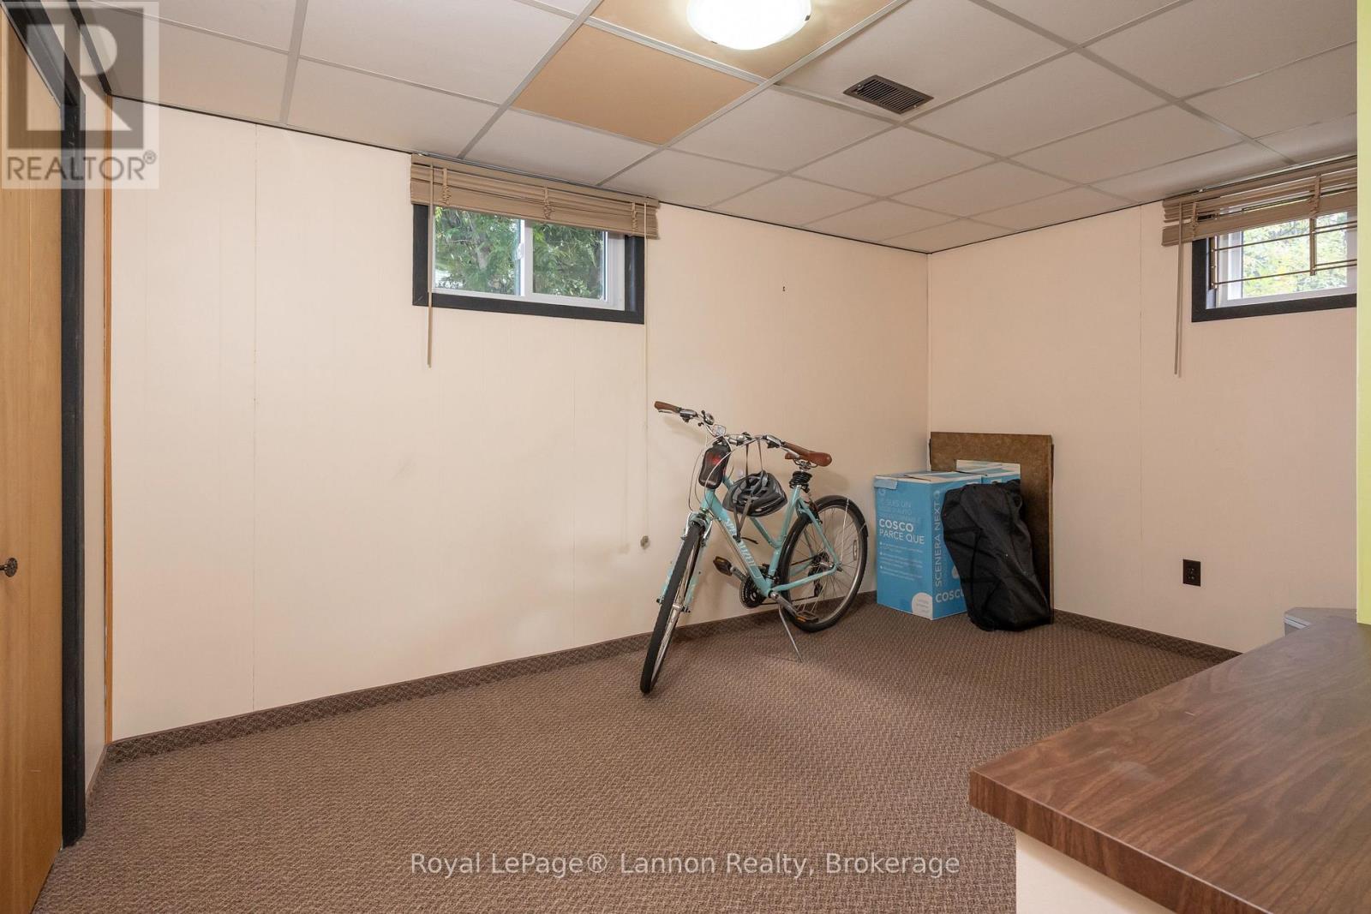
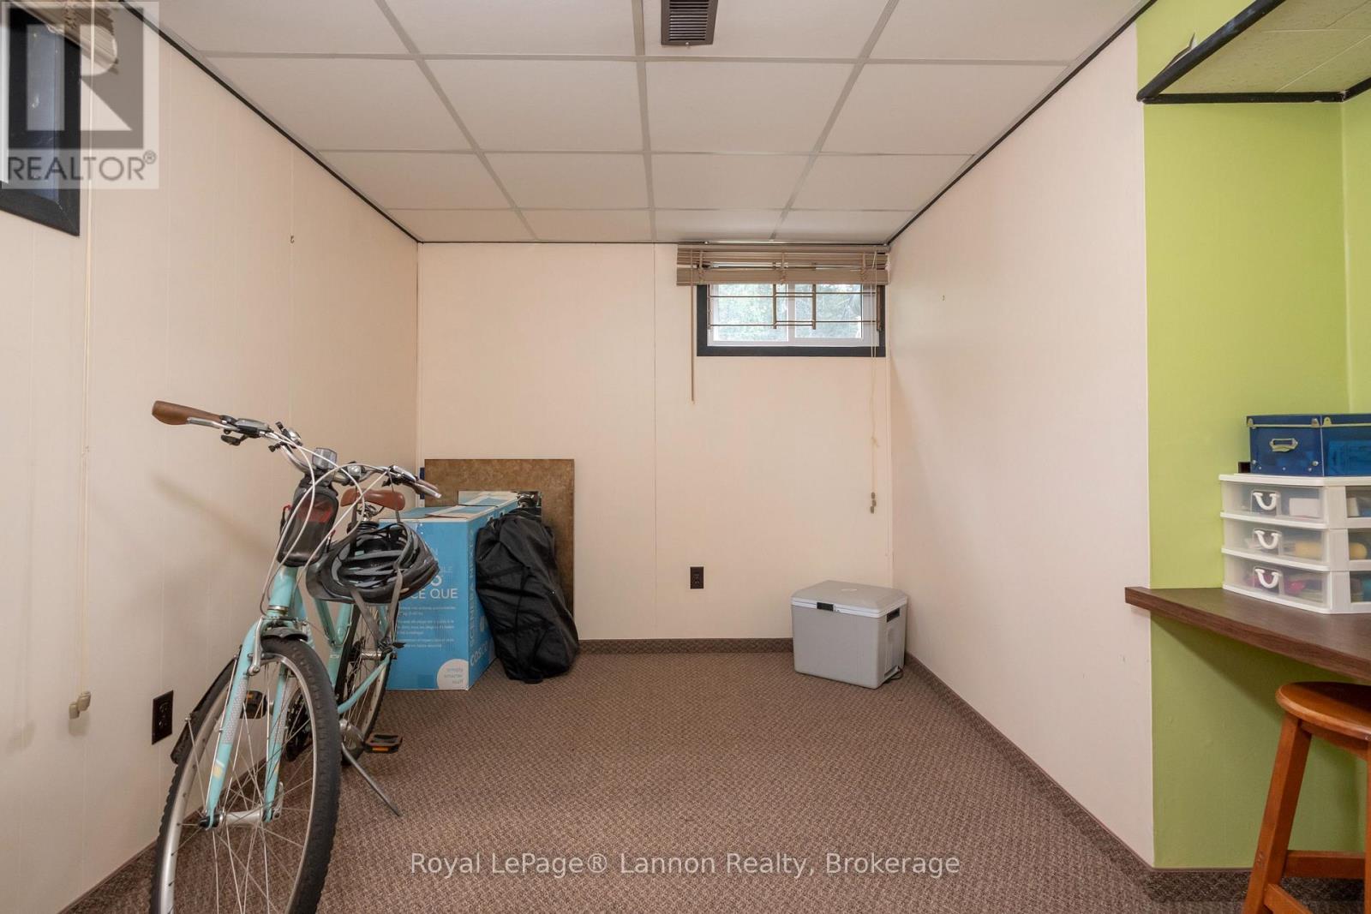
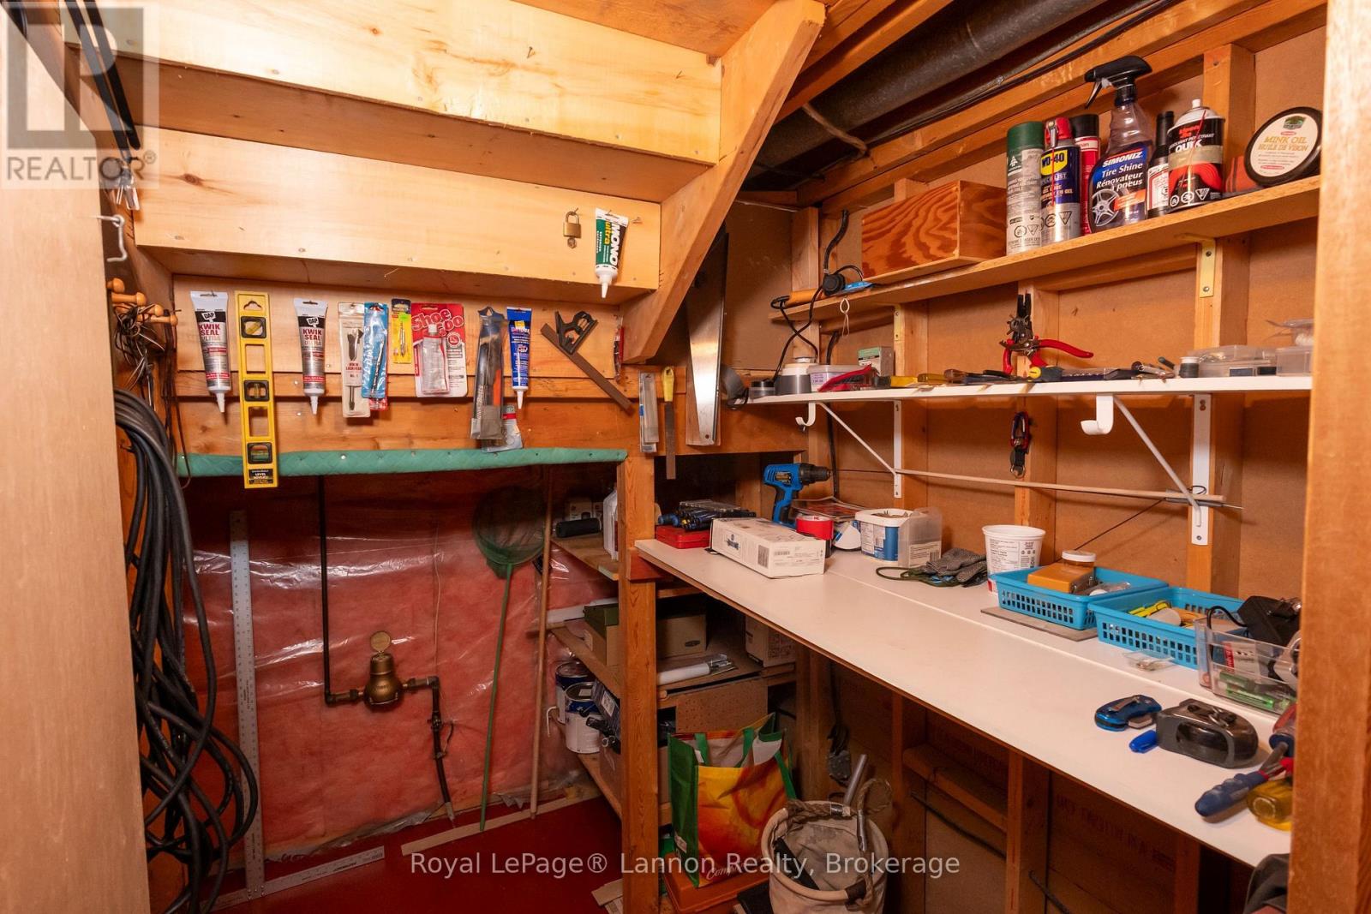
| Basement | Other | 4.42 m | 4.39 m | 4.42 m x 4.39 m |
| Basement | Bedroom 4 | 4.06 m | 2.46 m | 4.06 m x 2.46 m |
| Main Level | Kitchen | 3.66 m | 2.57 m | 3.66 m x 2.57 m |
| Main Level | Dining Room | 3.66 m | 2.62 m | 3.66 m x 2.62 m |
| Main Level | Living Room | 5.44 m | 3.66 m | 5.44 m x 3.66 m |
| Main Level | Primary Bedroom | 3.94 m | 3.63 m | 3.94 m x 3.63 m |
| Main Level | Bedroom 2 | 3.96 m | 3.05 m | 3.96 m x 3.05 m |
| Main Level | Bedroom 3 | 3.66 m | 2.82 m | 3.66 m x 2.82 m |
| Main Level | Bathroom | 3.66 m | 1.52 m | 3.66 m x 1.52 m |
Utilities
| Cable | Installed |
| Electricity | Installed |
| Sewer | Installed |
https://www.realtor.ca/real-estate/30292149/315-rona-street-thunder-bay-current-river-current-river
Contact Us
Contact us for more information

The trademarks REALTOR®, REALTORS®, and the REALTOR® logo are controlled by The Canadian Real Estate Association (CREA) and identify real estate professionals who are members of CREA. The trademarks MLS®, Multiple Listing Service® and the associated logos are owned by The Canadian Real Estate Association (CREA) and identify the quality of services provided by real estate professionals who are members of CREA. The trademark DDF® is owned by The Canadian Real Estate Association (CREA) and identifies CREA's Data Distribution Facility (DDF®)
September 18 2026 02:53:17
Thunder Bay Real Estate Board
Royal LePage® Lannon Realty