
317 - 15 Mercer Street Toronto, Ontario M5V 1H2

$2,500 Unknown
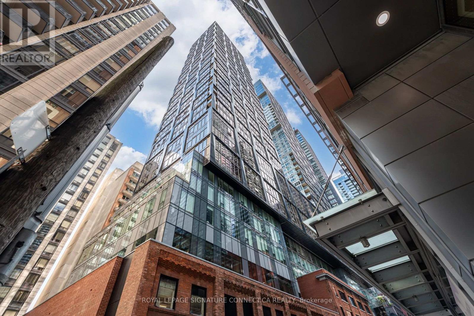
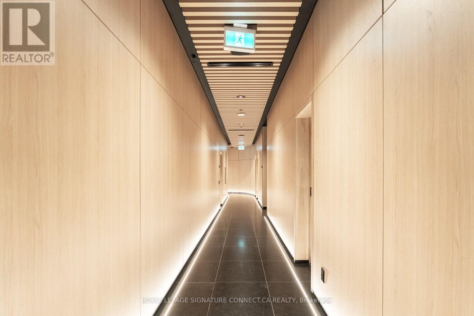
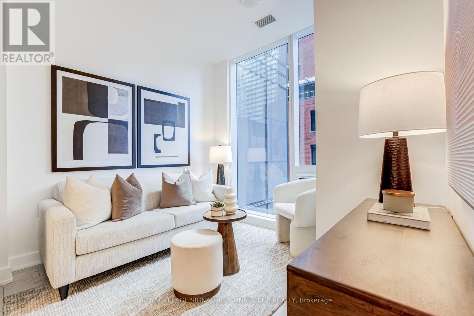
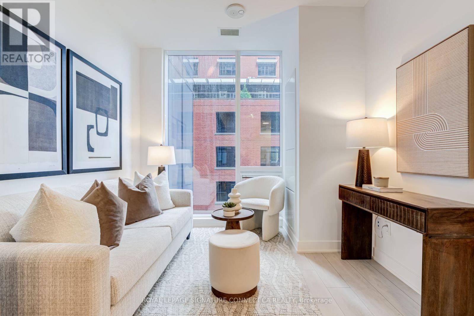
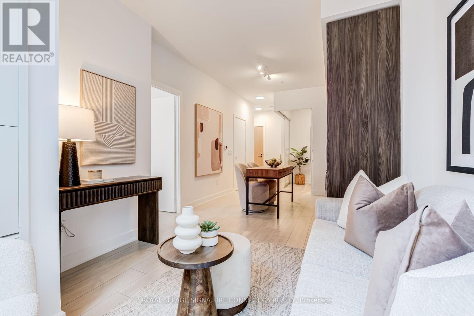
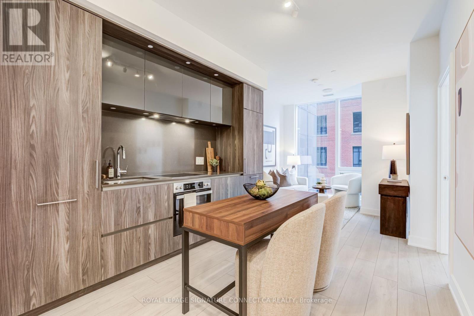
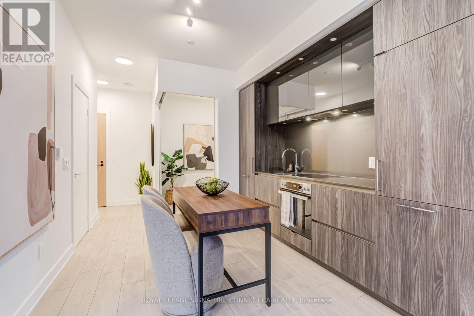
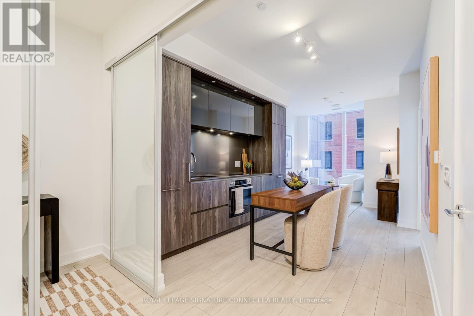
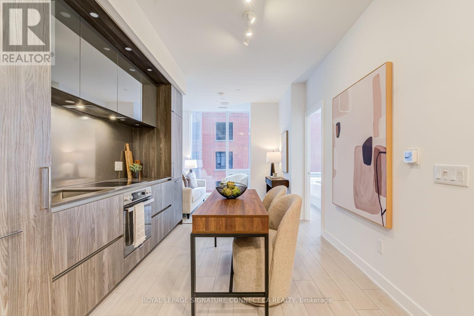
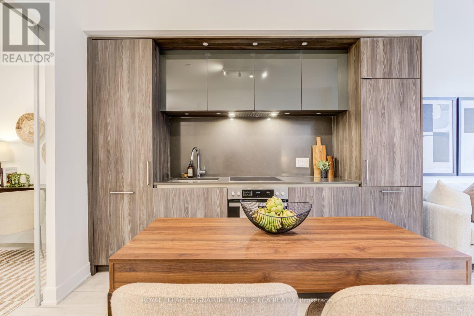
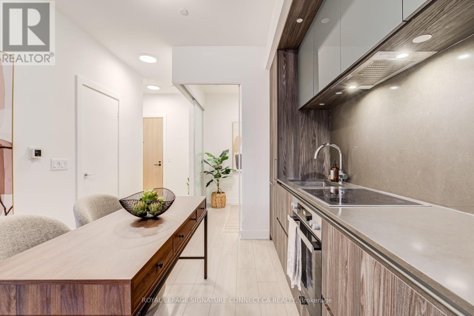
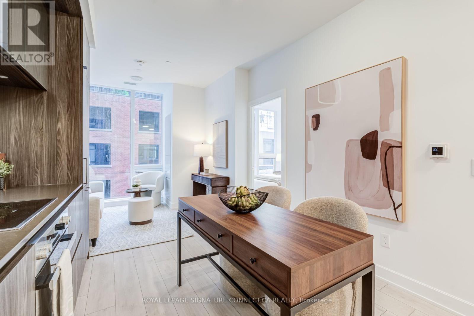
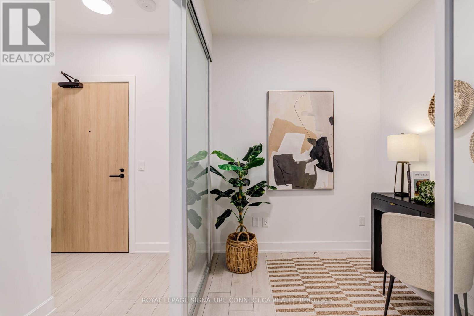
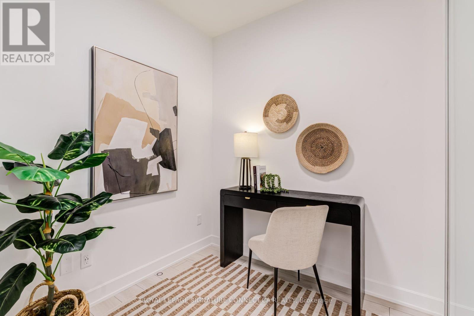
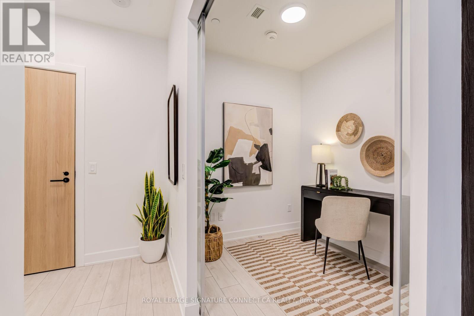
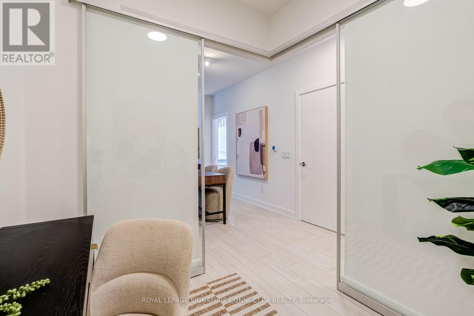
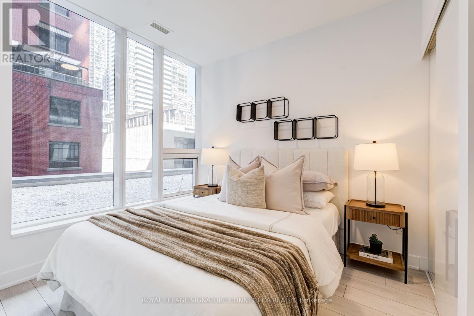
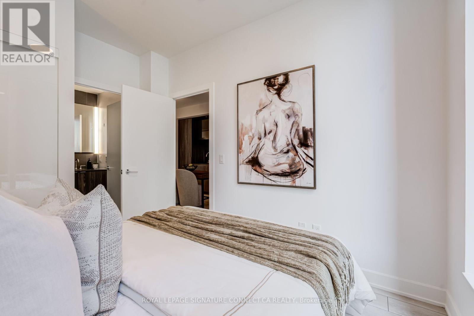
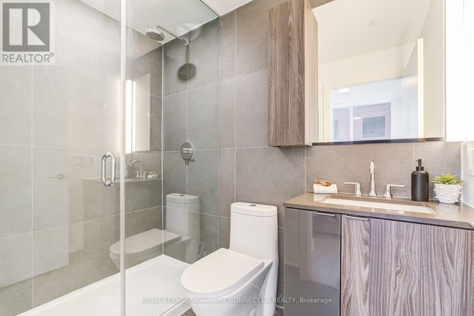
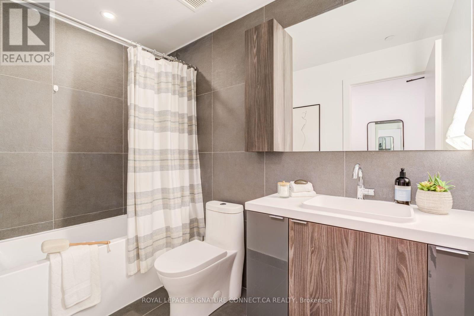
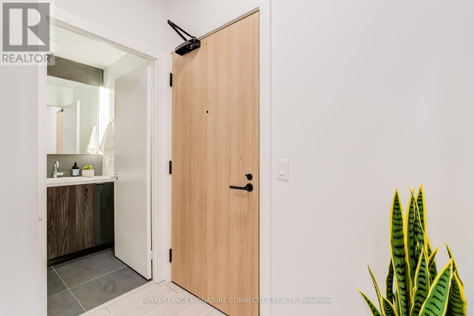
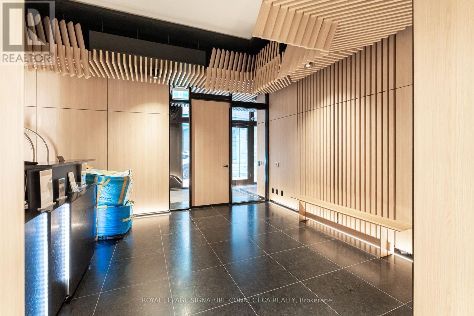
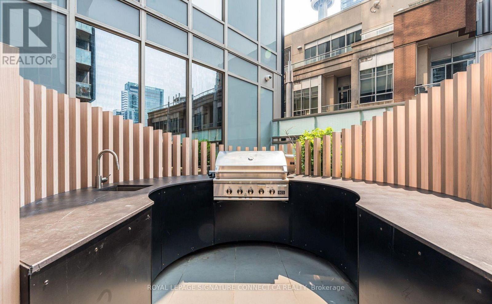
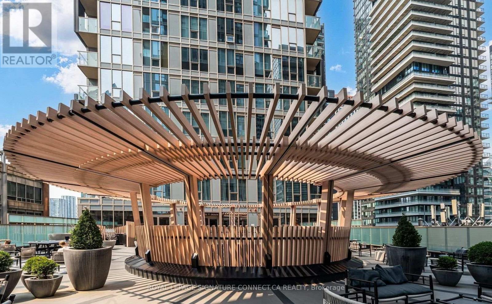
Welcome to iconic luxury at the newly completed Nobu Residences, located at 15 Mercer St inthe heart of Toronto's dynamic Entertainment District. This exceptional North-facing suitefeatures a smart, versatile 1 Bedroom plus Den layout paired with two full washrooms, offeringeffortless functionality and elevated everyday living. Floor-to-ceiling windows fill the homewith natural light, while your private balcony provides a seamless outdoor retreat to take incity views. Residents indulge in world-class, resort-style amenities spanning over 20,000sqft, including a state-of-the-art fitness centre with spin/yoga studios, hot tub, coldplunge, dry sauna, steam rooms, screening room, private dining/conference rooms, and a sereneoutdoor Zen terrace. Steps from King Street West, the Financial District, Union Station, theunderground PATH, Rogers Centre, and Toronto's finest dining and theater culture, this addressdelivers the ultimate urban experience. (id:49269)
Property Details
| MLS® Number | C13810750 |
| Property Type | Single Family |
| Community Name | Waterfront Communities C1 |
| Amenities Near By | Hospital, Park, Public Transit, Schools |
| Community Features | Pets Allowed With Restrictions, Community Centre |
| Features | Carpet Free |
| Pool Type | Indoor Pool, Outdoor Pool |
Building
| Bathroom Total | 2 |
| Bedrooms Above Ground | 1 |
| Bedrooms Below Ground | 1 |
| Bedrooms Total | 2 |
| Age | 0 To 5 Years |
| Amenities | Exercise Centre, Party Room, Sauna, Security/concierge |
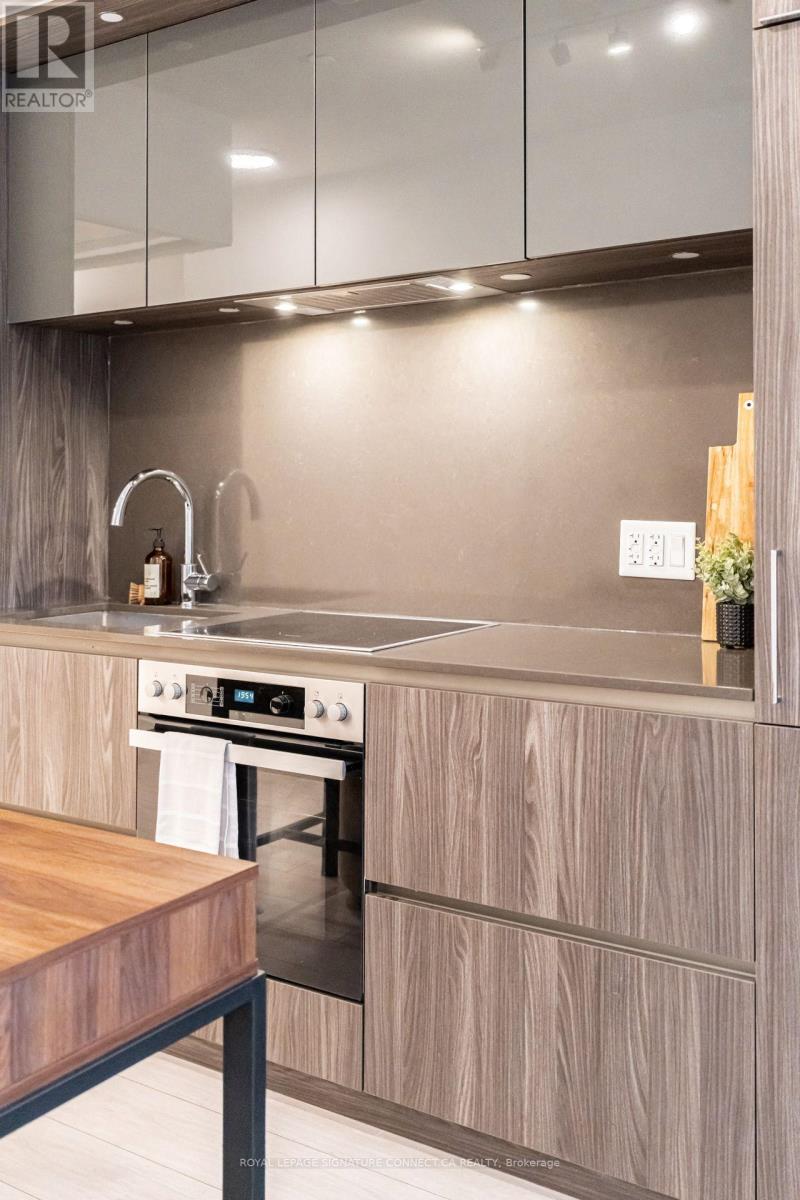
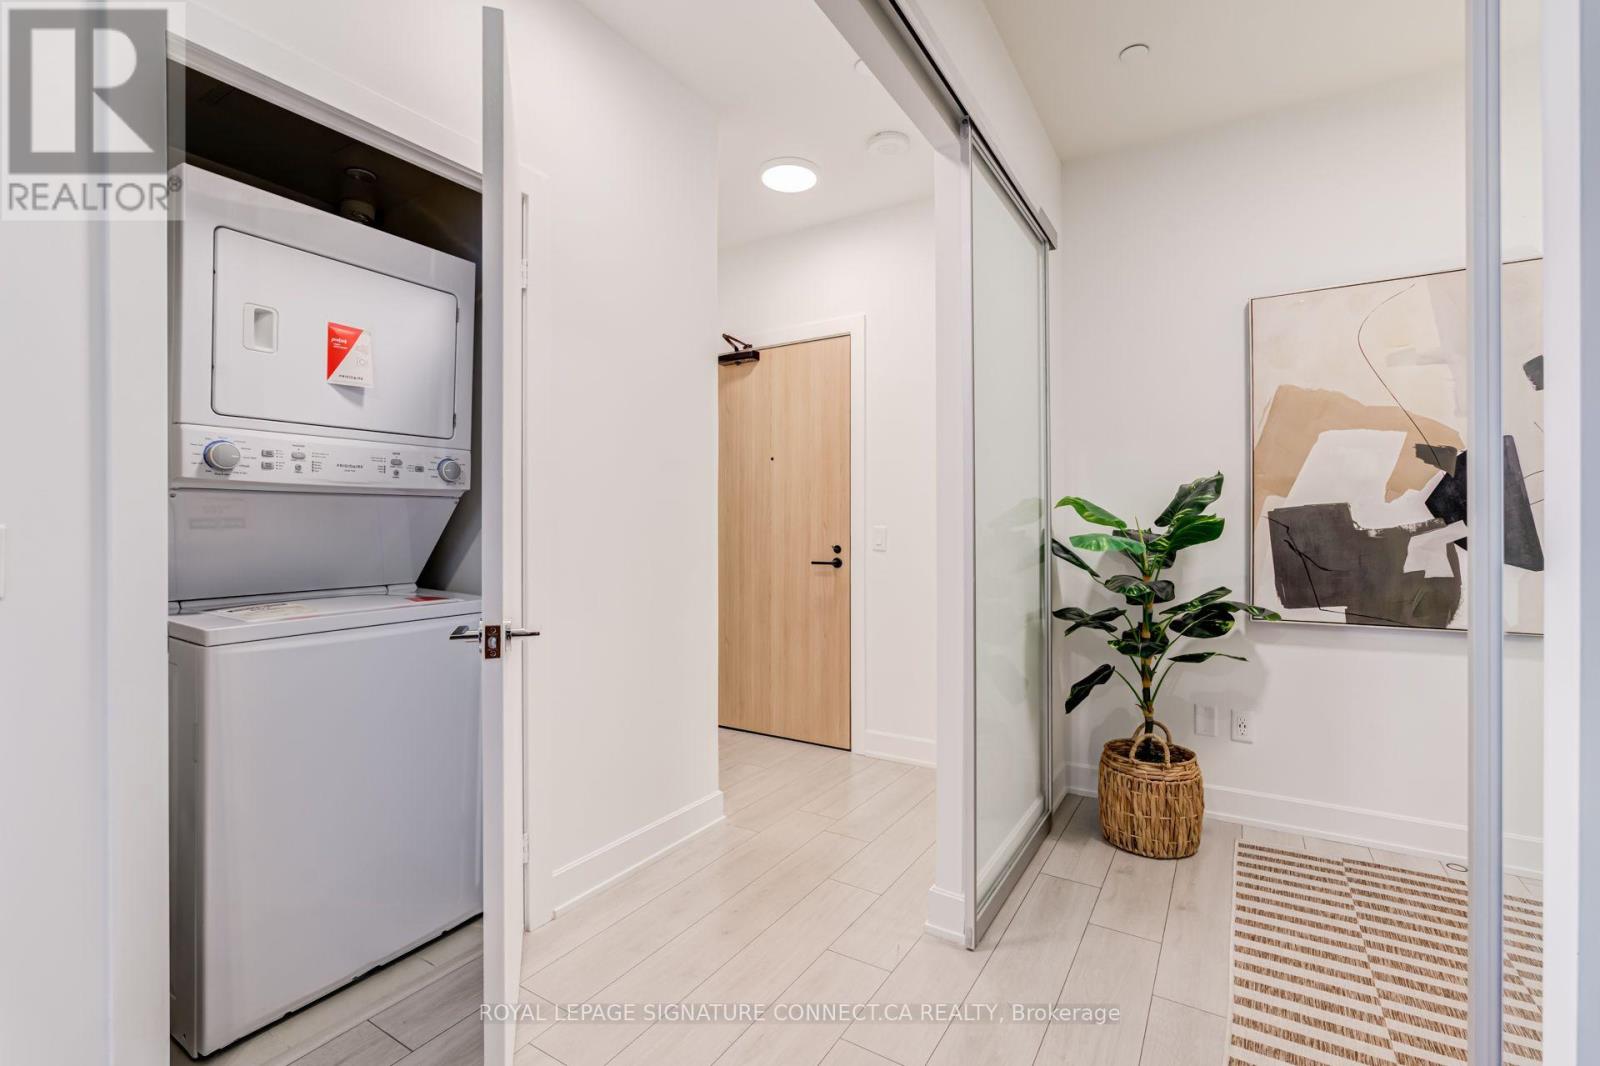
| Appliances | Oven - Built-in, Cooktop, Dishwasher, Dryer, Hood Fan, Oven, Washer, Window Coverings, Refrigerator |
| Basement Features | Apartment In Basement |
| Basement Type | N/a |
| Cooling Type | Central Air Conditioning |
| Exterior Finish | Concrete |
| Flooring Type | Hardwood |
| Heating Fuel | Natural Gas |
| Heating Type | Forced Air |
| Size Interior | 500 - 599 Sqft |
| Type | Apartment |
Parking
| No Garage |
Land
| Acreage | No |
| Land Amenities | Hospital, Park, Public Transit, Schools |
Rooms
| Level | Type | Length | Width | Dimensions |
|---|---|---|---|---|
| Main Level | Living Room | 3.17 m | 6.01 m | 3.17 m x 6.01 m |
| Main Level | Dining Room | 3.17 m | 6.01 m | 3.17 m x 6.01 m |
| Main Level | Kitchen | 3.17 m | 6.01 m | 3.17 m x 6.01 m |
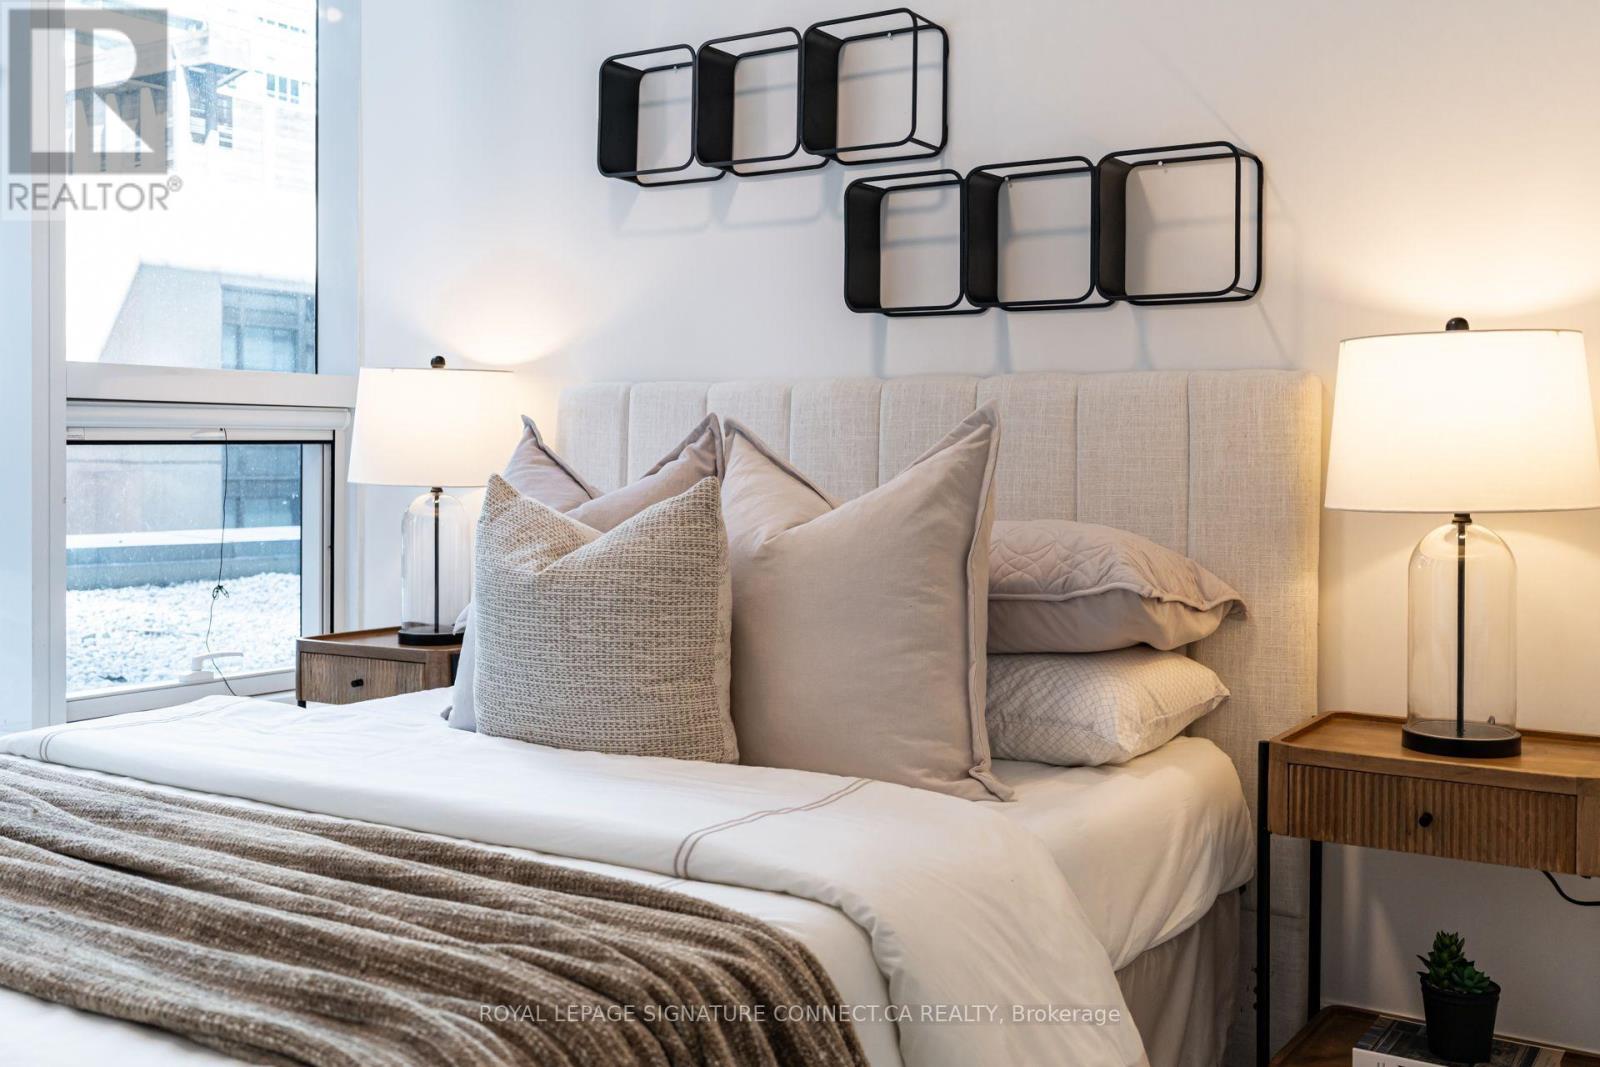
| Main Level | Primary Bedroom | 3.04 m | 2.81 m | 3.04 m x 2.81 m |
| Main Level | Den | 2.13 m | 2.2 m | 2.13 m x 2.2 m |
Contact Us
Contact us for more information

The trademarks REALTOR®, REALTORS®, and the REALTOR® logo are controlled by The Canadian Real Estate Association (CREA) and identify real estate professionals who are members of CREA. The trademarks MLS®, Multiple Listing Service® and the associated logos are owned by The Canadian Real Estate Association (CREA) and identify the quality of services provided by real estate professionals who are members of CREA. The trademark DDF® is owned by The Canadian Real Estate Association (CREA) and identifies CREA's Data Distribution Facility (DDF®)
September 21 2026 07:31:53
Toronto Regional Real Estate Board
Royal LePage Signature Connect.ca Realty