
317 Nipissing Street West Nipissing, Ontario P2B 3A7

$349,900
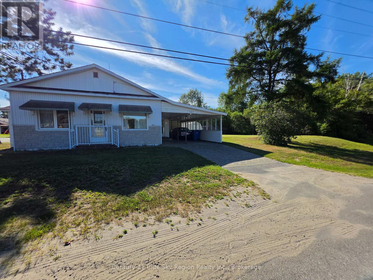
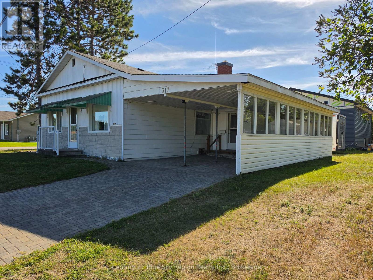
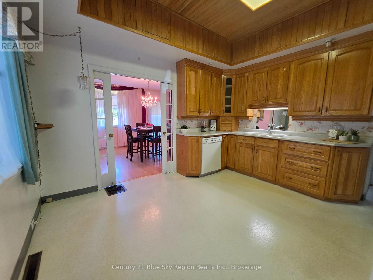
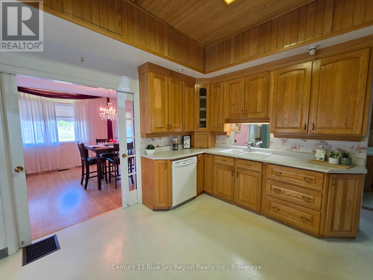
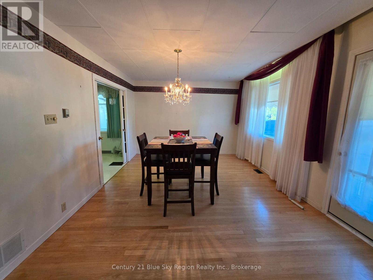
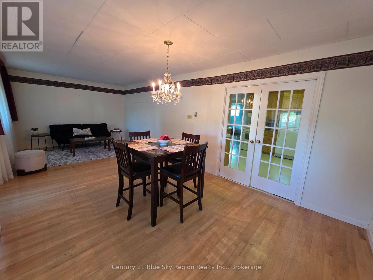
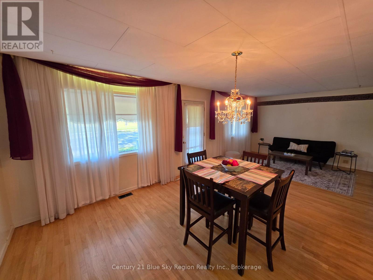
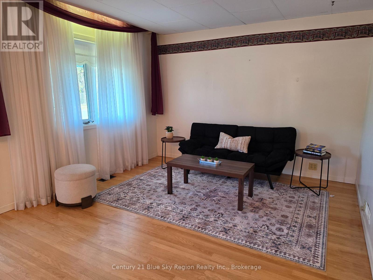
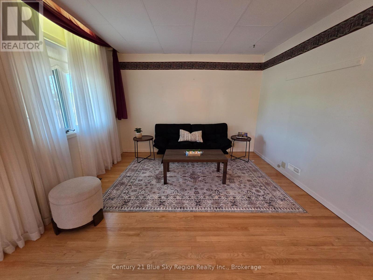
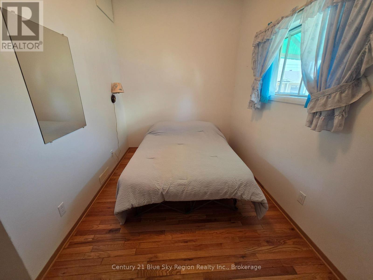
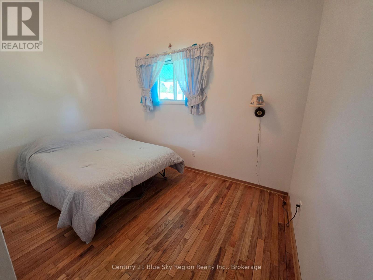
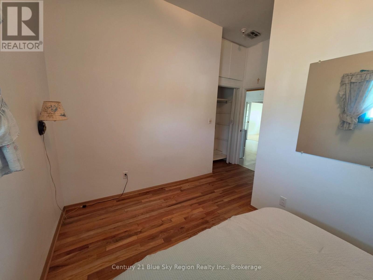
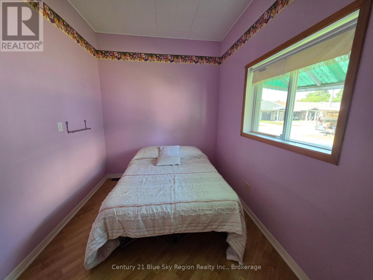
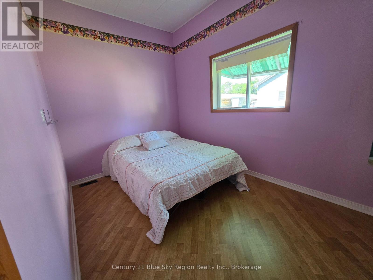
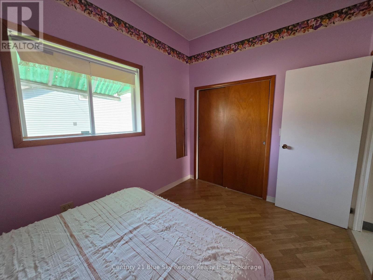
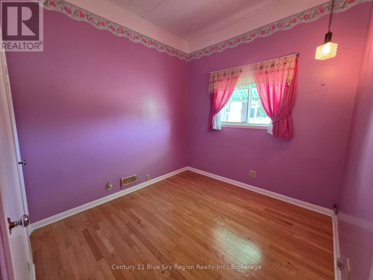
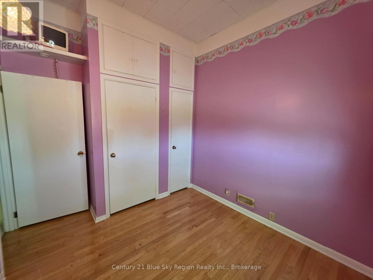
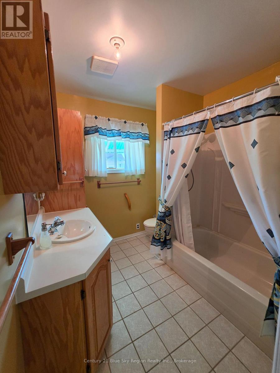
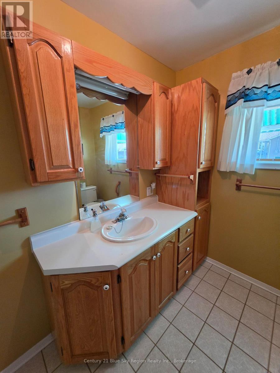
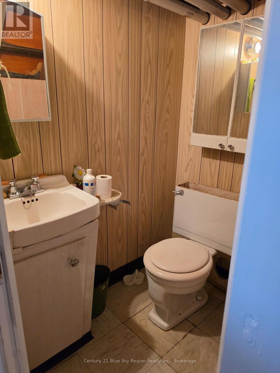
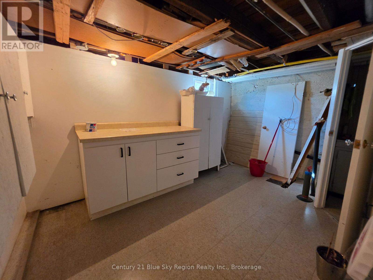
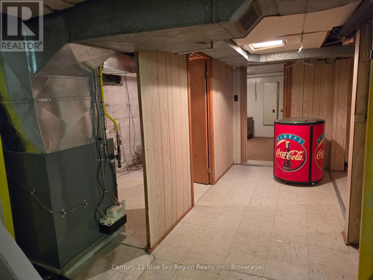
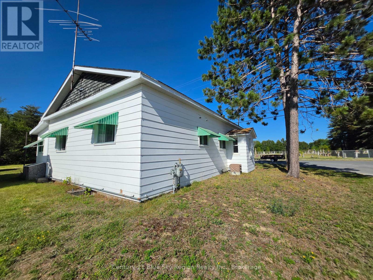
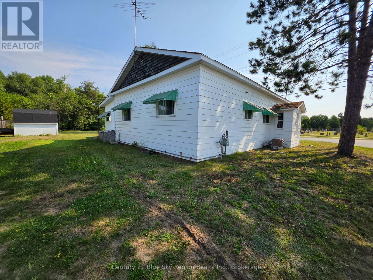
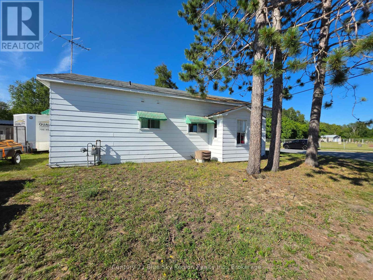
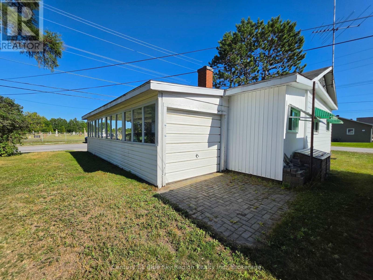
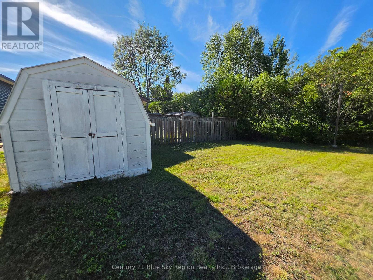
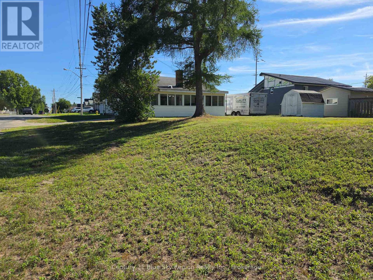
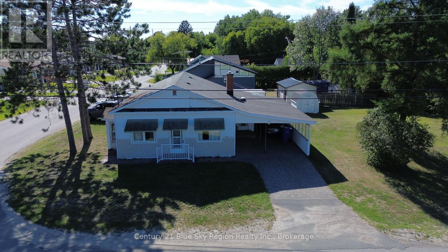
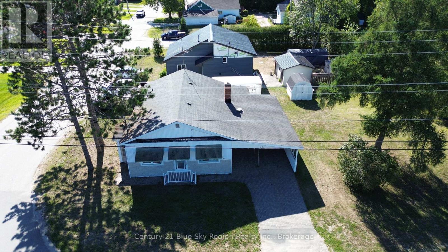
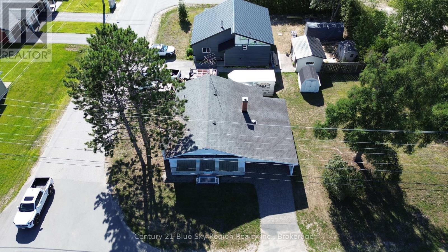
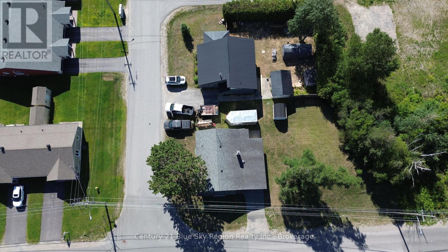
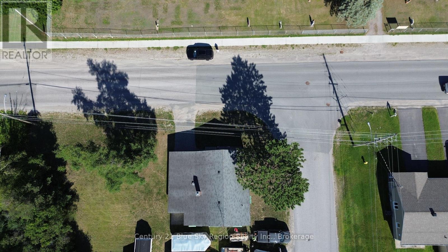
Featuring 1.5 bathrooms, this well maintained property offers a comfortable layout perfect for families, first-time buyers, or downsizers. Enjoy the convenience of a covered carport to protect your vehicle year round, along with a spacious yard complete with a handy storage shed for extra tools, equipment, or seasonal gear. Ideally located close to all amenities, including shopping, schools, parks, everything you need is just minutes from your front door. Don't miss out on this fantastic opportunity! (id:49269)
Property Details
| MLS® Number | X13625838 |
| Property Type | Single Family |
| Community Name | Sturgeon Falls |
| Amenities Near By | Schools, Place Of Worship, Marina, Hospital |
| Community Features | School Bus, Community Centre |
| Equipment Type | Water Heater - Gas |
| Features | Flat Site |
| Parking Space Total | 3 |
| Rental Equipment Type | Water Heater - Gas |
Building
| Bathroom Total | 2 |
| Bedrooms Above Ground | 3 |
| Bedrooms Total | 3 |
| Age | 51 To 99 Years |
| Appliances | Dishwasher, Dryer, Stove, Washer, Refrigerator |
| Architectural Style | Bungalow |
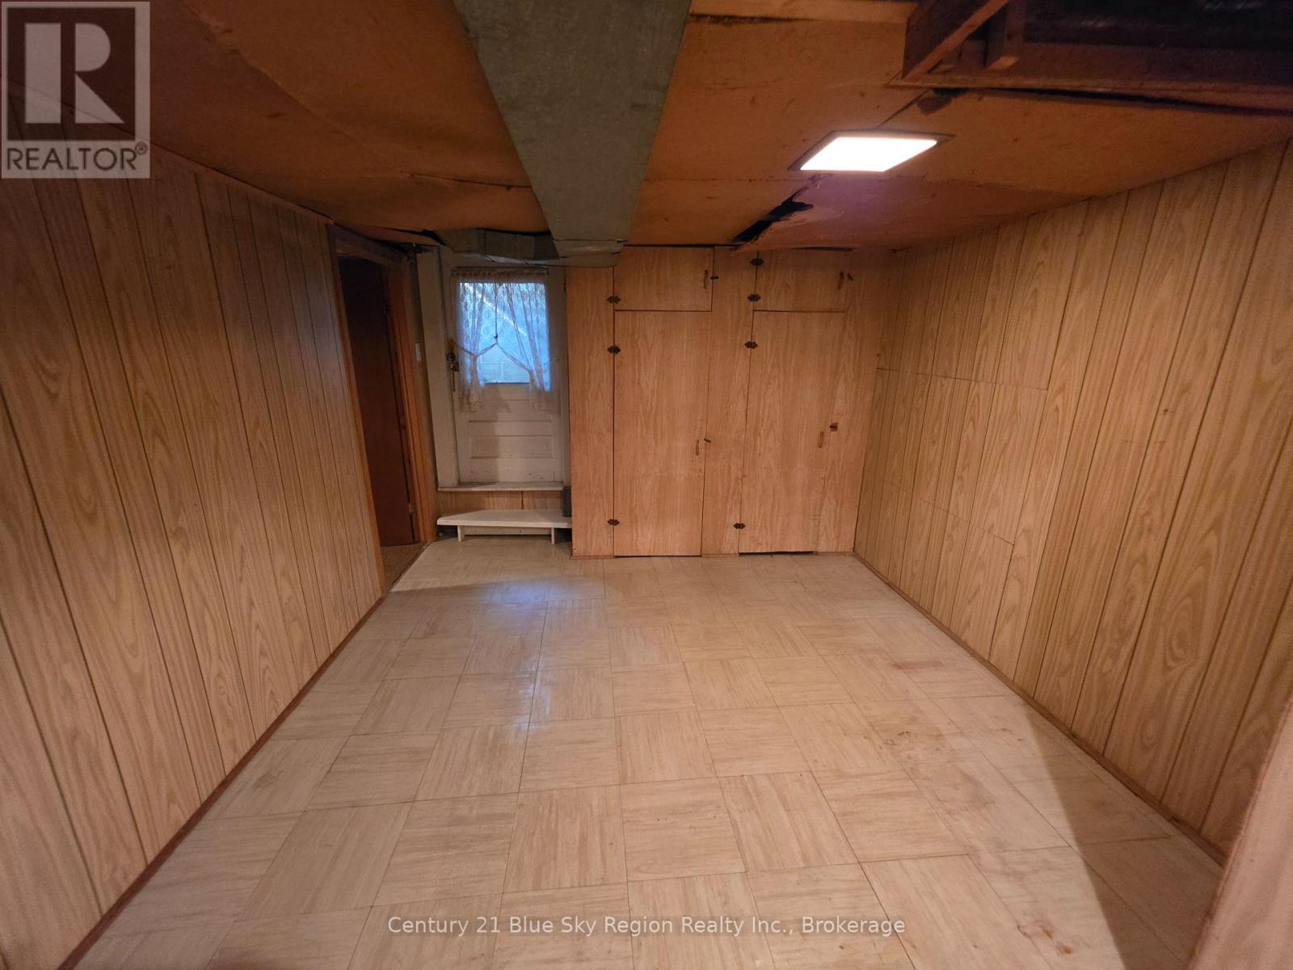
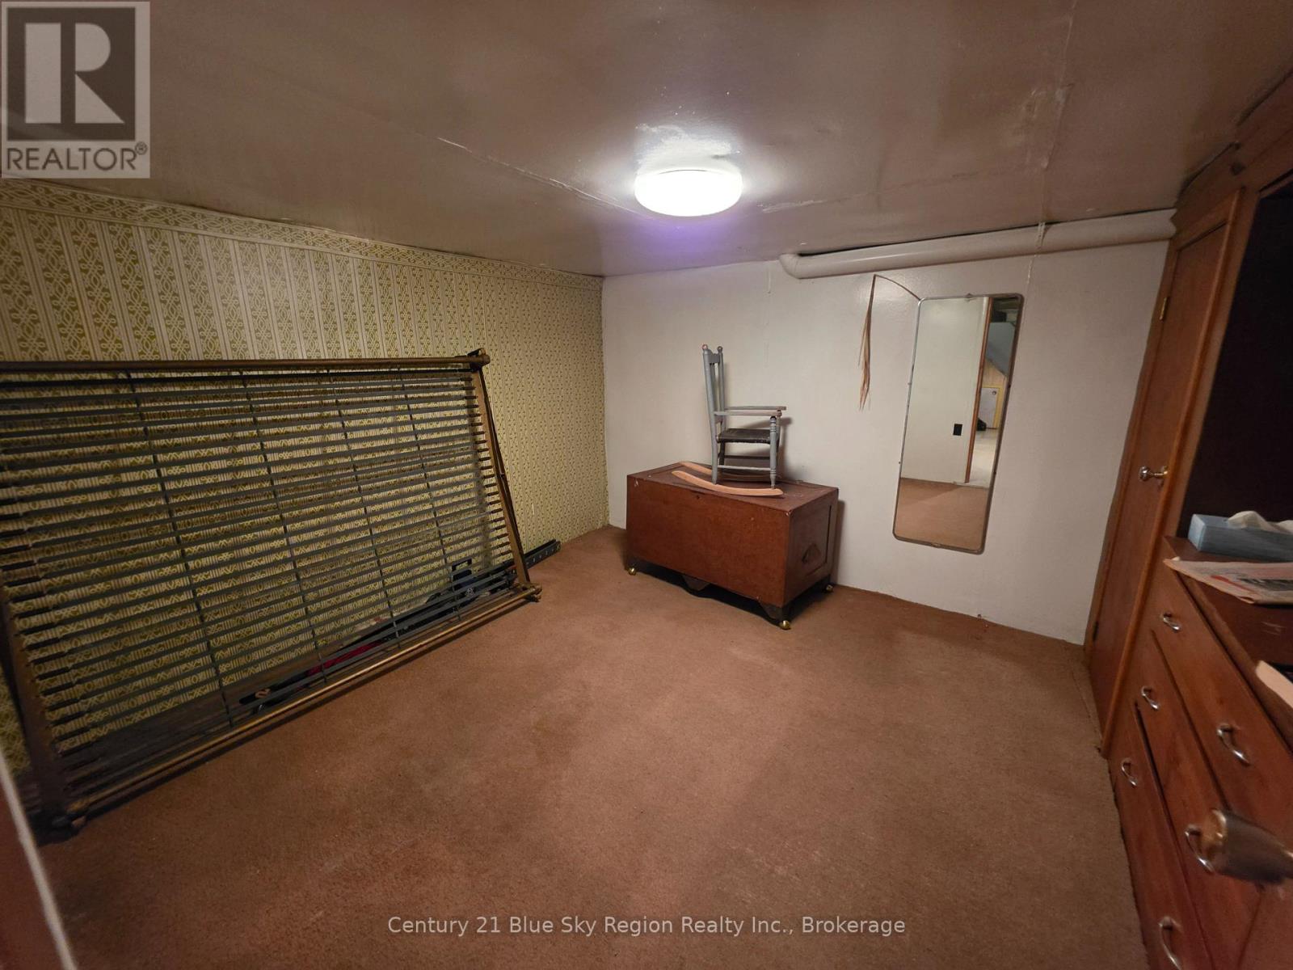
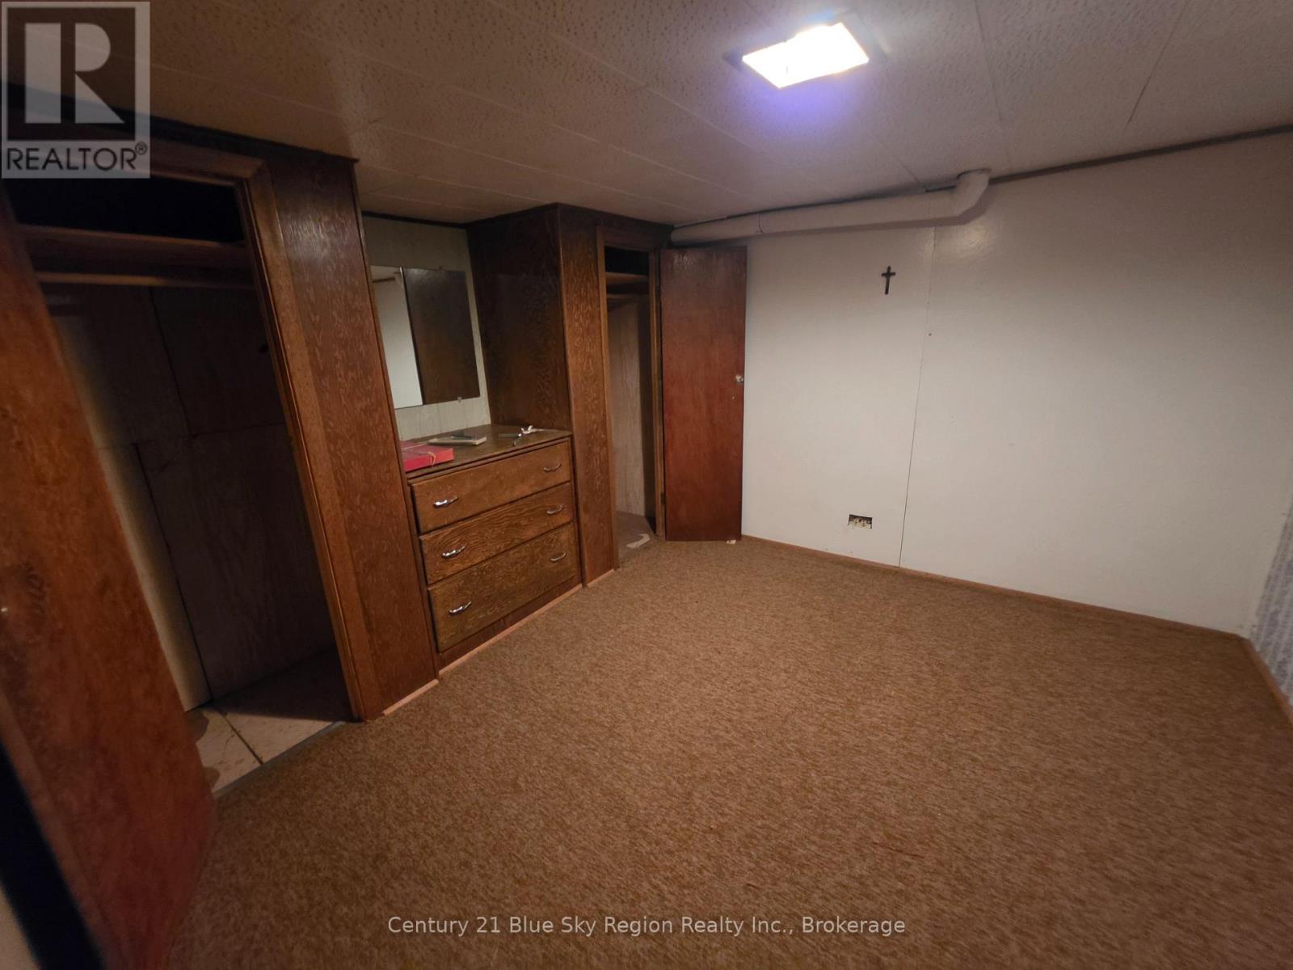
| Basement Development | Partially Finished |
| Basement Type | Full (partially Finished) |
| Construction Style Attachment | Detached |
| Cooling Type | None |
| Exterior Finish | Vinyl Siding |
| Foundation Type | Poured Concrete |
| Half Bath Total | 1 |
| Heating Fuel | Natural Gas |
| Heating Type | Forced Air |
| Stories Total | 1 |
| Size Interior | 1,100 - 1,500 Sqft |
| Type | House |
| Utility Water | Municipal Water |
Parking
| Carport | |
| Garage |
Land
| Access Type | Year-round Access |
| Acreage | No |
| Land Amenities | Schools, Place Of Worship, Marina, Hospital |
| Landscape Features | Landscaped |
| Sewer | Sanitary Sewer |
| Size Depth | 66 Ft |
| Size Frontage | 66 Ft |
| Size Irregular | 66 X 66 Ft |
| Size Total Text | 66 X 66 Ft|under 1/2 Acre |
| Zoning Description | R2 |
Rooms
| Level | Type | Length | Width | Dimensions |
|---|---|---|---|---|
| Basement | Utility Room | 4.1 m | 1.91 m | 4.1 m x 1.91 m |
| Basement | Other | 3.01 m | 3.42 m | 3.01 m x 3.42 m |
| Basement | Other | 2.9 m | 3.1 m | 2.9 m x 3.1 m |
| Basement | Other | 2.83 m | 3.13 m | 2.83 m x 3.13 m |
| Basement | Bathroom | 1.51 m | 1.14 m | 1.51 m x 1.14 m |
| Basement | Workshop | 3.6 m | 2.4 m | 3.6 m x 2.4 m |
| Basement | Laundry Room | 4.95 m | 3.16 m | 4.95 m x 3.16 m |
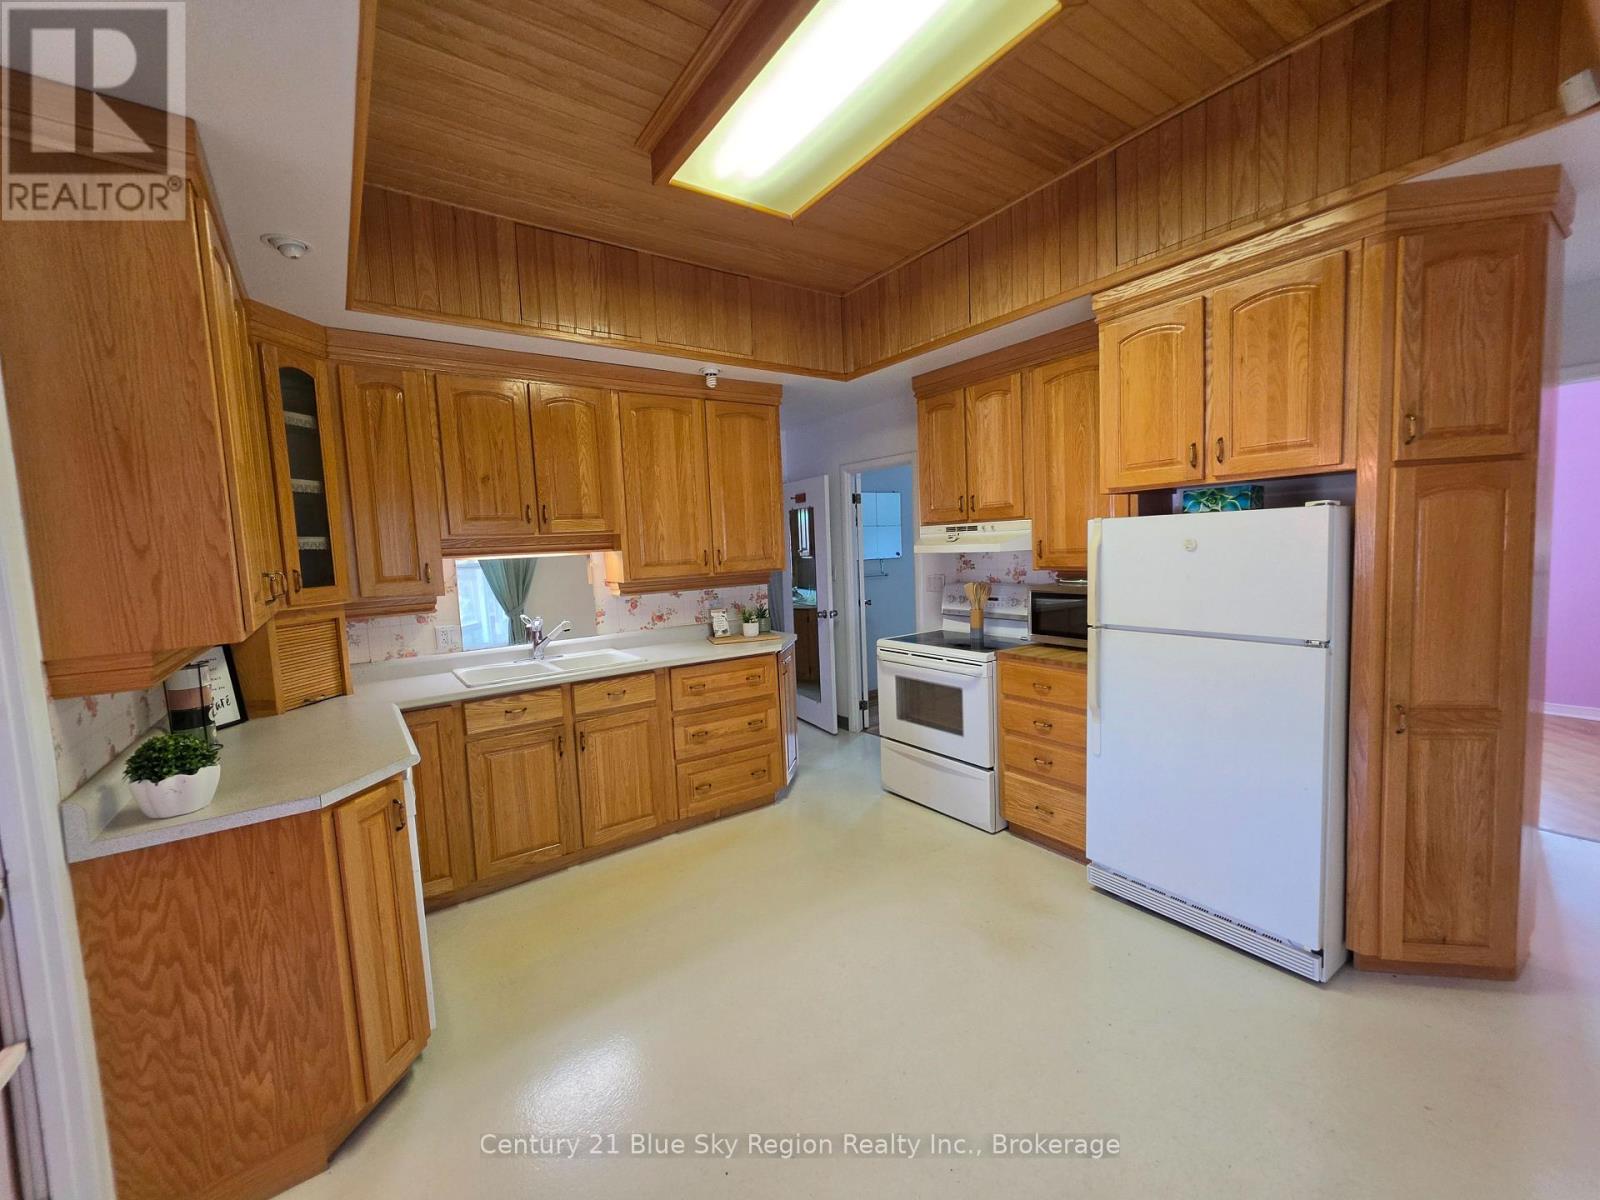
| Main Level | Kitchen | 4.01 m | 3.66 m | 4.01 m x 3.66 m |
| Main Level | Living Room | 7.44 m | 3.6 m | 7.44 m x 3.6 m |
| Main Level | Bedroom | 3.7 m | 2.34 m | 3.7 m x 2.34 m |
| Main Level | Bedroom | 3.35 m | 2.66 m | 3.35 m x 2.66 m |
| Main Level | Bedroom | 3.71 m | 2.51 m | 3.71 m x 2.51 m |
| Main Level | Bathroom | 2.22 m | 2.4 m | 2.22 m x 2.4 m |
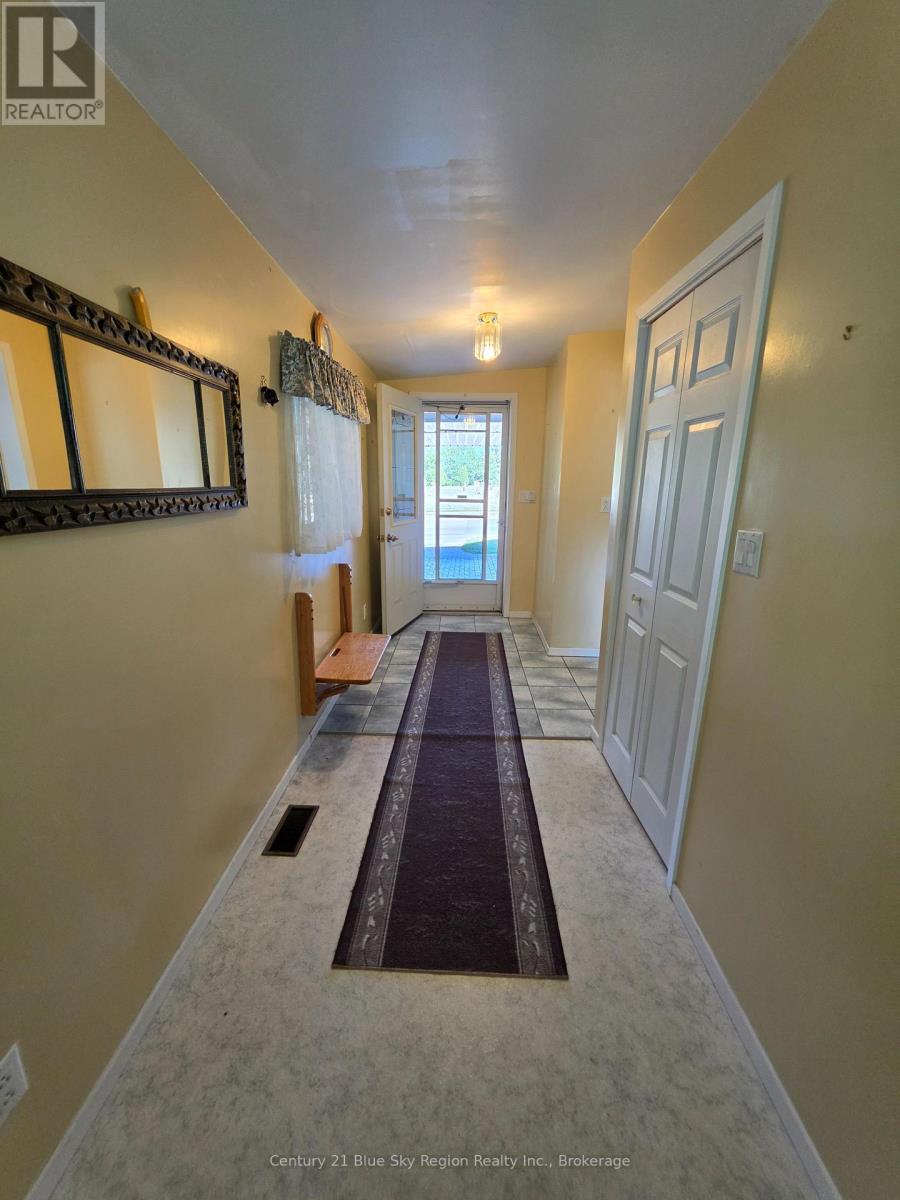
| Main Level | Foyer | 5.4 m | 2.2 m | 5.4 m x 2.2 m |
Utilities
| Cable | Available |
| Electricity | Installed |
| Wireless | Available |
| Electricity Connected | Connected |
| Telephone | Nearby |
| Sewer | Installed |
Contact Us
Contact us for more information

The trademarks REALTOR®, REALTORS®, and the REALTOR® logo are controlled by The Canadian Real Estate Association (CREA) and identify real estate professionals who are members of CREA. The trademarks MLS®, Multiple Listing Service® and the associated logos are owned by The Canadian Real Estate Association (CREA) and identify the quality of services provided by real estate professionals who are members of CREA. The trademark DDF® is owned by The Canadian Real Estate Association (CREA) and identifies CREA's Data Distribution Facility (DDF®)
July 31 2026 07:57:12
North Bay and Area REALTORS® Association
Century 21 Blue Sky Region Realty Inc., Brokerage