
317 Rockwood Ave. Thunder Bay, Ontario P7B 4K8

$399,999
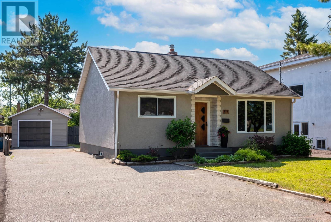
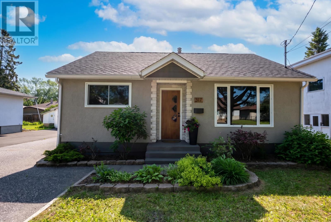
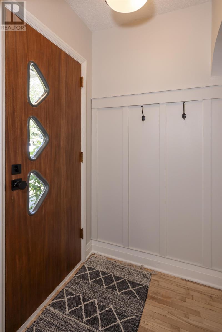
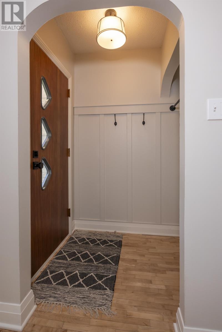
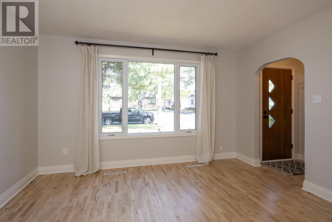
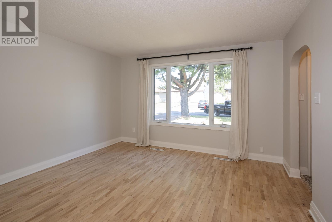
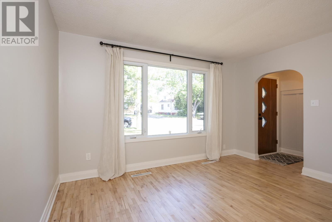
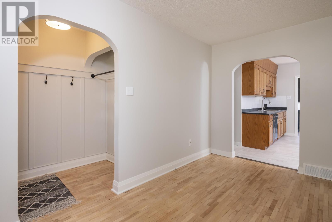
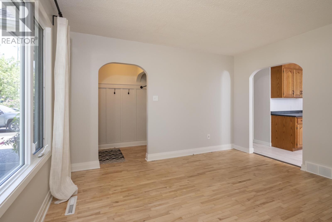
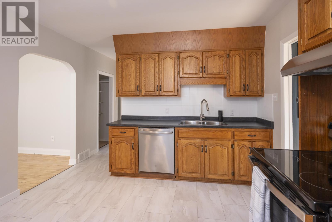
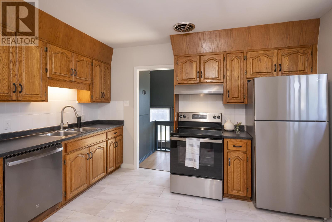
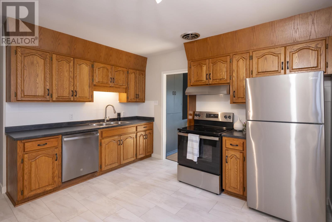
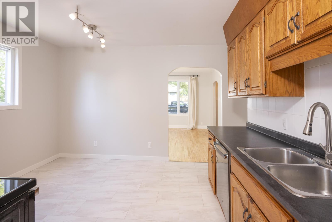
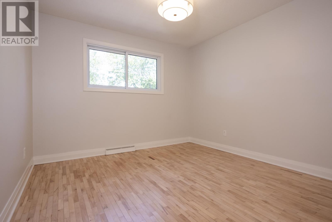
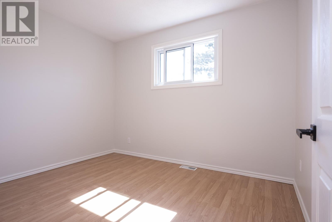
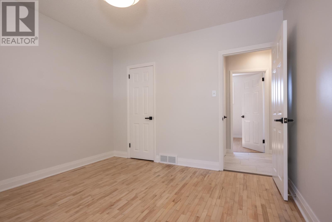
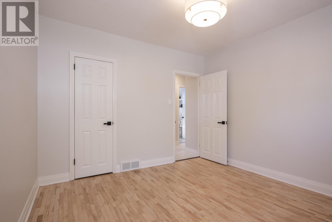
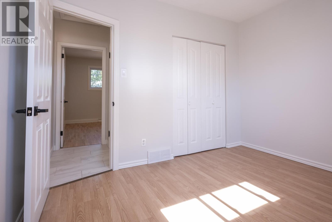
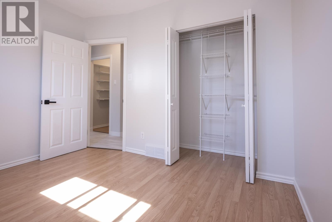
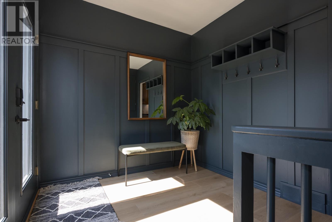
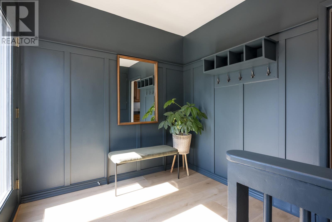
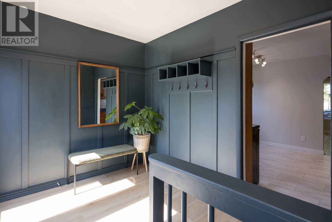
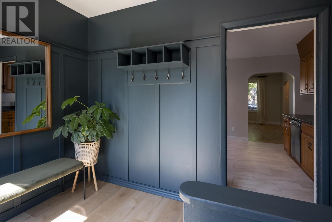
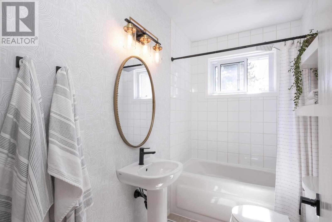
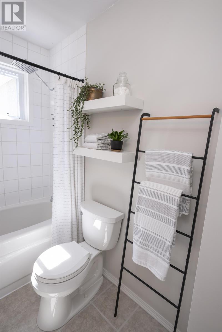
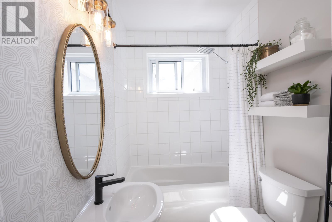
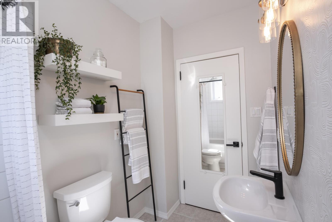
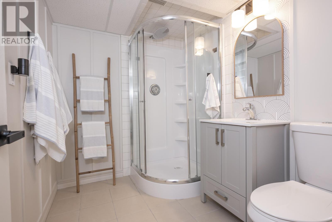
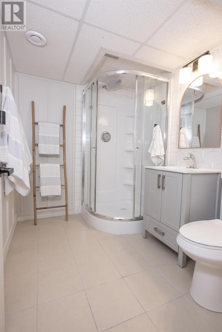
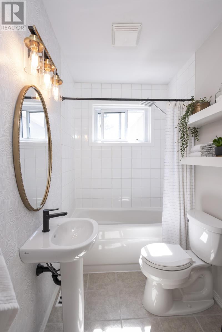
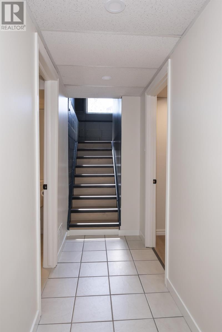
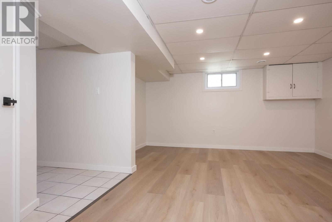
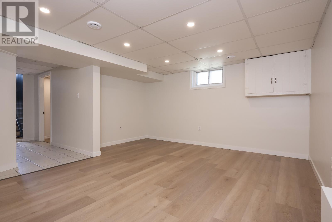
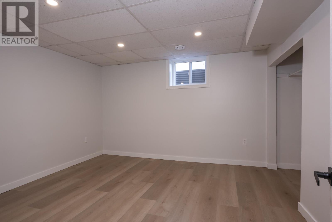
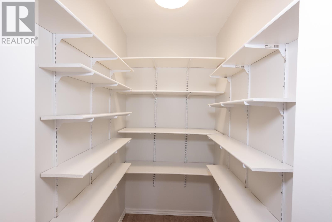
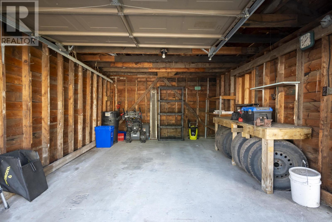
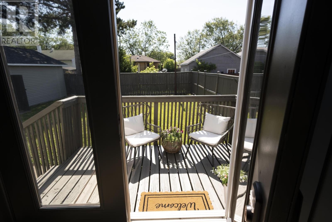
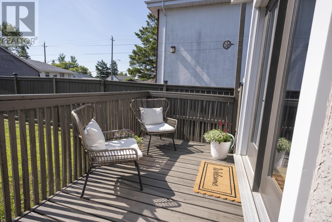
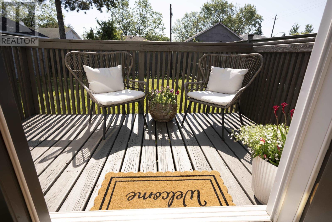
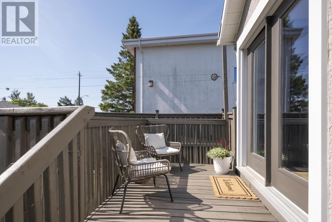
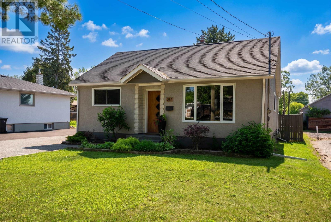
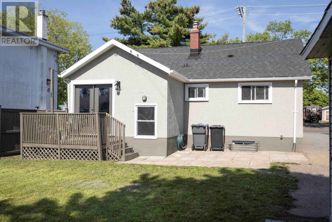
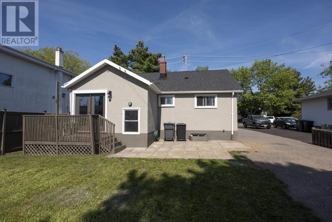
Welcome to this beautifully maintained home offering incredible curb appeal in one of the city's most sought-after central neighbourhoods. Perfectly situated close to schools, parks, shopping, and all amenities, this property combines comfort, convenience, and style. Step inside to discover a bright and inviting interior featuring fresh paint, updated flooring, gleaming hardwood floors, and a functional layout designed for today's family. The spacious kitchen offers an abundance of cabinetry, counter space and a walk in pantry, making it the ideal place to prepare meals and entertain family and friends. With 2+2 bedrooms, there's plenty of room for a growing family, guests, or a home office. Both full bathrooms have been tastefully updated, providing modern finishes and added convenience. Outside, enjoy a fully fenced backyard that's perfect for children, pets, or summer gatherings, while the detached one-car garage offers excellent storage for vehicles, tools, or recreational equipment. New shingles provide added peace of mind, making this home truly move-in ready. Combining exceptional curb appeal, thoughtful updates, generous living space, and an unbeatable location in a fantastic neighbourhood, this is a wonderful opportunity to own a home that checks all the boxes. Don't miss your chance to make this beautiful property your own! (id:49269)
Property Details
| MLS® Number | TB2601884 |
| Property Type | Single Family |
| Community Name | Thunder Bay |
| Features | Paved Driveway |
| Structure | Patio(s) |
Building
| Bathroom Total | 2 |
| Bedrooms Above Ground | 2 |
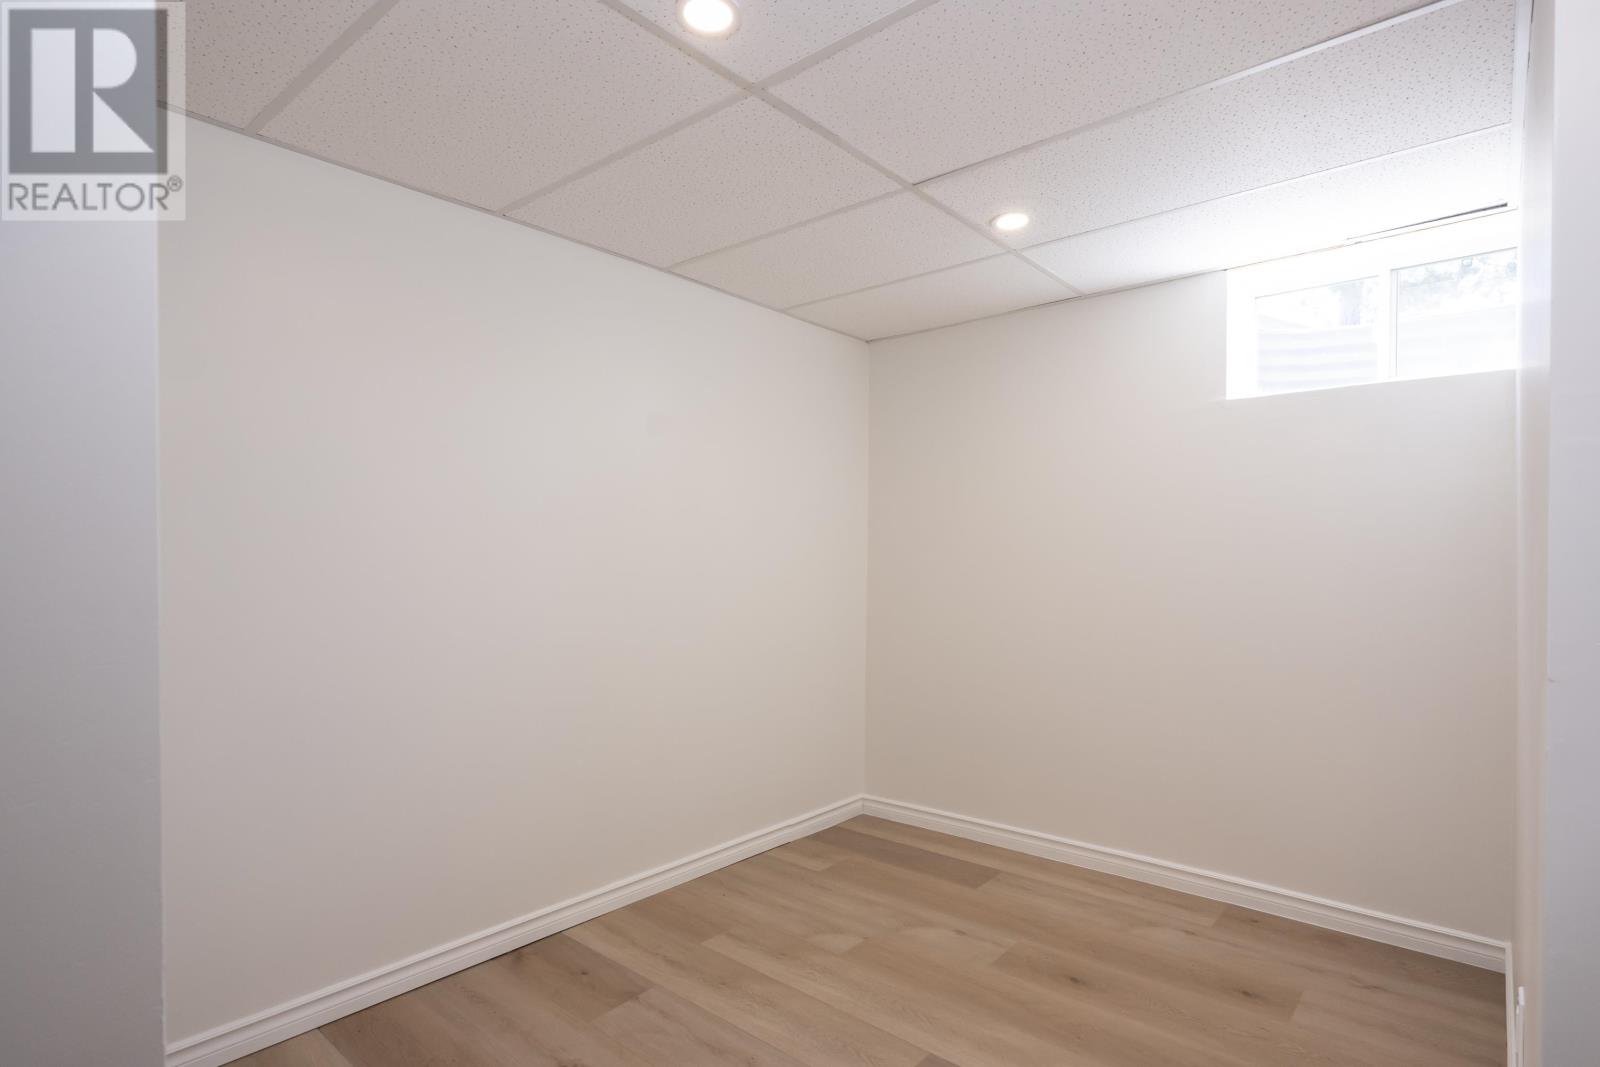
| Bedrooms Below Ground | 2 |
| Bedrooms Total | 4 |
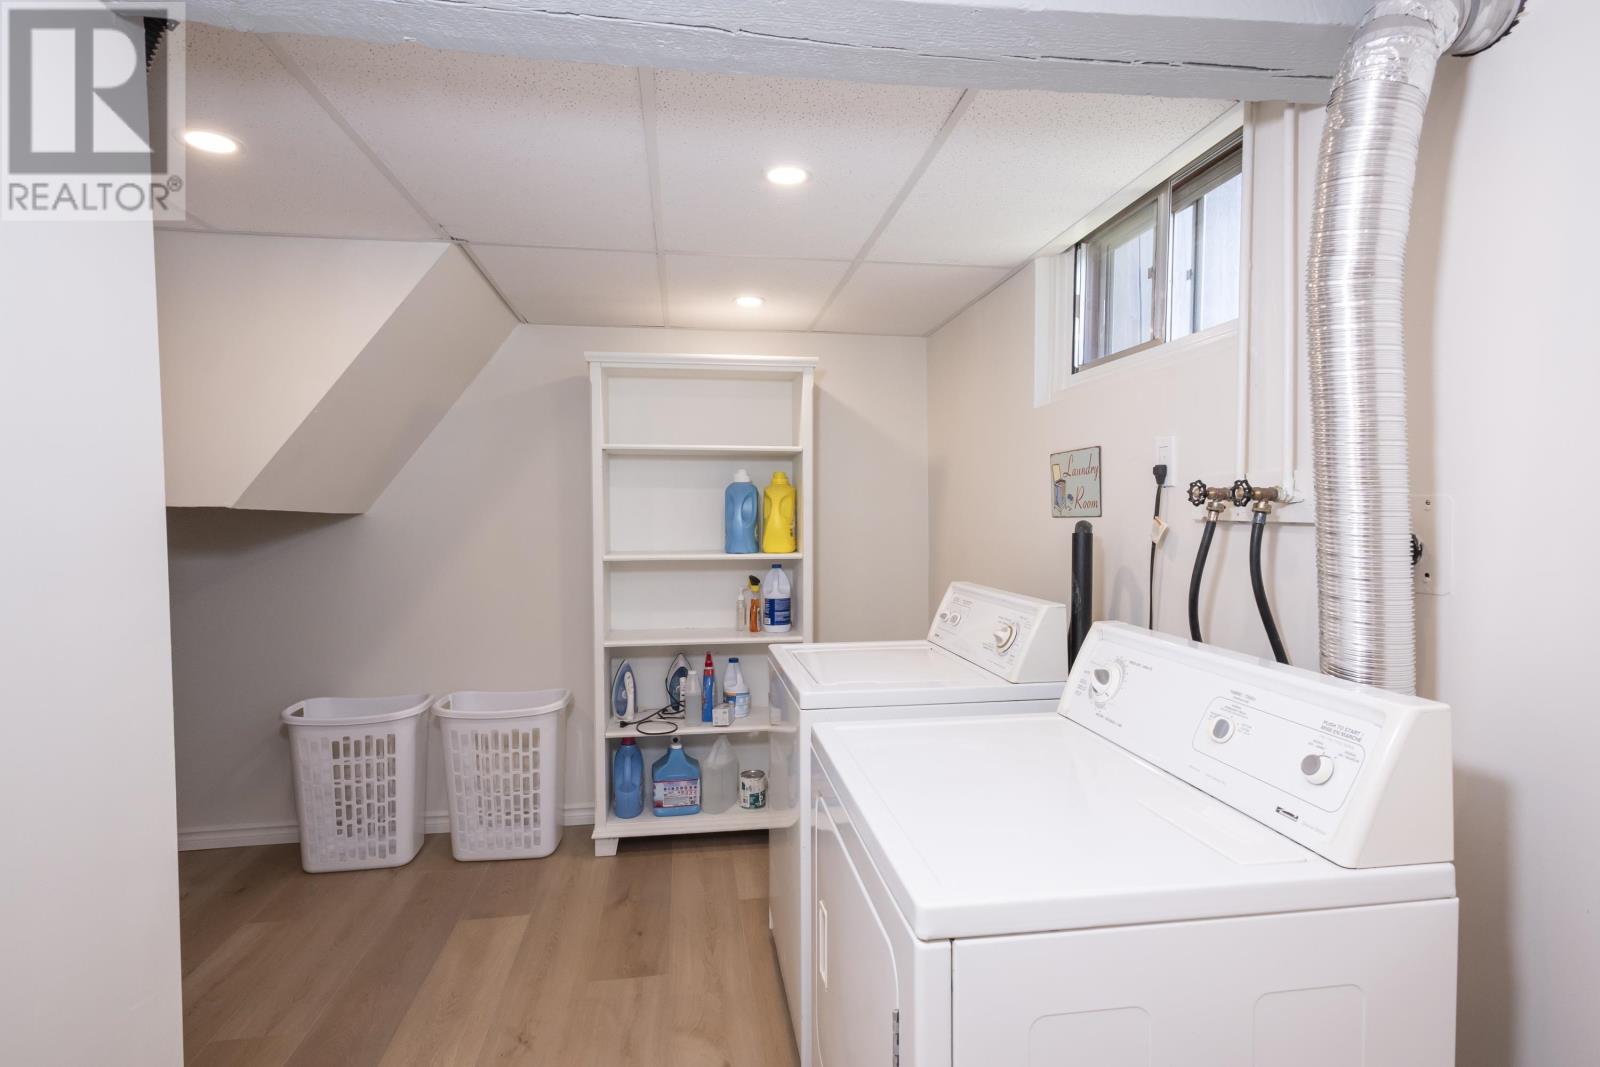
| Appliances | Dishwasher, Stove, Dryer, Refrigerator, Washer |
| Architectural Style | Bungalow |
| Basement Development | Finished |
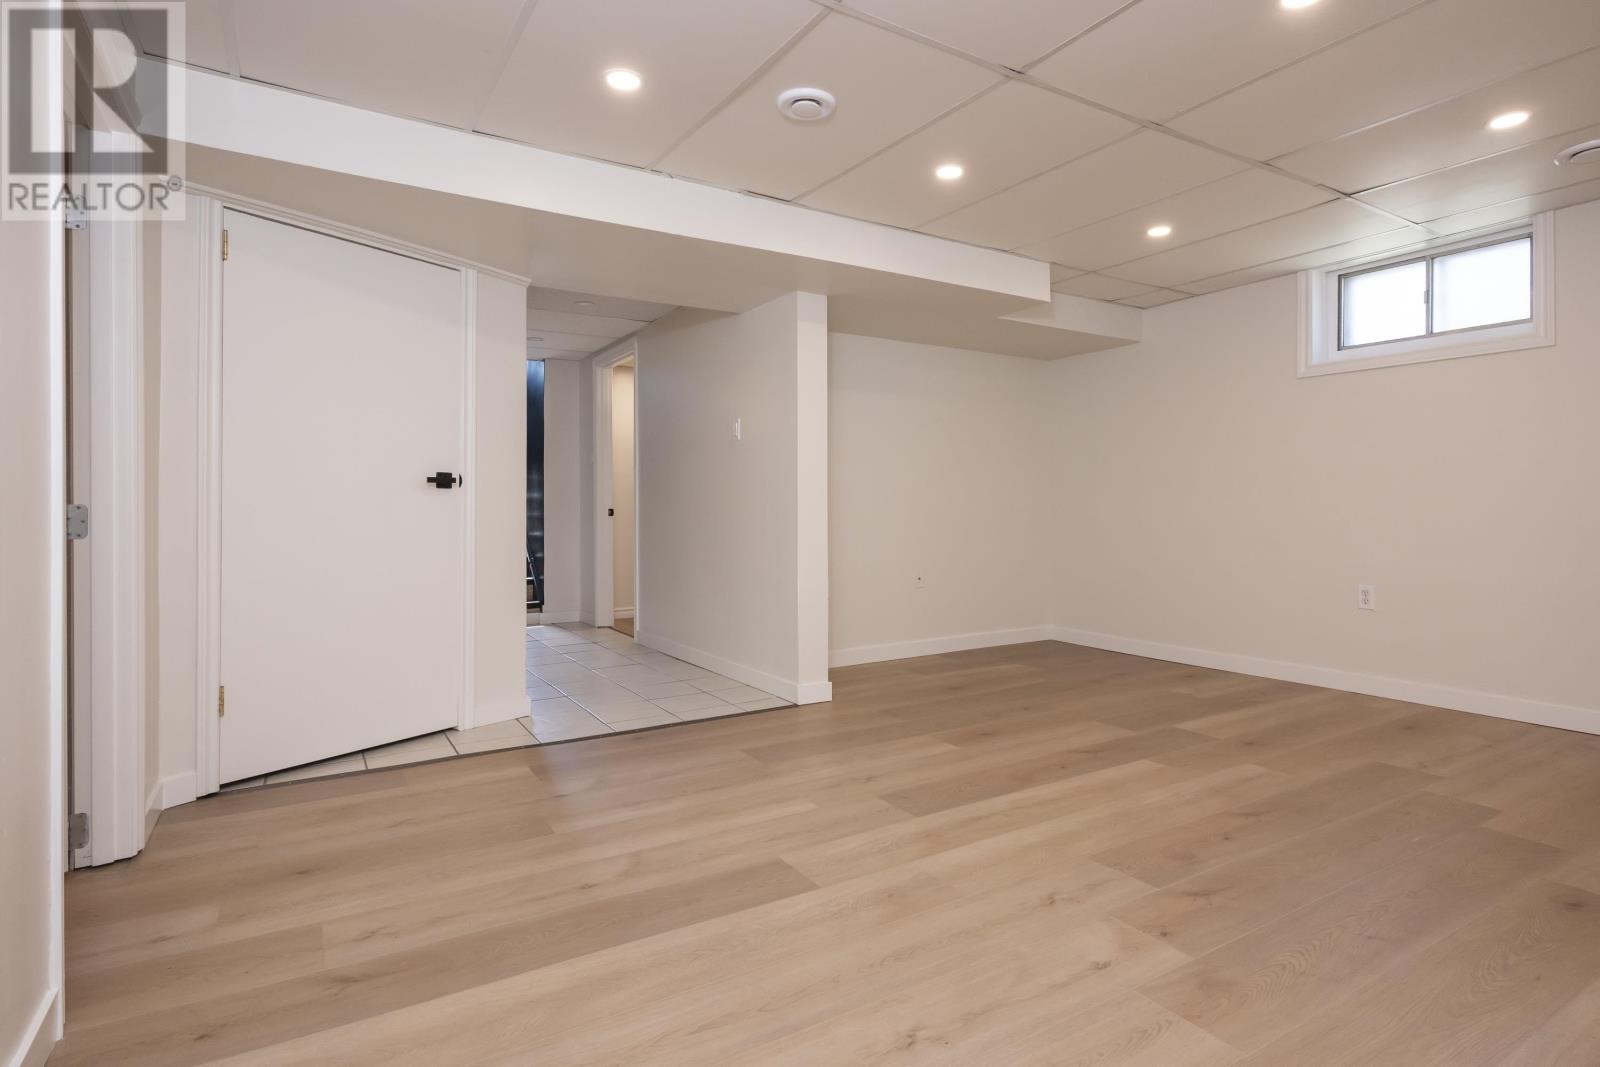
| Basement Type | Full (finished) |
| Construction Style Attachment | Detached |
| Exterior Finish | Stucco |
| Flooring Type | Hardwood |
| Foundation Type | Block |
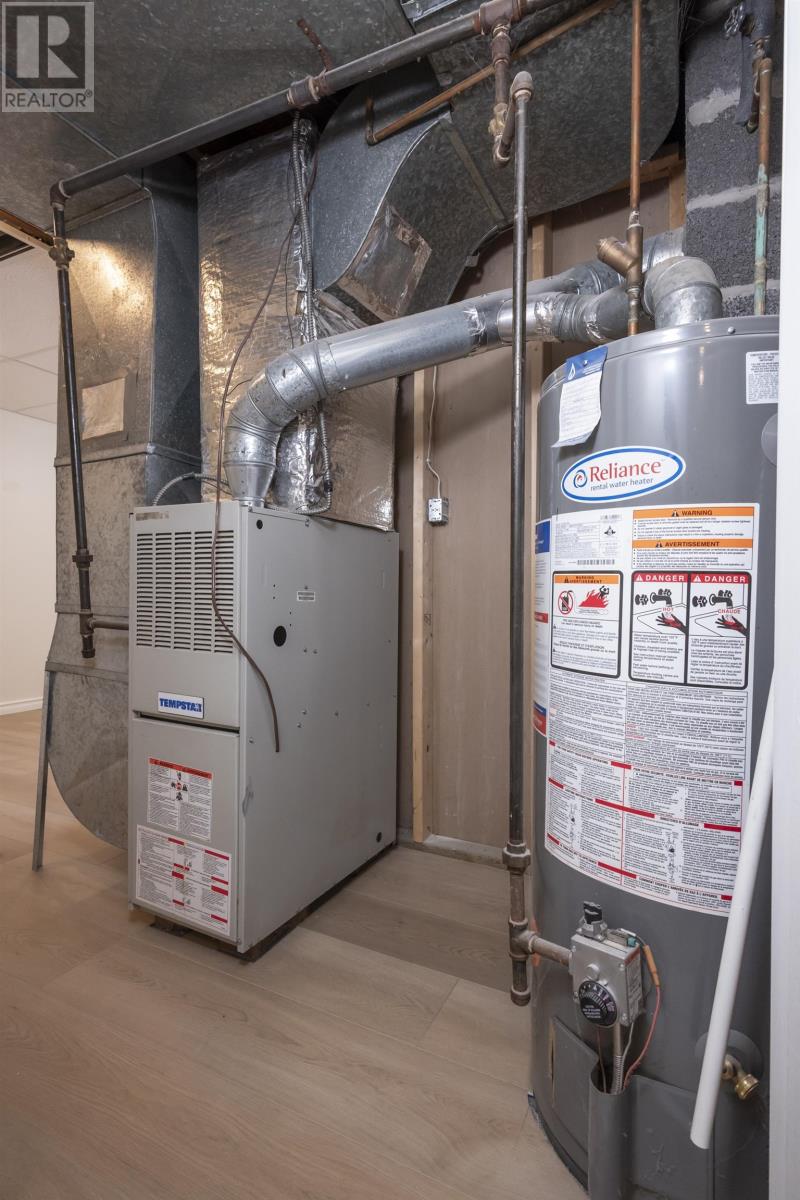
| Heating Fuel | Natural Gas |
| Heating Type | Forced Air |
| Stories Total | 1 |
| Size Interior | 906 Sqft |
| Utility Water | Municipal Water |
Parking
| Garage | |
| Detached Garage |
Land
| Acreage | No |
| Fence Type | Fenced Yard |
| Sewer | Sanitary Sewer |
| Size Frontage | 50.0000 |
| Size Total Text | Under 1/2 Acre |
Rooms
| Level | Type | Length | Width | Dimensions |
|---|---|---|---|---|
| Basement | Bedroom | 11X11 | ||
| Basement | Bedroom | 9X9 | ||
| Basement | Recreation Room | 14X14 | ||
| Basement | Bathroom | 3 PCE | ||
| Main Level | Living Room | 13X13 | ||
| Main Level | Primary Bedroom | 11X11 | ||
| Main Level | Kitchen | 12X12 | ||
| Main Level | Bedroom | 11X9 | ||
| Main Level | Bathroom | 4 PCE |
https://www.realtor.ca/real-estate/30011865/317-rockwood-ave-thunder-bay-thunder-bay
Contact Us
Contact us for more information

The trademarks REALTOR®, REALTORS®, and the REALTOR® logo are controlled by The Canadian Real Estate Association (CREA) and identify real estate professionals who are members of CREA. The trademarks MLS®, Multiple Listing Service® and the associated logos are owned by The Canadian Real Estate Association (CREA) and identify the quality of services provided by real estate professionals who are members of CREA. The trademark DDF® is owned by The Canadian Real Estate Association (CREA) and identifies CREA's Data Distribution Facility (DDF®)
July 09 2026 07:54:11
Thunder Bay Real Estate Board
Royal LePage Lannon Realty