
317 University Avenue Kingston, Ontario K7L 3R4

$1,390,000
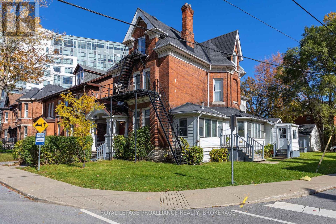
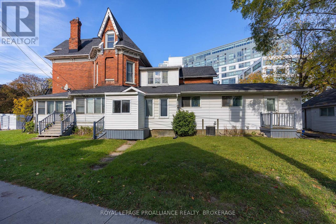
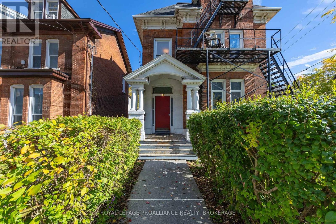
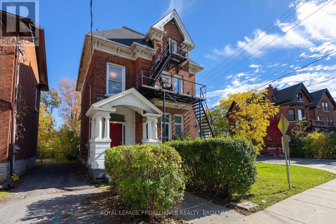
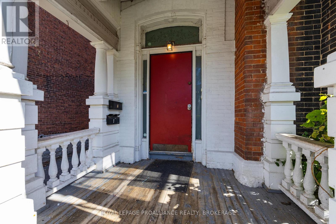
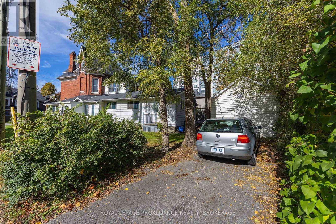
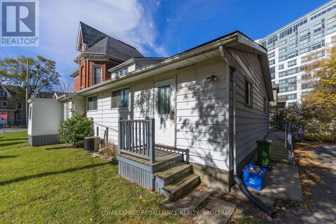
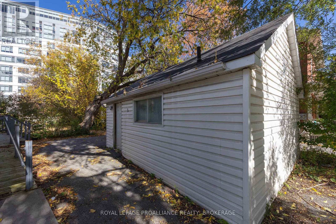
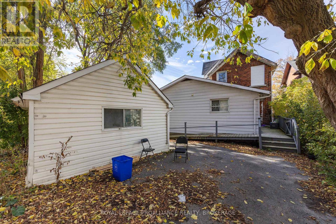
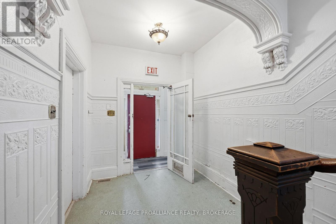
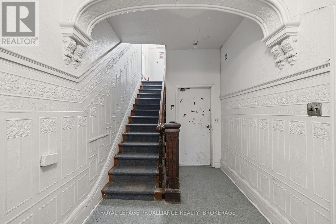
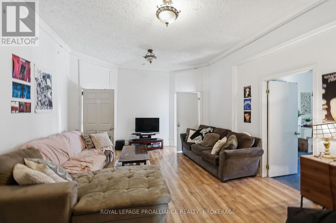
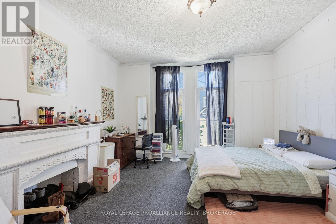
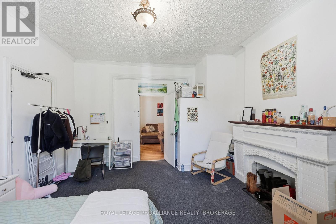
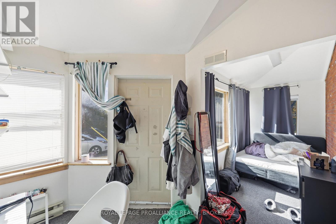
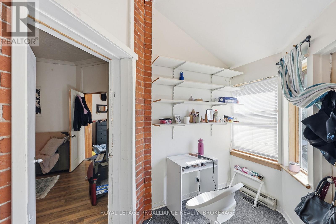
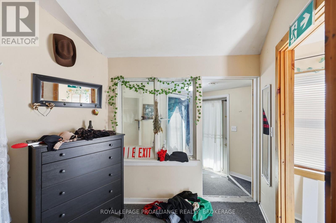
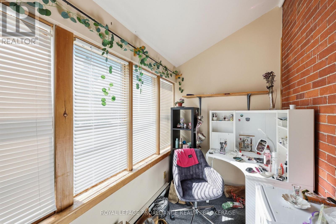
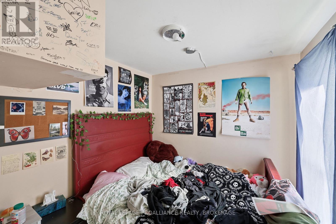
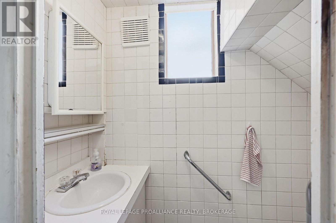
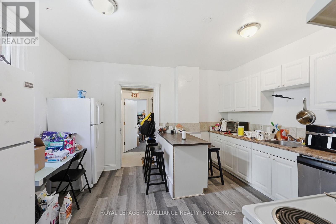
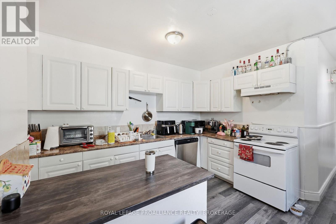
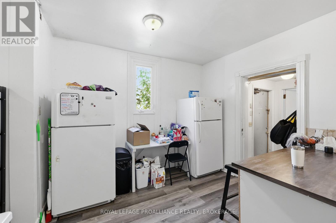
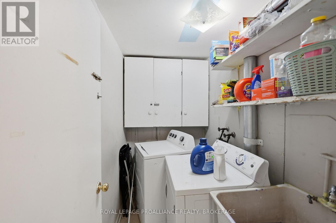
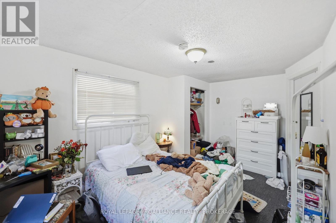
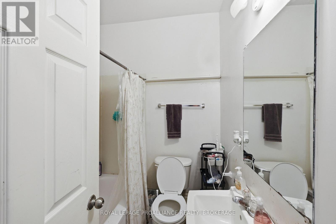
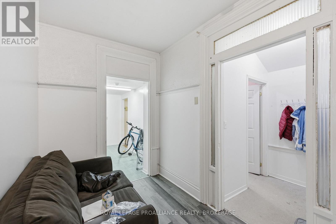
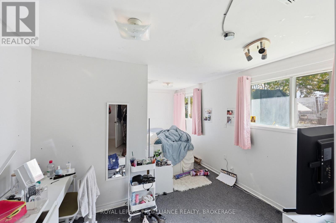
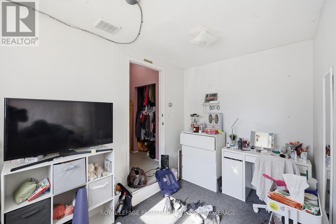
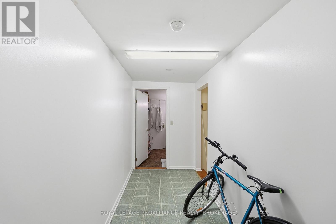
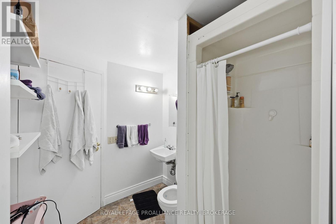
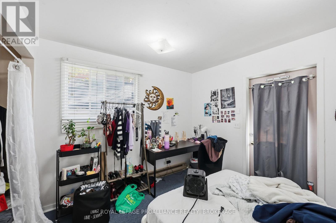
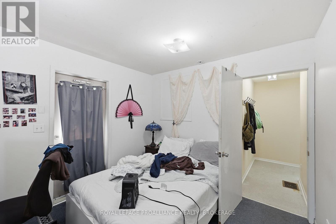
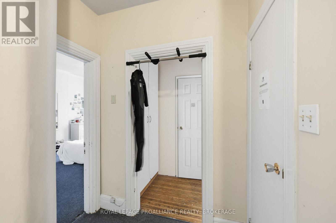
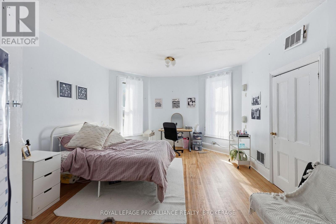
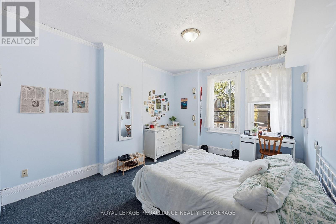
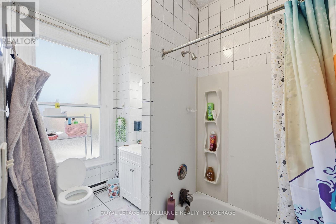
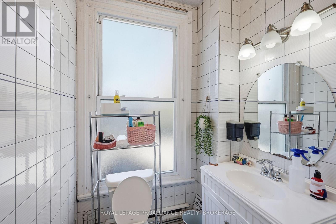
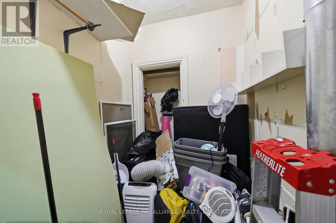
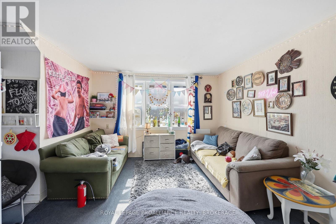
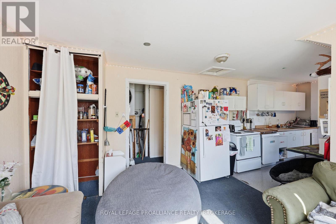
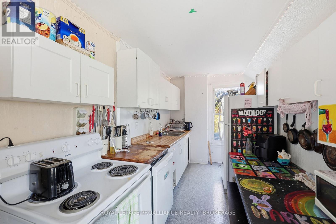
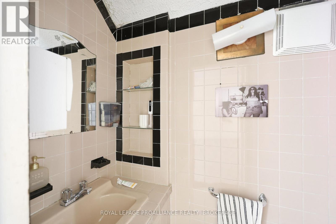
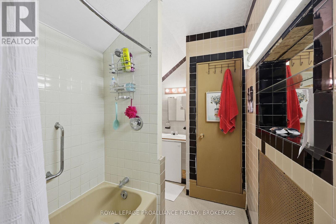
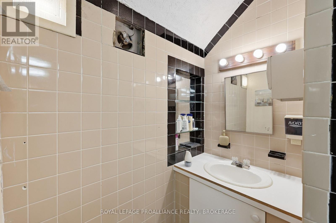
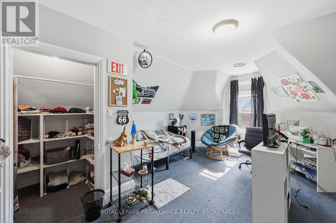
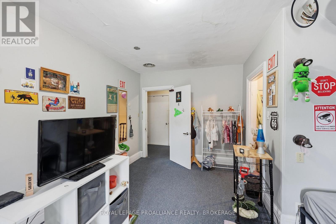
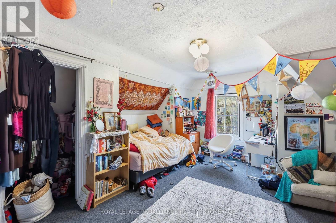
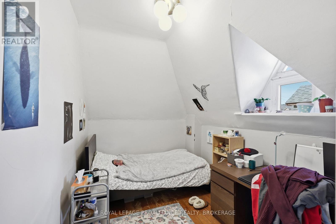
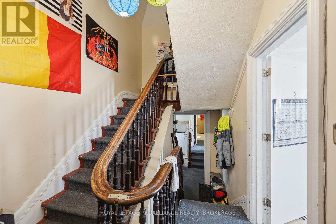
Duplex in a wonderful central location close to downtown and all its amenities. Unit one features six bedrooms with 2.5 baths and in suite laundry. Unit 2 is five bedrooms also with 2.5 baths and in suite laundry. There is a detached garage on the property as well as parking for four cars. (id:49269)
Property Details
| MLS® Number | X14139552 |
| Property Type | Multi-family |
| Community Name | 14 - Central City East |
| Amenities Near By | Hospital, Place Of Worship, Public Transit, Schools |
| Community Features | School Bus |
| Parking Space Total | 4 |
| Structure | Porch |
Building
| Bathroom Total | 6 |
| Bedrooms Above Ground | 11 |
| Bedrooms Total | 11 |
| Amenities | Separate Electricity Meters |
| Appliances | Dryer, Stove, Washer, Refrigerator |
| Basement Development | Unfinished |
| Basement Type | N/a (unfinished) |
| Cooling Type | None |
| Exterior Finish | Brick, Vinyl Siding |
| Fire Protection | Smoke Detectors |
| Foundation Type | Stone |
| Half Bath Total | 2 |
| Heating Fuel | Natural Gas |
| Stories Total | 3 |
| Size Interior | 3,500 - 5,000 Sqft |
| Type | Duplex |
| Utility Water | Municipal Water |
Parking
| Detached Garage | |
| No Garage |
Land
| Acreage | No |
| Land Amenities | Hospital, Place Of Worship, Public Transit, Schools |
| Sewer | Sanitary Sewer |
| Size Depth | 109 Ft ,4 In |
| Size Frontage | 45 Ft ,6 In |
| Size Irregular | 45.5 X 109.4 Ft |
| Size Total Text | 45.5 X 109.4 Ft |
Rooms
| Level | Type | Length | Width | Dimensions |
|---|---|---|---|---|
| Second Level | Living Room | 4.03 m | 3.65 m | 4.03 m x 3.65 m |
| Second Level | Bedroom | 3.49 m | 5.28 m | 3.49 m x 5.28 m |
| Second Level | Bedroom | 5.78 m | 4.2 m | 5.78 m x 4.2 m |
| Second Level | Bedroom | 2.2 m | 3.02 m | 2.2 m x 3.02 m |
| Second Level | Bedroom | 4.17 m | 5.25 m | 4.17 m x 5.25 m |
| Second Level | Bedroom | 5.77 m | 3.95 m | 5.77 m x 3.95 m |
| Second Level | Bathroom | 1.76 m | 3.52 m | 1.76 m x 3.52 m |
| Second Level | Kitchen | 2.22 m | 3.87 m | 2.22 m x 3.87 m |
| Main Level | Kitchen | 4.1 m | 3.7 m | 4.1 m x 3.7 m |
| Main Level | Living Room | 5.7 m | 4.33 m | 5.7 m x 4.33 m |
| Main Level | Bedroom | 2.24 m | 2.37 m | 2.24 m x 2.37 m |
| Main Level | Bedroom | 1.72 m | 3.59 m | 1.72 m x 3.59 m |
| Main Level | Bedroom | 5.02 m | 2.79 m | 5.02 m x 2.79 m |
| Main Level | Bedroom | 2.96 m | 3.39 m | 2.96 m x 3.39 m |
| Main Level | Bedroom | 4.46 m | 5.16 m | 4.46 m x 5.16 m |
| Main Level | Bedroom | 3.49 m | 4.78 m | 3.49 m x 4.78 m |
| Main Level | Bathroom | 1.89 m | 2.04 m | 1.89 m x 2.04 m |
Contact Us
Contact us for more information

The trademarks REALTOR®, REALTORS®, and the REALTOR® logo are controlled by The Canadian Real Estate Association (CREA) and identify real estate professionals who are members of CREA. The trademarks MLS®, Multiple Listing Service® and the associated logos are owned by The Canadian Real Estate Association (CREA) and identify the quality of services provided by real estate professionals who are members of CREA. The trademark DDF® is owned by The Canadian Real Estate Association (CREA) and identifies CREA's Data Distribution Facility (DDF®)
November 02 2026 06:20:24
Kingston & Area Real Estate Association
Royal LePage Proalliance Realty, Brokerage