
3179 Clifford Crescent Val Caron, Ontario P3N 1A4

$375,000
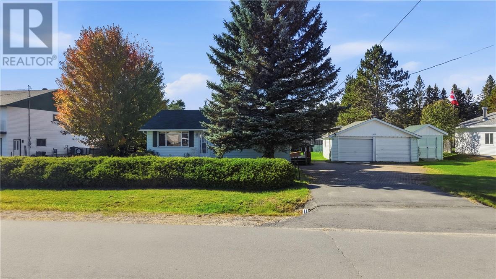
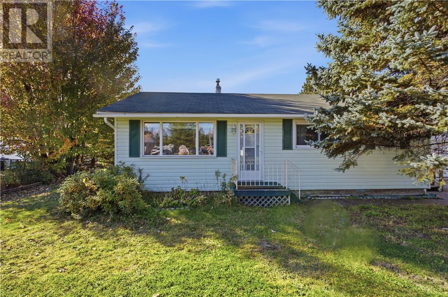
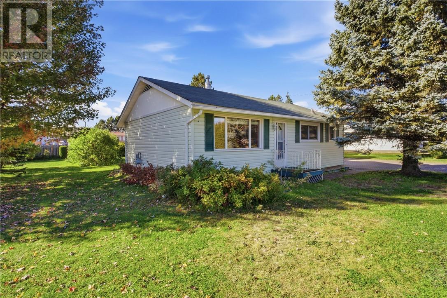
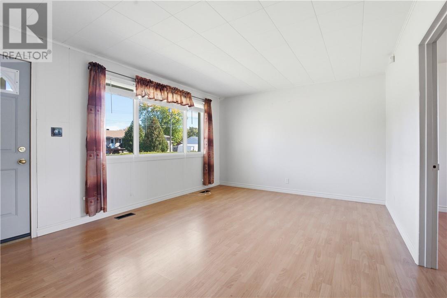
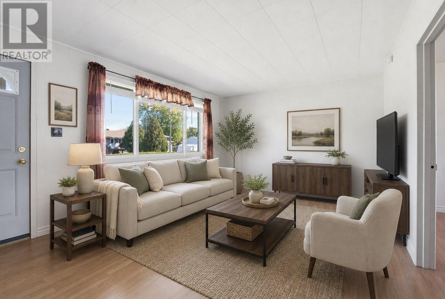
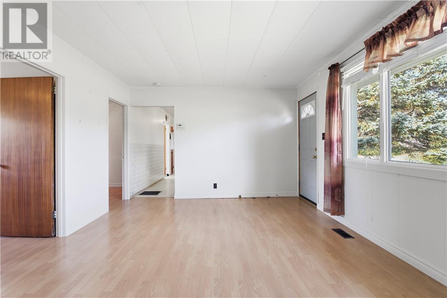
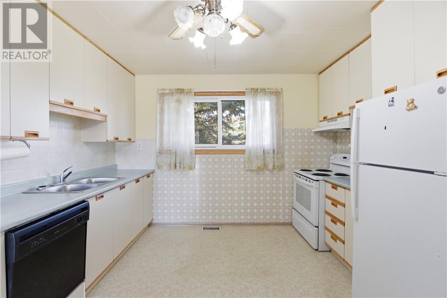
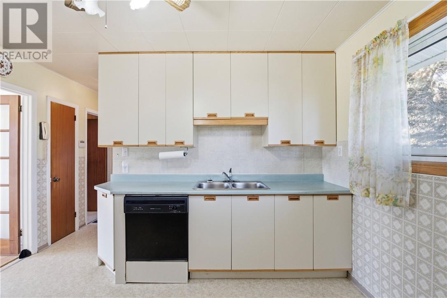
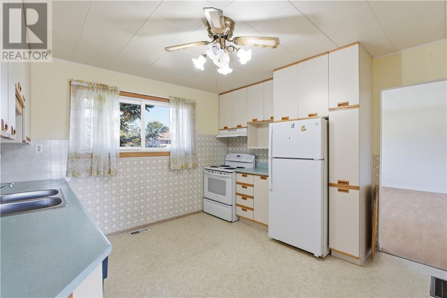
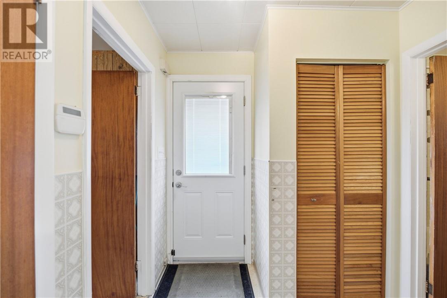
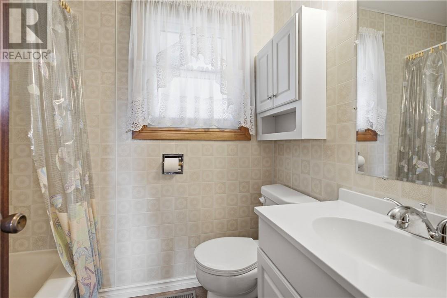
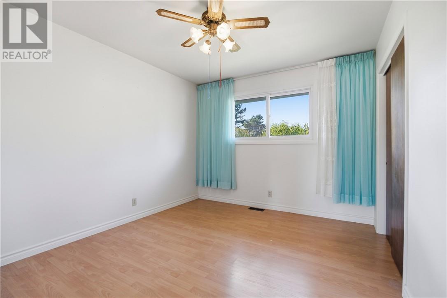
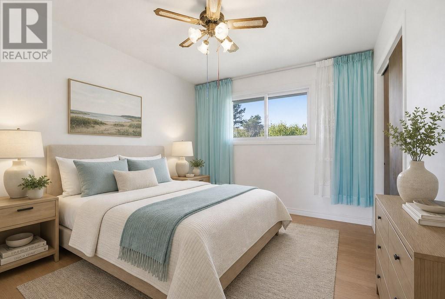
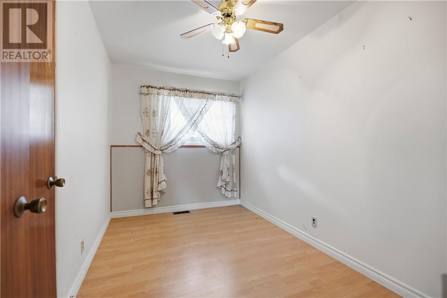
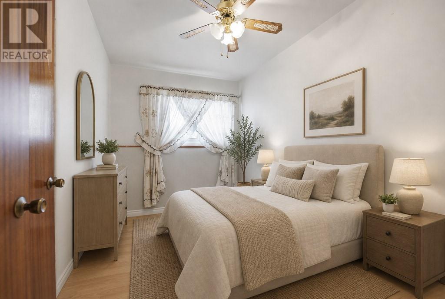
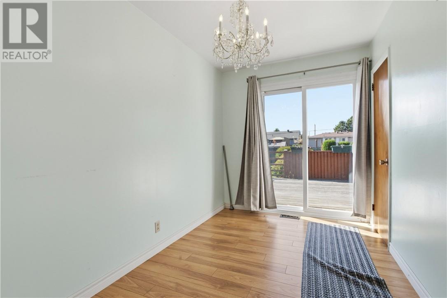
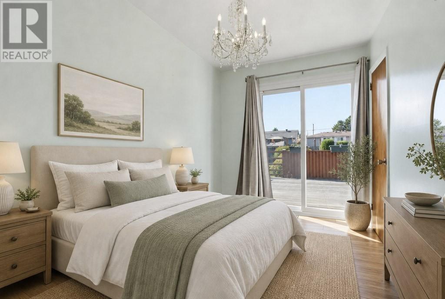
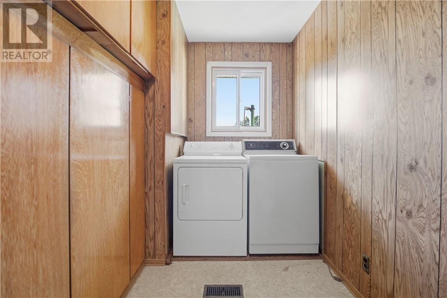
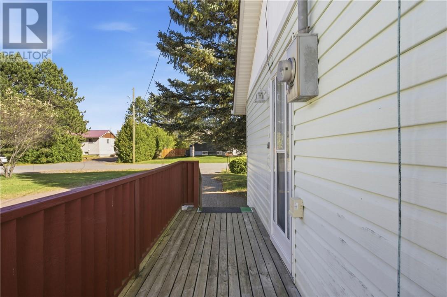
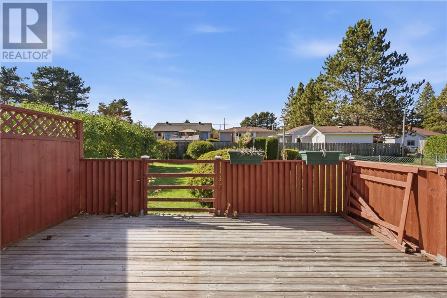
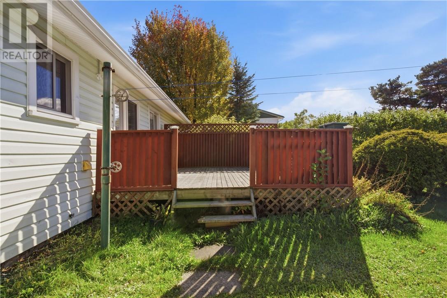
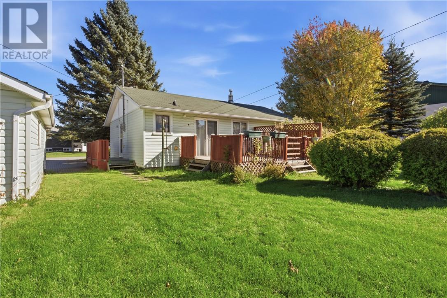
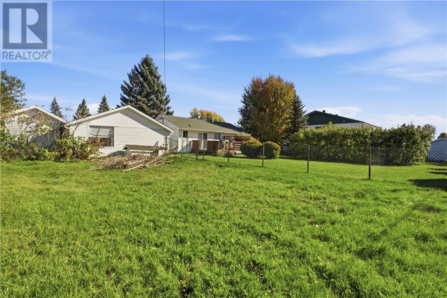
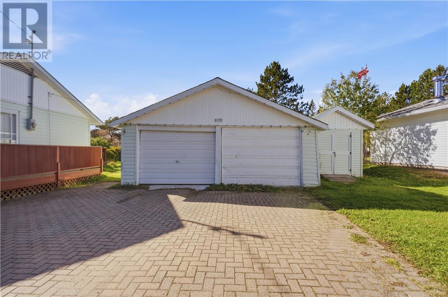
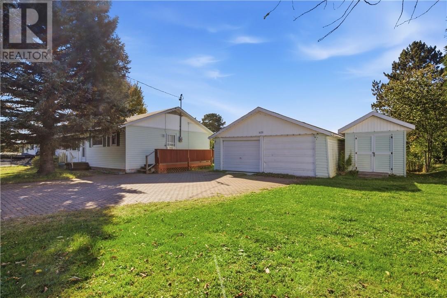
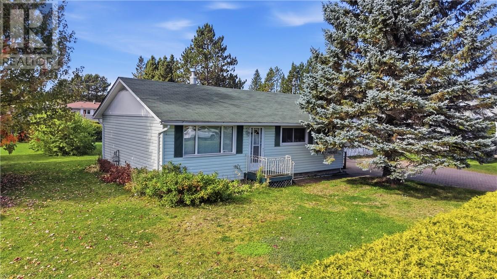
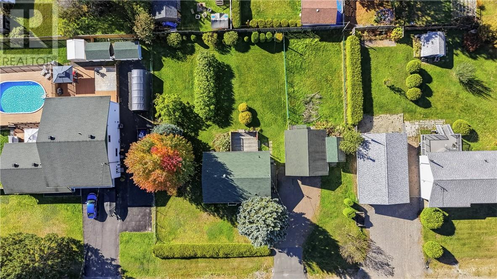
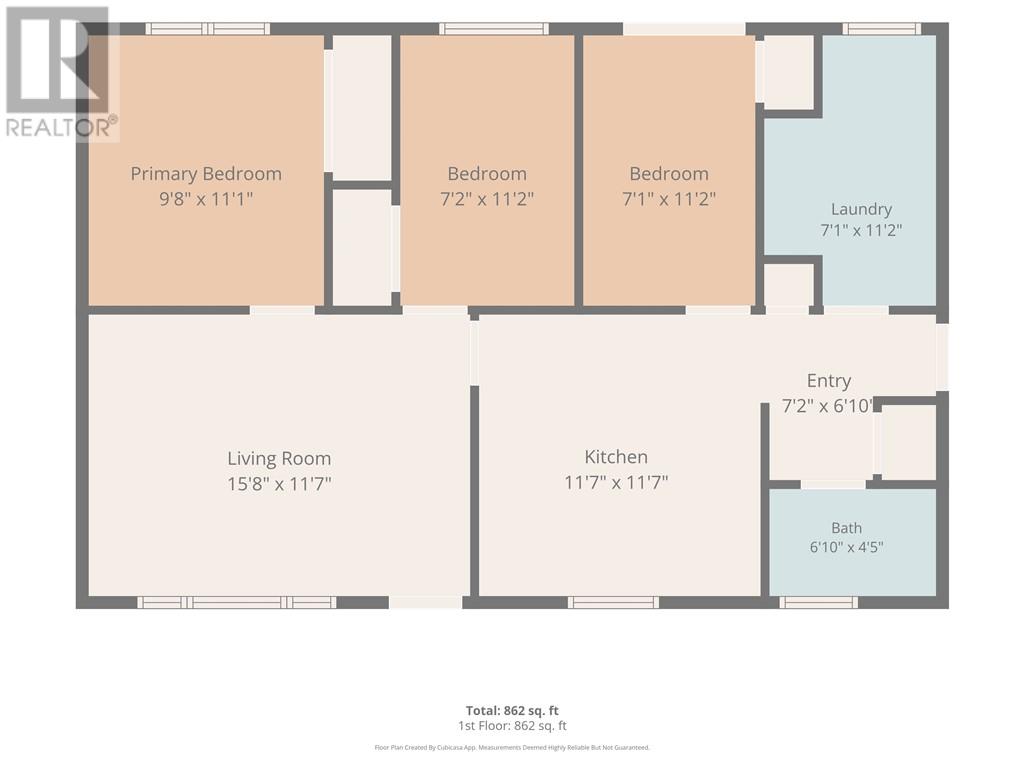
Welcome to this charming 3-bedroom, 1-bathroom home, set on a spacious double lot and complete with a detached double-car garage. This home has been the setting for a family to grow and now, it’s ready for its next chapter! With everything conveniently located on one level, this home offers easy, comfortable living and a practical layout with plenty of potential. While the home retains its original charm and is ready for some updating, it presents a wonderful opportunity to add your own personal touch and make it truly yours. The generous double lot offers extra outdoor space to enjoy, while the detached double-car garage provides excellent room for parking, storage, or hobbies. This home has a functional layout, and endless possibilities. Come see the potential and imagine the memories you could make here! Some upgrades include new roof in 2017, newer furnace, AC & Windows! (id:49269)
Open House
This property has open houses!
2:00 pm
Ends at:4:00 pm
Property Details
| MLS® Number | 2130922 |
| Property Type | Single Family |
| Equipment Type | Water Heater - Gas |
| Rental Equipment Type | Water Heater - Gas |
Building
| Bathroom Total | 1 |
| Bedrooms Total | 3 |
| Basement Type | Crawl Space |
| Cooling Type | Central Air Conditioning |
| Heating Type | Forced Air |
| Stories Total | 1 |
| Size Interior | 700 - 1,100 Sqft |
| Type | House |
| Utility Water | Municipal Water |
Parking
| Detached Garage |
Land
| Access Type | Year-round Access |
| Acreage | No |
| Sewer | Municipal Sewage System |
| Size Frontage | 116 Ft |
| Size Total Text | Under 1/2 Acre |
| Zoning Description | R1-5 |
Rooms
| Level | Type | Length | Width | Dimensions |
|---|---|---|---|---|
| Main Level | Laundry Room | 11'2 x 7'1 | ||
| Main Level | Bathroom | 6'10 x 4'5 | ||
| Main Level | Bedroom | 11'2 x 7'1 | ||
| Main Level | Bedroom | 11'2 x 7'2 | ||
| Main Level | Primary Bedroom | 11'1 x 9'8 | ||
| Main Level | Kitchen | 11'7 x 11'7 | ||
| Main Level | Living Room | 15'8 x 11'7 |
https://www.realtor.ca/real-estate/30401045/3179-clifford-crescent-val-caron
Contact Us
Contact us for more information

The trademarks REALTOR®, REALTORS®, and the REALTOR® logo are controlled by The Canadian Real Estate Association (CREA) and identify real estate professionals who are members of CREA. The trademarks MLS®, Multiple Listing Service® and the associated logos are owned by The Canadian Real Estate Association (CREA) and identify the quality of services provided by real estate professionals who are members of CREA. The trademark DDF® is owned by The Canadian Real Estate Association (CREA) and identifies CREA's Data Distribution Facility (DDF®)
October 14 2026 07:16:06
Sudbury Real Estate Board
RE/MAX Crown Realty Inc. (Sudbury)