
318 Mary Street W Whitby, Ontario L1N 2R6

$2,850 Monthly
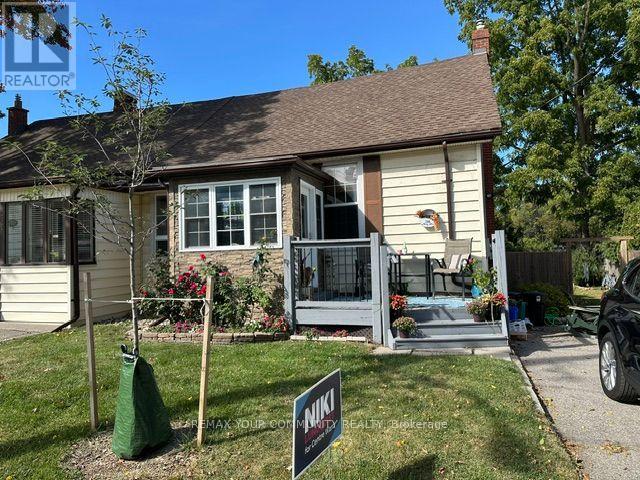
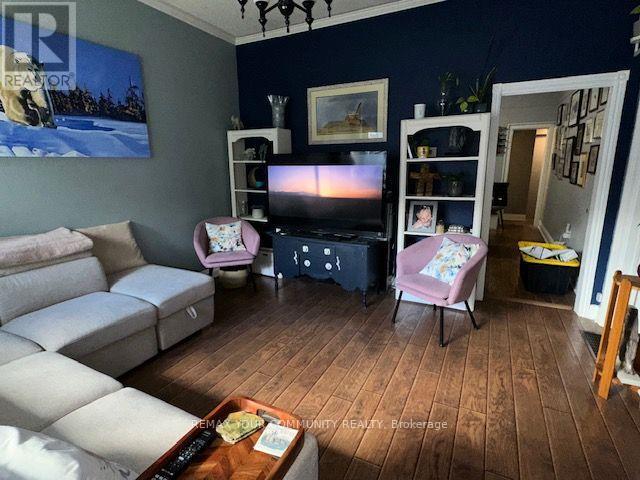
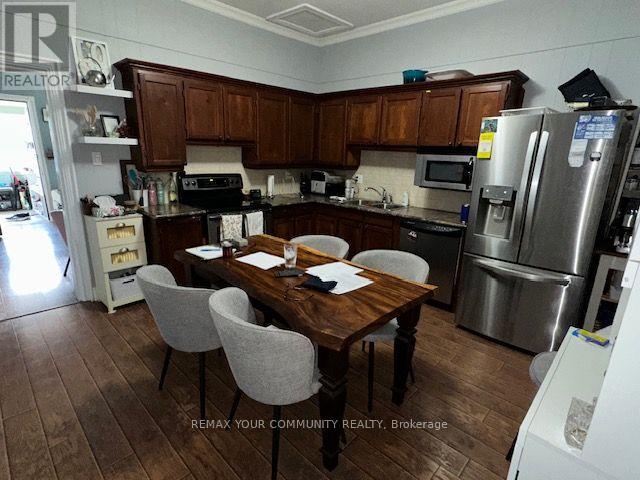
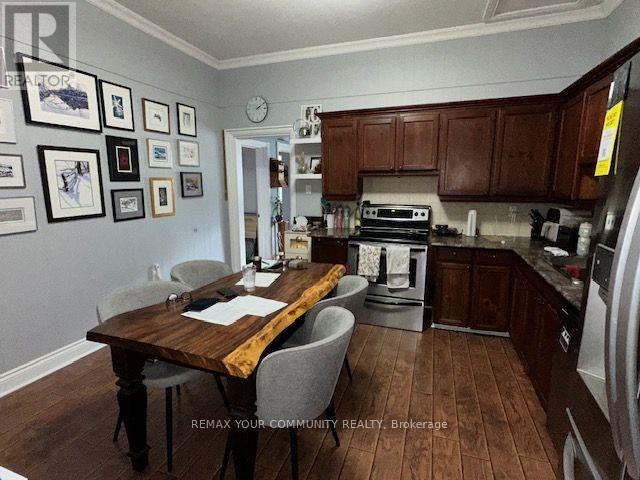
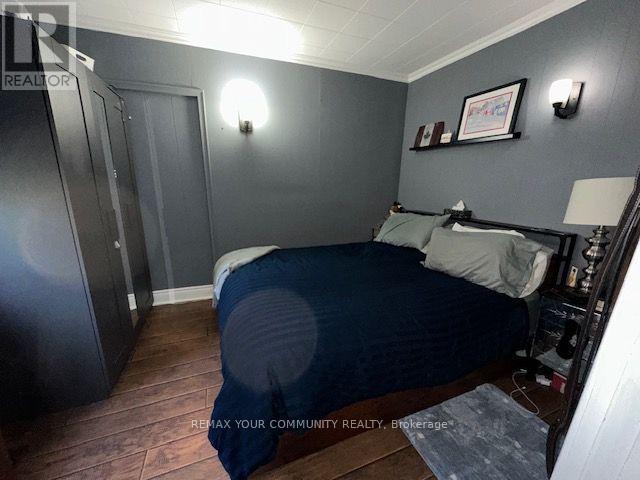
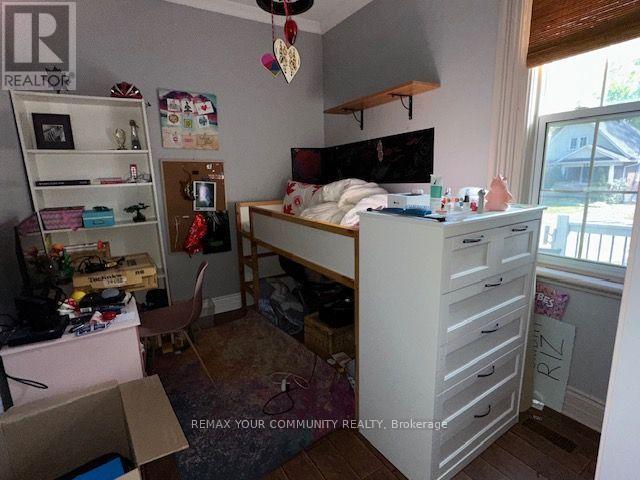
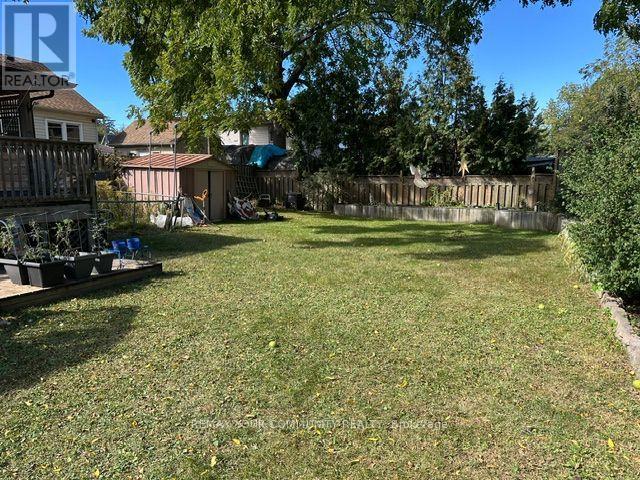
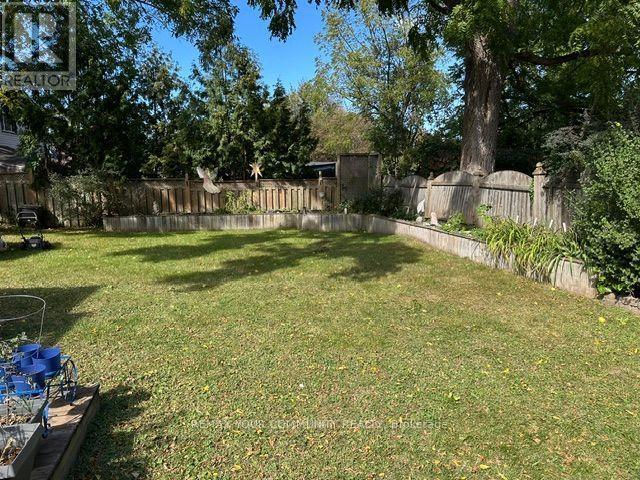
Welcome To This 3 Bedroom, Newly Renovated 4 Pc Bathroom, Semi Detached Home In Family Friendly Downtown Whitby. The Country Style Kitchen Is Great For Family Get Togethers or Entertaining. The Large Deck At The Back Of The House Is Perfect To Relax At The End Of The Day As You Overlook The Expansive 50 Ft x 115 Ft Fenced Backyard. This Home Comes With 3 Parking Spaces, But Since Your Minutes Away From The Vibrant Downtown Core With It's Renowned Restaurants You Could Just Walk. Commuters Will Appreciate The Easy Access To Whitby Go Station, Hwy 401, Transit Routes, Making Travel To Toronto & The GTA a Breeze. (id:49269)
Property Details
| MLS® Number | E13835746 |
| Property Type | Single Family |
| Community Name | Downtown Whitby |
| Features | Irregular Lot Size, Dry |
| Parking Space Total | 3 |
Building
| Bathroom Total | 1 |
| Bedrooms Above Ground | 3 |
| Bedrooms Total | 3 |
| Age | 100+ Years |
| Appliances | Dishwasher, Dryer, Stove, Washer, Refrigerator |
| Architectural Style | Bungalow |
| Basement Development | Unfinished |
| Basement Type | Partial (unfinished) |
| Construction Style Attachment | Semi-detached |
| Cooling Type | Central Air Conditioning |
| Exterior Finish | Aluminum Siding |
| Flooring Type | Hardwood |
| Heating Fuel | Natural Gas |
| Heating Type | Forced Air |
| Stories Total | 1 |
| Size Interior | 700 - 1,100 Sqft |
| Type | House |
| Utility Water | Municipal Water |
Parking
| No Garage |
Land
| Acreage | No |
| Sewer | Sanitary Sewer |
| Size Depth | 115 Ft ,1 In |
| Size Frontage | 50 Ft ,1 In |
| Size Irregular | 50.1 X 115.1 Ft |
| Size Total Text | 50.1 X 115.1 Ft |
Rooms
| Level | Type | Length | Width | Dimensions |
|---|---|---|---|---|
| Basement | Other | 7.9 m | 4.2 m | 7.9 m x 4.2 m |
| Ground Level | Living Room | 3.92 m | 3.76 m | 3.92 m x 3.76 m |
| Ground Level | Kitchen | 3.88 m | 3.68 m | 3.88 m x 3.68 m |
| Ground Level | Bedroom | 3.58 m | 2.66 m | 3.58 m x 2.66 m |
| Ground Level | Bedroom | 3.42 m | 2.65 m | 3.42 m x 2.65 m |
| Ground Level | Bedroom | 3.44 m | 2.67 m | 3.44 m x 2.67 m |
| Ground Level | Office | 4.64 m | 1.82 m | 4.64 m x 1.82 m |
Utilities
| Cable | Available |
| Electricity | Available |
| Sewer | Available |
https://www.realtor.ca/real-estate/30335830/318-mary-street-w-whitby-downtown-whitby-downtown-whitby
Contact Us
Contact us for more information

The trademarks REALTOR®, REALTORS®, and the REALTOR® logo are controlled by The Canadian Real Estate Association (CREA) and identify real estate professionals who are members of CREA. The trademarks MLS®, Multiple Listing Service® and the associated logos are owned by The Canadian Real Estate Association (CREA) and identify the quality of services provided by real estate professionals who are members of CREA. The trademark DDF® is owned by The Canadian Real Estate Association (CREA) and identifies CREA's Data Distribution Facility (DDF®)
September 28 2026 05:55:46
Toronto Regional Real Estate Board
RE/MAX Your Community Realty