
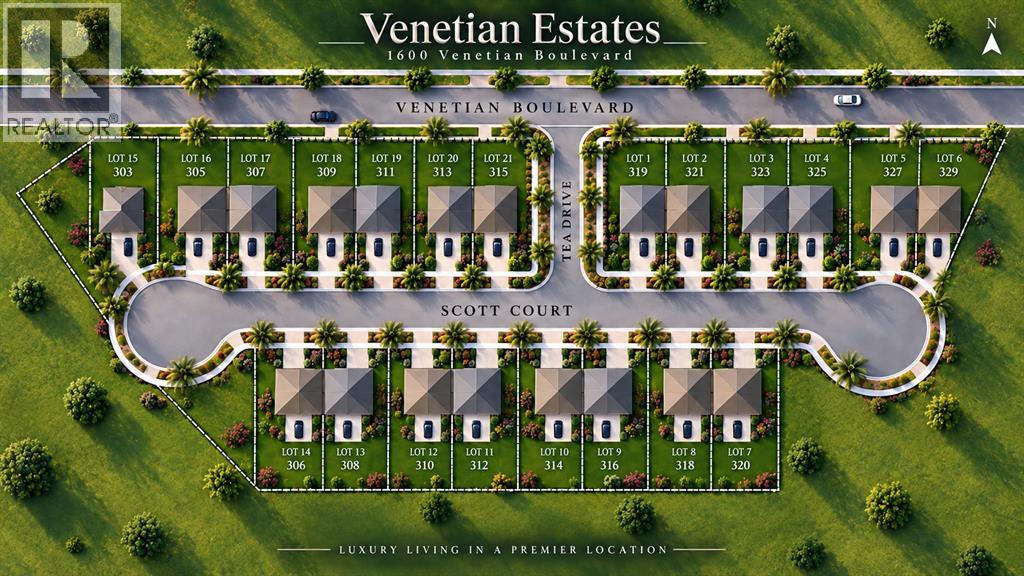
318 Scott Court Point Edward, Ontario N7T 0A4

$749,900
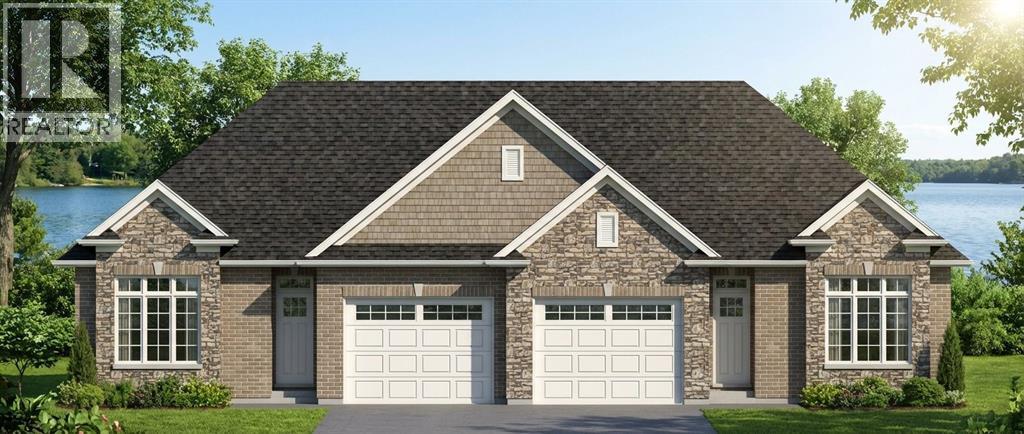
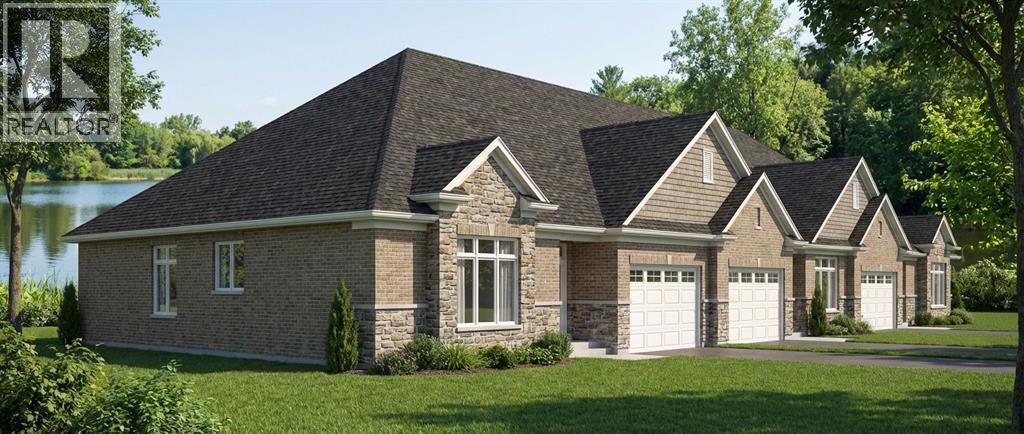
Opportunity awaits in sought after Point Edward, just steps from the Bluewater Bridges and beautiful St. Clair River. Enjoy the empty-nester lifestyle without making any sacrifices, with one floor units, attached garages, and fully fenced backyards. No condo fees here, you own your own home and lot! This exclusive cul-de-sac of 21 homes is tucked away perfectly giving you access to waterfront parks and walking trails, only a short distance from downtown Point Edward's shops, restaurants and coffee shops. Model home under construction now - reserve your lot and build for a 2027 move in date! Featuring 9' main floor ceilings, concrete driveways, full brick and stone exteriors, yards fully sodded. Work with our team to choose your own interior colours and finishes. Price has been adjusted to reflect government HST rebates. (id:49269)
Property Details
| MLS® Number | 26022306 |
| Property Type | Single Family |
| Features | Cul-de-sac, Concrete Driveway, Front Driveway, Single Driveway |
Building
| Bathroom Total | 3 |
| Bedrooms Above Ground | 2 |
| Bedrooms Below Ground | 2 |
| Bedrooms Total | 4 |
| Architectural Style | Bungalow |
| Constructed Date | 2026 |
| Construction Style Attachment | Attached |
| Cooling Type | Central Air Conditioning, Fully Air Conditioned |
| Exterior Finish | Brick, Stone |
| Fireplace Fuel | Gas |
| Fireplace Present | Yes |
| Fireplace Type | Insert |
| Flooring Type | Carpeted, Hardwood |
| Foundation Type | Concrete |
| Heating Fuel | Natural Gas |
| Heating Type | Forced Air, Furnace |
| Stories Total | 1 |
| Size Interior | 1,535 Sqft |
| Total Finished Area | 1535 Sqft |
| Type | House |
Parking
| Attached Garage | |
| Garage | |
| Inside Entry |
Land
| Acreage | No |
| Fence Type | Fence |
| Landscape Features | Landscaped |
| Size Irregular | 42 X 137 / 0.133 Ac |
| Size Total Text | 42 X 137 / 0.133 Ac|0-0.25 Acre |
| Zoning Description | Res |
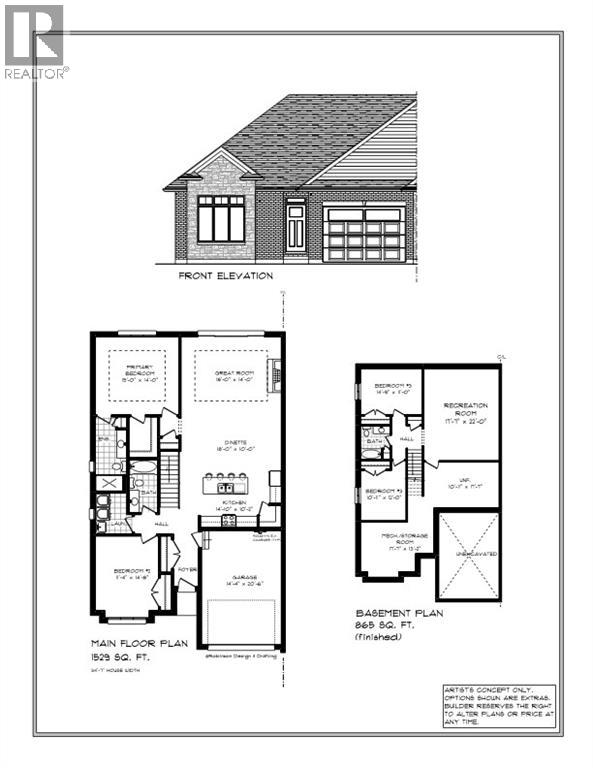
Rooms
| Level | Type | Length | Width | Dimensions |
|---|---|---|---|---|
| Lower Level | 3pc Bathroom | Measurements not available | ||
| Lower Level | Recreation Room | 22 x 17.7 | ||
| Lower Level | Bedroom | 12 x 10.11 | ||
| Lower Level | Bedroom | 14.9 x 11 | ||
| Main Level | Laundry Room | Measurements not available | ||
| Main Level | 3pc Bathroom | Measurements not available | ||
| Main Level | 3pc Ensuite Bath | Measurements not available | ||
| Main Level | Bedroom | 14.8 x 11.4 | ||
| Main Level | Primary Bedroom | 15 x 14 | ||
| Main Level | Kitchen | 14.10 x 10.2 | ||
| Main Level | Dining Room | 18 x 10 | ||
| Main Level | Great Room | 18 x 14 |
https://www.realtor.ca/real-estate/30324543/318-scott-court-point-edward
Contact Us
Contact us for more information

The trademarks REALTOR®, REALTORS®, and the REALTOR® logo are controlled by The Canadian Real Estate Association (CREA) and identify real estate professionals who are members of CREA. The trademarks MLS®, Multiple Listing Service® and the associated logos are owned by The Canadian Real Estate Association (CREA) and identify the quality of services provided by real estate professionals who are members of CREA. The trademark DDF® is owned by The Canadian Real Estate Association (CREA) and identifies CREA's Data Distribution Facility (DDF®)
September 24 2026 07:58:54
Sarnia-Lambton Association of REALTORS®
Coldwell Banker Southwest Realty