
3186 Cabano Crescent Mississauga, Ontario L5M 0C4

$3,500 Monthly
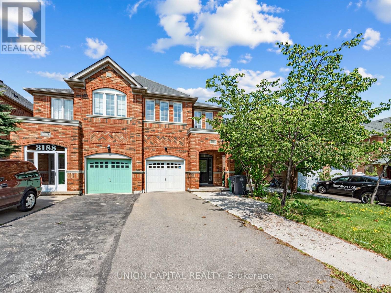
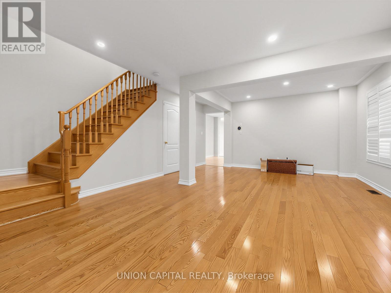
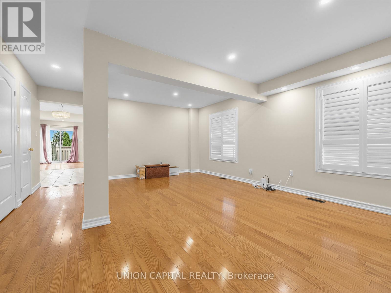
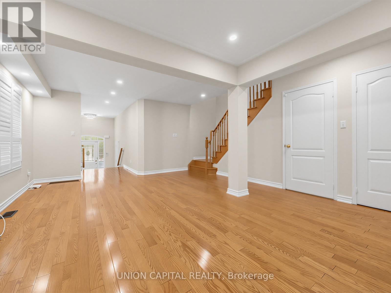
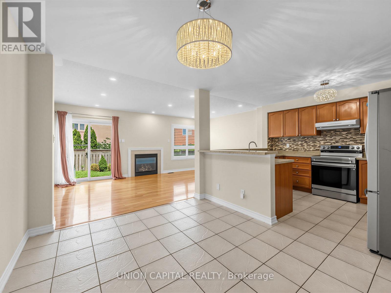
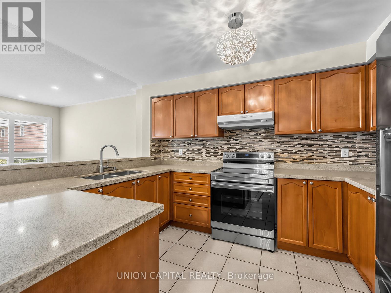
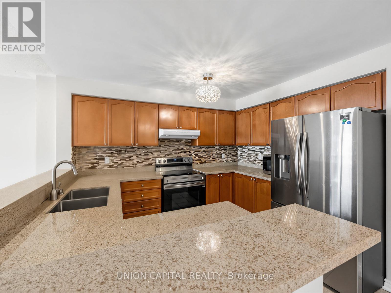
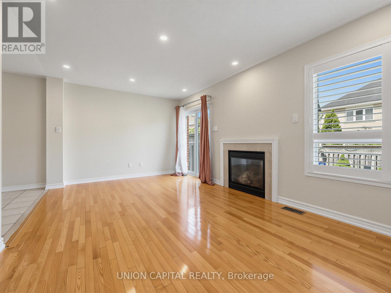
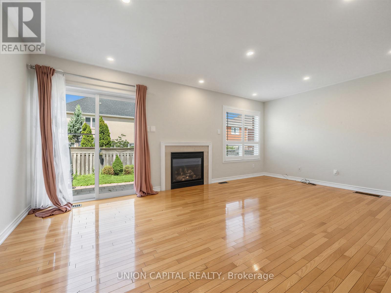
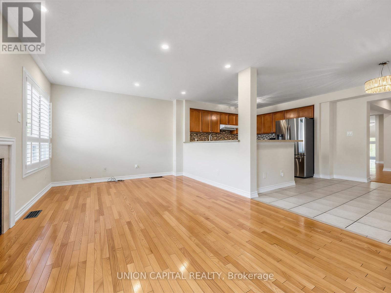
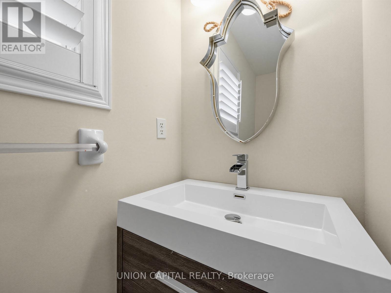
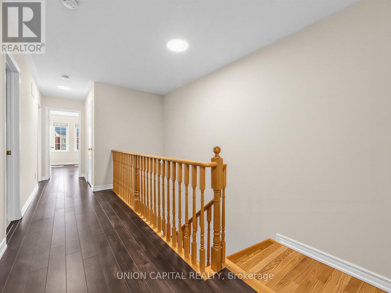
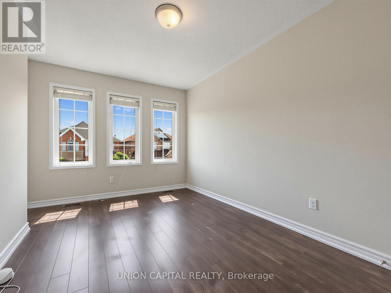
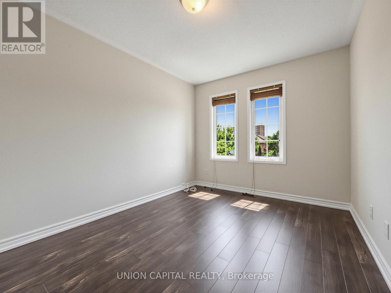
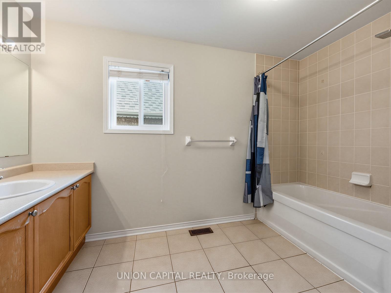
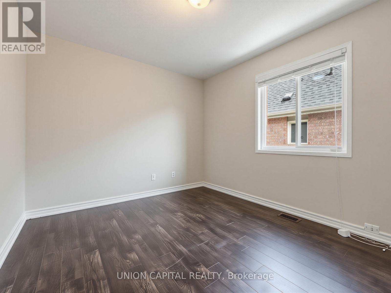
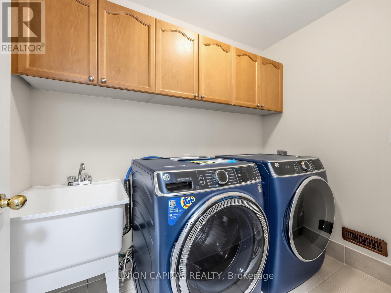
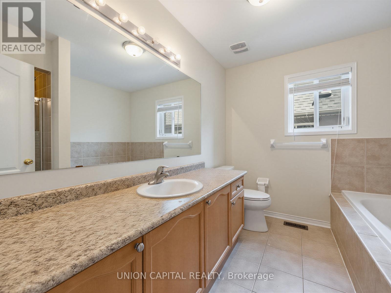
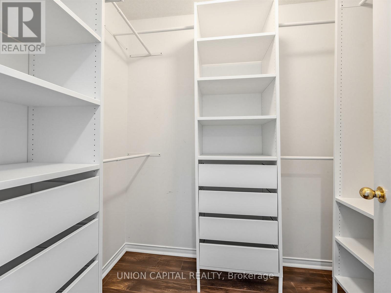
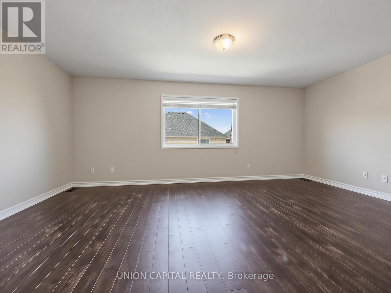
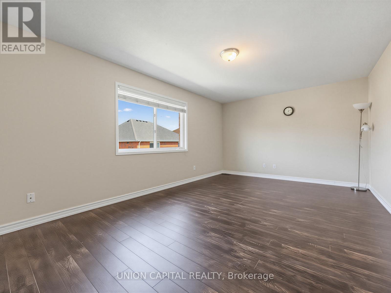
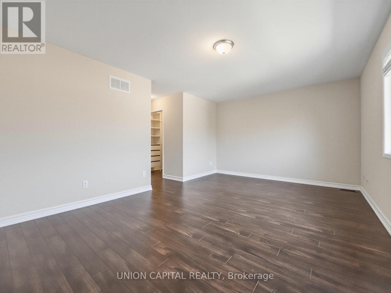
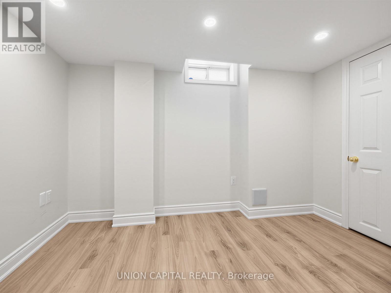
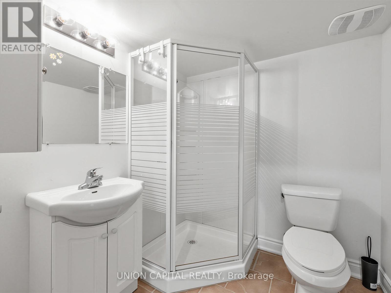
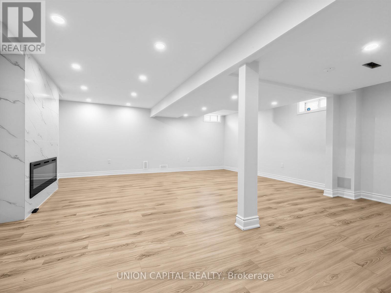
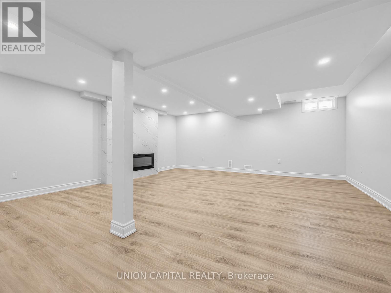
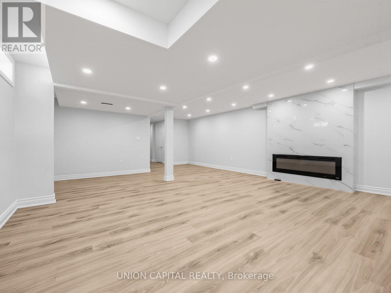
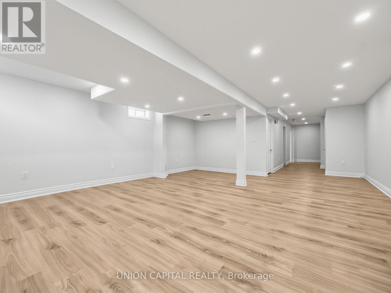
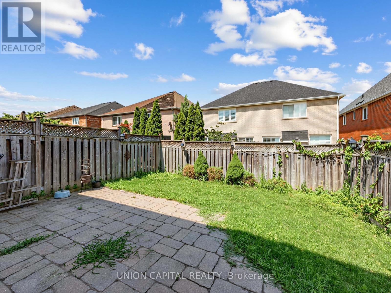
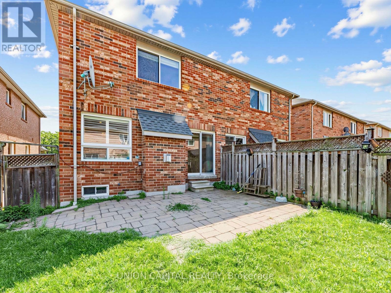
Welcome To 3186 Cabano Cres, One Of The Largest Semi-Detached Homes In Desirable Churchill Meadows, Offering Approx. 2,297 Sq. Ft. Plus A Spacious Finished Basement. This Bright And Well-Maintained 4+1 Bedroom, 4-Bathroom Home Features An Open-Concept Main Floor With Hardwood Flooring, Pot Lights, Generous Living And Dining Areas, And A Family Room With Fireplace. The Spacious Kitchen Offers Ample Cabinetry, Stone Countertops, Breakfast Bar, Mosaic Backsplash And Stainless Steel Appliances, With A Walkout To The Fully Fenced Backyard And Interlock Patio. Convenient Second-Floor Laundry. Large Primary Bedroom With Walk-In Closet. The Finished Basement Provides An Expansive Recreation Area, Additional Room, Modern Fireplace And Flexible Living Space. Built-In Garage And Driveway Parking. A Spacious And Comfortable Family Home In The Heart Of Churchill Meadows. Ideally located close to top-rated schools, parks, shopping, transit, Churchill Meadows Community Centre, and Mattamy Sports Park. (id:49269)
Property Details
| MLS® Number | W13631038 |
| Property Type | Single Family |
| Community Name | Churchill Meadows |
| Features | Carpet Free |
| Parking Space Total | 2 |
Building
| Bathroom Total | 4 |
| Bedrooms Above Ground | 4 |
| Bedrooms Below Ground | 1 |
| Bedrooms Total | 5 |
| Basement Development | Finished |
| Basement Type | N/a (finished) |
| Construction Style Attachment | Semi-detached |
| Cooling Type | Central Air Conditioning |
| Exterior Finish | Brick |
| Fireplace Present | Yes |
| Flooring Type | Hardwood, Ceramic, Laminate |
| Foundation Type | Concrete |
| Half Bath Total | 1 |
| Heating Fuel | Natural Gas |
| Heating Type | Forced Air |
| Stories Total | 2 |
| Size Interior | 2,000 - 2,500 Sqft |
| Type | House |
| Utility Water | Municipal Water |
Parking
| Garage |
Land
| Acreage | No |
| Sewer | Sanitary Sewer |
Rooms
| Level | Type | Length | Width | Dimensions |
|---|---|---|---|---|
| Second Level | Primary Bedroom | 5.65 m | 3.66 m | 5.65 m x 3.66 m |
| Second Level | Bedroom 2 | 5.65 m | 3.66 m | 5.65 m x 3.66 m |
| Second Level | Bedroom 3 | 3.9 m | 2.8 m | 3.9 m x 2.8 m |
| Second Level | Bedroom 4 | 3.8 m | 2.8 m | 3.8 m x 2.8 m |
| Basement | Bedroom 5 | 2.86 m | 4.14 m | 2.86 m x 4.14 m |
| Basement | Recreational, Games Room | 7.62 m | 2.4 m | 7.62 m x 2.4 m |
| Main Level | Living Room | 6 m | 4.55 m | 6 m x 4.55 m |
| Main Level | Dining Room | 3.5 m | 2.74 m | 3.5 m x 2.74 m |
| Main Level | Family Room | 5.65 m | 3.35 m | 5.65 m x 3.35 m |
| Main Level | Kitchen | 2.2 m | 2.7 m | 2.2 m x 2.7 m |
Contact Us
Contact us for more information

The trademarks REALTOR®, REALTORS®, and the REALTOR® logo are controlled by The Canadian Real Estate Association (CREA) and identify real estate professionals who are members of CREA. The trademarks MLS®, Multiple Listing Service® and the associated logos are owned by The Canadian Real Estate Association (CREA) and identify the quality of services provided by real estate professionals who are members of CREA. The trademark DDF® is owned by The Canadian Real Estate Association (CREA) and identifies CREA's Data Distribution Facility (DDF®)
August 03 2026 12:03:40
Toronto Regional Real Estate Board
Union Capital Realty