
319-323 Wallace Street Wallaceburg, Ontario N8A 1M1

$499,900
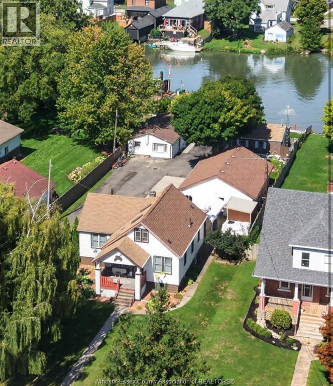
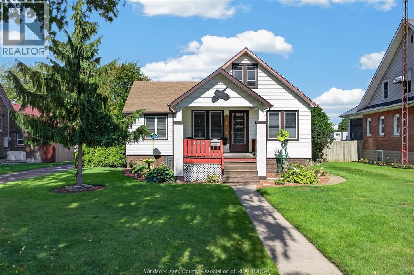
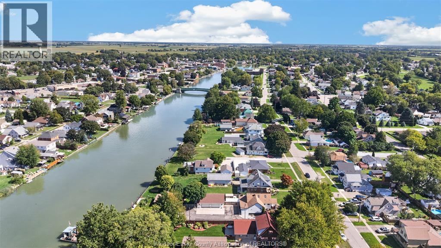
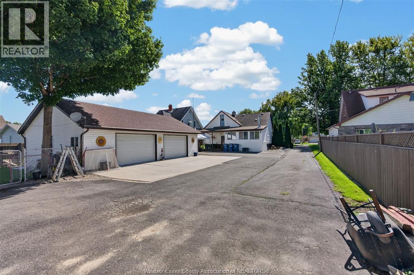
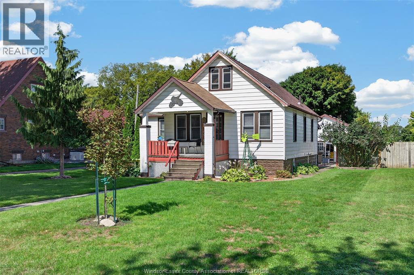
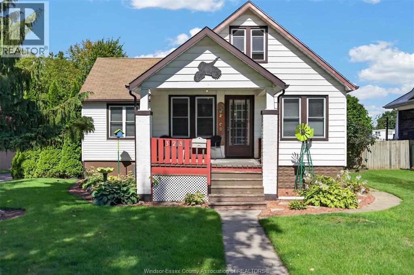
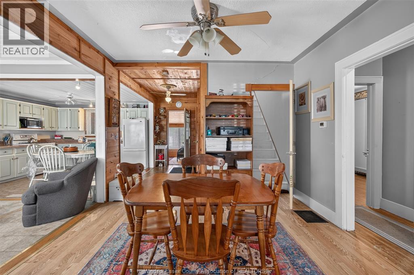
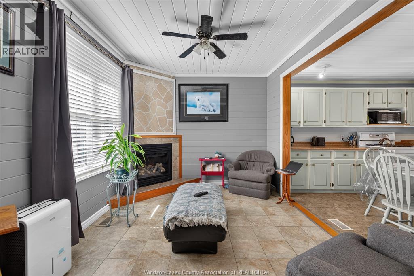
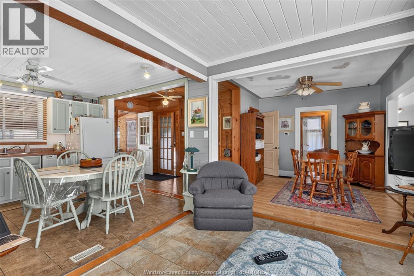
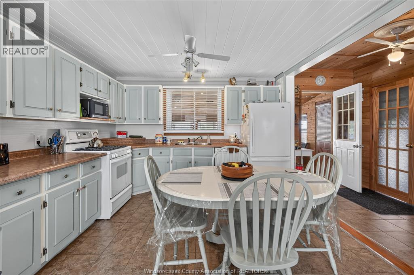
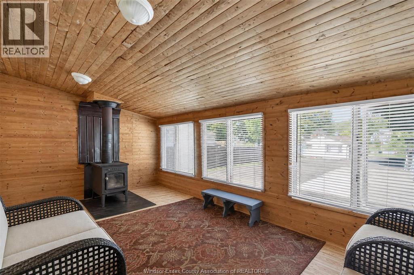
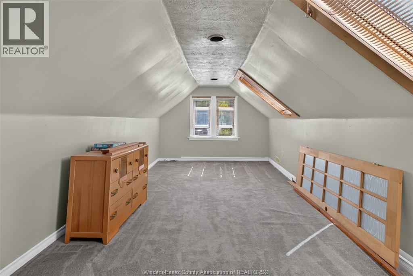
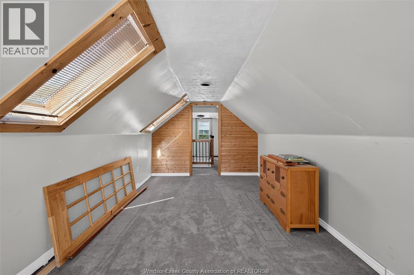
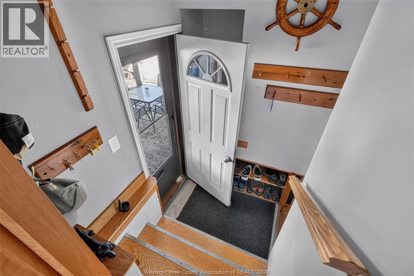
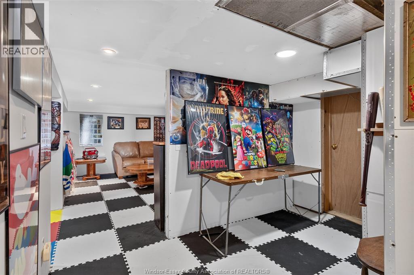
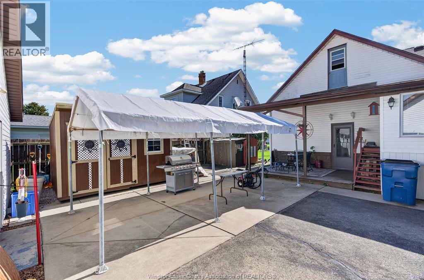
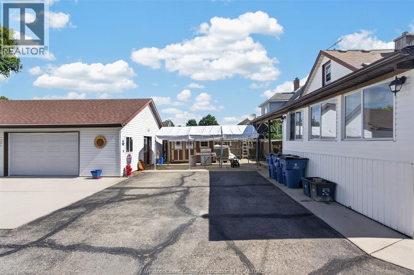
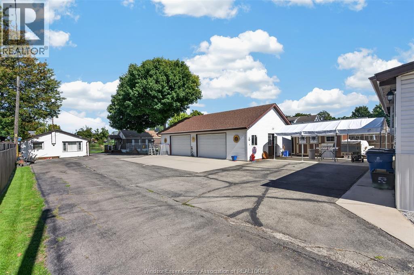
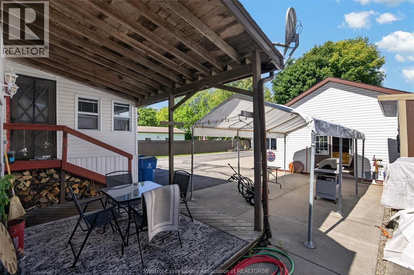
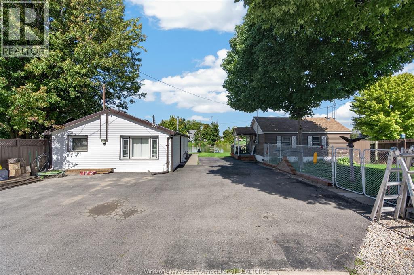
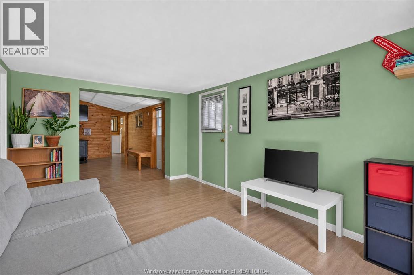
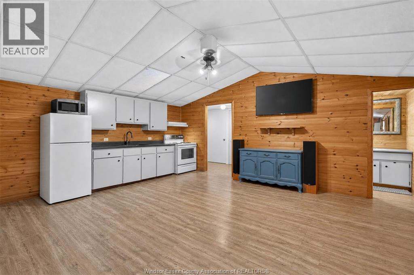
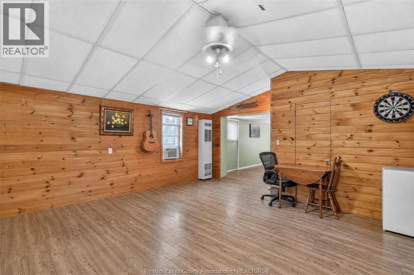
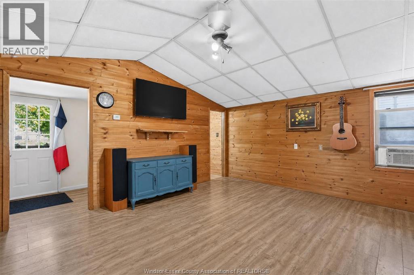
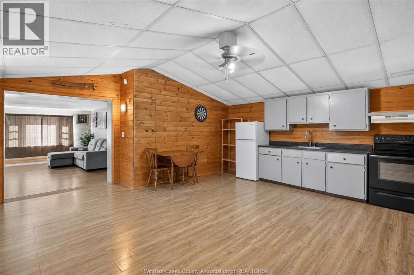
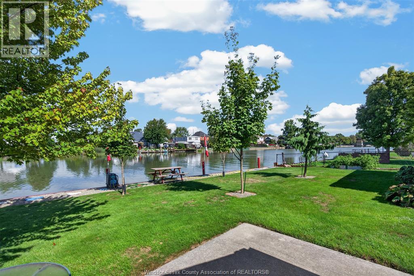
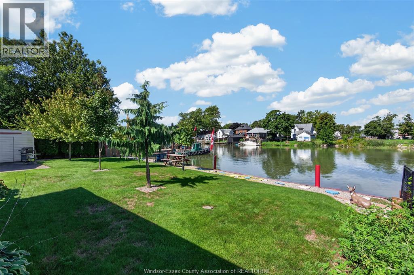
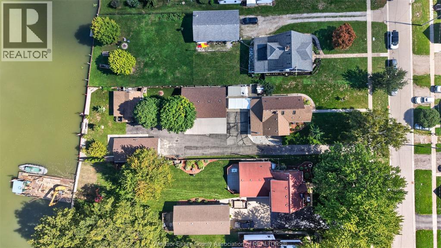
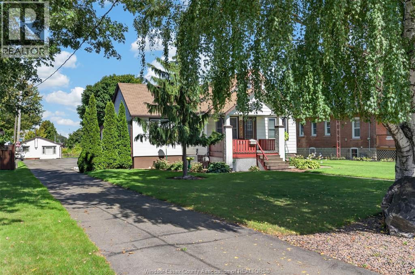
Rarely does an opportunity like this come to market — a unique waterfront property offering the perfect combination of lifestyle, flexibility, and income potential. Featuring a main residence complemented by a massive detached two-car garage—perfect for vehicles, recreational toys, storage or hobbies and two additional income-generating dwellings at the rear, this property presents an exceptional opportunity for investors, extended families, or buyers looking to offset their living costs with rental income. Enjoy the benefits of waterfront living while having multiple residential components working for you. Whether you’re looking to live in the main home, generate additional income, accommodate family, or explore the full investment potential, this one-of-a-kind property offers possibilities that are increasingly difficult to find. Waterfront, multi-dwelling, income-producing, and full of opportunity — this is more than a home; it’s an investment in lifestyle and long-term potential. (id:49269)
Property Details
| MLS® Number | 26022534 |
| Property Type | Single Family |
| Features | Finished Driveway, Front Driveway |
| Water Front Type | Waterfront On River |
Building
| Bathroom Total | 2 |
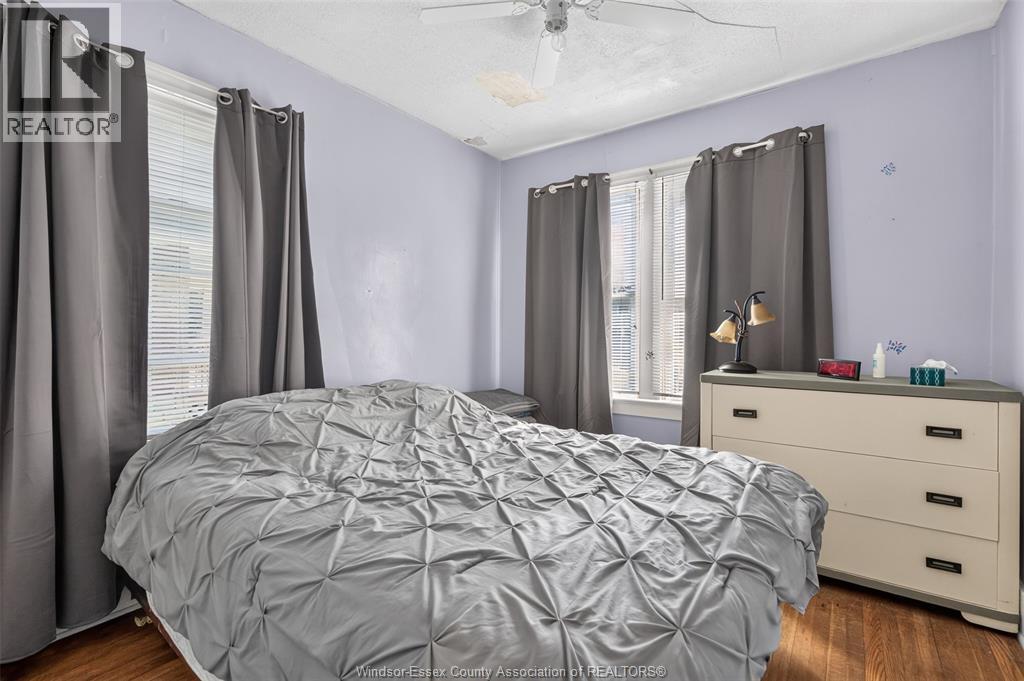
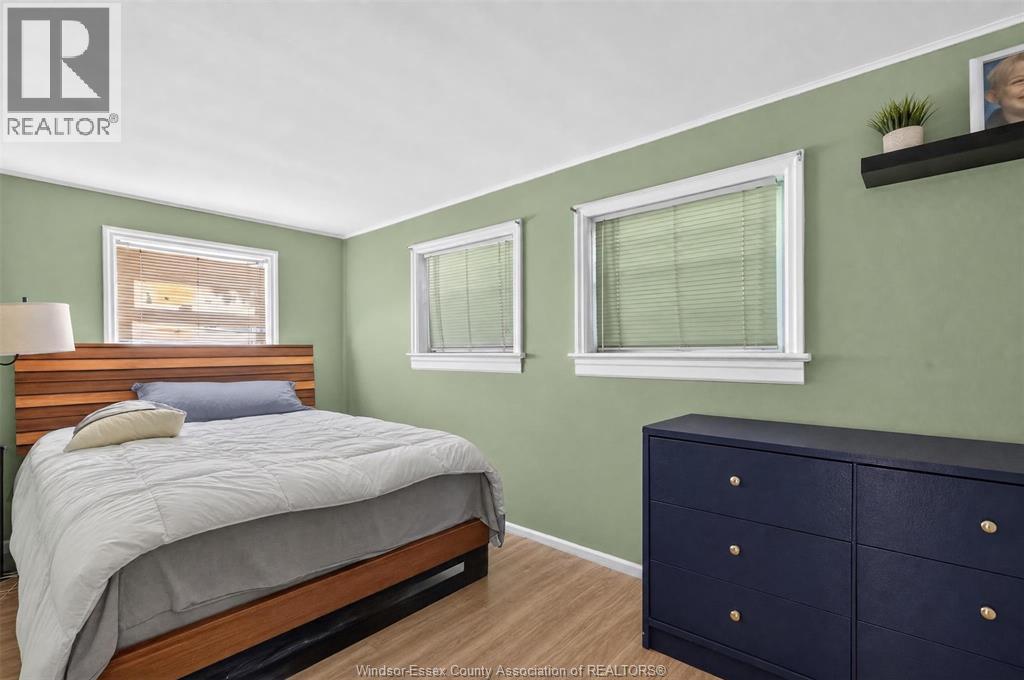
| Bedrooms Above Ground | 3 |
| Bedrooms Total | 3 |
| Appliances | Dishwasher, Dryer, Refrigerator, Stove, Washer |
| Construction Style Attachment | Detached |
| Cooling Type | Central Air Conditioning |
| Exterior Finish | Aluminum/vinyl |
| Fireplace Fuel | Gas,wood |
| Fireplace Present | Yes |
| Fireplace Type | Direct Vent,woodstove |
| Flooring Type | Ceramic/porcelain, Hardwood, Laminate |
| Foundation Type | Block |
| Heating Fuel | Natural Gas |
| Heating Type | Forced Air, Furnace |
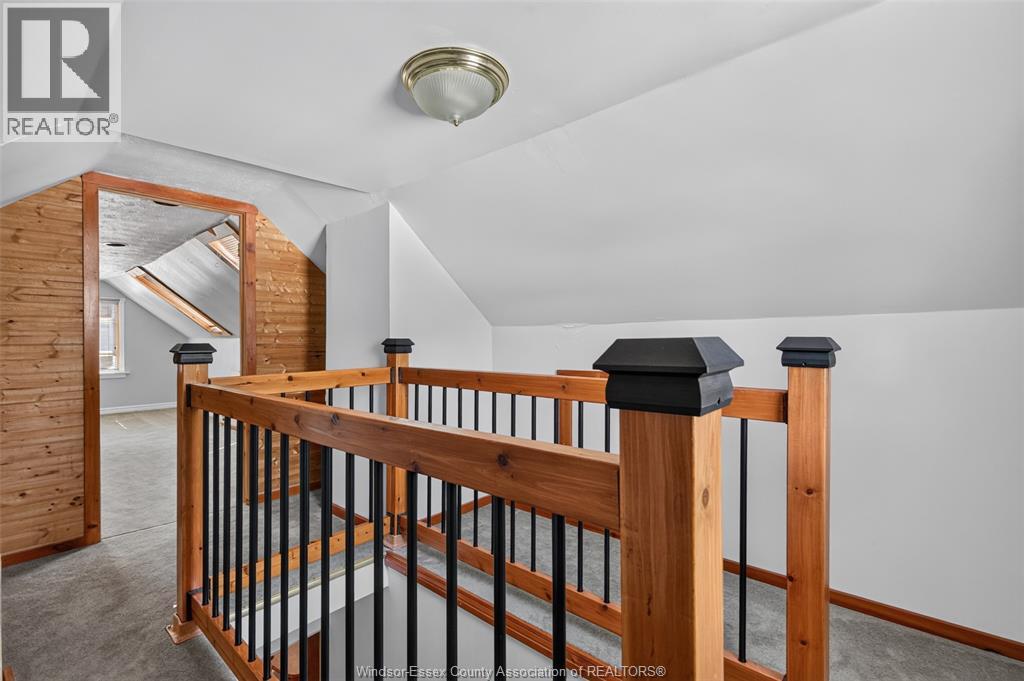
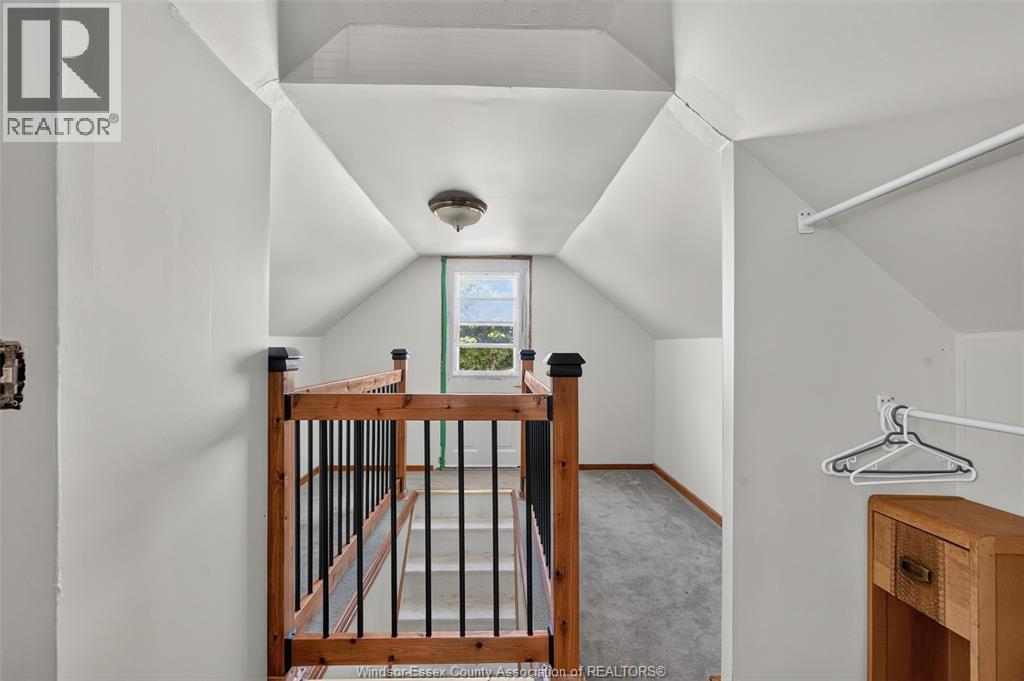
| Stories Total | 2 |
| Type | House |
Parking
| Detached Garage | |
| Garage |
Land
| Acreage | No |
| Fence Type | Fence |
| Landscape Features | Landscaped |
| Size Irregular | 71 X Ft |
| Size Total Text | 71 X Ft |
| Zoning Description | Res |
Rooms
| Level | Type | Length | Width | Dimensions |
|---|---|---|---|---|
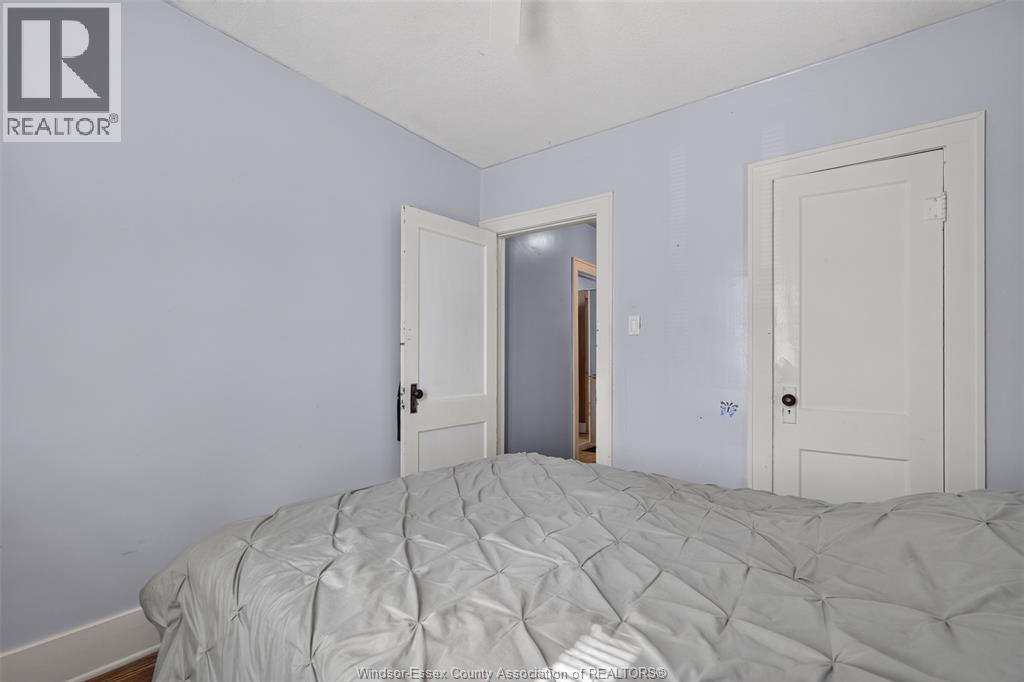
| Second Level | Bedroom | Measurements not available | ||
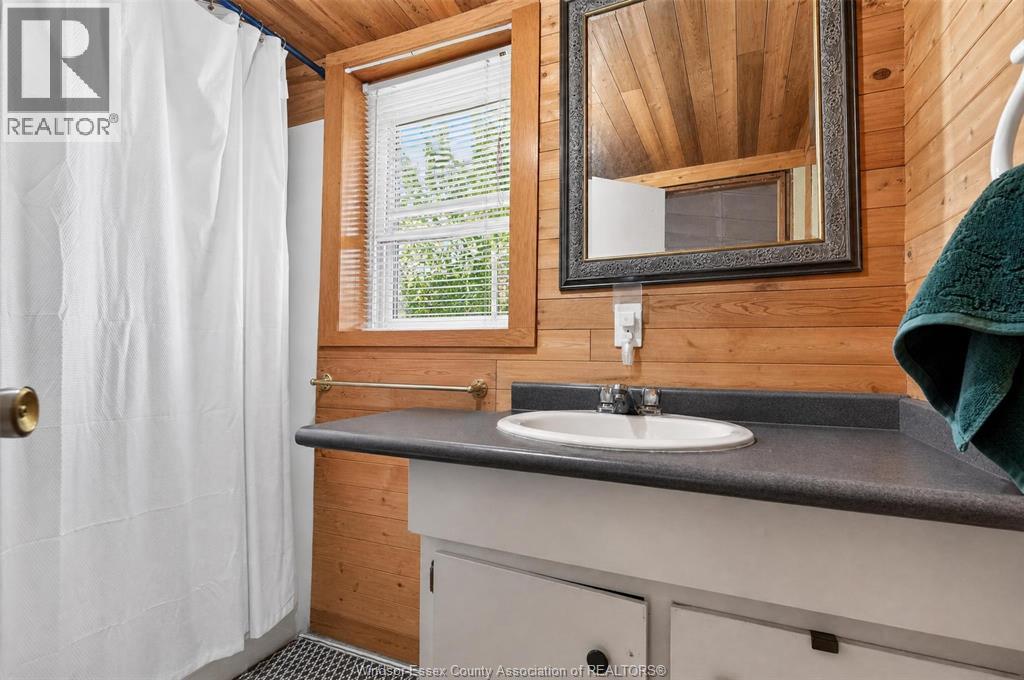
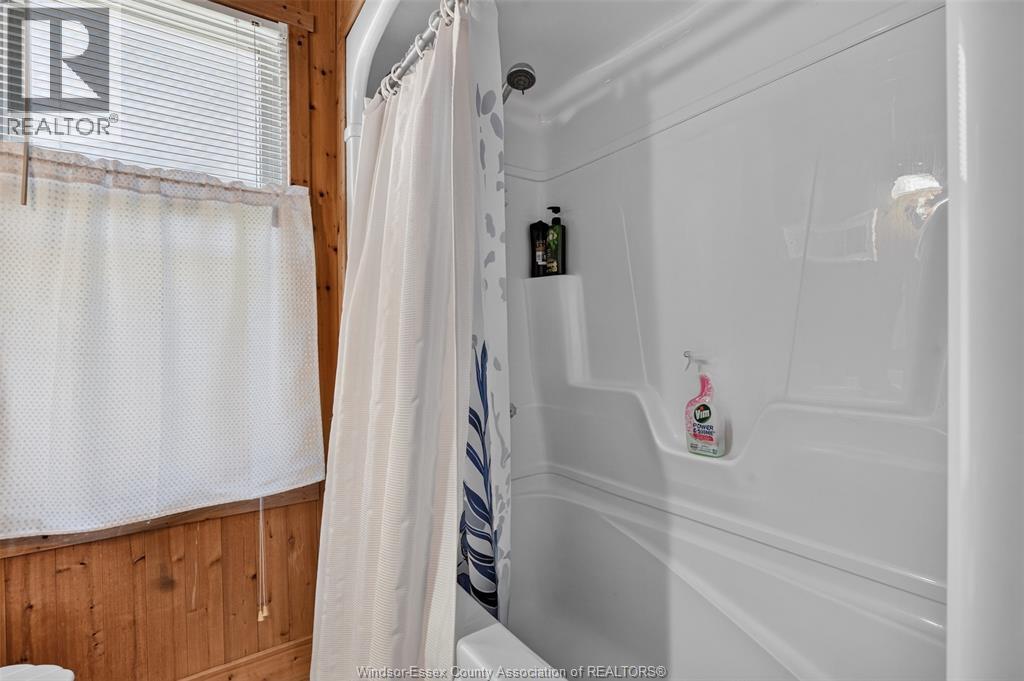
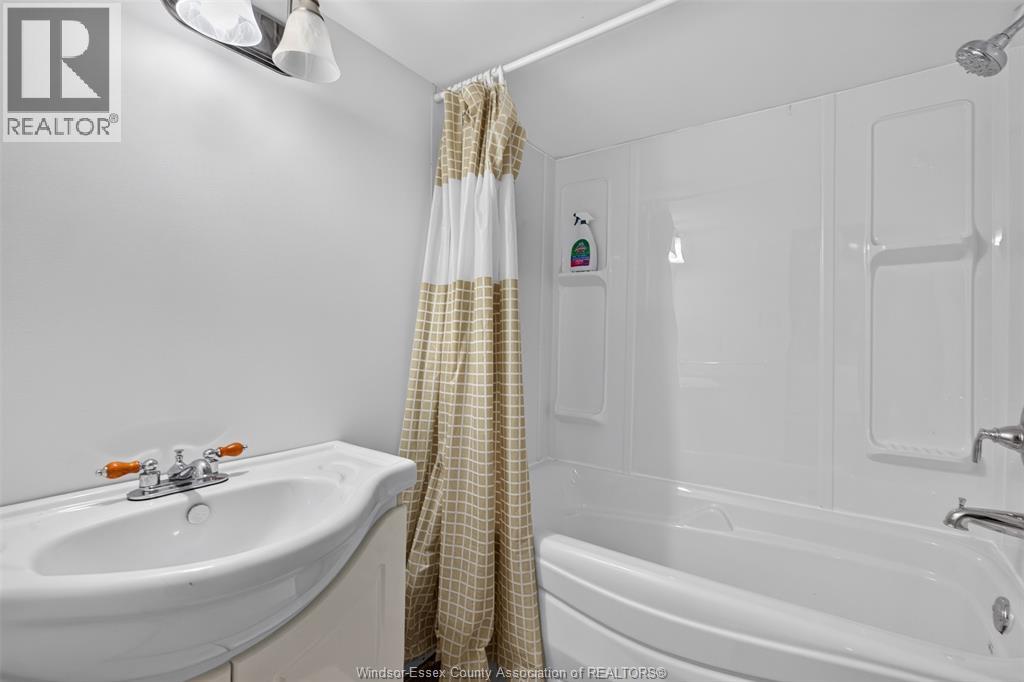
| Basement | 4pc Bathroom | Measurements not available | ||
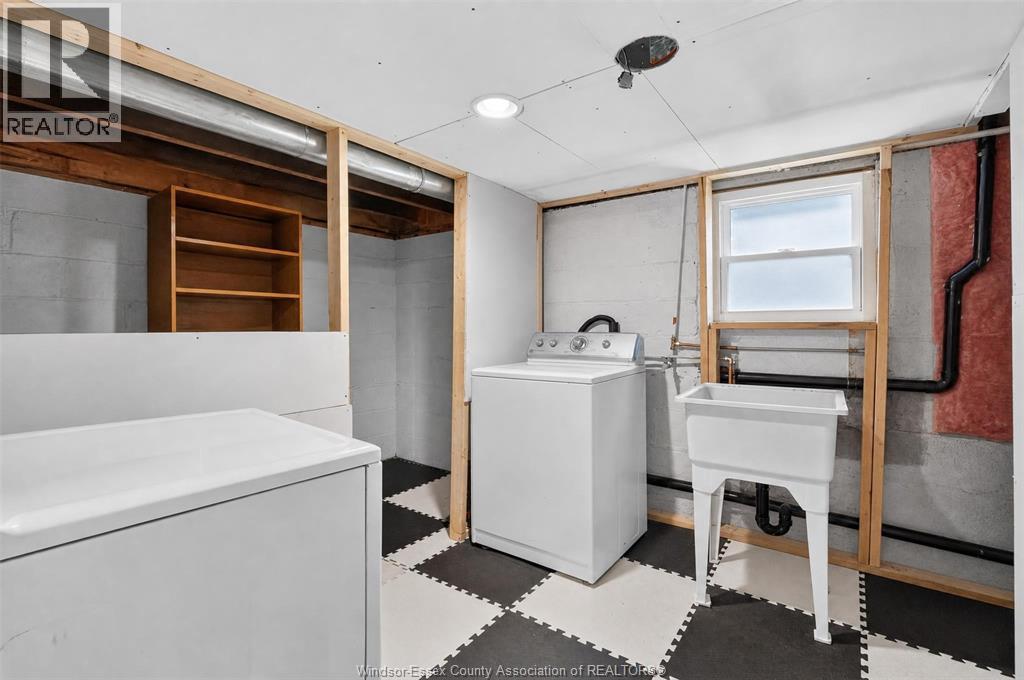
| Basement | Laundry Room | Measurements not available | ||
| Lower Level | Utility Room | Measurements not available | ||
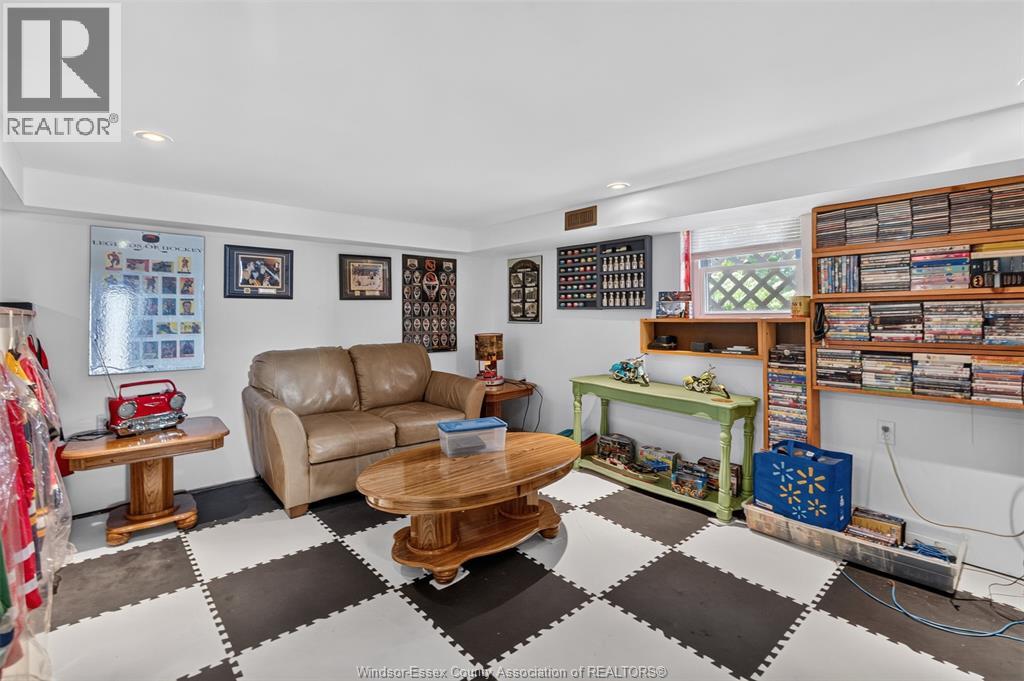
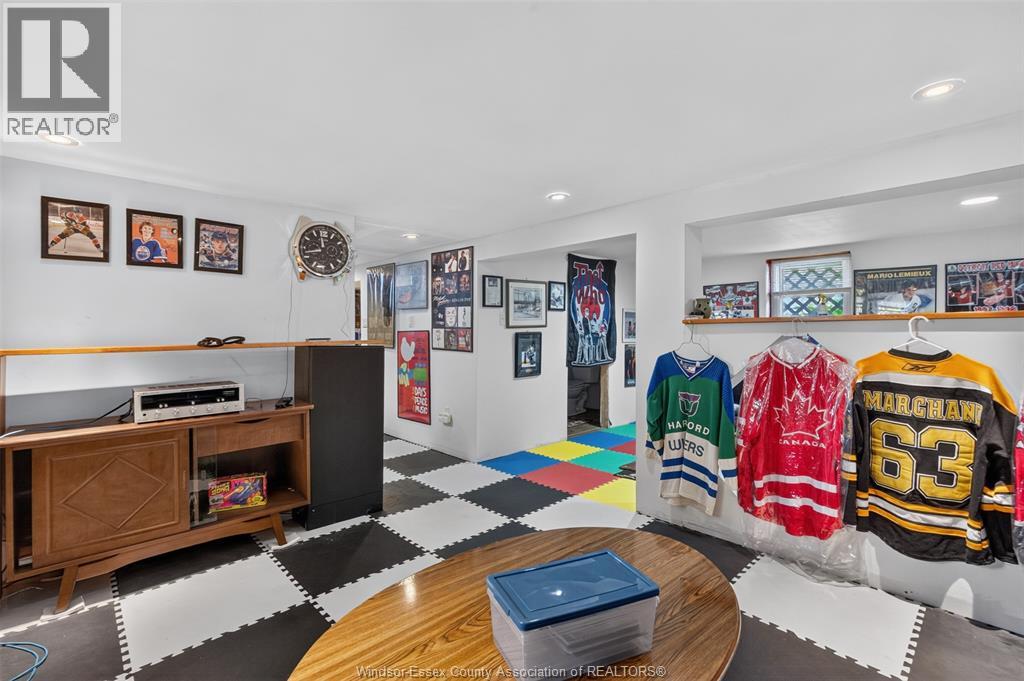
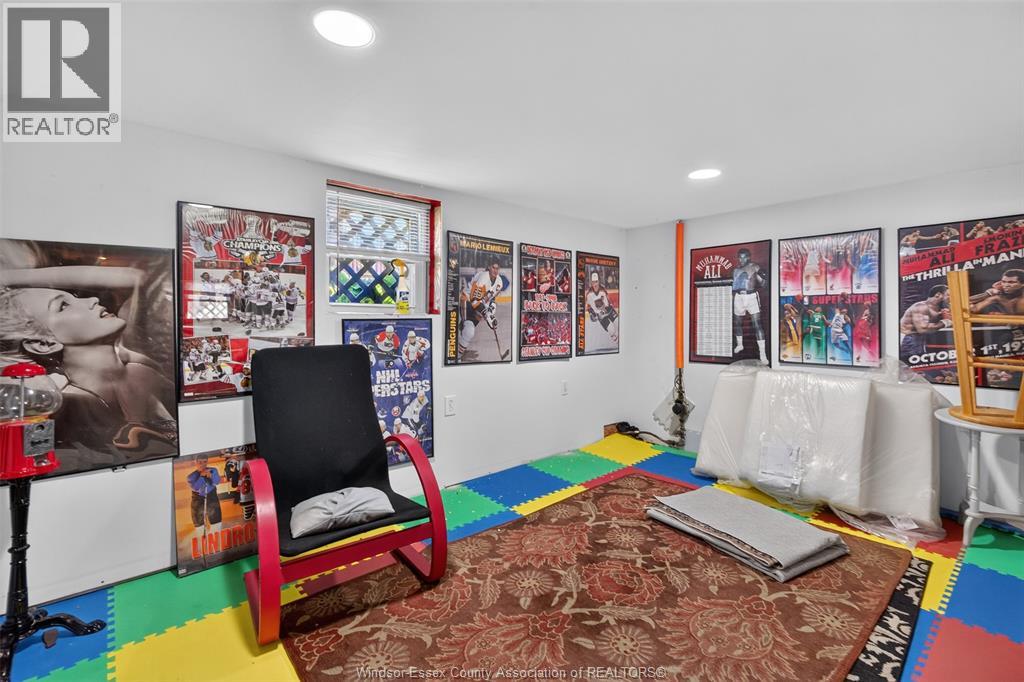
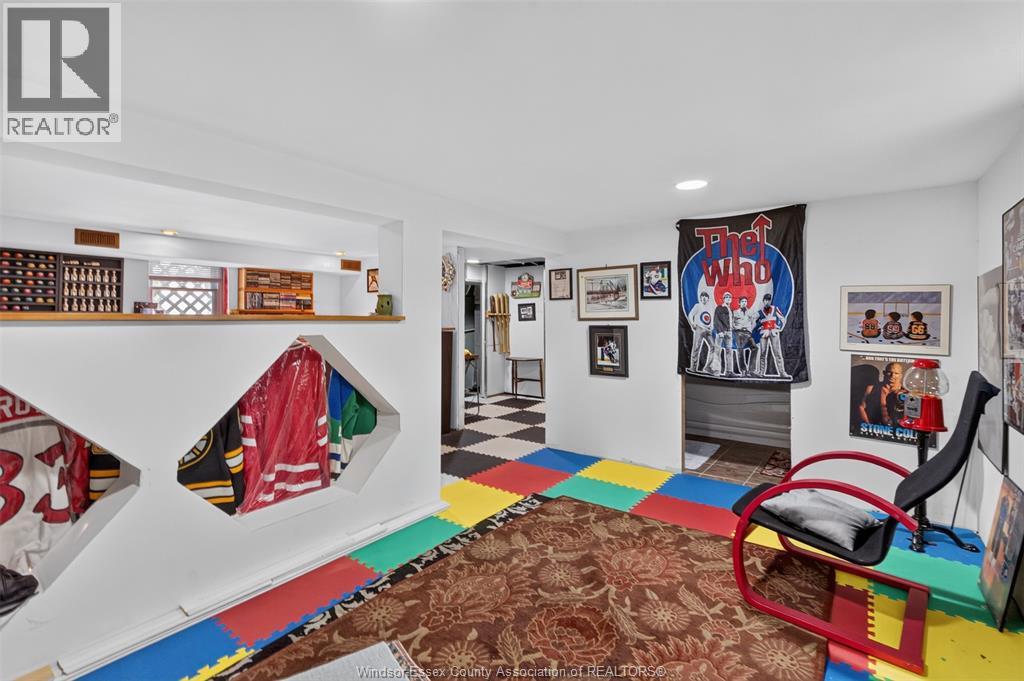
| Lower Level | Family Room | Measurements not available | ||
| Lower Level | Storage | Measurements not available | ||
| Main Level | 4pc Bathroom | Measurements not available | ||
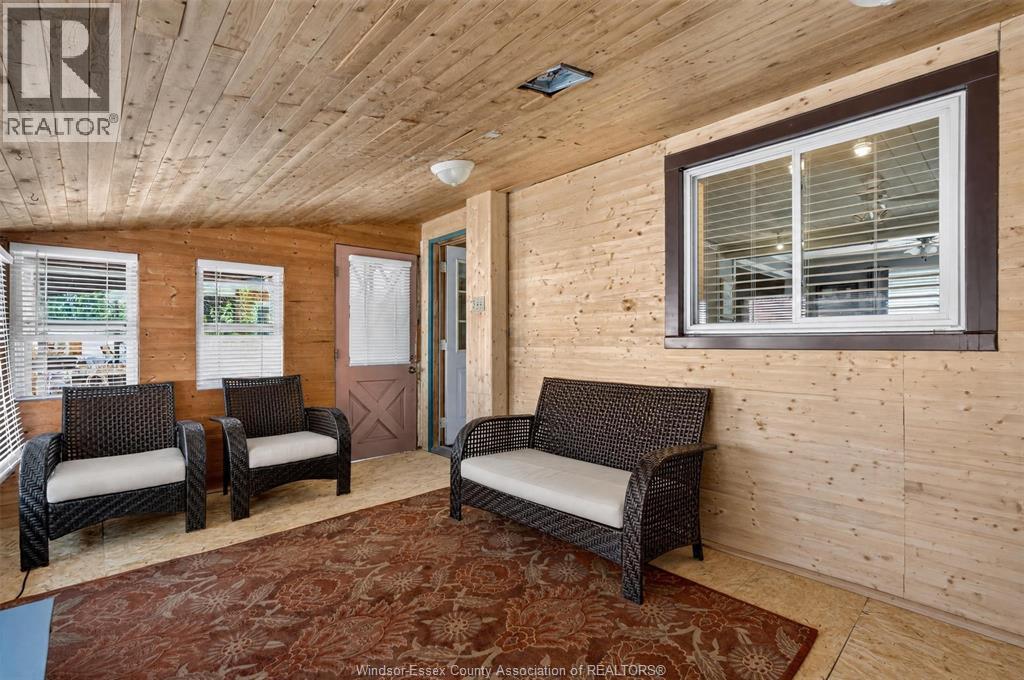
| Main Level | Sunroom | Measurements not available | ||
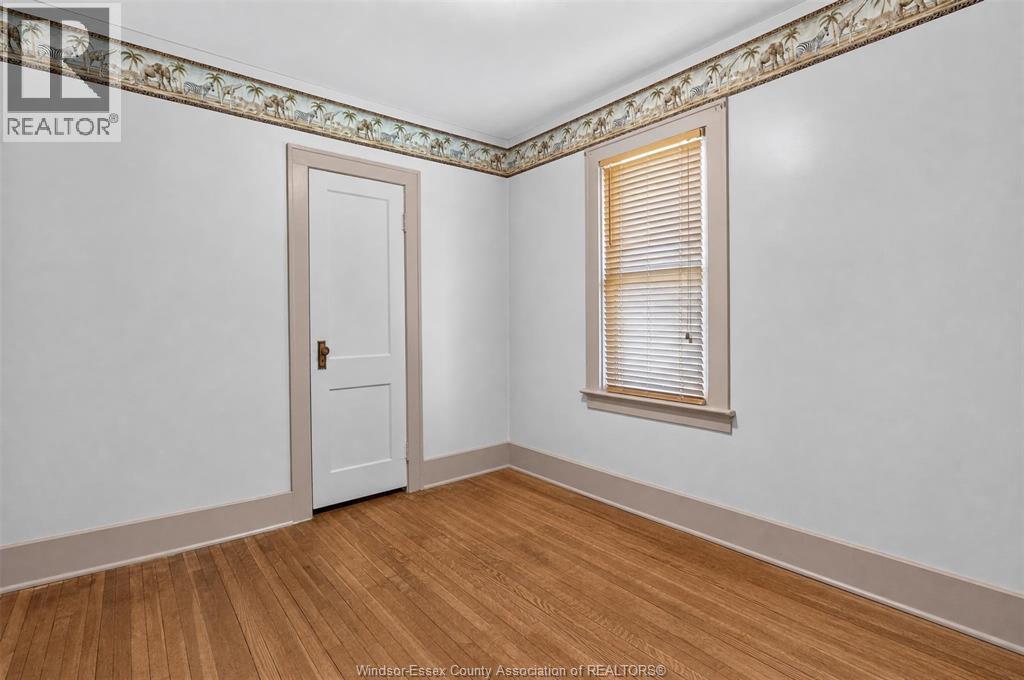
| Main Level | Bedroom | Measurements not available | ||
| Main Level | Bedroom | Measurements not available | ||
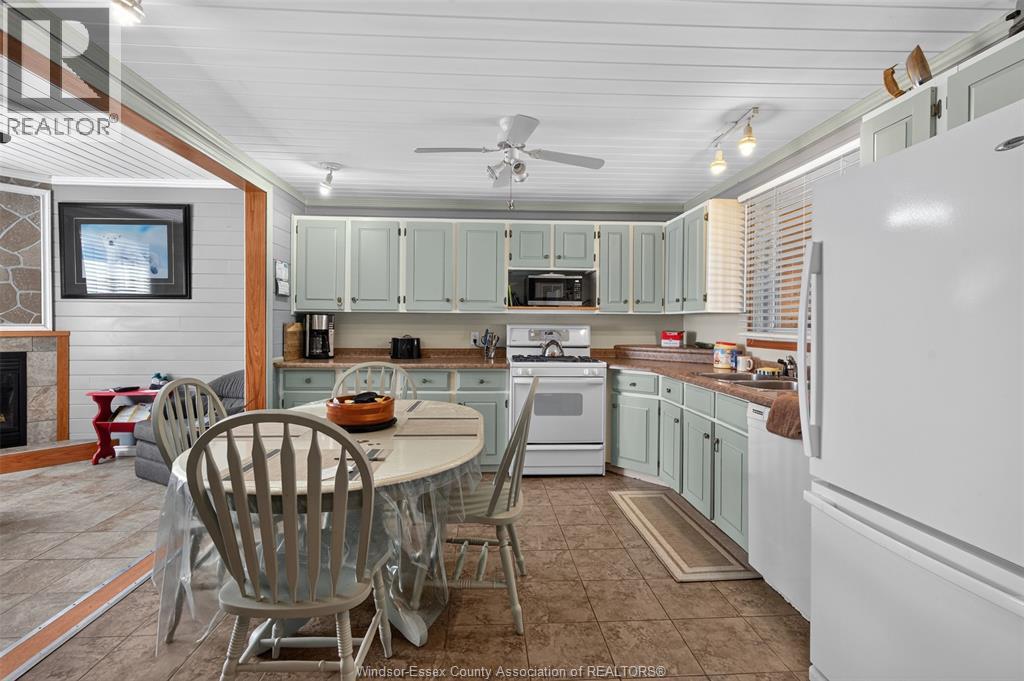
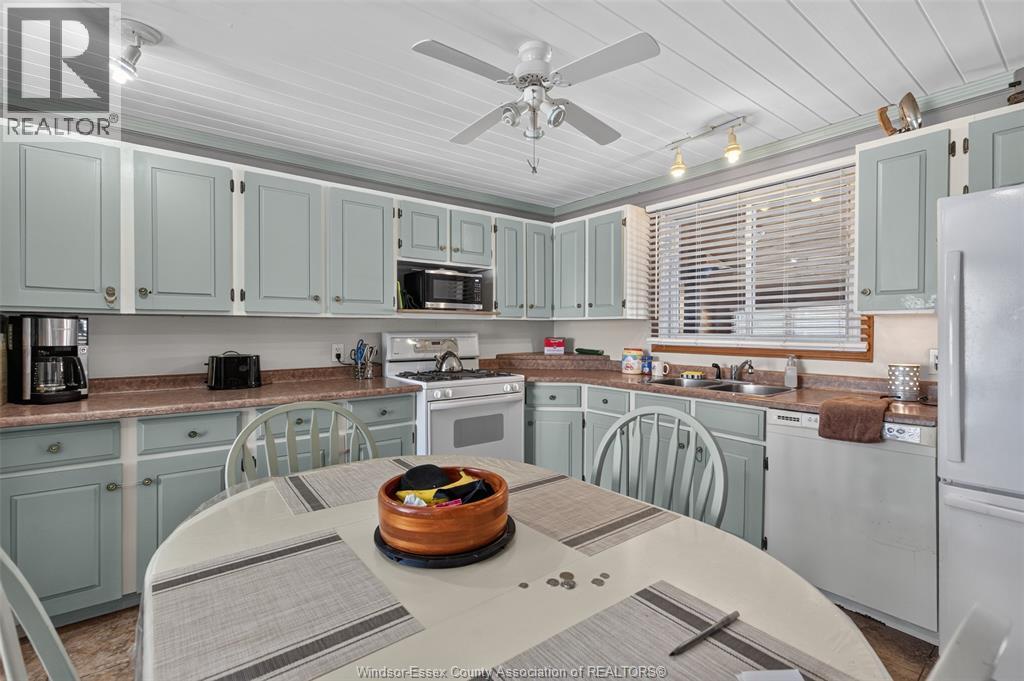
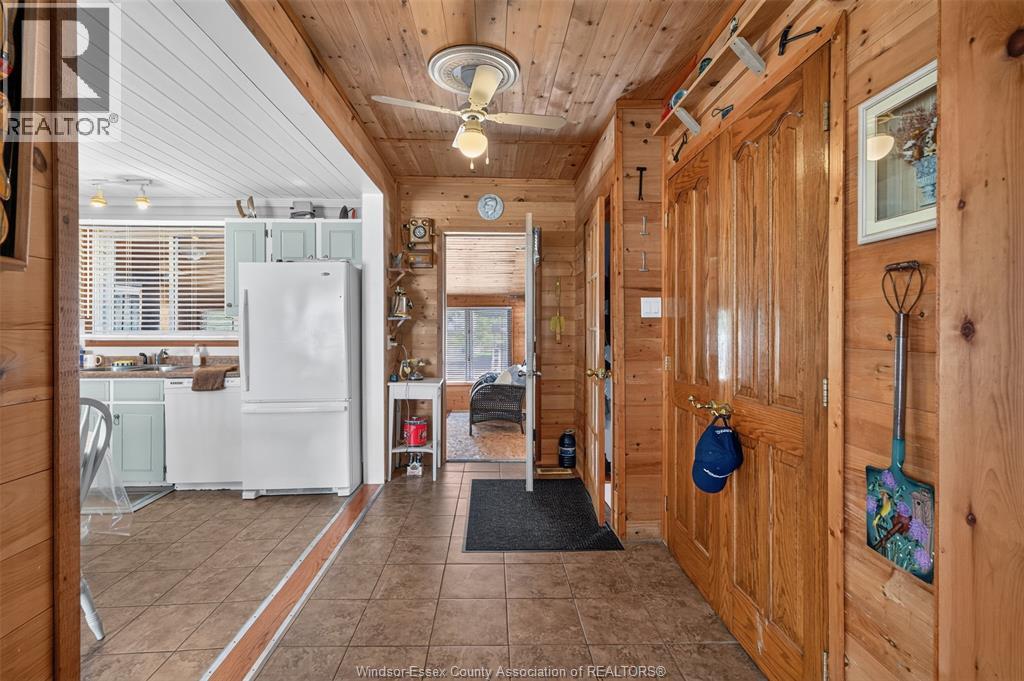
| Main Level | Kitchen | Measurements not available | ||
| Main Level | Eating Area | Measurements not available | ||
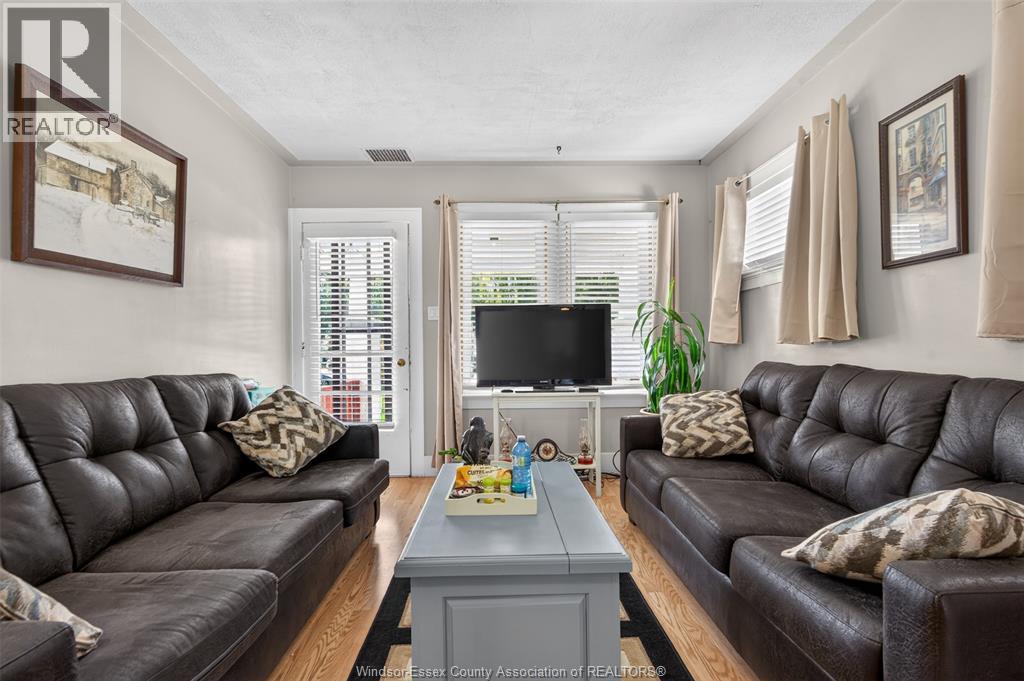
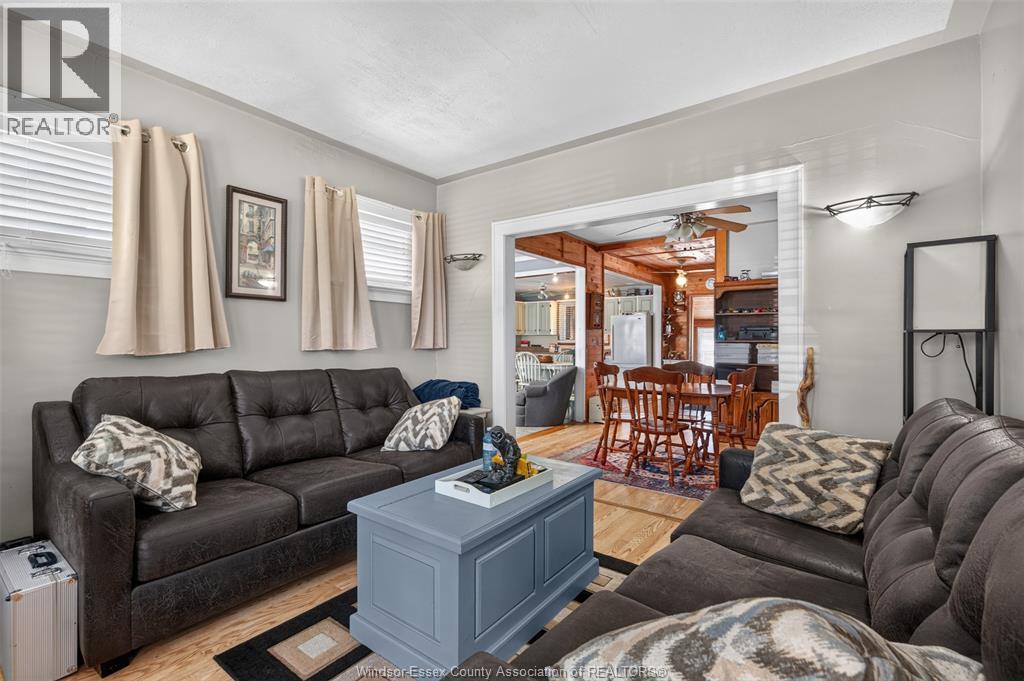
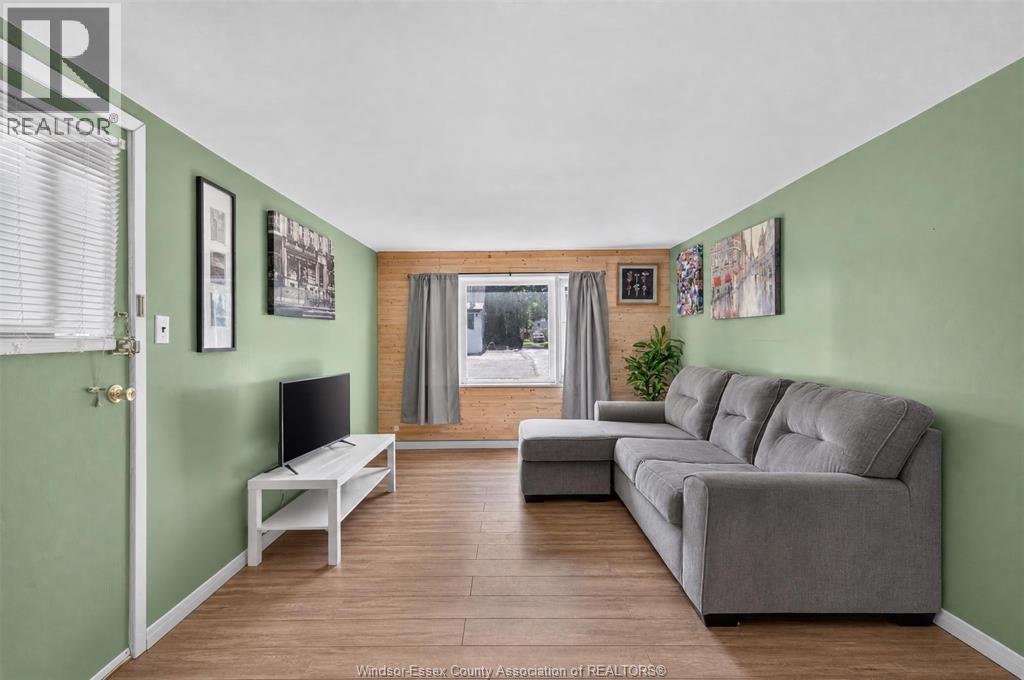
| Main Level | Living Room/fireplace | Measurements not available | ||
| Main Level | Great Room | Measurements not available | ||
| Main Level | Foyer | Measurements not available |
https://www.realtor.ca/real-estate/30275550/319-323-wallace-street-wallaceburg
Contact Us
Contact us for more information

The trademarks REALTOR®, REALTORS®, and the REALTOR® logo are controlled by The Canadian Real Estate Association (CREA) and identify real estate professionals who are members of CREA. The trademarks MLS®, Multiple Listing Service® and the associated logos are owned by The Canadian Real Estate Association (CREA) and identify the quality of services provided by real estate professionals who are members of CREA. The trademark DDF® is owned by The Canadian Real Estate Association (CREA) and identifies CREA's Data Distribution Facility (DDF®)
September 24 2026 03:44:06
Windsor-Essex County Association of REALTORS®
RE/MAX Capital Diamond Realty