
319 Boundary Road Minden Hills, Ontario K0M 2A1

$599,900
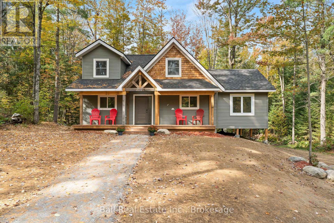
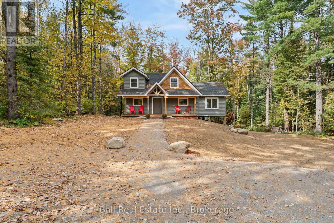
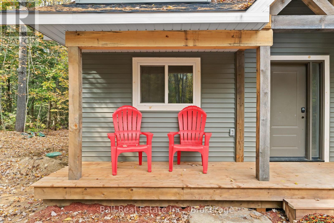
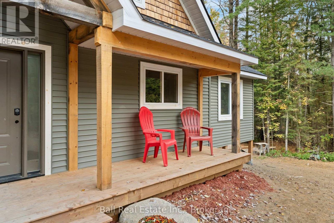
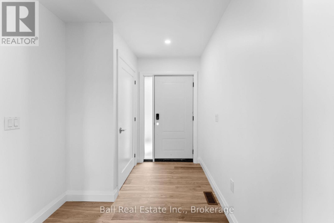
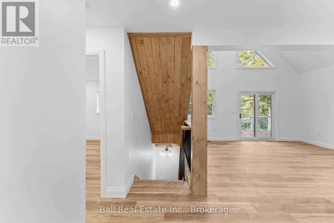
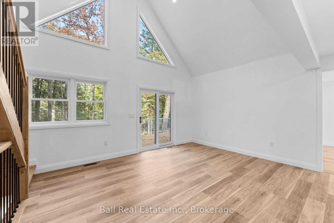
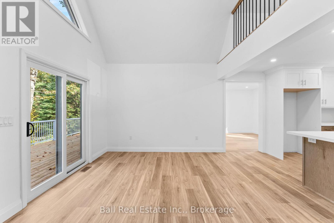
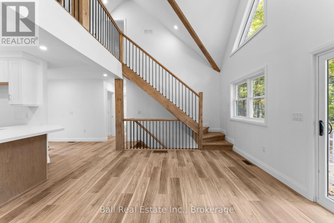
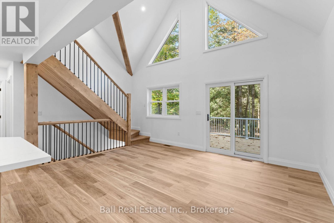
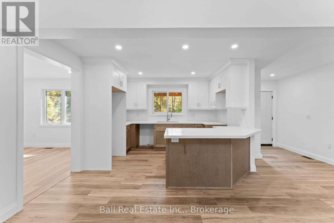
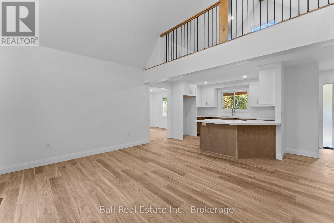
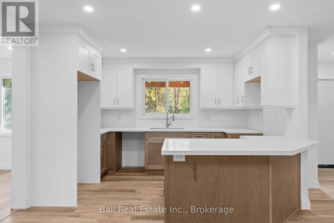
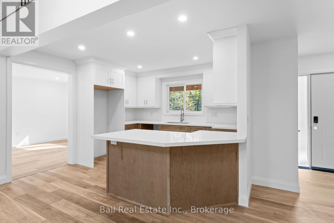
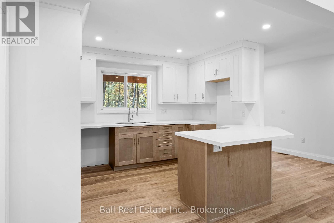
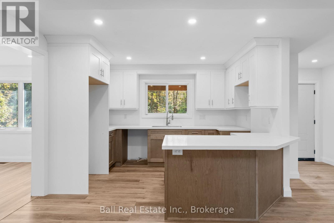
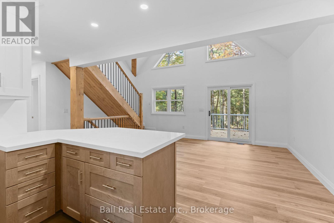
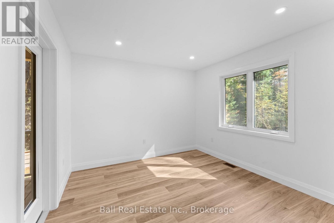
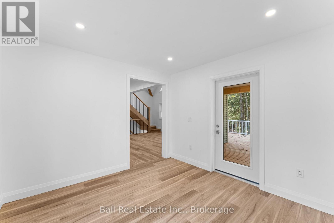
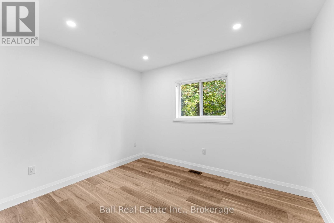
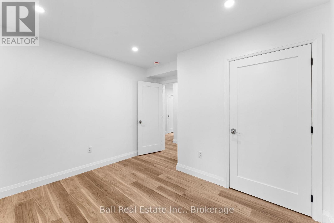
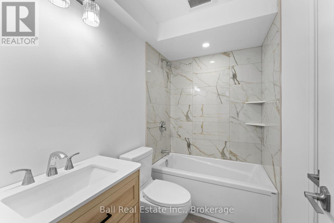
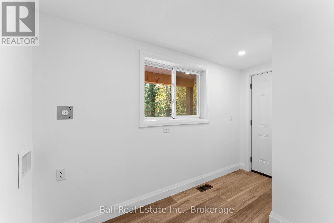
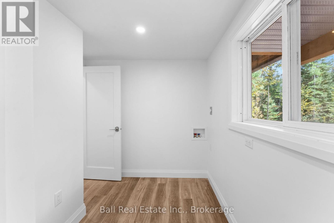
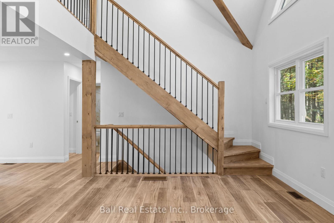
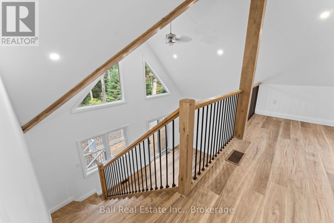
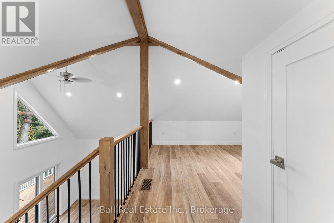
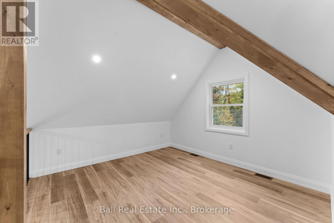
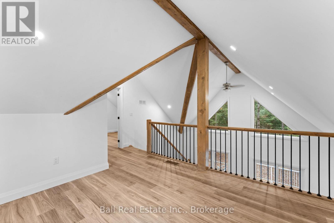
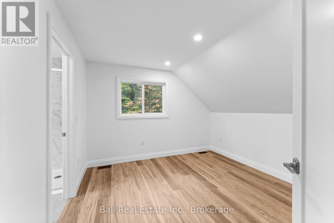
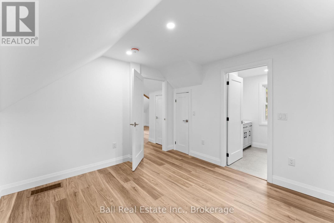
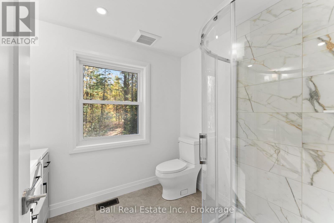
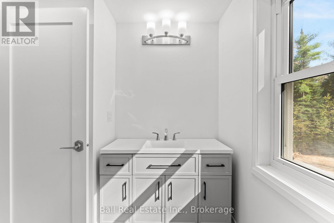
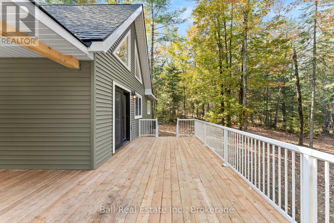
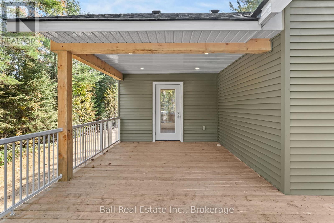
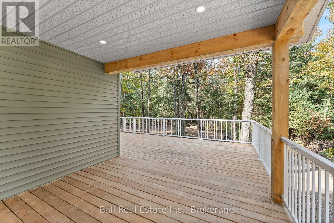
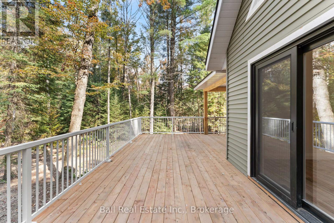
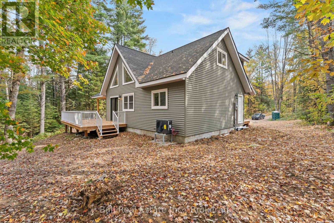
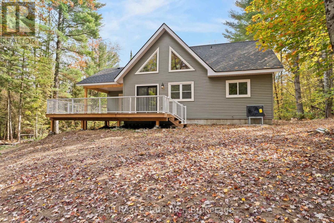
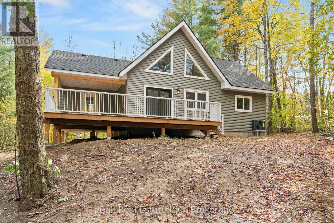
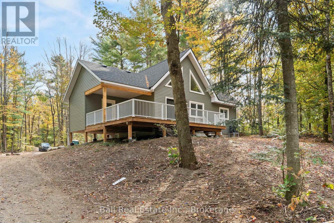
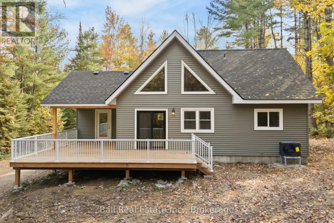
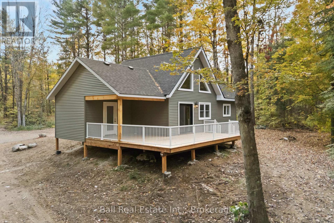
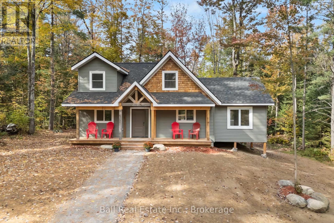
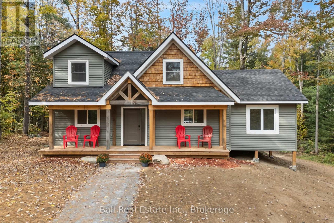
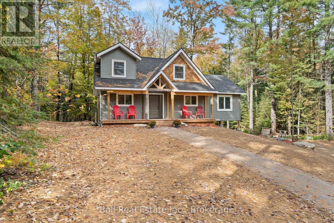
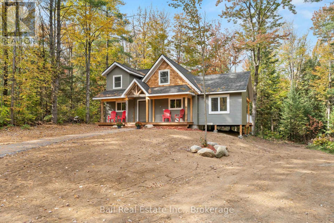
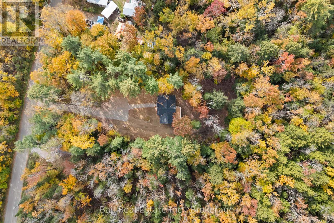
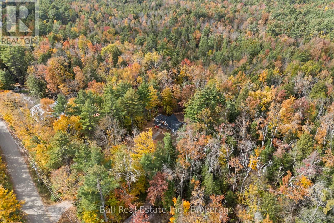
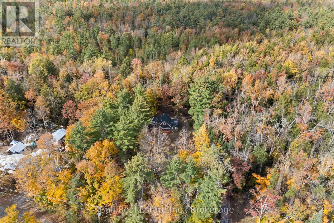
Just minutes outside of Kinmount, this newly built 1.5-storey home sits on a private 1-acre lot surrounded by forest. Step inside to a bright, open-concept kitchen and living area featuring vaulted ceilings and patio doors from the living room leading to the rear deck. The formal dining room offers a single glass door to the covered back deck, creating an easy flow for indoor-outdoor living. The main floor includes a bedroom, 4-piece bathroom and laundry room with access to the side yard, along with a welcoming covered front porch. Upstairs, you'll find a second bedroom, 3-piece bathroom and versatile flex room ideal for an office, sitting area or additional sleeping space. The unfinished basement offers excellent future potential, with rough-ins for two additional bedrooms and a 3-piece bathroom. Additional features include an electric furnace, heat pump, 200-amp breaker panel, vinyl siding, shingle roof, owned hot water tank, water treatment system, drilled well and septic. A peaceful country property offering modern construction, flexible living space and room to grow. (id:49269)
Property Details
| MLS® Number | X13877442 |
| Property Type | Single Family |
| Community Name | Lutterworth |
| Amenities Near By | Place Of Worship |
| Community Features | Community Centre, School Bus |
| Features | Wooded Area, Irregular Lot Size, Sloping, Carpet Free |
| Parking Space Total | 6 |
| Structure | Deck |
Building
| Bathroom Total | 2 |
| Bedrooms Above Ground | 2 |
| Bedrooms Total | 2 |
| Age | New Building |
| Appliances | Water Heater, Water Treatment |
| Basement Development | Partially Finished |
| Basement Type | Partial (partially Finished) |
| Construction Style Attachment | Detached |
| Cooling Type | Central Air Conditioning |
| Exterior Finish | Vinyl Siding |
| Fire Protection | Smoke Detectors |
| Foundation Type | Block |
| Heating Fuel | Electric |
| Heating Type | Forced Air, Heat Pump |
| Stories Total | 2 |
| Size Interior | 1,100 - 1,500 Sqft |
| Type | House |
| Utility Water | Drilled Well |
Parking
| No Garage |
Land
| Acreage | No |
| Land Amenities | Place Of Worship |
| Landscape Features | Landscaped |
| Sewer | Septic System |
| Size Depth | 302 Ft |
| Size Frontage | 150 Ft ,10 In |
| Size Irregular | 150.9 X 302 Ft |
| Size Total Text | 150.9 X 302 Ft|1/2 - 1.99 Acres |
| Surface Water | Lake/pond |
| Zoning Description | Rr |
Rooms
| Level | Type | Length | Width | Dimensions |
|---|---|---|---|---|
| Basement | Utility Room | 2.95 m | 3.15 m | 2.95 m x 3.15 m |
| Main Level | Foyer | 3.38 m | 3.32 m | 3.38 m x 3.32 m |
| Main Level | Kitchen | 3.68 m | 3.33 m | 3.68 m x 3.33 m |
| Main Level | Dining Room | 3.44 m | 3.56 m | 3.44 m x 3.56 m |
| Main Level | Living Room | 5.89 m | 3.5 m | 5.89 m x 3.5 m |
| Main Level | Primary Bedroom | 3.44 m | 3.42 m | 3.44 m x 3.42 m |
| Main Level | Bathroom | 2.28 m | 1.52 m | 2.28 m x 1.52 m |
| Main Level | Laundry Room | 3.43 m | 2.3 m | 3.43 m x 2.3 m |
| Upper Level | Bedroom 2 | 3.44 m | 3.34 m | 3.44 m x 3.34 m |
| Upper Level | Bathroom | 2.39 m | 1.95 m | 2.39 m x 1.95 m |
| Upper Level | Other | 4.74 m | 3.6 m | 4.74 m x 3.6 m |
Utilities
| Electricity | Installed |
https://www.realtor.ca/real-estate/30381818/319-boundary-road-minden-hills-lutterworth-lutterworth
Contact Us
Contact us for more information

The trademarks REALTOR®, REALTORS®, and the REALTOR® logo are controlled by The Canadian Real Estate Association (CREA) and identify real estate professionals who are members of CREA. The trademarks MLS®, Multiple Listing Service® and the associated logos are owned by The Canadian Real Estate Association (CREA) and identify the quality of services provided by real estate professionals who are members of CREA. The trademark DDF® is owned by The Canadian Real Estate Association (CREA) and identifies CREA's Data Distribution Facility (DDF®)
October 09 2026 09:20:13
Central Lakes Association of REALTORS®
Ball Real Estate Inc.