
319 Eaton Street Halton Hills, Ontario L7G 6N7

$1,799,000
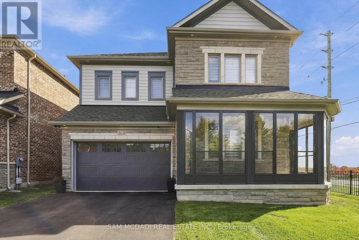
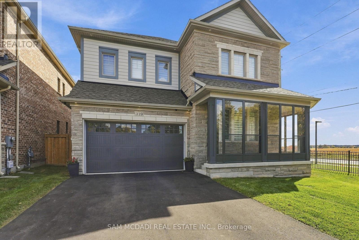
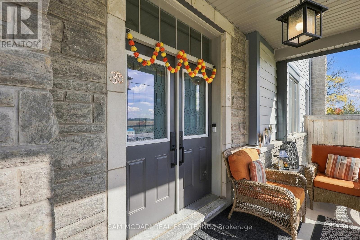
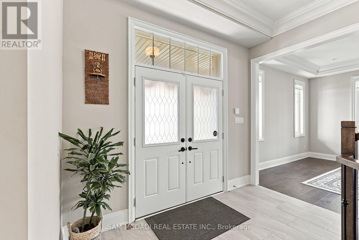
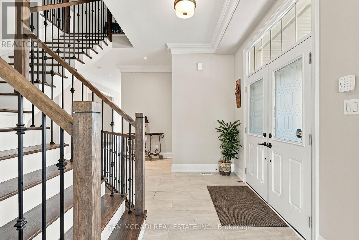
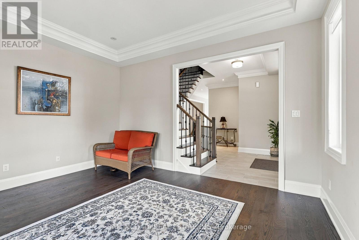
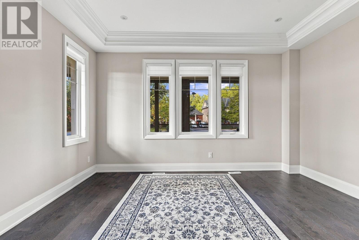
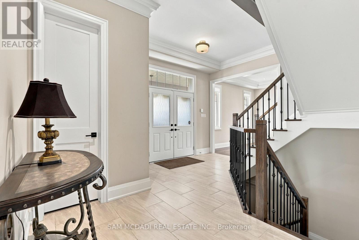
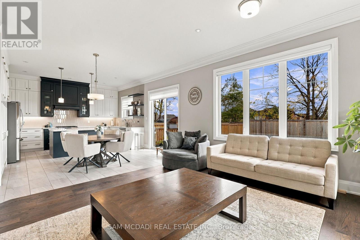
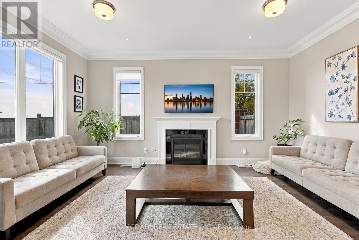
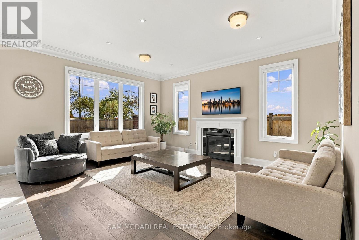
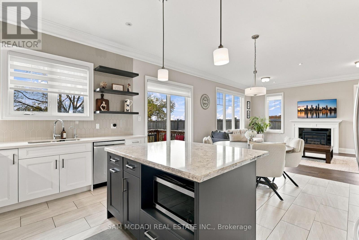
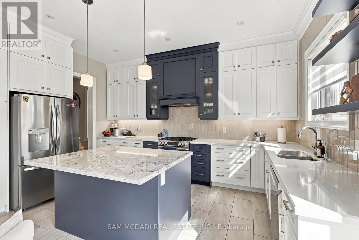
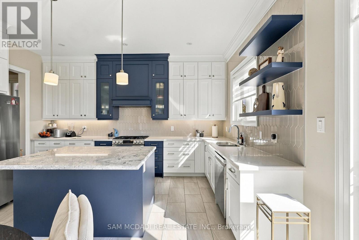
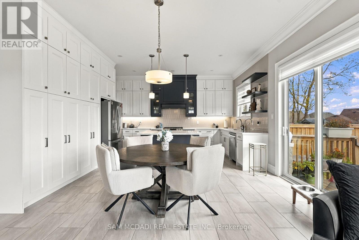
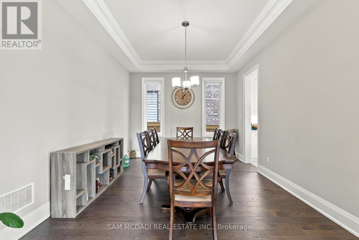
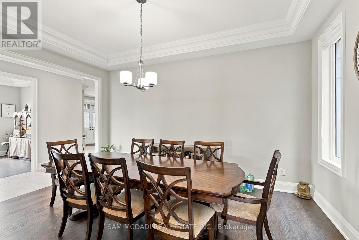
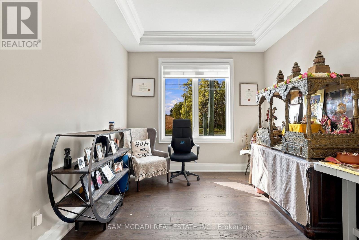
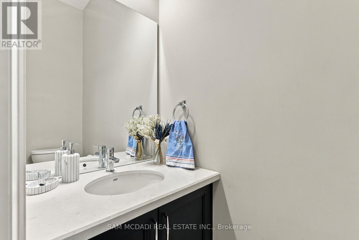
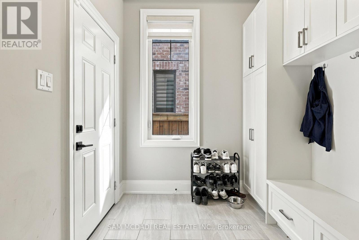
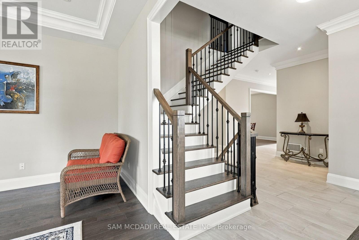
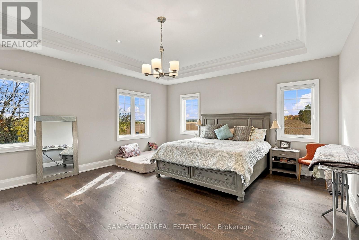
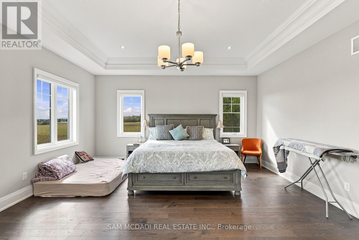
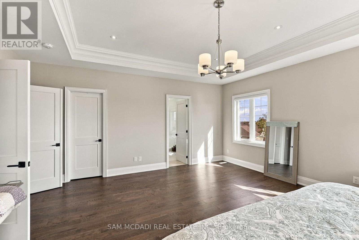
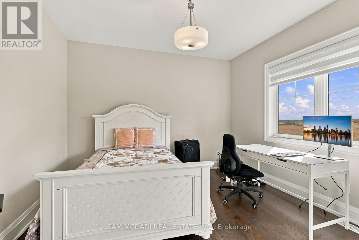
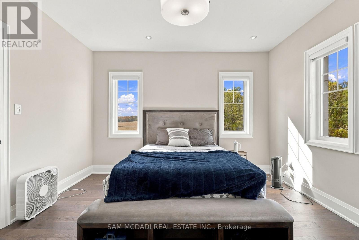
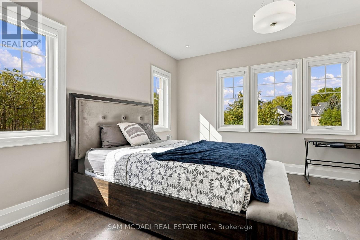
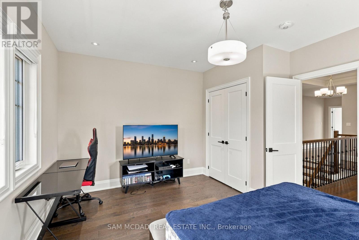
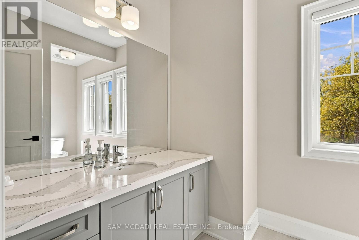
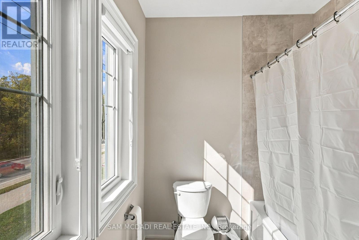
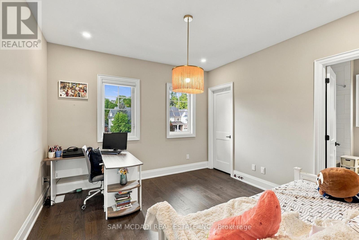
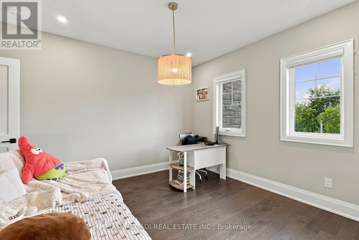
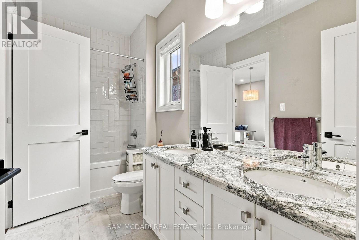
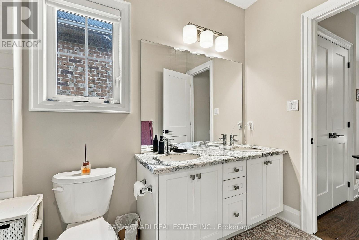
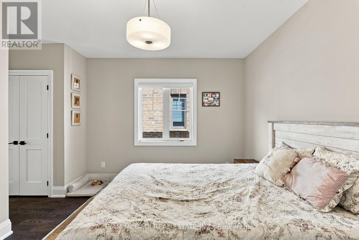
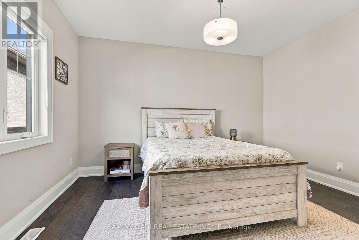
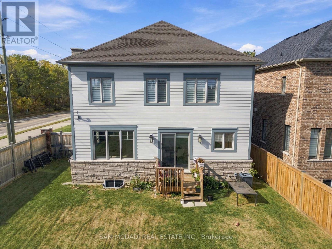
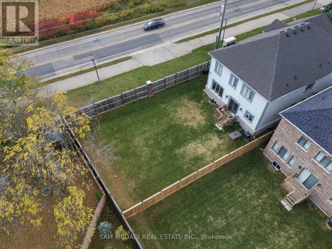
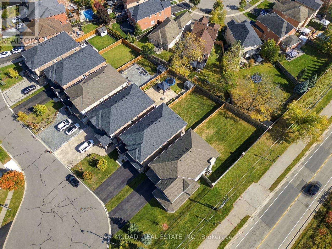
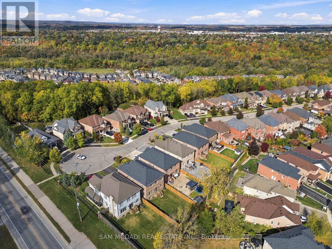
Welcome to 319 Eaton Street, an impressive detached two-storey residence nestled in the desirable Georgetown community of Halton Hills. Offering approximately 3,600 sq. ft. of above-grade living space, this beautifully appointed home features 5 spacious bedrooms, 4 bathrooms, and an exceptional layout designed for comfortable family living and entertaining. Step inside to discover an inviting main floor showcasing elegant hardwood flooring, pot lights, and sophisticated coffered ceilings. The expansive kitchen features a centre island, ample space for culinary creations, and a convenient walkout to the backyard, seamlessly connecting to the dining area. The bright and welcoming living room is highlighted by a cozy fireplace, while the separate family room provides additional space to gather and unwind. A versatile main-floor den offers the perfect setting for a home office or study. Upstairs, the generous primary retreat boasts a walk-in closet and a luxurious 5-piece ensuite. Four additional well-sized bedrooms provide ample accommodations, including two bedrooms with semi-ensuite access. Situated on a generously sized lot, the property also features an attached double-car garage and parking for up to 6 vehicles. Ideally located on a quiet street, this exceptional home offers convenient access to parks, hospitals, places of worship, and surrounding amenities. A wonderful opportunity to enjoy spacious, elegant living in one of Georgetown's sought-after communities! (id:49269)
Property Details
| MLS® Number | W14028324 |
| Property Type | Single Family |
| Community Name | Georgetown |
| Amenities Near By | Park, Place Of Worship, Schools, Hospital |
| Community Features | Community Centre |
| Features | Carpet Free, Guest Suite |
| Parking Space Total | 6 |
Building
| Bathroom Total | 4 |
| Bedrooms Above Ground | 5 |
| Bedrooms Total | 5 |
| Age | 0 To 5 Years |
| Basement Type | Partial |
| Construction Style Attachment | Detached |
| Cooling Type | Central Air Conditioning |
| Exterior Finish | Stone |
| Fireplace Present | Yes |
| Flooring Type | Hardwood |
| Foundation Type | Poured Concrete |
| Half Bath Total | 1 |
| Heating Fuel | Natural Gas |
| Heating Type | Forced Air |
| Stories Total | 2 |
| Size Interior | 3,500 - 5,000 Sqft |
| Type | House |
| Utility Water | Municipal Water |
Parking
| Attached Garage | |
| Garage |
Land
| Acreage | No |
| Land Amenities | Park, Place Of Worship, Schools, Hospital |
| Sewer | Sanitary Sewer |
| Size Depth | 149 Ft ,9 In |
| Size Frontage | 54 Ft ,2 In |
| Size Irregular | 54.2 X 149.8 Ft ; As Per Survey |
| Size Total Text | 54.2 X 149.8 Ft ; As Per Survey |
| Surface Water | River/stream |
Rooms
| Level | Type | Length | Width | Dimensions |
|---|---|---|---|---|
| Second Level | Primary Bedroom | 5.92 m | 5.46 m | 5.92 m x 5.46 m |
| Second Level | Bedroom 2 | 3.63 m | 3.63 m | 3.63 m x 3.63 m |
| Second Level | Bedroom 3 | 4.72 m | 3.98 m | 4.72 m x 3.98 m |
| Second Level | Bedroom 4 | 3.61 m | 4.3 m | 3.61 m x 4.3 m |
| Second Level | Bedroom 5 | 4.26 m | 4.94 m | 4.26 m x 4.94 m |
| Main Level | Kitchen | 6.03 m | 4.82 m | 6.03 m x 4.82 m |
| Main Level | Dining Room | 4.85 m | 3.52 m | 4.85 m x 3.52 m |
| Main Level | Living Room | 4.35 m | 5.43 m | 4.35 m x 5.43 m |
| Main Level | Family Room | 4.7 m | 3.93 m | 4.7 m x 3.93 m |
| Main Level | Den | 3.48 m | 3.21 m | 3.48 m x 3.21 m |
https://www.realtor.ca/real-estate/30396445/319-eaton-street-halton-hills-georgetown-georgetown
Contact Us
Contact us for more information

The trademarks REALTOR®, REALTORS®, and the REALTOR® logo are controlled by The Canadian Real Estate Association (CREA) and identify real estate professionals who are members of CREA. The trademarks MLS®, Multiple Listing Service® and the associated logos are owned by The Canadian Real Estate Association (CREA) and identify the quality of services provided by real estate professionals who are members of CREA. The trademark DDF® is owned by The Canadian Real Estate Association (CREA) and identifies CREA's Data Distribution Facility (DDF®)
October 14 2026 12:02:53
Toronto Regional Real Estate Board
Sam Mcdadi Real Estate Inc.