
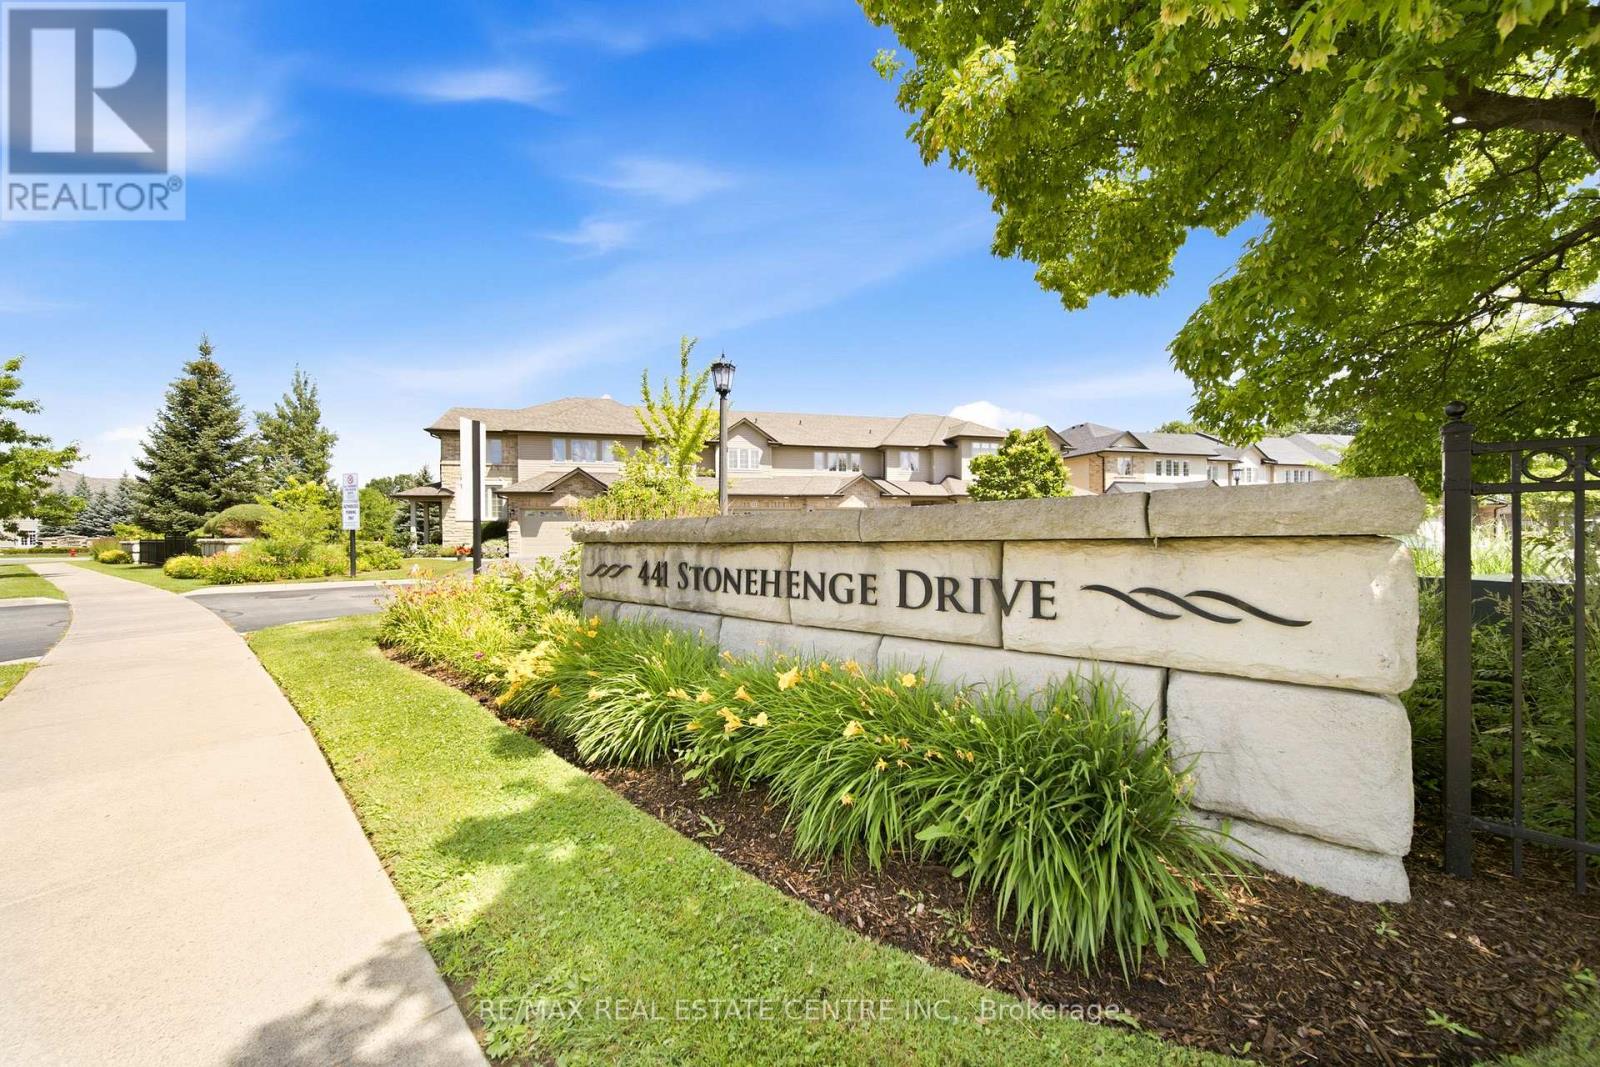
32 - 441 Stonehenge Drive Hamilton, Ontario L9K 0A2

$699,900Maintenance, Common Area Maintenance, Insurance, Parking
$480.89 Monthly
Maintenance, Common Area Maintenance, Insurance, Parking
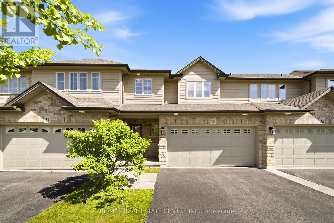
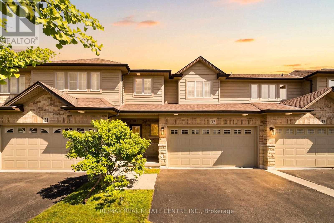
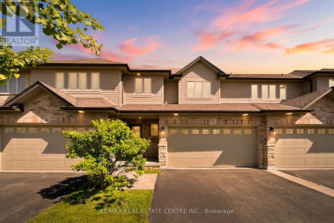
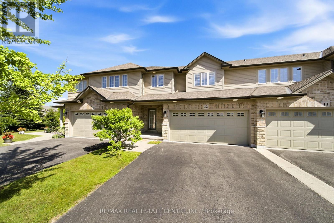
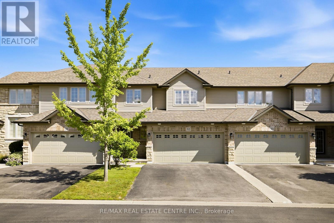
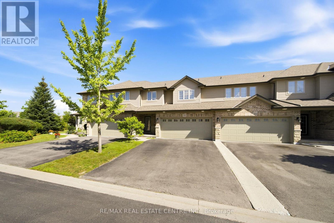
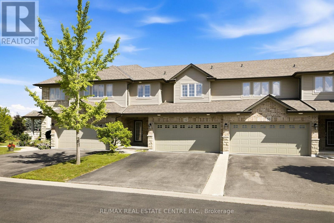
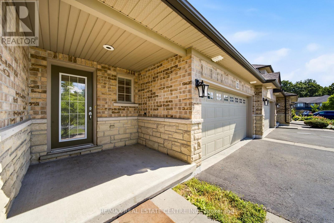
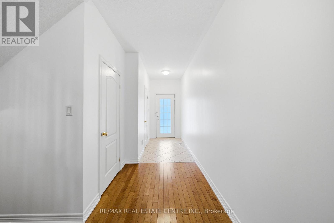
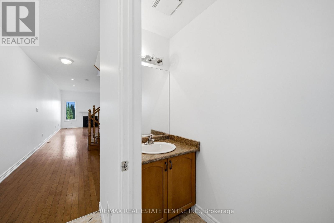
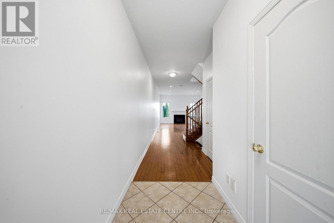
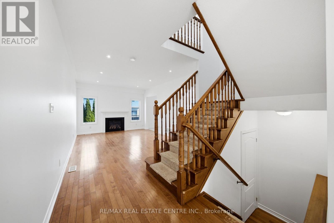
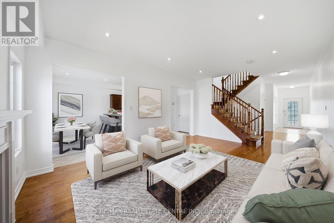
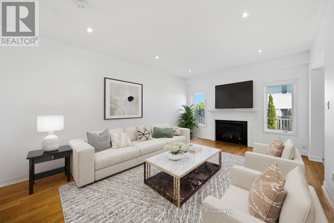
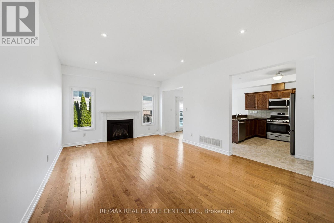
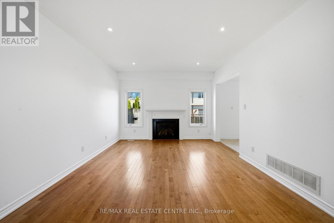
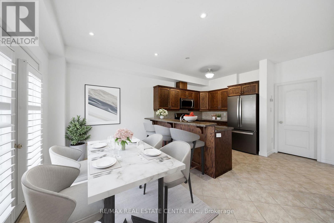
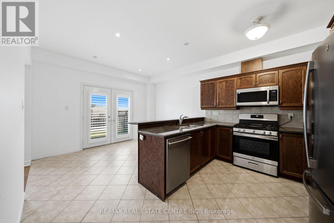
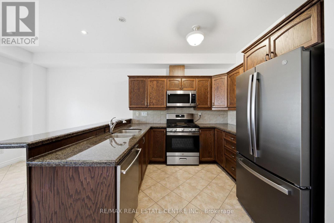
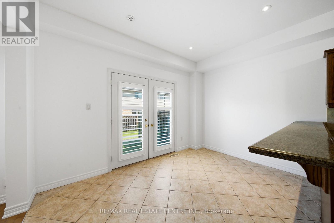
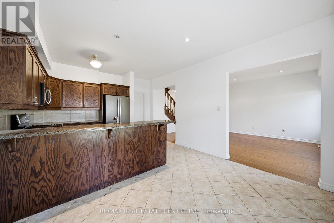
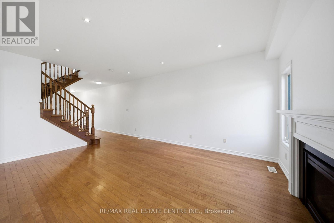
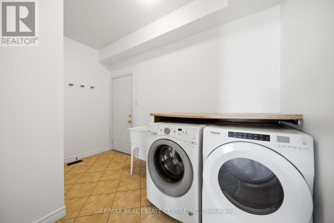
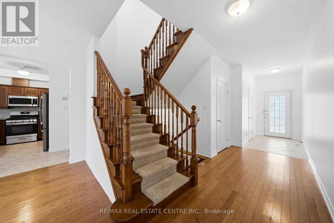
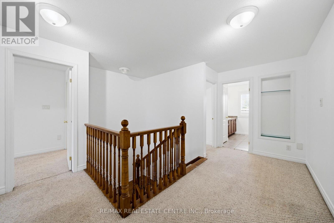
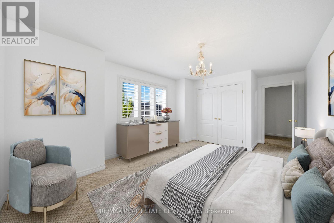
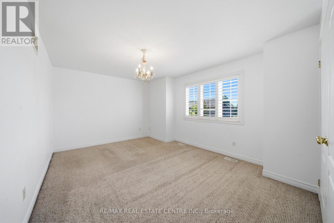
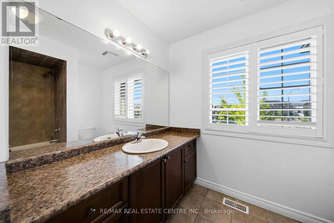
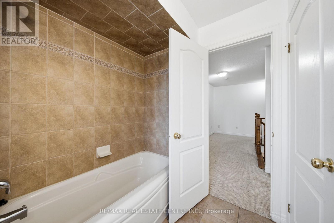
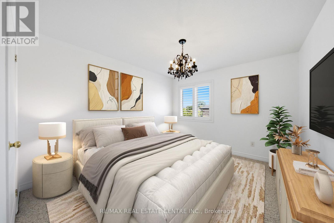
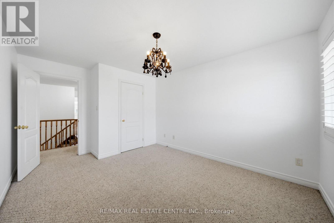
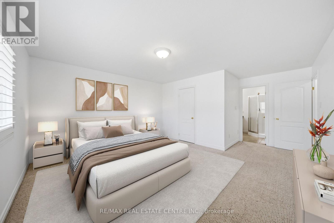
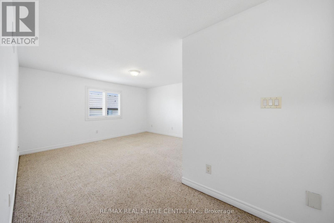
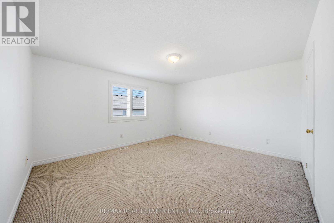
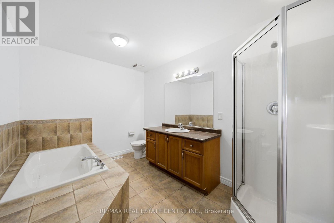
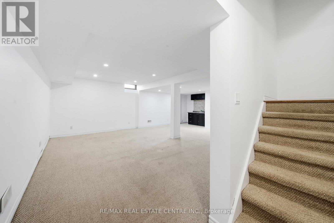
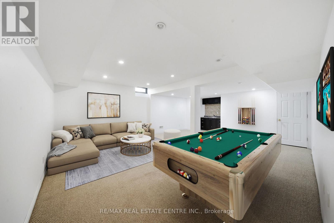
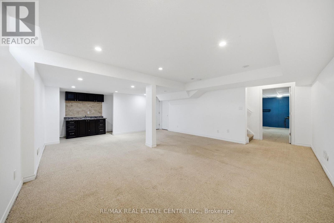
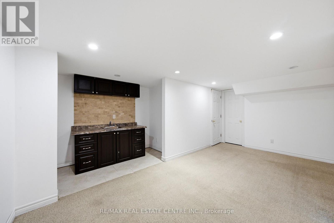
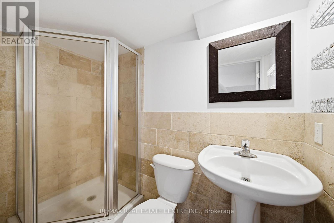
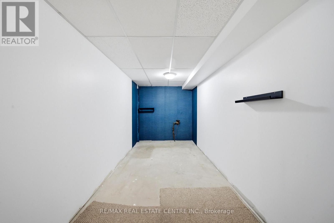
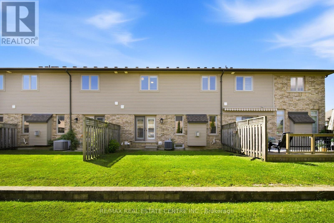
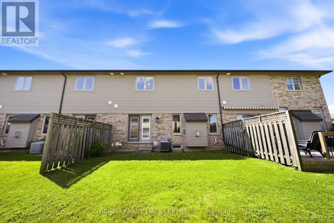
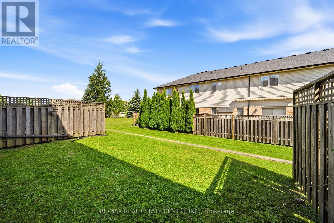
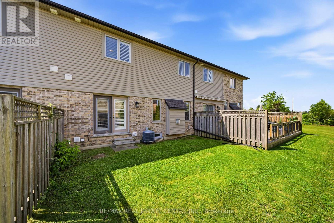
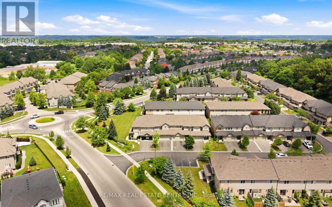
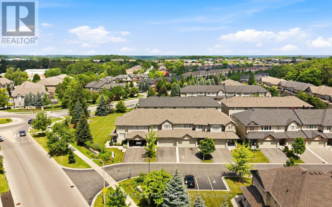
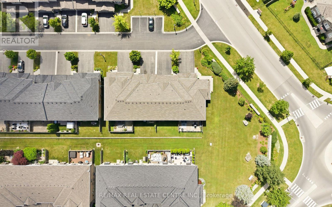
$480.89 MonthlyWelcome to this beautiful executive townhome in the sought-after Stonehenge enclave in the heart of Ancaster's desirable Meadowlands community. Offering 3 bedrooms, 3.5 bathrooms, a double-car garage, and a finished lower level, this rare offering combines spacious living, quality finishes and a maintenance-free lifestyle in an exceptional location. The bright open-concept main floor is designed for comfortable family living and effortless entertaining. Featuring hardwood flooring, a wood staircase, pot lights and a cozy gas fireplace, the inviting living space flows seamlessly into the well-appointed kitchen with granite countertops, SS appliances, a breakfast bar, a bright dinette area and a walkout to the backyard. A convenient main floor laundry room & powder room complete the level. Upstairs, the spacious primary suite offers a walk-in closet and a private ensuite with a relaxing soaker tub. Two additional generously sized bedrooms and another full bathroom provide plenty of room for family or guests. The finished lower level extends your living space with a large recroom, a 4th full bathroom and abundant storage, making it ideal for a media room, office, gym, or guest retreat. Freshly painted in modern neutral tones, this move-in-ready home offers timeless style and exceptional comfort. Enjoy the convenience of carefree condominium living with fees that include building insurance, exterior maintenance, lawn care, snow removal of the driveway & front steps, windows, roof, exterior doors, exterior window cleaning, and parking. Perfectly situated within walking distance to schools, parks, shopping, restaurants, Meadowlands Community Park, and the Ancaster Transit Hub with direct service to McMaster University. Commuters will appreciate quick access to major hwys, while families will love the balance of peaceful surroundings and everyday convenience. An exceptional opportunity to own a spacious, move-in-ready home in one of Ancaster's most desirable communities. (id:49269)
Open House
This property has open houses!
2:00 pm
Ends at:4:00 pm
Property Details
| MLS® Number | X13551992 |
| Property Type | Single Family |
| Community Name | Meadowlands |
| Community Features | Pets Allowed With Restrictions |
| Equipment Type | Water Heater |
| Parking Space Total | 4 |
| Rental Equipment Type | Water Heater |
Building
| Bathroom Total | 4 |
| Bedrooms Above Ground | 3 |
| Bedrooms Total | 3 |
| Age | 16 To 30 Years |
| Amenities | Fireplace(s) |
| Appliances | Garage Door Opener Remote(s), All, Garage Door Opener, Window Coverings |
| Basement Development | Finished |
| Basement Type | Full (finished) |
| Cooling Type | Central Air Conditioning |
| Exterior Finish | Brick |
| Fireplace Present | Yes |
| Fireplace Total | 1 |
| Foundation Type | Poured Concrete |
| Half Bath Total | 1 |
| Heating Fuel | Natural Gas |
| Heating Type | Forced Air |
| Stories Total | 2 |
| Size Interior | 1,800 - 1,999 Sqft |
| Type | Row / Townhouse |
Parking
| Attached Garage | |
| Garage | |
| Inside Entry |
Land
| Acreage | No |
| Zoning Description | Rm6-489 |
Rooms
| Level | Type | Length | Width | Dimensions |
|---|---|---|---|---|
| Lower Level | Recreational, Games Room | 6.38 m | 6.6 m | 6.38 m x 6.6 m |
| Lower Level | Other | 1.35 m | 2.92 m | 1.35 m x 2.92 m |
| Lower Level | Bathroom | 1.24 m | 2.46 m | 1.24 m x 2.46 m |
| Lower Level | Other | 4.06 m | 5.33 m | 4.06 m x 5.33 m |
| Lower Level | Utility Room | 3.53 m | 2.18 m | 3.53 m x 2.18 m |
| Main Level | Foyer | 1.35 m | 2.64 m | 1.35 m x 2.64 m |
| Main Level | Living Room | 3.76 m | 5.84 m | 3.76 m x 5.84 m |
| Main Level | Dining Room | 3.86 m | 2.54 m | 3.86 m x 2.54 m |
| Main Level | Kitchen | 3.86 m | 2.95 m | 3.86 m x 2.95 m |
| Main Level | Laundry Room | 3.56 m | 2.18 m | 3.56 m x 2.18 m |
| Main Level | Bathroom | 0.97 m | 2.54 m | 0.97 m x 2.54 m |
| Upper Level | Bathroom | 2.41 m | 2.82 m | 2.41 m x 2.82 m |
| Upper Level | Primary Bedroom | 4.42 m | 5.46 m | 4.42 m x 5.46 m |
| Upper Level | Bathroom | 3.56 m | 2.44 m | 3.56 m x 2.44 m |
| Upper Level | Bedroom 2 | 3.2 m | 4.34 m | 3.2 m x 4.34 m |
| Upper Level | Bedroom 3 | 5.99 m | 3.63 m | 5.99 m x 3.63 m |
https://www.realtor.ca/real-estate/30020998/32-441-stonehenge-drive-hamilton-meadowlands-meadowlands
Contact Us
Contact us for more information

The trademarks REALTOR®, REALTORS®, and the REALTOR® logo are controlled by The Canadian Real Estate Association (CREA) and identify real estate professionals who are members of CREA. The trademarks MLS®, Multiple Listing Service® and the associated logos are owned by The Canadian Real Estate Association (CREA) and identify the quality of services provided by real estate professionals who are members of CREA. The trademark DDF® is owned by The Canadian Real Estate Association (CREA) and identifies CREA's Data Distribution Facility (DDF®)
July 11 2026 02:03:29
Toronto Regional Real Estate Board
RE/MAX Real Estate Centre Inc.