
32 Castlebar Road Toronto, Ontario M8Z 2J5

$1,599,999
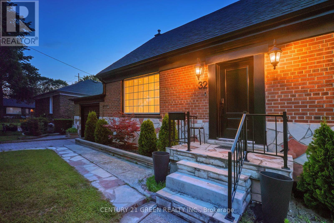
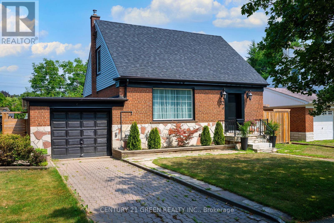
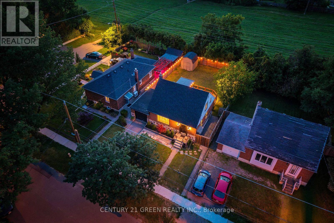
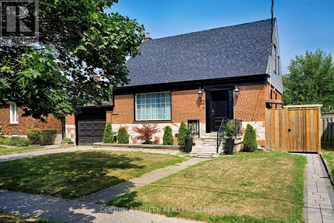
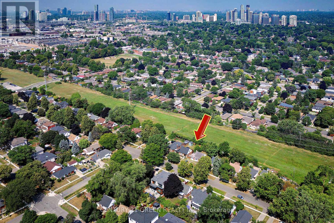
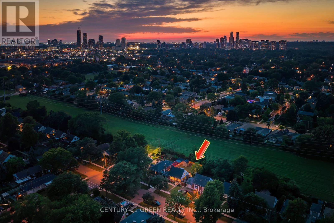
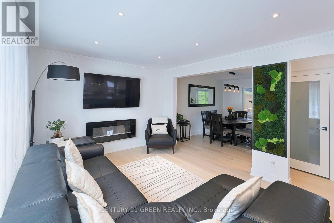
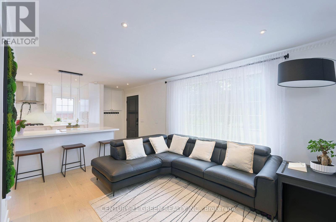
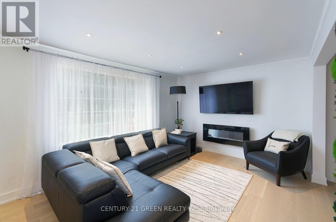
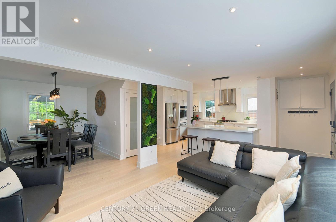
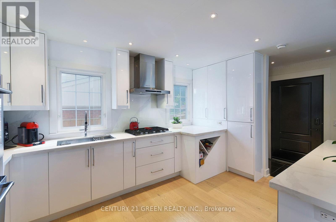
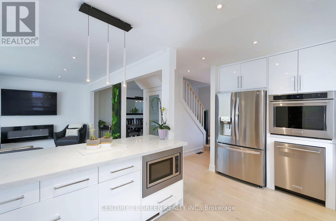

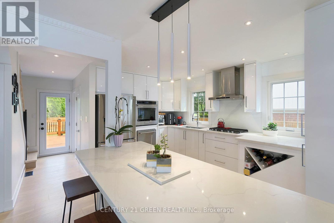
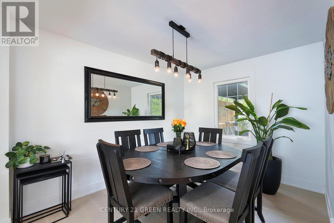
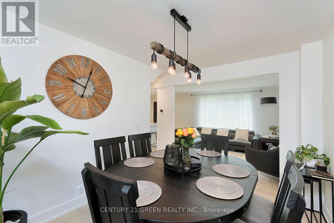
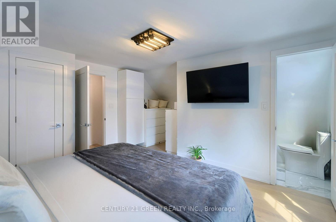
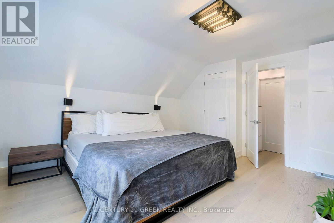
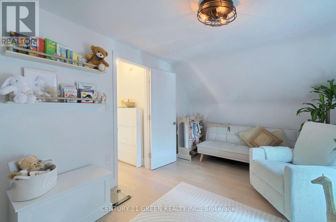
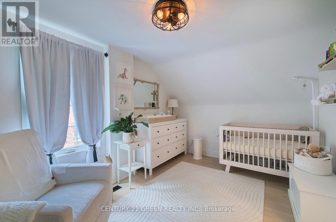
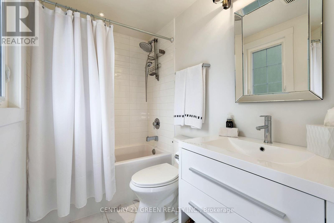
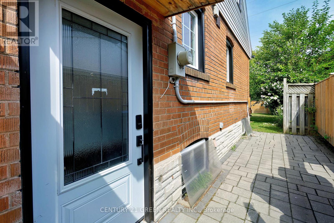
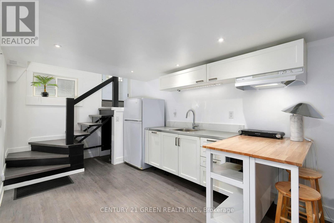
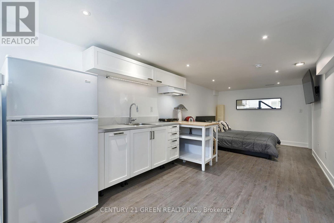
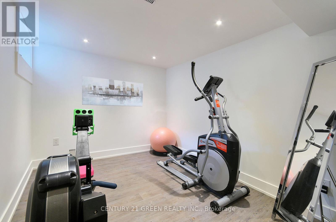
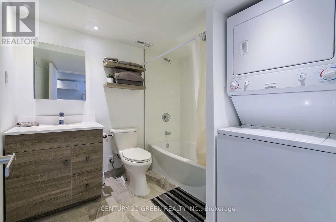
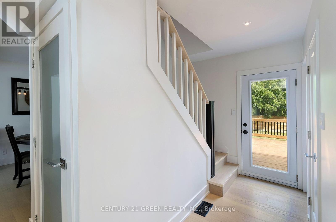
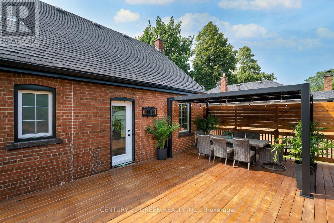
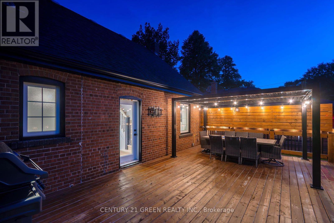
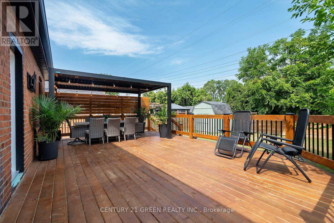
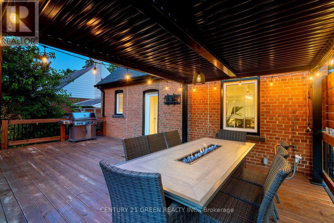
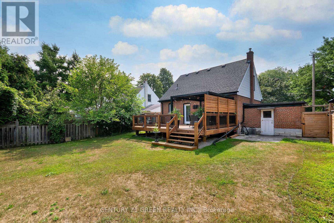
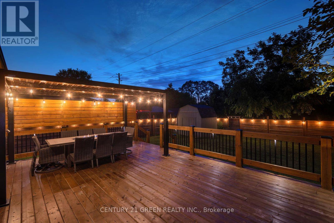
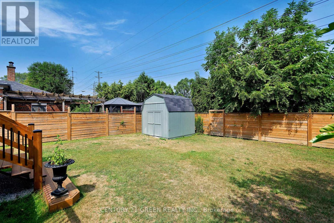
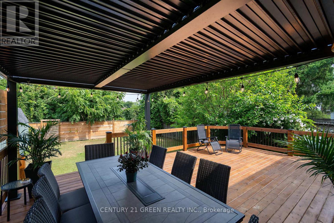
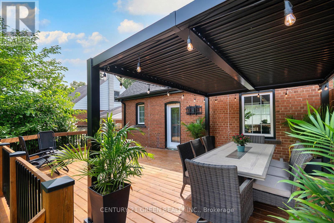
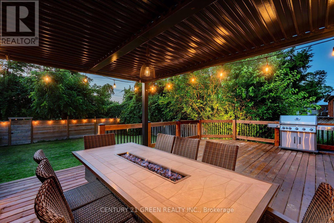
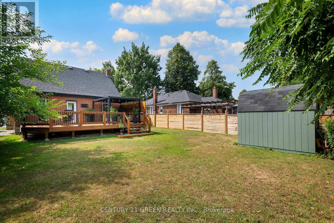
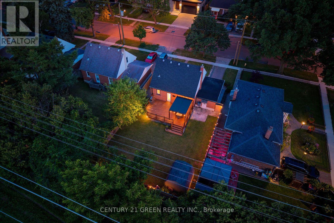
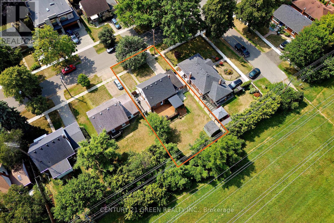
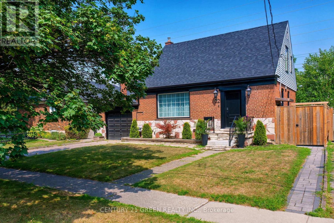
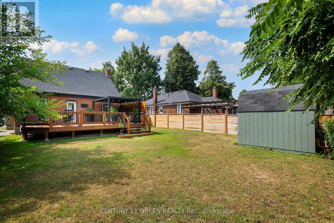
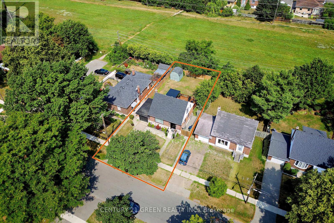
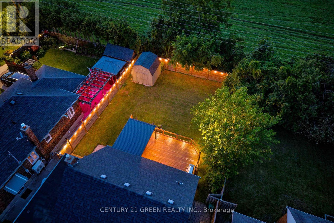
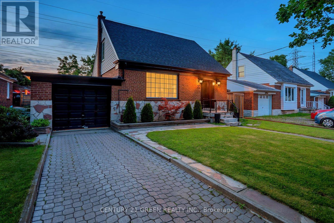
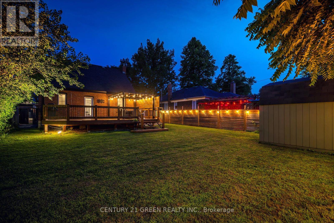
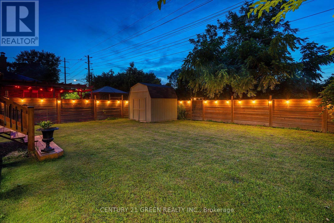
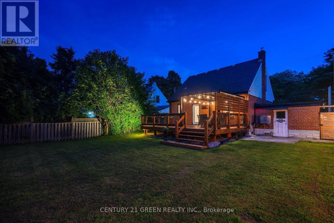
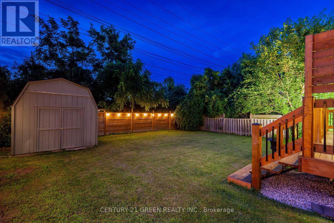
Excellent Location !! Prestigious Stonegate-Queensway community in Etobicoke! Exceptional opportunity to own a professionally renovated 2+1 bedroom, 3-bathroom home in one of Toronto's most desirable family-friendly neighbourhoods. Rebuilt from top to bottom with quality craftsmanship and premium finishes, this move-in-ready home offers the perfect blend of modern luxury, everyday comfort, and income potential.The bright, open-concept main floor features spacious living and dining areas and a stunning kitchen with stainless steel appliances, custom cabinetry, quartz countertops, and centre island. Walk out to an oversized deck overlooking a fully fenced private backyard with no homes behind, creating a peaceful setting for relaxing or entertaining.The home includes two bedrooms, three beautifully updated washrooms, and extensive windows, plumbing and electrical upgrades for added peace of mind. The never-lived-in, self-contained 1-bedroom in-law suite features a separate entrance, private laundry, and its own patio, making it ideal for income potential, multigenerational living, or for guests.Ideally located just minutes to Bloor West Village, the waterfront, parks and trails, cafés, restaurants, shopping, top-rated schools, TTC, GO Transit, major highways, and only about 12 minutes to downtown Toronto. A rare turnkey home offering exceptional quality, outstanding versatility, and an unbeatable South Etobicoke location. (id:49269)
Property Details
| MLS® Number | W13628584 |
| Property Type | Single Family |
| Community Name | Stonegate-Queensway |
| Amenities Near By | Park, Public Transit, Schools |
| Community Features | Community Centre |
| Features | Conservation/green Belt, In-law Suite |
| Parking Space Total | 3 |
Building
| Bathroom Total | 3 |
| Bedrooms Above Ground | 2 |
| Bedrooms Below Ground | 1 |
| Bedrooms Total | 3 |
| Appliances | Water Heater, Dishwasher, Dryer, Microwave, Stove, Washer, Refrigerator |
| Basement Development | Finished |
| Basement Features | Separate Entrance |
| Basement Type | N/a (finished), N/a |
| Construction Style Attachment | Detached |
| Cooling Type | Central Air Conditioning |
| Exterior Finish | Brick |
| Fireplace Present | Yes |
| Flooring Type | Ceramic, Hardwood |
| Foundation Type | Unknown |
| Half Bath Total | 1 |
| Heating Fuel | Natural Gas |
| Heating Type | Forced Air |
| Stories Total | 2 |
| Size Interior | 1,100 - 1,500 Sqft |
| Type | House |
| Utility Water | Municipal Water |
Parking
| Attached Garage | |
| Garage |
Land
| Acreage | No |
| Fence Type | Fenced Yard |
| Land Amenities | Park, Public Transit, Schools |
| Sewer | Sanitary Sewer |
| Size Depth | 105 Ft |
| Size Frontage | 51 Ft |
| Size Irregular | 51 X 105 Ft |
| Size Total Text | 51 X 105 Ft |
| Zoning Description | Residential |
Rooms
| Level | Type | Length | Width | Dimensions |
|---|---|---|---|---|
| Second Level | Primary Bedroom | 4.57 m | 4.14 m | 4.57 m x 4.14 m |
| Second Level | Bedroom | 4.84 m | 2.98 m | 4.84 m x 2.98 m |
| Basement | Bathroom | Measurements not available | ||
| Basement | Kitchen | Measurements not available | ||
| Basement | Living Room | Measurements not available | ||
| Basement | Laundry Room | Measurements not available | ||
| Lower Level | Bedroom | Measurements not available | ||
| Main Level | Foyer | 1.82 m | 1.5 m | 1.82 m x 1.5 m |
| Main Level | Living Room | 4.96 m | 3.45 m | 4.96 m x 3.45 m |
| Main Level | Dining Room | 3.77 m | 2.77 m | 3.77 m x 2.77 m |
| Main Level | Kitchen | 4 m | 2.83 m | 4 m x 2.83 m |
Utilities
| Cable | Installed |
| Electricity | Installed |
| Sewer | Installed |
Contact Us
Contact us for more information

The trademarks REALTOR®, REALTORS®, and the REALTOR® logo are controlled by The Canadian Real Estate Association (CREA) and identify real estate professionals who are members of CREA. The trademarks MLS®, Multiple Listing Service® and the associated logos are owned by The Canadian Real Estate Association (CREA) and identify the quality of services provided by real estate professionals who are members of CREA. The trademark DDF® is owned by The Canadian Real Estate Association (CREA) and identifies CREA's Data Distribution Facility (DDF®)
August 01 2026 05:05:26
Toronto Regional Real Estate Board
Century 21 Green Realty Inc.