
32 Deep Roots Terrace Toronto, Ontario M6A 2M3

$4,400 Monthly
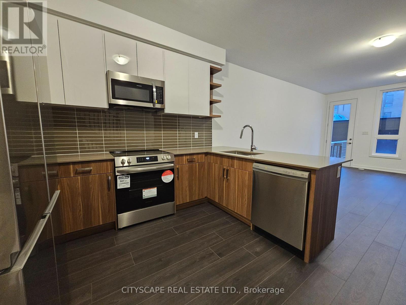
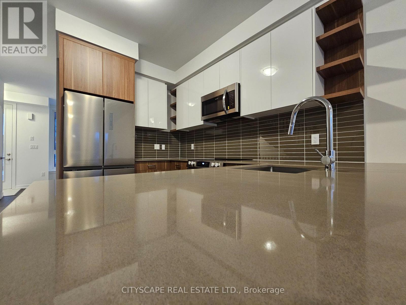
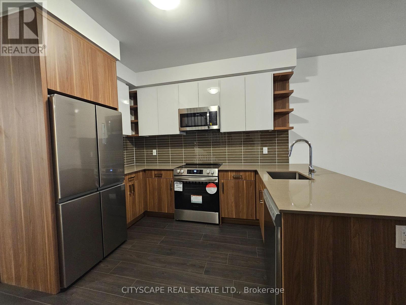
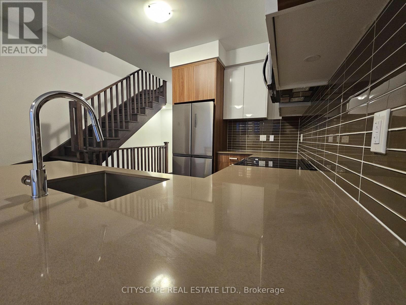
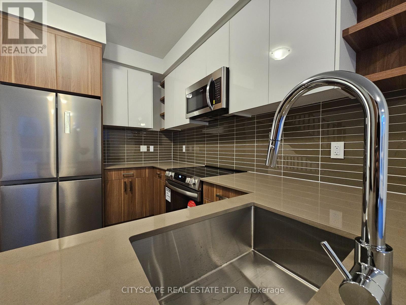
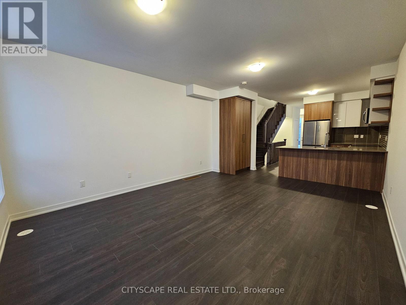
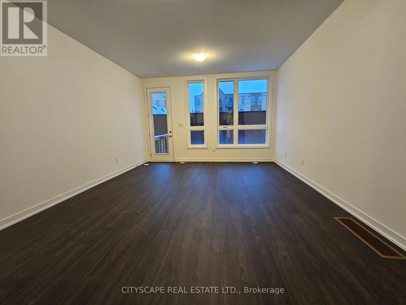
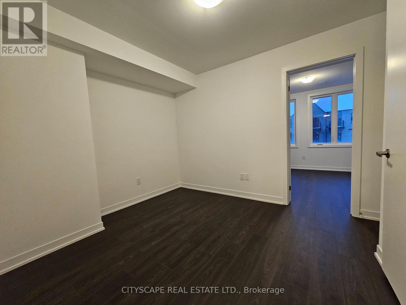
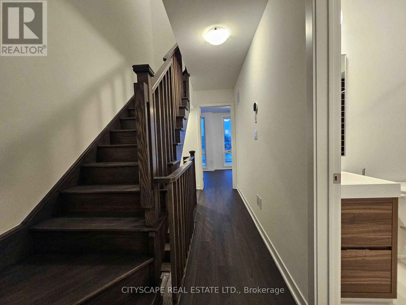
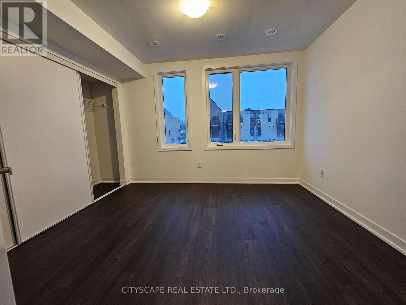
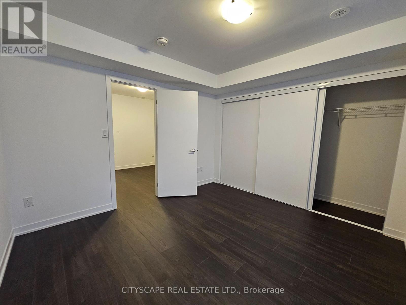
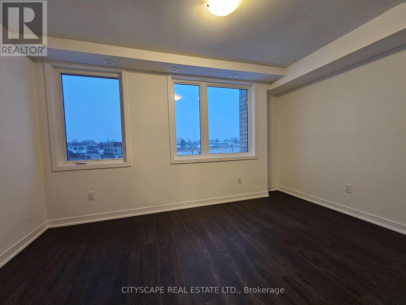
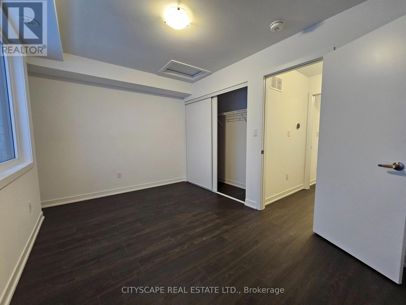
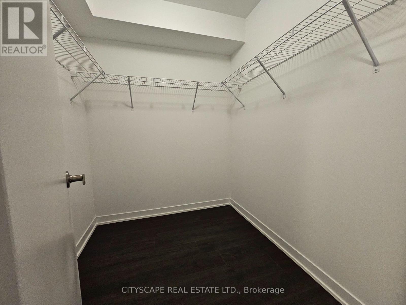
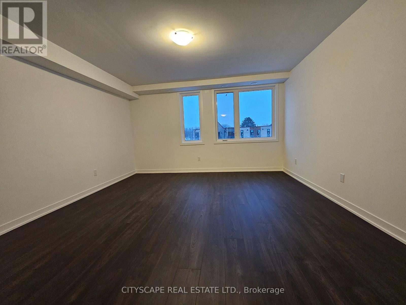
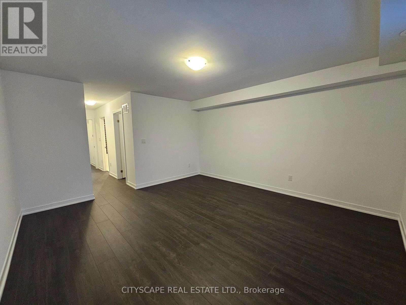
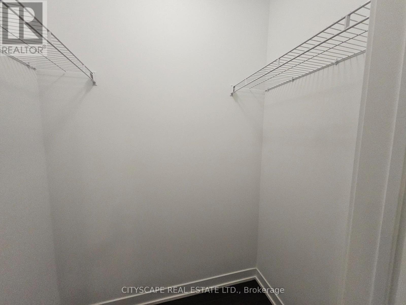
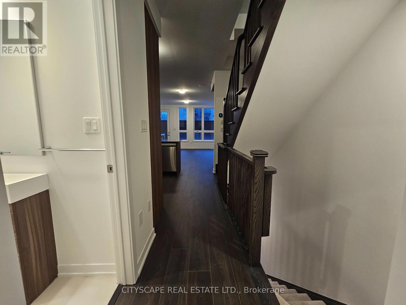
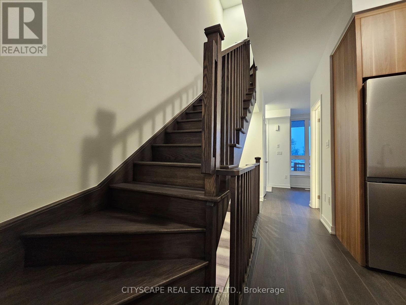
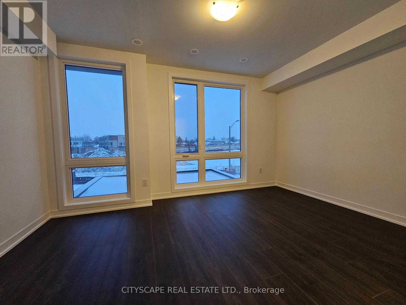
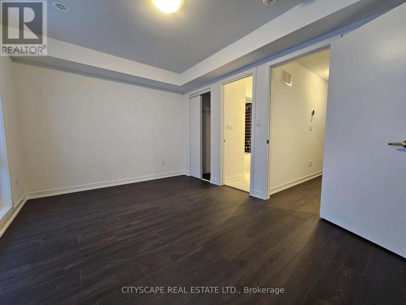
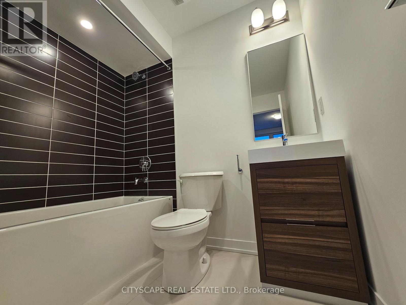
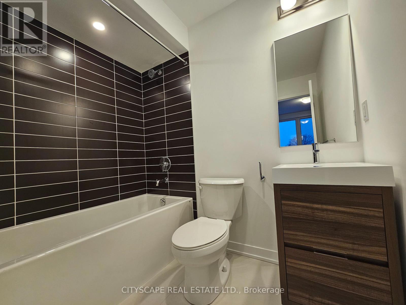
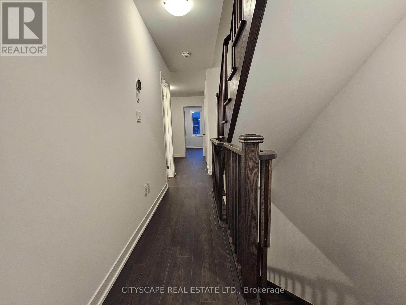
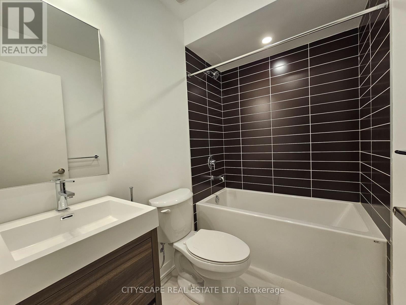
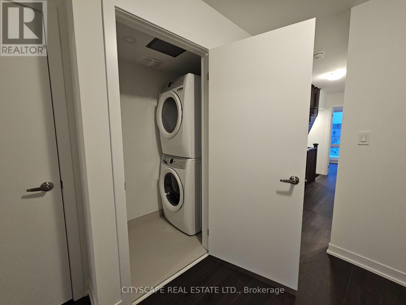
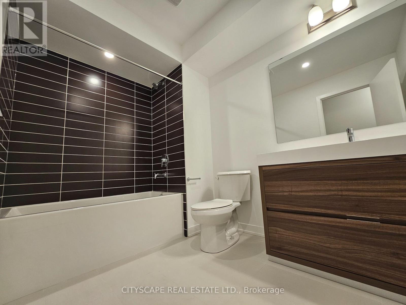
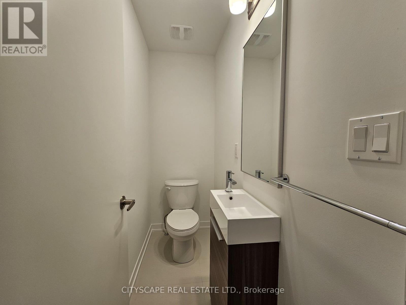
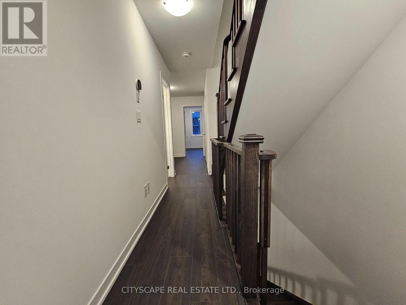
Welcome to this stunning, brand-new 4-bedroom, 3.5-bathroom luxury townhouse nestled in the highly sought-after Lawrence Heights community of North York. Designed with modern elegance and exceptional craftsmanship, this sophisticated residence showcases soaring high ceilings, a bright open-concept layout, and expansive windows that fill the home with natural light, creating an inviting atmosphere for everyday living and entertaining. The gourmet kitchen is beautifully appointed with premium stainless steel appliances, sleek custom cabinetry, abundant storage, and designer finishes that combine style with functionality. Luxurious laminate flooring, porcelain tile, and contemporary fixtures enhance the home's clean, upscale aesthetic throughout. Enjoy the comfort of energy-efficient living with smart thermostats, LED lighting, and double-glazed windows. A full-size washer and dryer are conveniently located on the second floor for added convenience. Step outside to your own private, fully fenced backyard-perfect for BBQs, outdoor dining, entertaining guests, or simply relaxing in your own peaceful outdoor retreat. The home also features a private attached garage with additional parking convenience, providing both security and practicality. Ideally located just steps from Yorkdale Subway Station, Yorkdale Shopping Centre, parks, schools, restaurants, and major highways, this exceptional home offers effortless access to downtown Toronto and beyond. Combining luxury finishes, premium features, private outdoor space, and an unbeatable location, this remarkable residence presents an outstanding opportunity for professionals, families, and anyone seeking an elevated urban lifestyle. (id:49269)
Property Details
| MLS® Number | C13641984 |
| Property Type | Single Family |
| Community Name | Englemount-Lawrence |
| Amenities Near By | Park, Public Transit, Place Of Worship, Schools |
| Community Features | Community Centre, School Bus |
| Features | Carpet Free |
| Parking Space Total | 1 |
Building
| Bathroom Total | 4 |
| Bedrooms Above Ground | 4 |
| Bedrooms Below Ground | 2 |
| Bedrooms Total | 6 |
| Basement Features | Separate Entrance |
| Basement Type | N/a |
| Construction Style Attachment | Attached |
| Cooling Type | Central Air Conditioning |
| Exterior Finish | Brick |
| Fire Protection | Smoke Detectors |
| Flooring Type | Laminate, Tile |
| Foundation Type | Concrete |
| Half Bath Total | 1 |
| Heating Fuel | Electric, Natural Gas |
| Heating Type | Forced Air |
| Stories Total | 3 |
| Size Interior | 2,500 - 3,000 Sqft |
| Type | Row / Townhouse |
| Utility Water | Municipal Water |
Parking
| Detached Garage | |
| Garage |
Land
| Acreage | No |
| Fence Type | Fully Fenced |
| Land Amenities | Park, Public Transit, Place Of Worship, Schools |
| Sewer | Sanitary Sewer |
| Size Frontage | 14 Ft ,9 In |
| Size Irregular | 14.8 Ft |
| Size Total Text | 14.8 Ft |
Rooms
| Level | Type | Length | Width | Dimensions |
|---|---|---|---|---|
| Second Level | Laundry Room | Measurements not available | ||
| Second Level | Bedroom 2 | 3.5 m | 2.78 m | 3.5 m x 2.78 m |
| Second Level | Bedroom 3 | 4.27 m | 2.9 m | 4.27 m x 2.9 m |
| Second Level | Bathroom | Measurements not available | ||
| Second Level | Bathroom | Measurements not available | ||
| Second Level | Den | 3.17 m | 2.9 m | 3.17 m x 2.9 m |
| Third Level | Bedroom 4 | 4.27 m | 2.74 m | 4.27 m x 2.74 m |
| Third Level | Primary Bedroom | 4.57 m | 4.27 m | 4.57 m x 4.27 m |
| Third Level | Bathroom | Measurements not available | ||
| Main Level | Great Room | 4.27 m | 3.05 m | 4.27 m x 3.05 m |
| Main Level | Dining Room | 4.27 m | 2.4 m | 4.27 m x 2.4 m |
| Main Level | Kitchen | 3.84 m | 3.08 m | 3.84 m x 3.08 m |
| Main Level | Den | 3.57 m | 3.05 m | 3.57 m x 3.05 m |
| Main Level | Partial Bathroom | Measurements not available |
Contact Us
Contact us for more information

The trademarks REALTOR®, REALTORS®, and the REALTOR® logo are controlled by The Canadian Real Estate Association (CREA) and identify real estate professionals who are members of CREA. The trademarks MLS®, Multiple Listing Service® and the associated logos are owned by The Canadian Real Estate Association (CREA) and identify the quality of services provided by real estate professionals who are members of CREA. The trademark DDF® is owned by The Canadian Real Estate Association (CREA) and identifies CREA's Data Distribution Facility (DDF®)
August 05 2026 10:54:04
Toronto Regional Real Estate Board
Cityscape Real Estate Ltd.