
32 Jansen Avenue Kitchener, Ontario N2A 2L3

$499,900
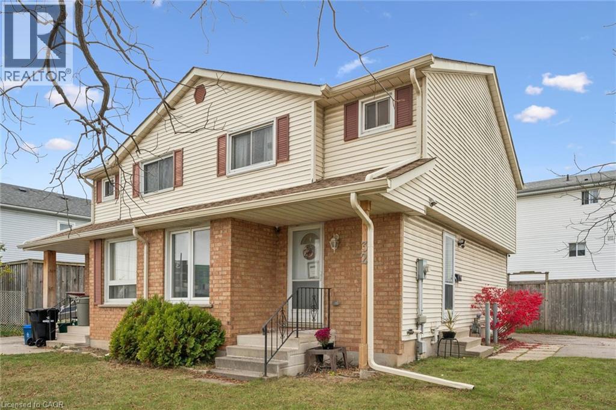
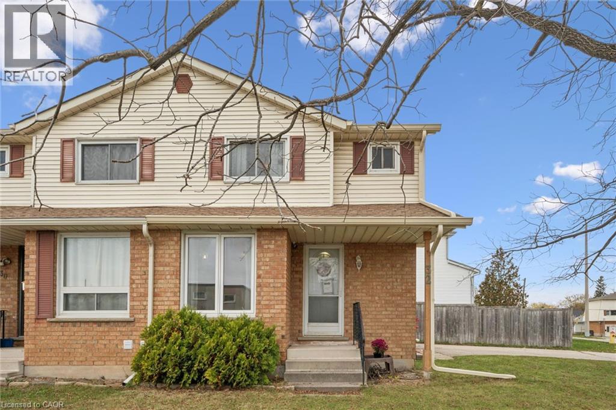
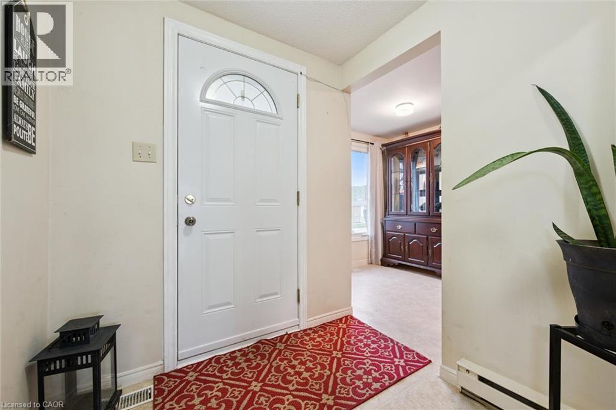
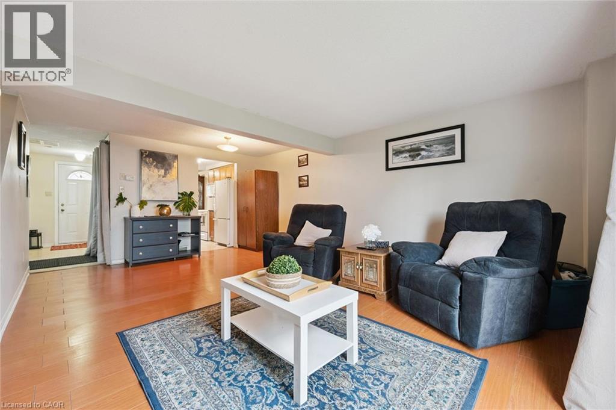
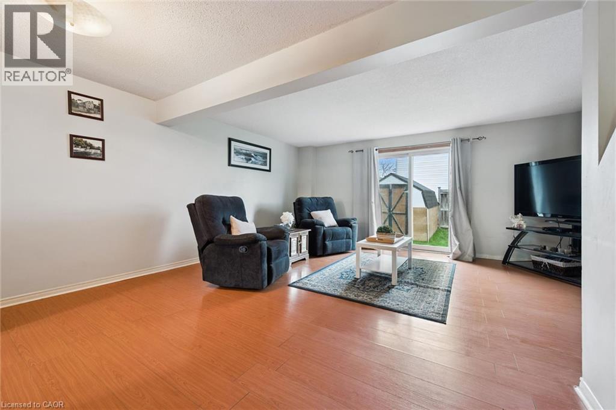
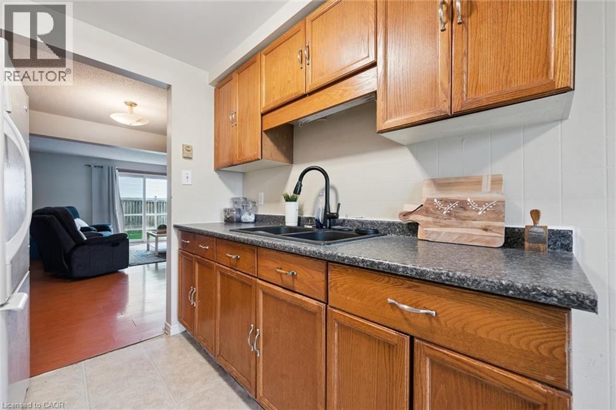
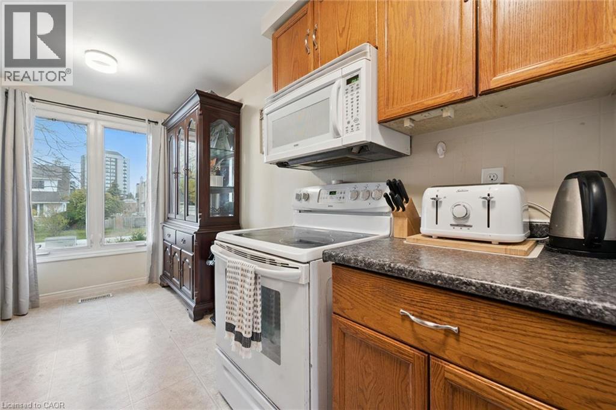
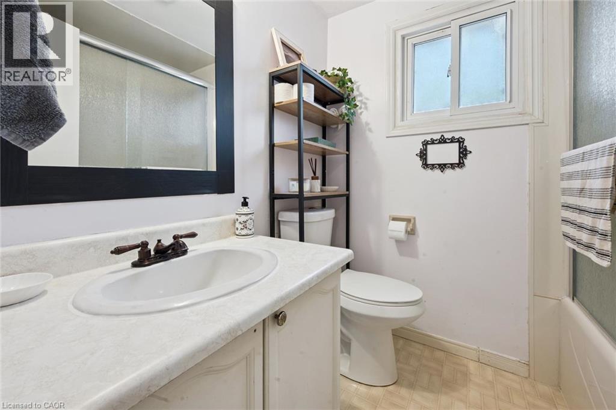
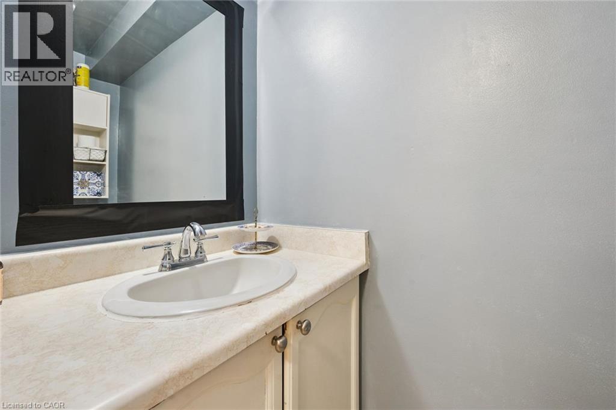
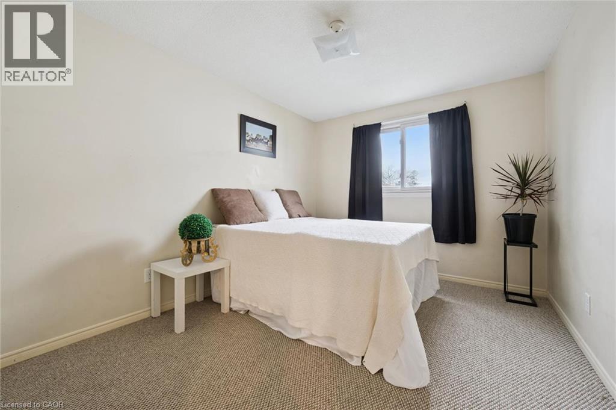
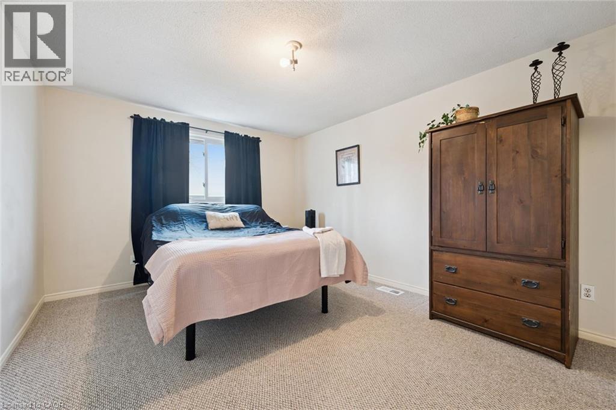
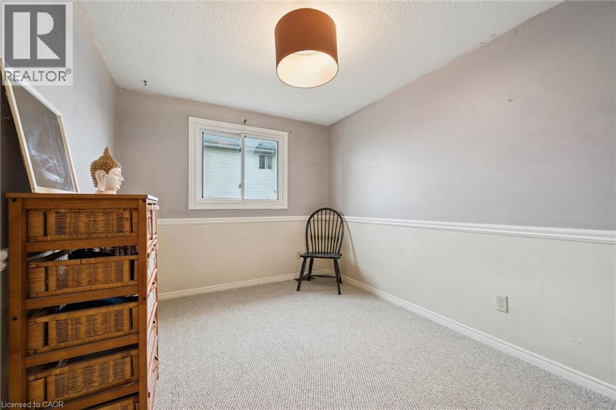
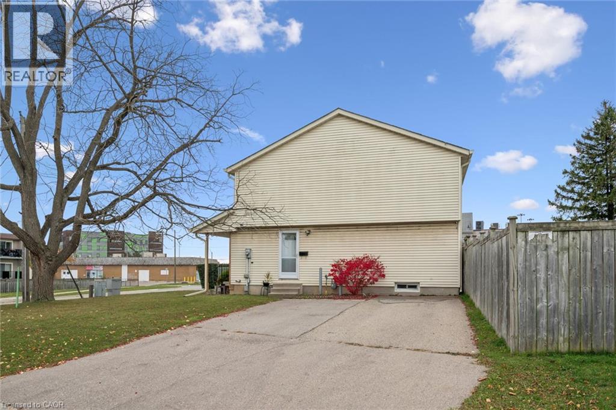
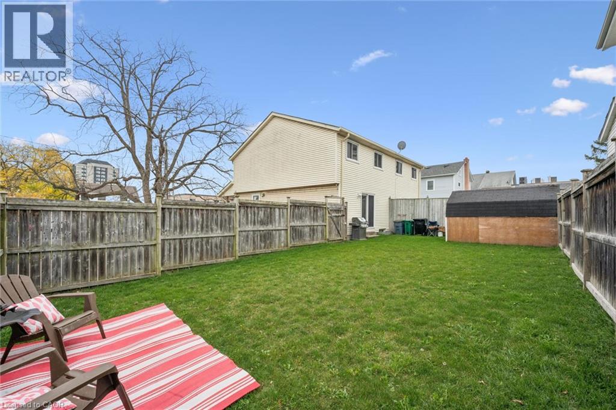
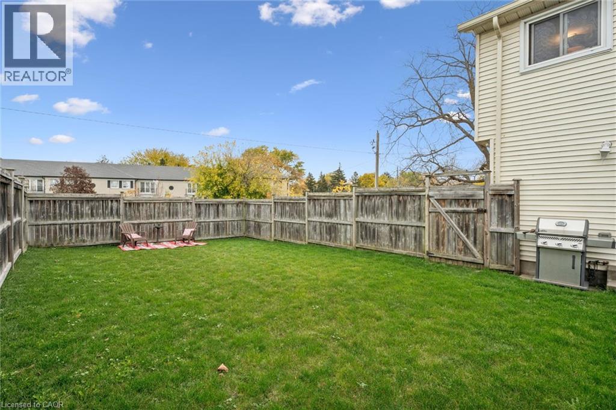
LOCATION, SPACE & POTENTIAL — ALL IN ONE! Looking for a home that offers convenience, comfort, and opportunity? Welcome to this inviting semi-detached home in East Kitchener, tucked away on a quiet street while keeping you close to everything! Enjoy a fantastic walkable location near shopping, trails, upscale restaurants, and everyday amenities, with easy highway access making it an excellent choice for commuters. Inside, you’ll find an extra-large living space, generously sized bedrooms, and 1.5 baths on the main level, offering plenty of room to live and grow. The private, fully fenced backyard is perfect for relaxing, entertaining, or enjoying time outdoors, with the added potential to build a garage on the existing driveway. Looking for extra space or future possibilities? The unfinished basement features a separate side entrance and a rough-in for a 4-piece bathroom, offering exciting potential for an in-law suite or additional living space, subject to approvals. Even better, several major-ticket items have already been replaced, including the windows, furnace, roof, and eavestroughs! Whether you’re a first-time buyer, commuter, investor, or looking for a home with room to add value, this property offers a fantastic combination of location, space, and potential. Come explore the possibilities and make it your own! (id:49269)
Open House
This property has open houses!
2:00 pm
Ends at:4:00 pm
Property Details
| MLS® Number | 40871594 |
| Property Type | Single Family |
| Features | Corner Site |
| Parking Space Total | 4 |
Building
| Bathroom Total | 2 |
| Bedrooms Above Ground | 3 |
| Bedrooms Total | 3 |
| Appliances | Dryer, Freezer, Refrigerator, Stove, Washer, Microwave Built-in |
| Architectural Style | Other |
| Basement Development | Unfinished |
| Basement Type | Full (unfinished) |
| Construction Style Attachment | Semi-detached |
| Cooling Type | None |
| Exterior Finish | Aluminum Siding, Brick |
| Half Bath Total | 1 |
| Heating Type | Forced Air |
| Stories Total | 2 |
| Size Interior | 1,200 Sqft |
| Type | House |
| Utility Water | Municipal Water |
Land
| Acreage | No |
| Sewer | Municipal Sewage System |
| Size Frontage | 39 Ft |
| Size Total Text | Under 1/2 Acre |
| Zoning Description | R2b |
Rooms
| Level | Type | Length | Width | Dimensions |
|---|---|---|---|---|
| Second Level | 4pc Bathroom | Measurements not available | ||
| Second Level | Bedroom | 11'7'' x 8'8'' | ||
| Second Level | Bedroom | 11'7'' x 9'3'' | ||
| Second Level | Primary Bedroom | 14'5'' x 10'11'' | ||
| Basement | Other | 34'7'' x 16'9'' | ||
| Main Level | 2pc Bathroom | 6'5'' x 3' | ||
| Main Level | Dinette | 7'9'' x 7'5'' | ||
| Main Level | Kitchen | 8'0'' x 7'5'' | ||
| Main Level | Family Room | 19'7'' x 17'4'' |
https://www.realtor.ca/real-estate/30447705/32-jansen-avenue-kitchener
Contact Us
Contact us for more information

The trademarks REALTOR®, REALTORS®, and the REALTOR® logo are controlled by The Canadian Real Estate Association (CREA) and identify real estate professionals who are members of CREA. The trademarks MLS®, Multiple Listing Service® and the associated logos are owned by The Canadian Real Estate Association (CREA) and identify the quality of services provided by real estate professionals who are members of CREA. The trademark DDF® is owned by The Canadian Real Estate Association (CREA) and identifies CREA's Data Distribution Facility (DDF®)
October 27 2026 03:39:16
REALTORS® Association of Hamilton-Burlington
Red And White Realty Inc.