
32 Montrose Avenue Haldimand, Ontario N3W 0B9

$869,900
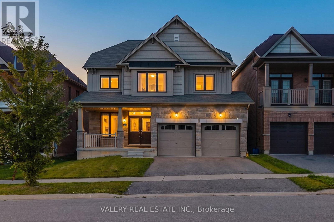
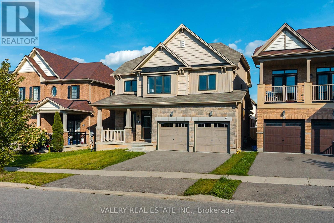
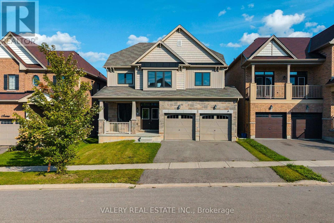
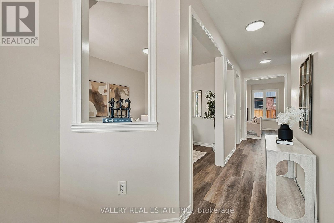
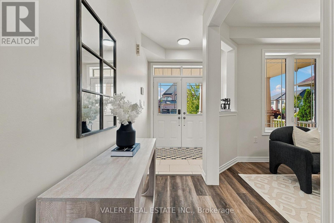
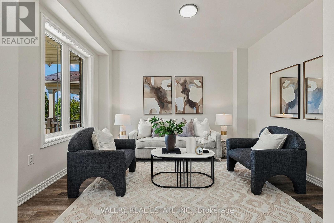
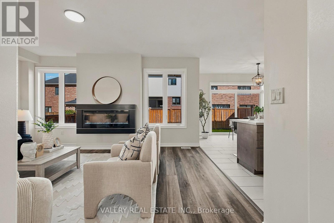
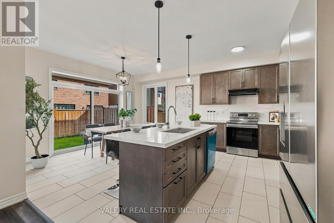
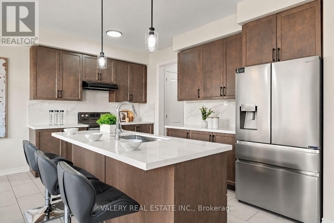
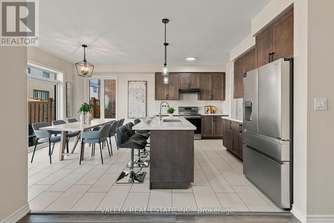
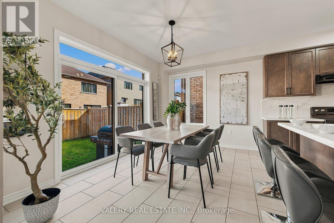
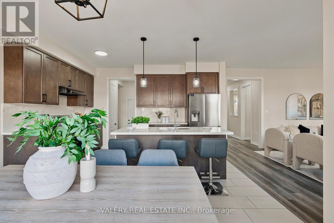
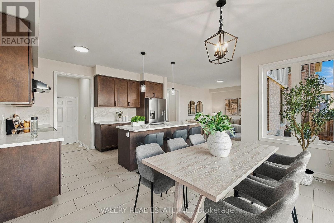
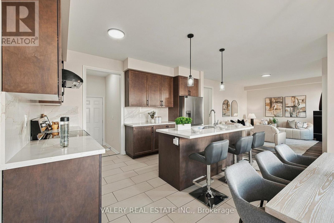
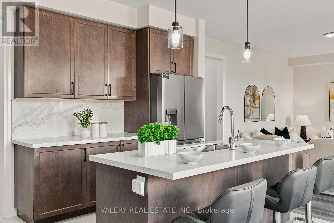
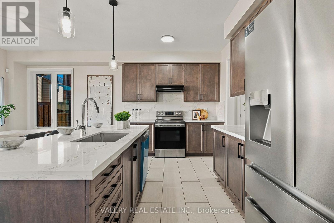
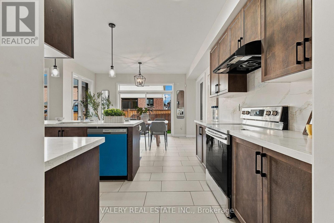
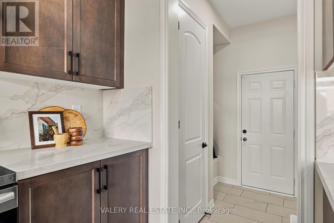
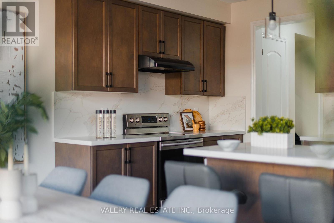
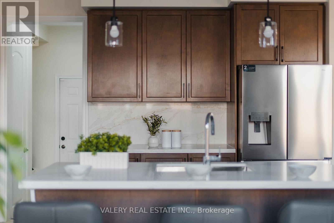
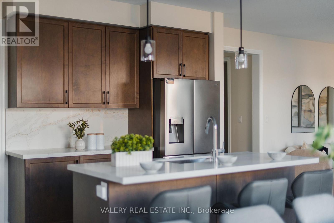
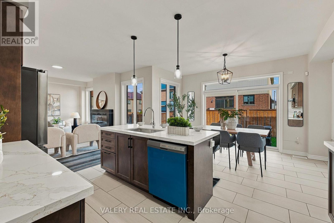
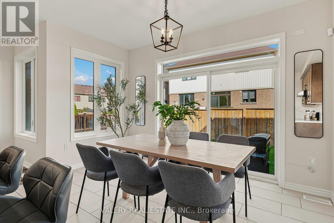
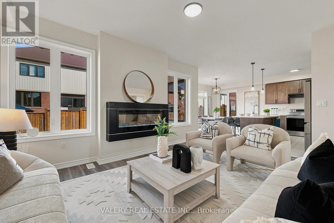
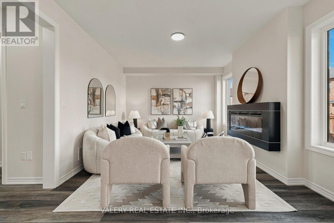
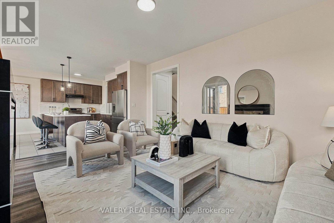
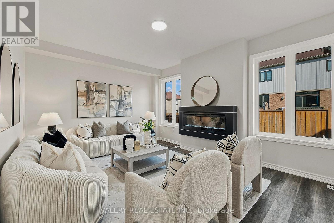
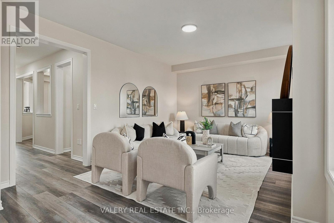
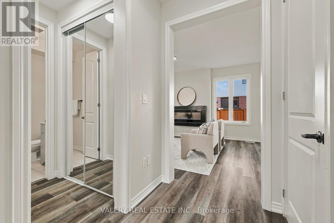
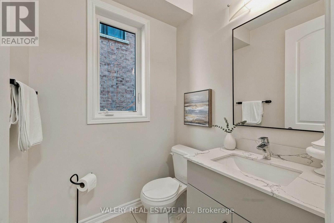
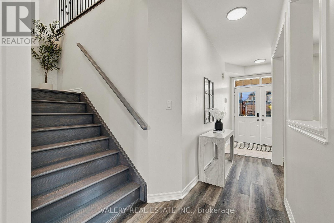
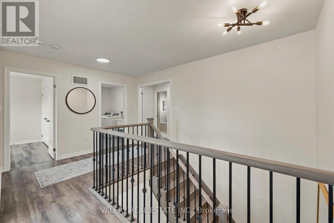
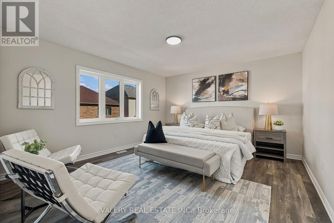
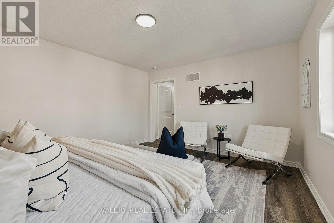
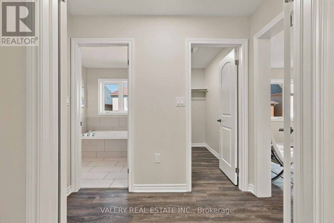
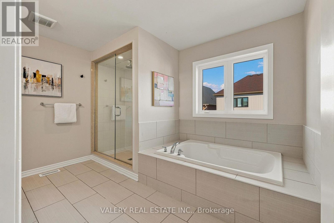
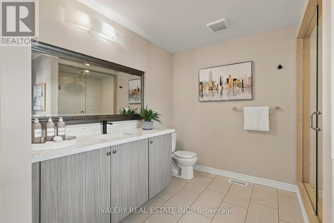
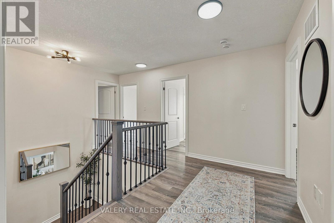
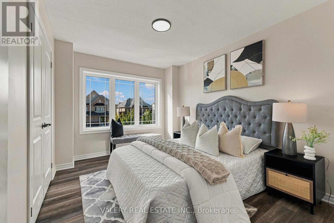
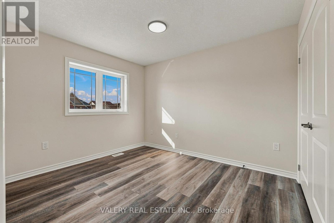
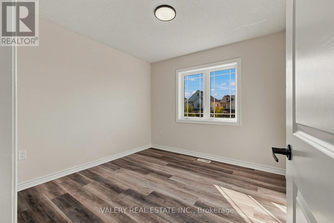
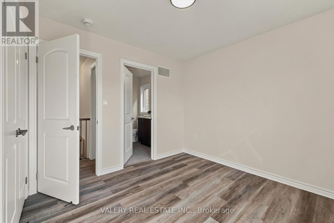
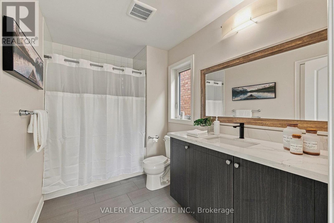
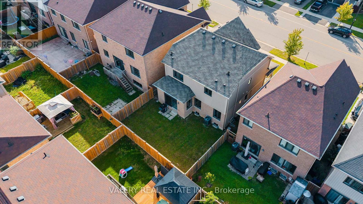
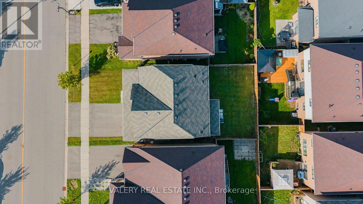
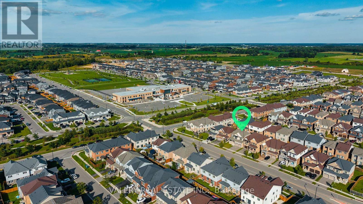
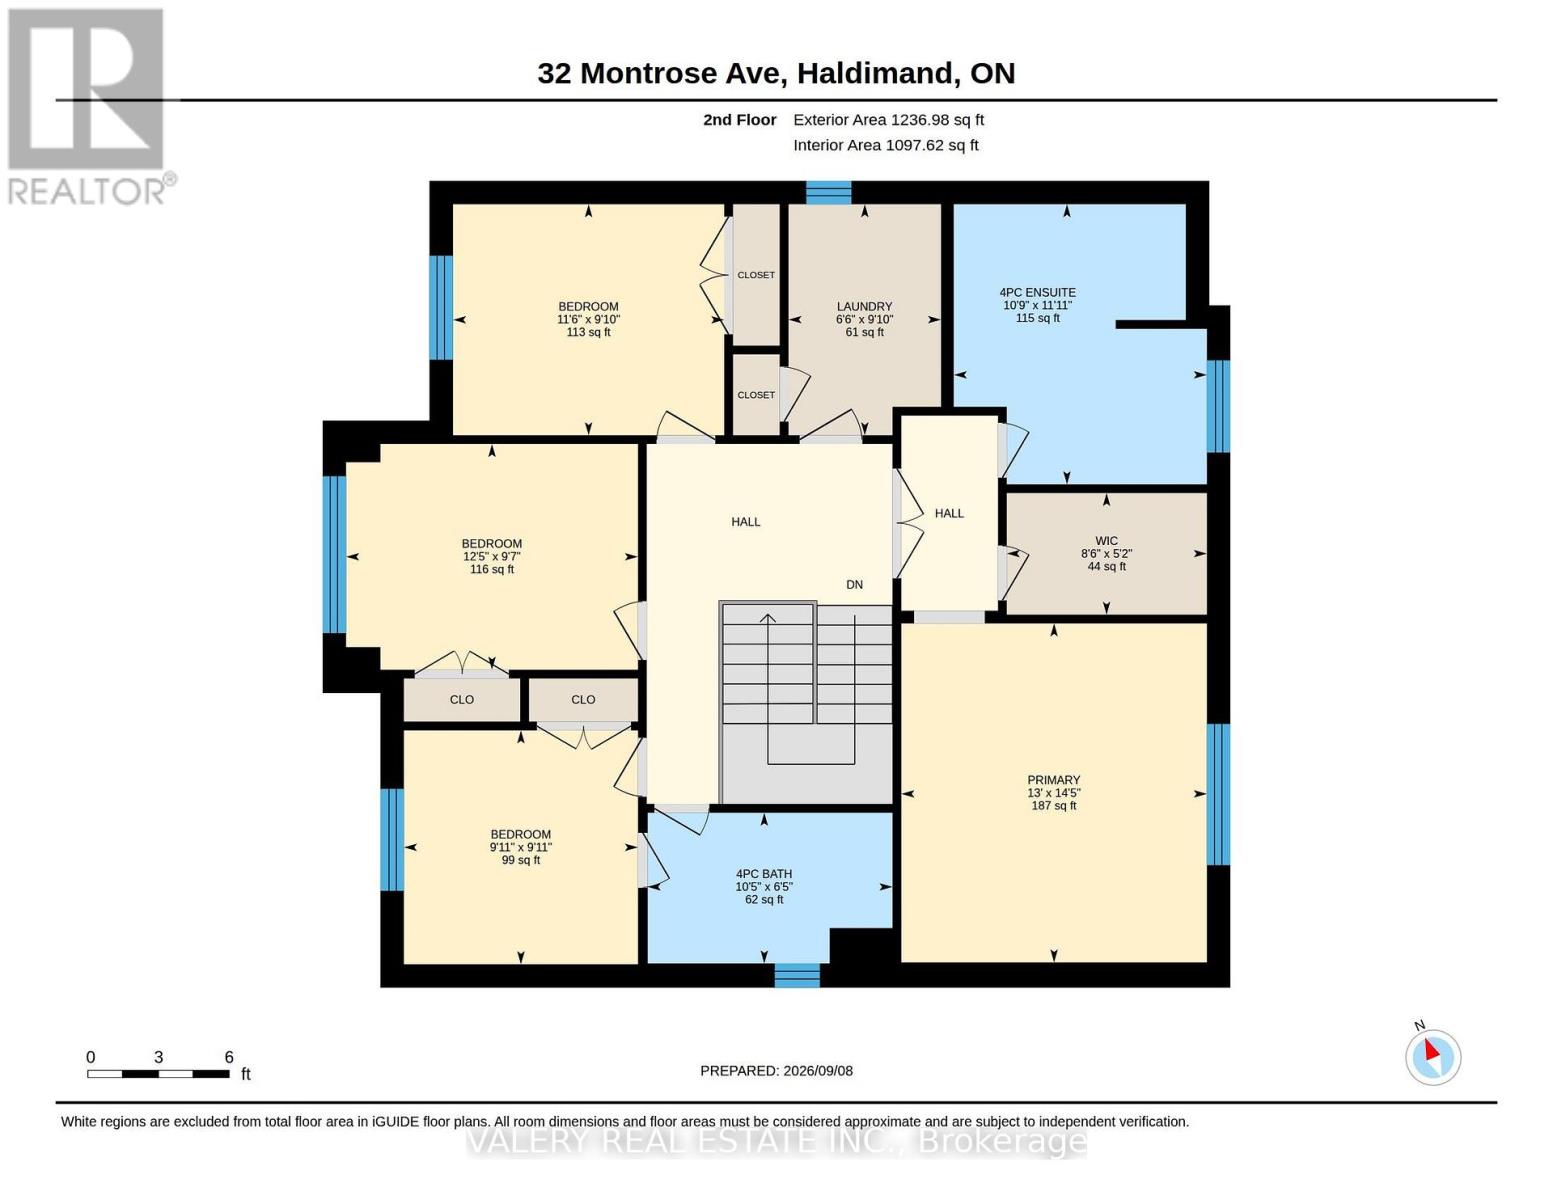
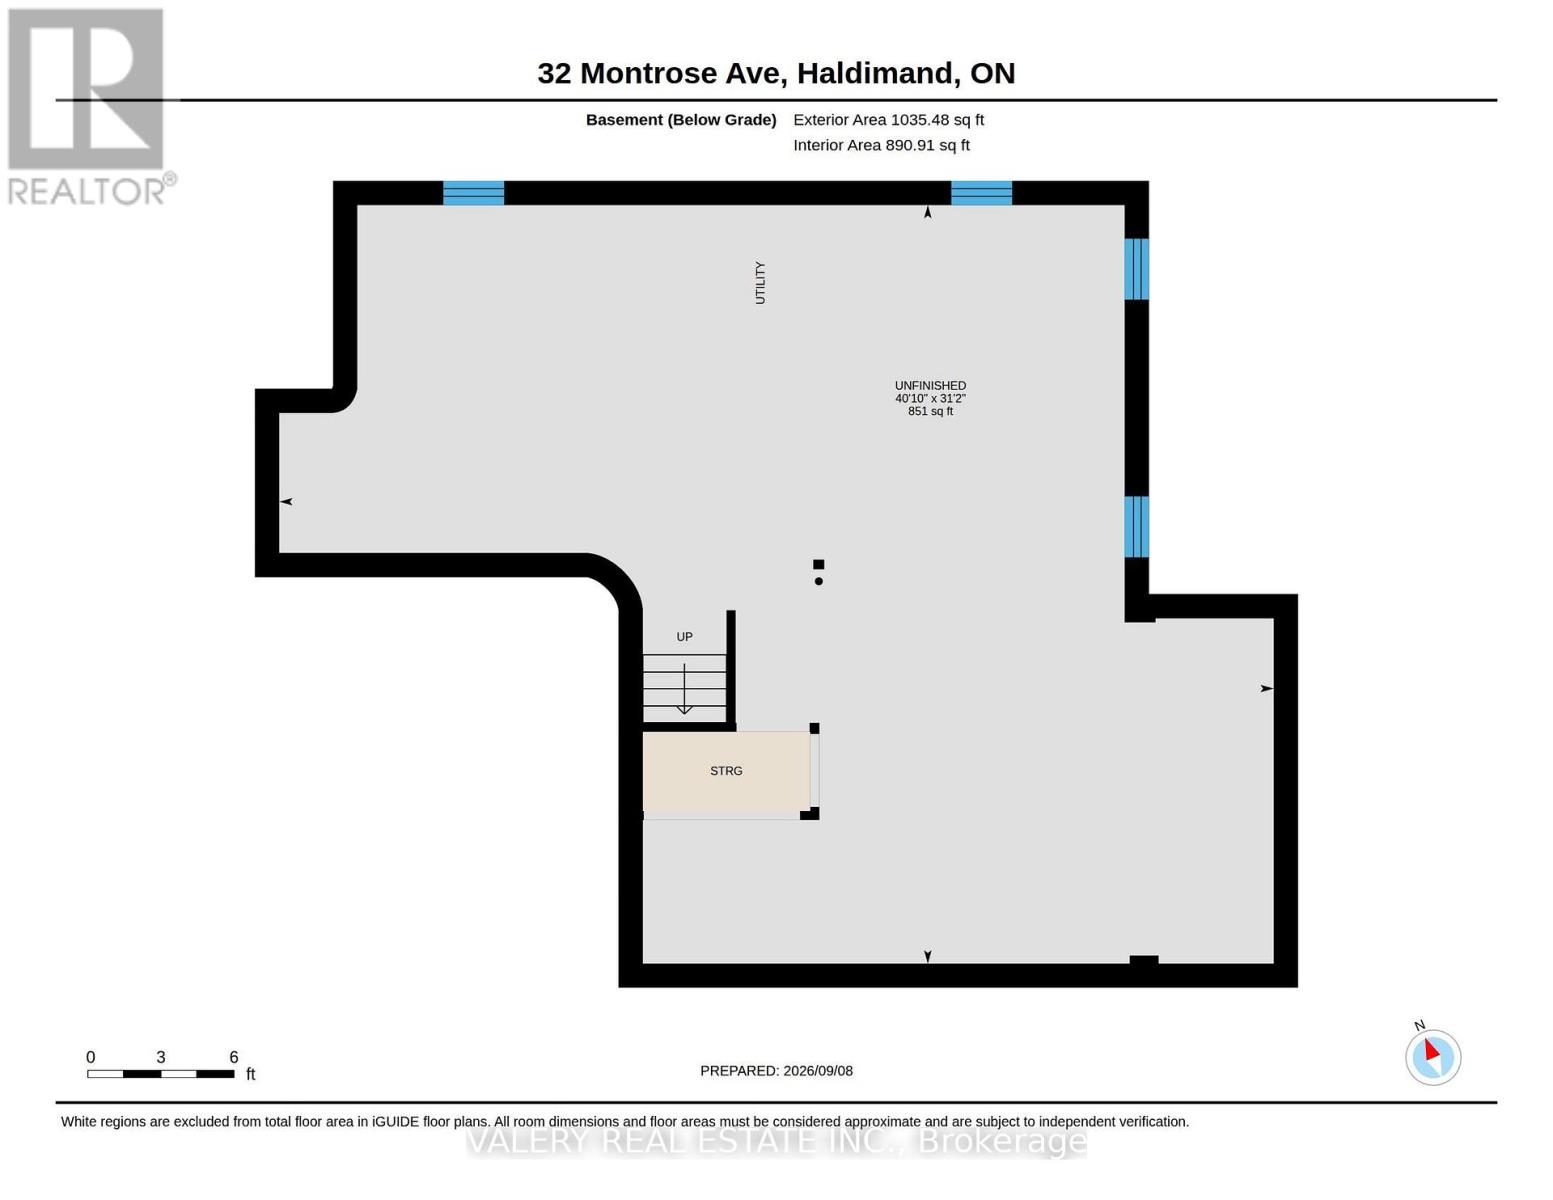
Welcome to 32 Montrose Avenue, a beautifully appointed 2-storey detached home built in 2018, situated on a premium 42-ft frontage lot in one of Caledonia's most desirable master-planned family neighbourhoods. Offering over 2,200 sq. ft. of bright, functional living space, this 4-bedroom, 2.5-bathroom home delivers the ideal blend of small-town charm and modern suburban convenience.Thousands have been spent in recent updates to the home including beautiful matching quartz countertop & backplash, all new light fixtures, all new LVP flooring throughout the home, freshly painted walls, ceilings, and trim throughout, both primary and secondary upstairs washrooms have new quartz vanity tops & faucets with pop up drains, new kitchen appliances (fridge, dishwasher) and more. This home also features upgraded taller closet doors allowing a grand feeling on the main floor. This well taken care of home is ready for the next generation of family to enjoy. This home also features a large garage, with access to the home, tiled flooring, private backyard and lots of natural light! Large basement awaits your touches to finish & enjoy, with an already roughed-in bathroom floor plan. (id:49269)
Property Details
| MLS® Number | X13760622 |
| Property Type | Single Family |
| Community Name | Haldimand |
| Amenities Near By | Park, Schools |
| Community Features | Community Centre, School Bus |
| Parking Space Total | 4 |
Building
| Bathroom Total | 3 |
| Bedrooms Above Ground | 4 |
| Bedrooms Total | 4 |
| Basement Development | Unfinished |
| Basement Type | N/a (unfinished) |
| Construction Style Attachment | Detached |
| Cooling Type | Central Air Conditioning |
| Exterior Finish | Brick |
| Fire Protection | Alarm System, Monitored Alarm |
| Flooring Type | Vinyl, Tile |
| Foundation Type | Concrete |
| Half Bath Total | 1 |
| Heating Fuel | Natural Gas |
| Heating Type | Forced Air |
| Stories Total | 2 |
| Size Interior | 2,000 - 2,500 Sqft |
| Type | House |
| Utility Water | Municipal Water |
Parking
| Attached Garage | |
| Garage |
Land
| Acreage | No |
| Fence Type | Fenced Yard |
| Land Amenities | Park, Schools |
| Sewer | Sanitary Sewer |
| Size Depth | 92 Ft ,1 In |
| Size Frontage | 42 Ft |
| Size Irregular | 42 X 92.1 Ft |
| Size Total Text | 42 X 92.1 Ft |
Rooms
| Level | Type | Length | Width | Dimensions |
|---|---|---|---|---|
| Second Level | Bedroom 2 | 2.96 m | 3.81 m | 2.96 m x 3.81 m |
| Second Level | Bedroom 3 | 2.77 m | 3.53 m | 2.77 m x 3.53 m |
| Second Level | Primary Bedroom | 4.41 m | 3.96 m | 4.41 m x 3.96 m |
| Second Level | Bedroom 4 | 2.77 m | 2.77 m | 2.77 m x 2.77 m |
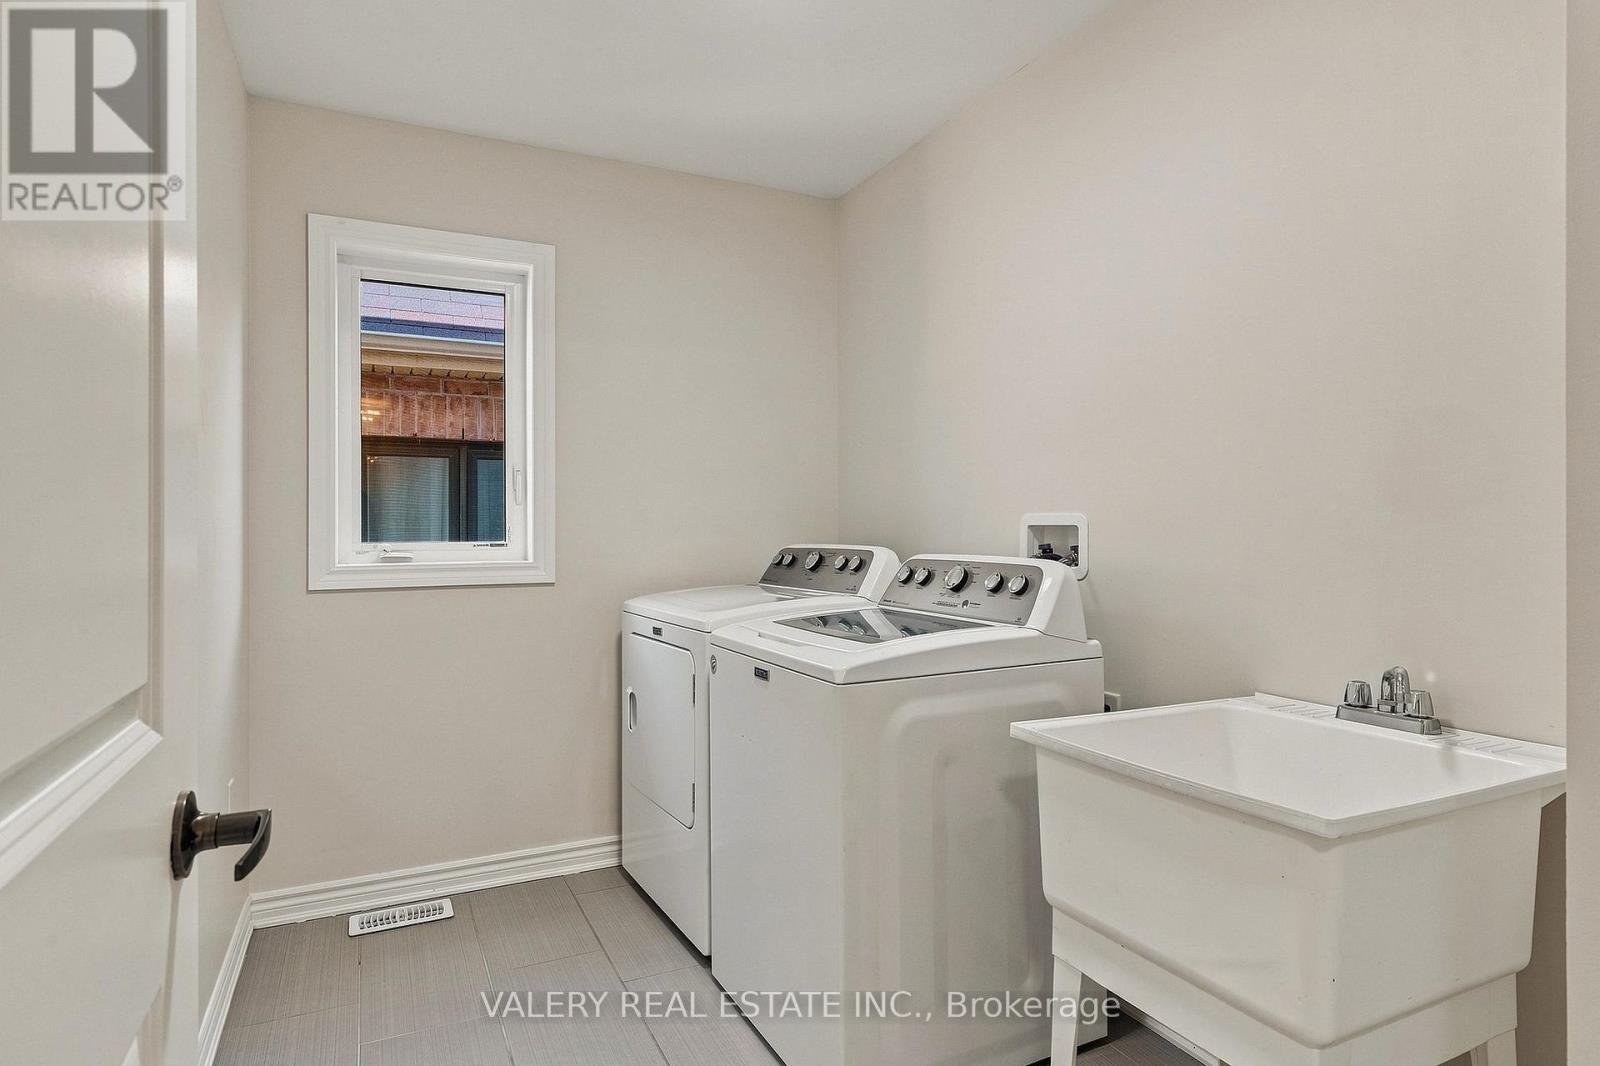
| Second Level | Laundry Room | 2.77 m | 2.01 m | 2.77 m x 2.01 m |
| Lower Level | Recreational, Games Room | 12.49 m | 9.44 m | 12.49 m x 9.44 m |
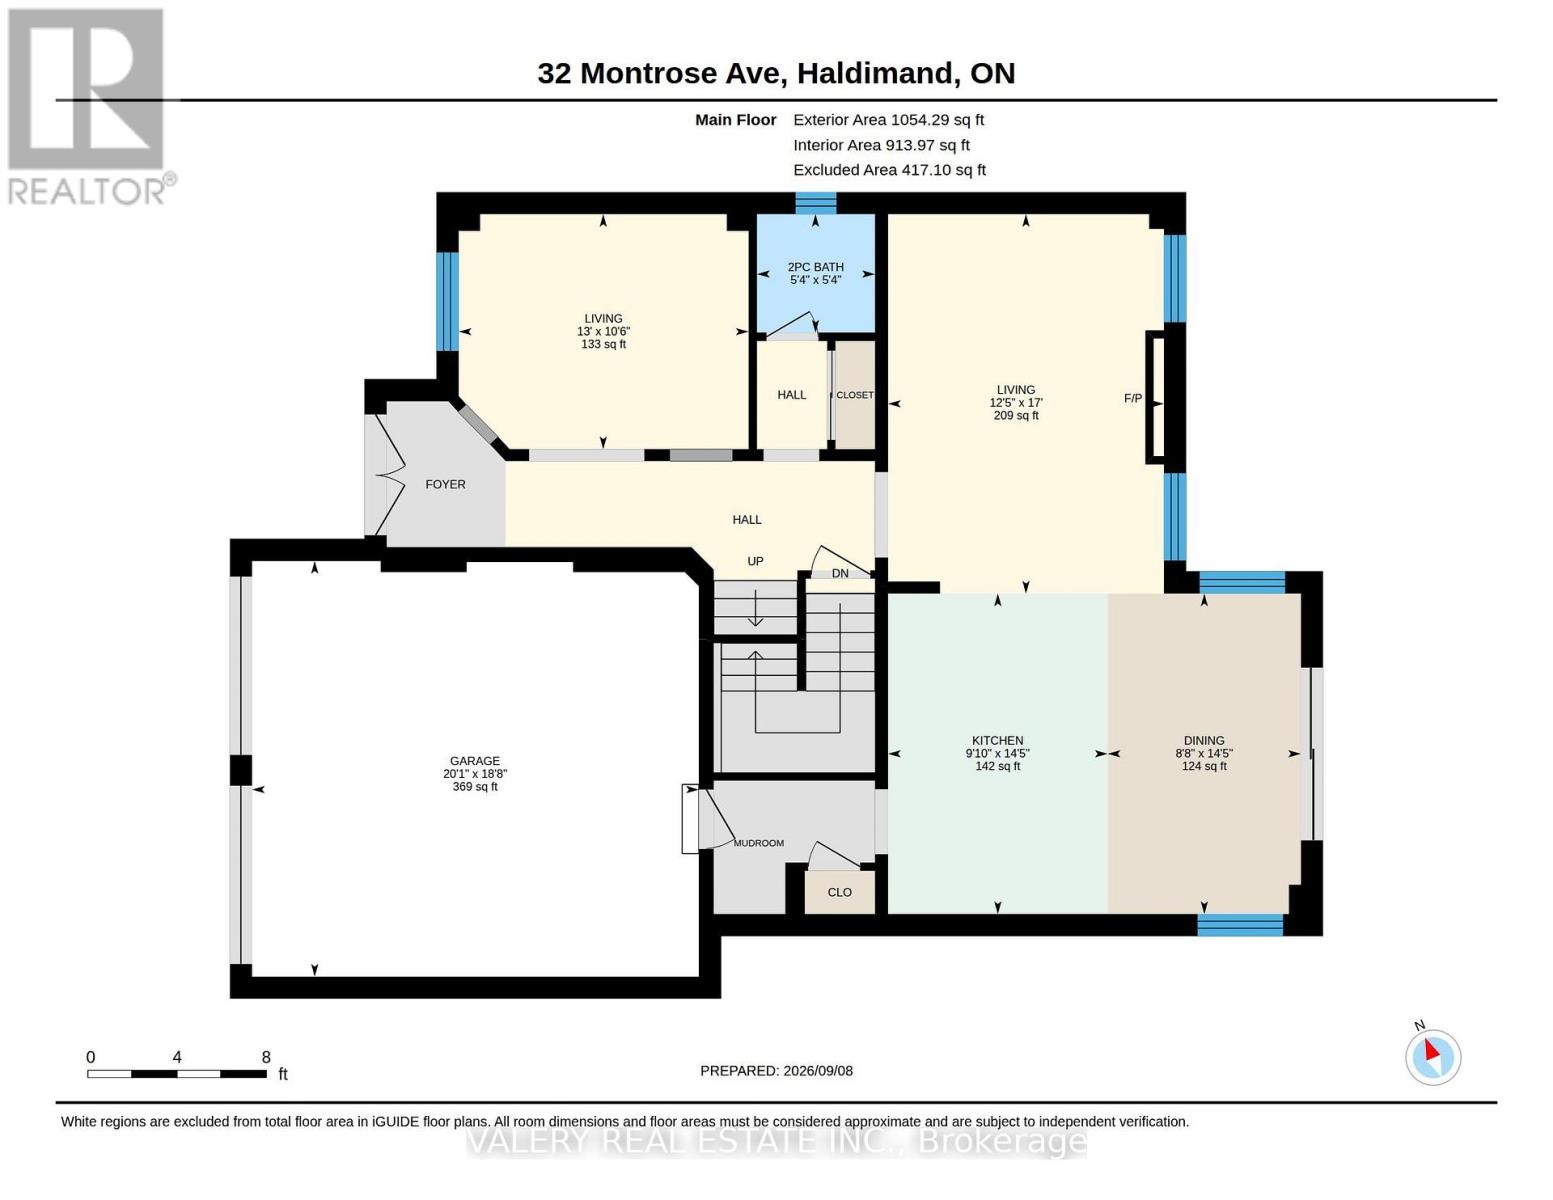
| Main Level | Family Room | 5.18 m | 3.81 m | 5.18 m x 3.81 m |
| Main Level | Kitchen | 4.41 m | 2.77 m | 4.41 m x 2.77 m |
| Main Level | Living Room | 3.23 m | 3.96 m | 3.23 m x 3.96 m |
| Main Level | Dining Room | 4.41 m | 2.68 m | 4.41 m x 2.68 m |
https://www.realtor.ca/real-estate/30252696/32-montrose-avenue-haldimand-haldimand
Contact Us
Contact us for more information

The trademarks REALTOR®, REALTORS®, and the REALTOR® logo are controlled by The Canadian Real Estate Association (CREA) and identify real estate professionals who are members of CREA. The trademarks MLS®, Multiple Listing Service® and the associated logos are owned by The Canadian Real Estate Association (CREA) and identify the quality of services provided by real estate professionals who are members of CREA. The trademark DDF® is owned by The Canadian Real Estate Association (CREA) and identifies CREA's Data Distribution Facility (DDF®)
September 09 2026 06:05:36
Toronto Regional Real Estate Board
Valery Real Estate Inc.