
32 Timber Ridge Court Sudbury, Ontario P3E 6K1

$539,900
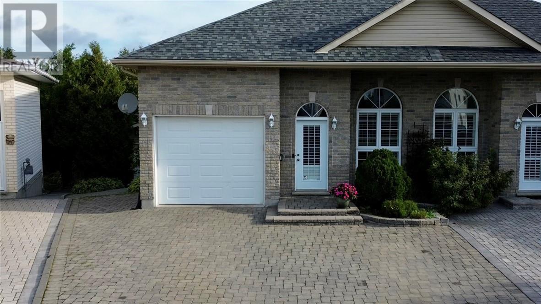
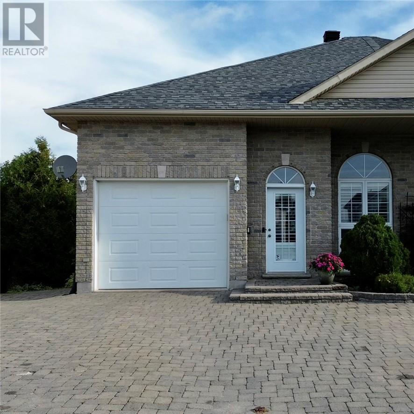
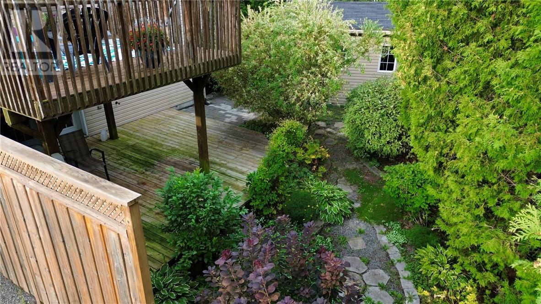
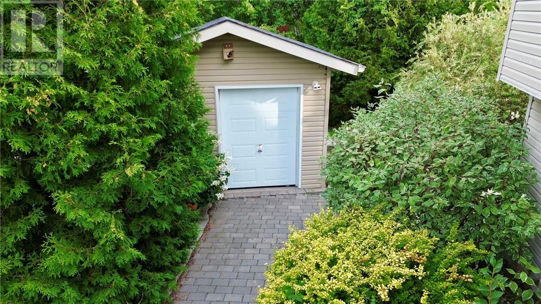
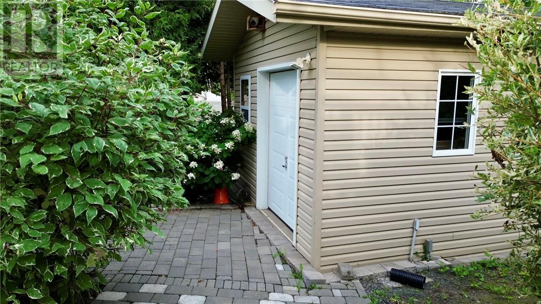
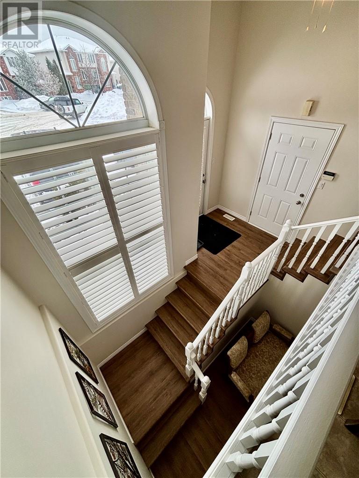
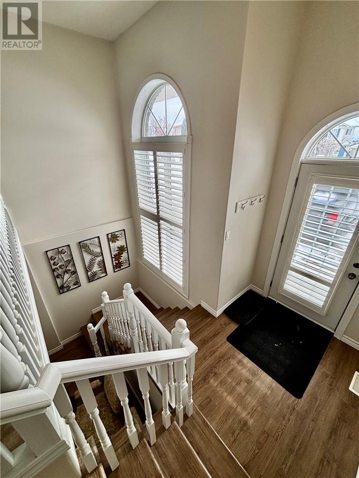
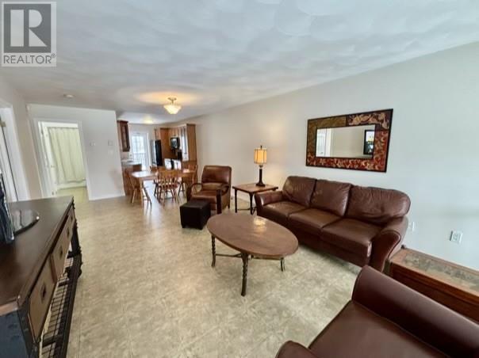
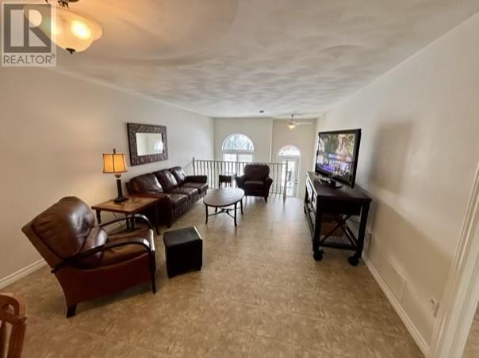
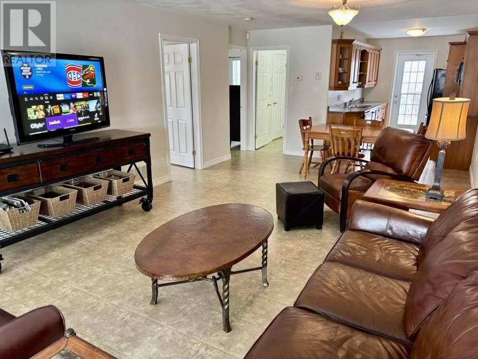
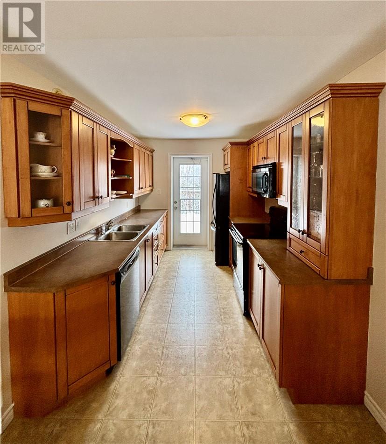
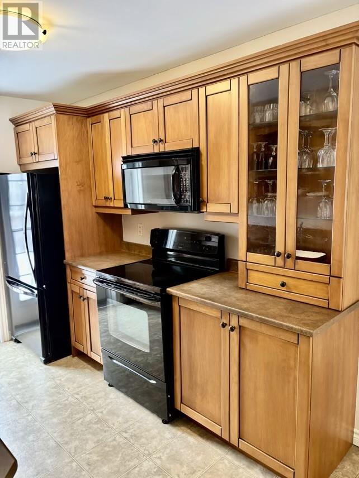
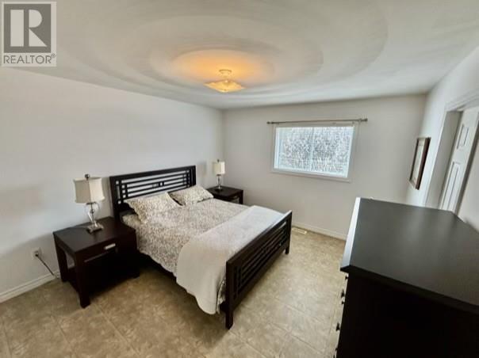
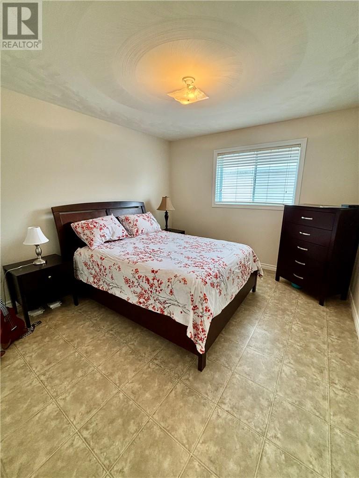
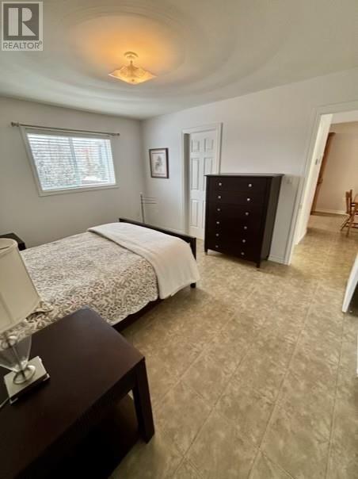
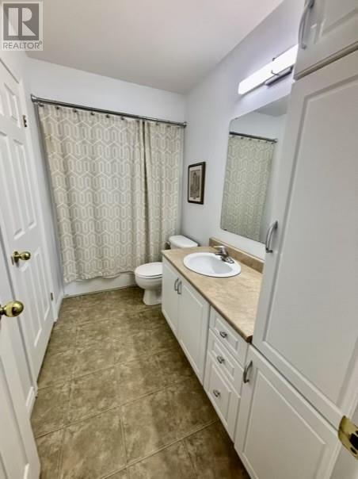
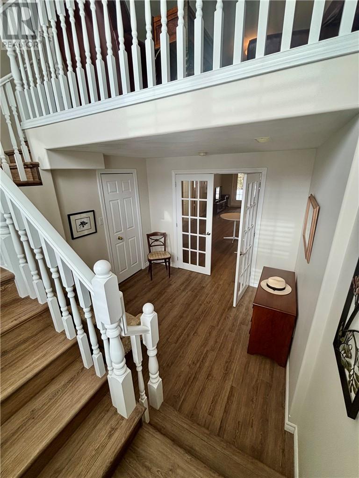
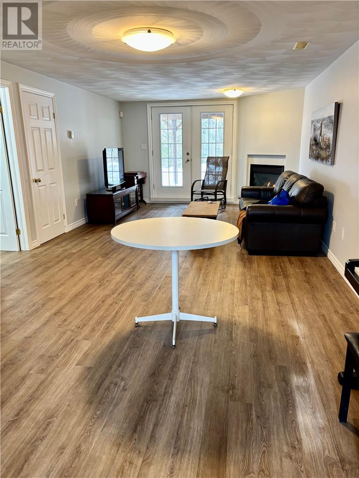
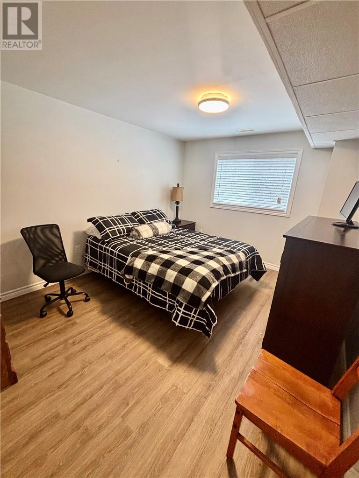
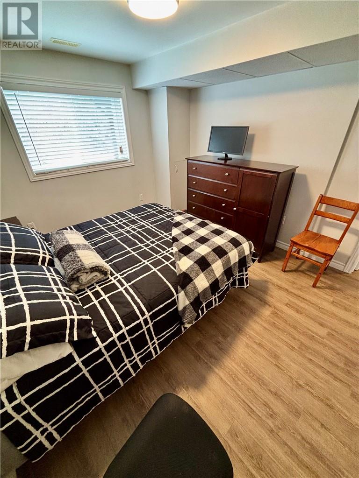
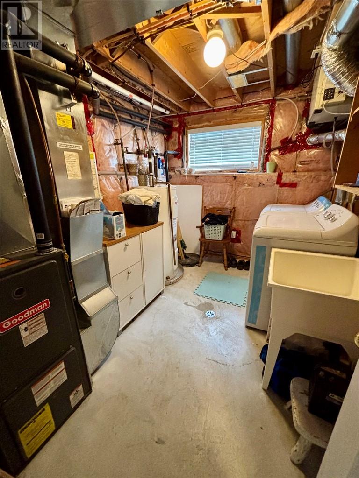
Nestled in a peaceful cul-de-sac in a highly sought after South End neighbourhood, this bright and welcoming semi detached bungalow combines thoughtful design, exceptional functionality and prime location. Main level floor is open and airy, great for entertaining guests and family, lots of natural sunlight, walkout off kitchen to deck, primary suite features a cheater door to main bathroom. Lower level expands your living space with office area, large family room with walkout to park like backyard, 3rd bedroom, and 2nd bathroom, lots of storage in laundry area. Outdoors, you will find interlock stone driveway and walkways, a 12 x 16 storage shed with garage door, attached single car garage with inside entry. Tucked away from main road traffic, yet just minutes to top-rated schools, hospital, bell park and all other amenities. This home offers the perfect balance. (id:49269)
Property Details
| MLS® Number | 2130357 |
| Property Type | Single Family |
| Amenities Near By | Public Transit, Schools, Shopping, University |
| Community Features | Family Oriented, Quiet Area, School Bus |
| Equipment Type | None |
| Rental Equipment Type | None |
| Road Type | Paved Road |
| Storage Type | Storage In Basement, Storage Shed |
| Structure | Shed |
Building
| Bathroom Total | 2 |
| Bedrooms Total | 3 |
| Architectural Style | Bungalow |
| Basement Type | Full |
| Cooling Type | Air Exchanger, Central Air Conditioning |
| Exterior Finish | Brick, Vinyl Siding |
| Fire Protection | Smoke Detectors |
| Fireplace Fuel | Gas |
| Fireplace Present | Yes |
| Fireplace Total | 1 |
| Fireplace Type | Conventional |
| Flooring Type | Laminate, Vinyl |
| Foundation Type | Concrete |
| Heating Type | Forced Air |
| Roof Material | Asphalt Shingle |
| Roof Style | Unknown |
| Stories Total | 1 |
| Size Interior | 700 - 1,100 Sqft |
| Type | House |
| Utility Water | Municipal Water |
Parking
| Attached Garage |
Land
| Access Type | Year-round Access |
| Acreage | No |
| Land Amenities | Public Transit, Schools, Shopping, University |
| Sewer | Municipal Sewage System |
| Size Frontage | 25 Ft |
| Size Total Text | Under 1/2 Acre |
| Zoning Description | R2-2 |
Rooms
| Level | Type | Length | Width | Dimensions |
|---|---|---|---|---|
| Lower Level | Family Room | 13' x 22' | ||
| Lower Level | Bedroom | 10' x 12' | ||
| Main Level | Living Room/dining Room | 12' x 23' | ||
| Main Level | Bedroom | 9'1 x 12'1 | ||
| Main Level | Primary Bedroom | 10' x 14' |
https://www.realtor.ca/real-estate/30275479/32-timber-ridge-court-sudbury
Contact Us
Contact us for more information

The trademarks REALTOR®, REALTORS®, and the REALTOR® logo are controlled by The Canadian Real Estate Association (CREA) and identify real estate professionals who are members of CREA. The trademarks MLS®, Multiple Listing Service® and the associated logos are owned by The Canadian Real Estate Association (CREA) and identify the quality of services provided by real estate professionals who are members of CREA. The trademark DDF® is owned by The Canadian Real Estate Association (CREA) and identifies CREA's Data Distribution Facility (DDF®)
October 01 2026 08:16:47
Sudbury Real Estate Board
Royal LePage North Heritage Realty, Brokerage