
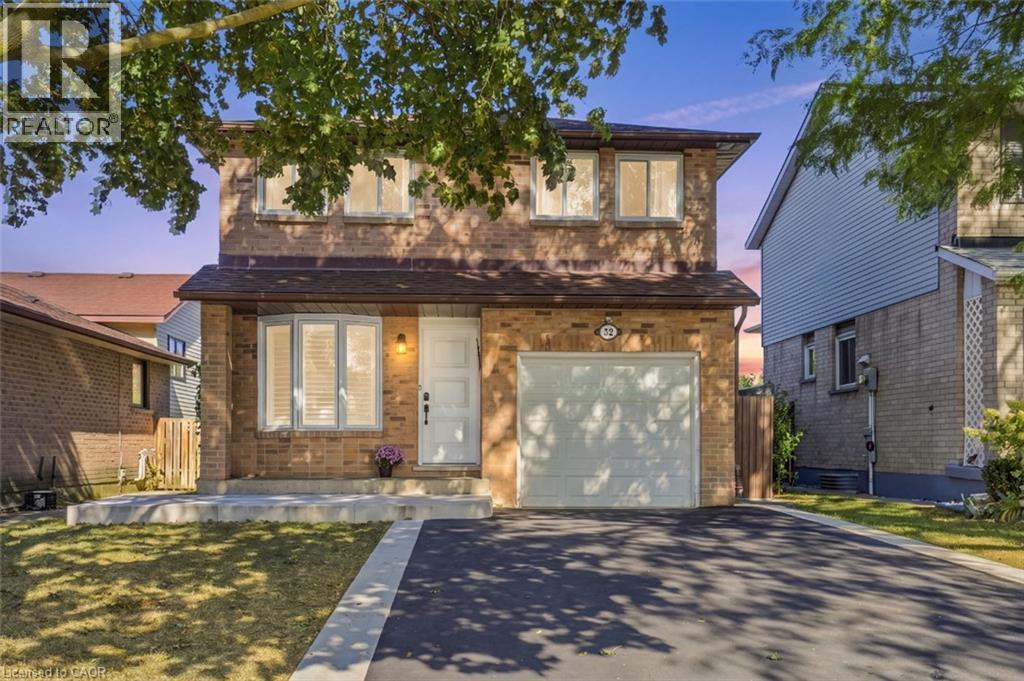
32 Twinoaks Crescent Hamilton, Ontario L8J 2E7

$699,900
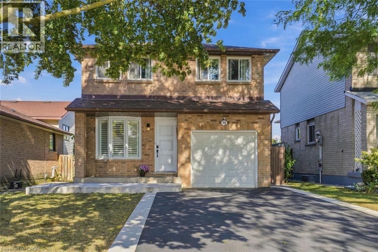
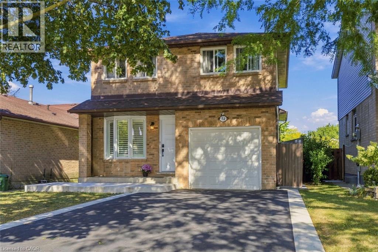
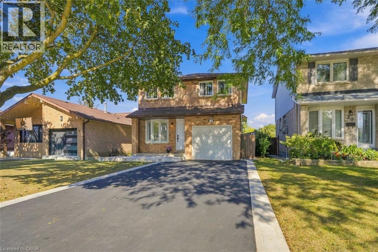
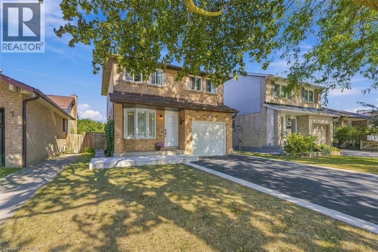
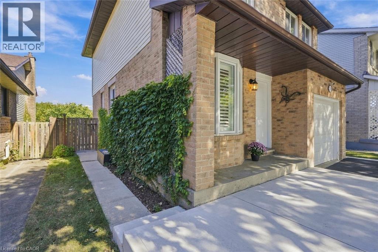
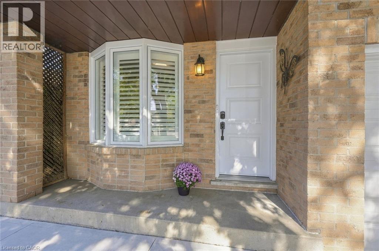
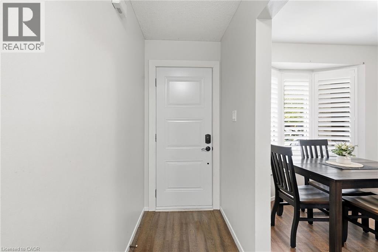
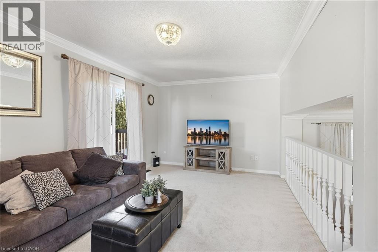
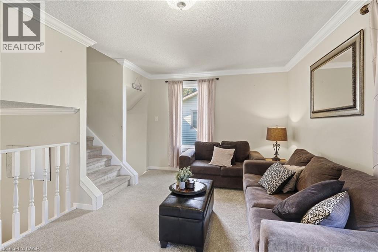
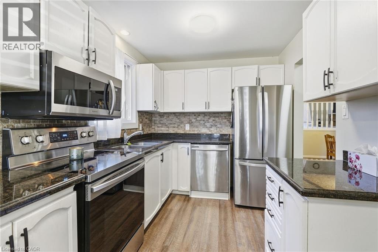
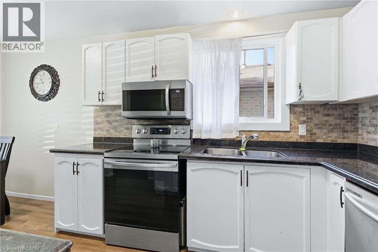
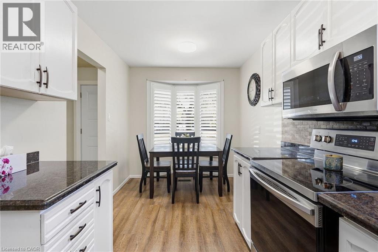
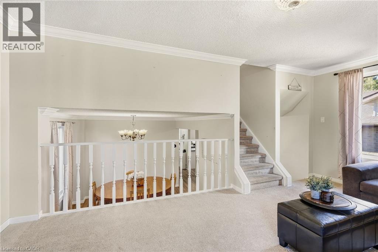
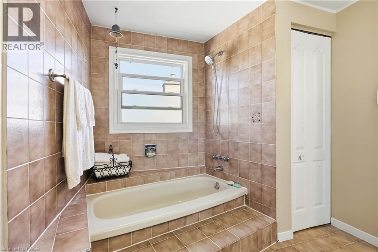
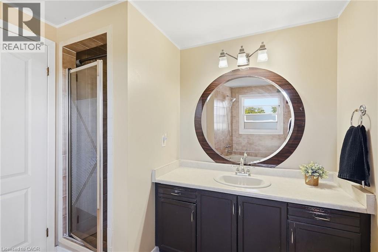
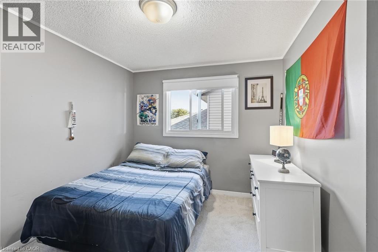
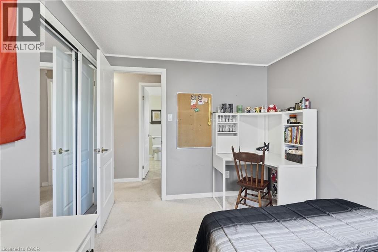
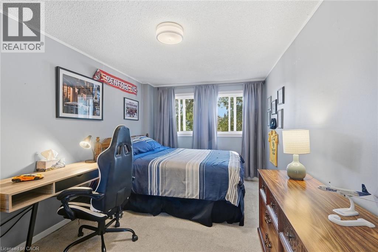
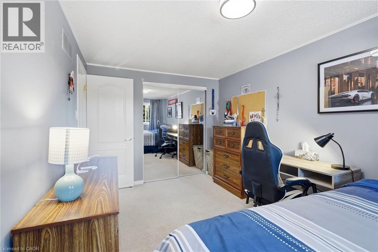
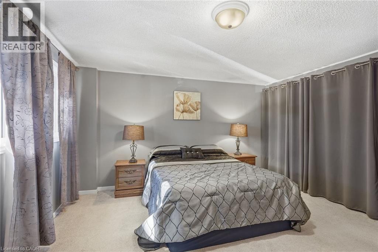
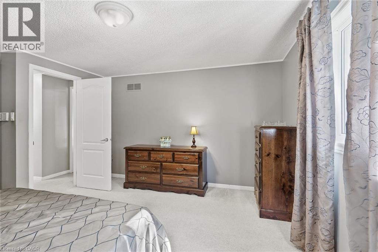
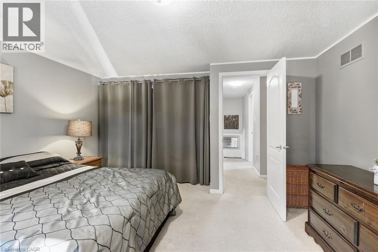
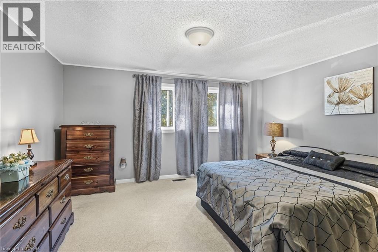
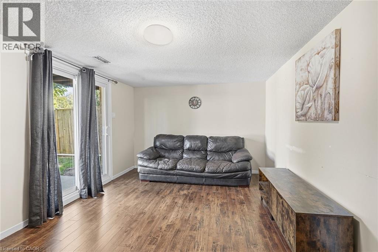
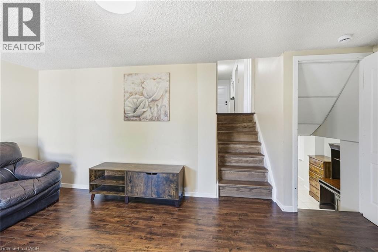
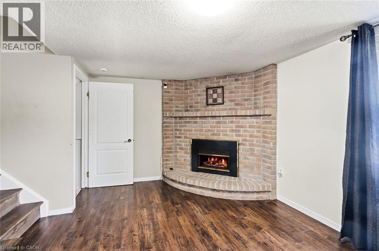
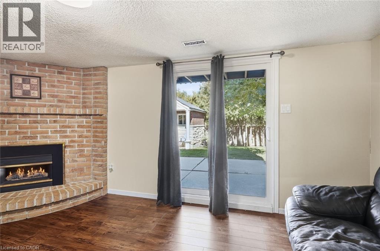
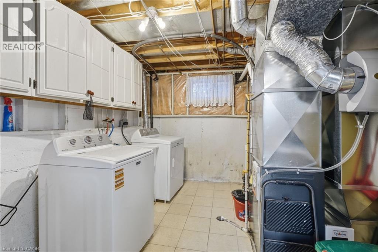
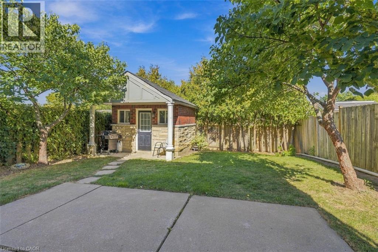
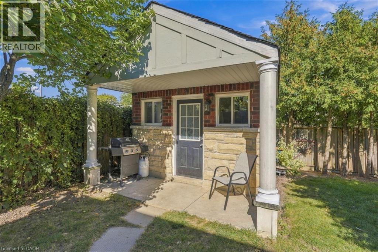
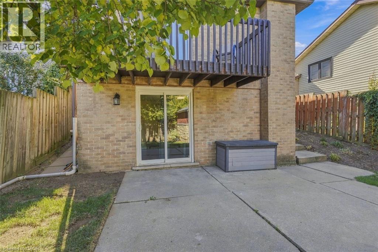
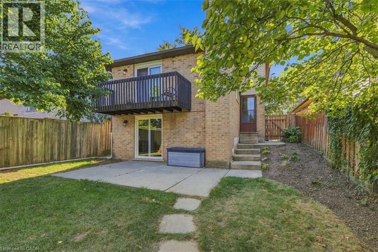
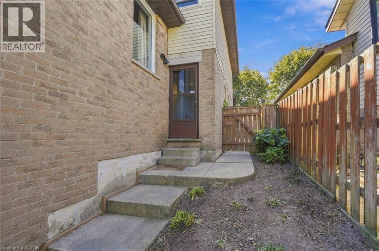
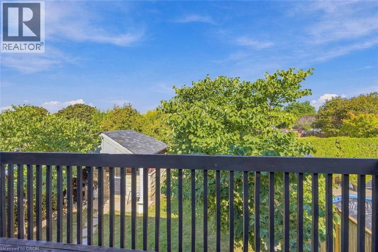
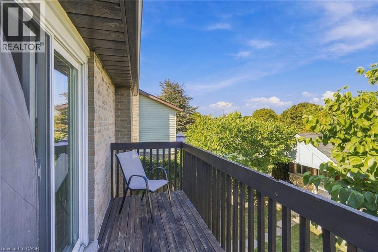
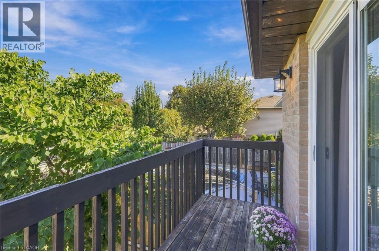
Welcome to this spacious 5 level backsplit, offering plenty of room for a growing family. The home features a functional layout, one-car garage, a gas fireplace that creates a warm inviting atmosphere, and a bedroom that can be enjoyed from second storey balcony. Recent 2025 upgrades include: new furnace, A/C, and driveway. The roof was done 2023. With valuable updates and versatile outdoor spaces, this property offers comfort, functionality, and long-term value. (id:49269)
Open House
This property has open houses!
1:00 pm
Ends at:3:00 pm
Property Details
| MLS® Number | 40866824 |
| Property Type | Single Family |
| Equipment Type | Water Heater |
| Parking Space Total | 5 |
| Rental Equipment Type | Water Heater |
Building
| Bathroom Total | 2 |
| Bedrooms Above Ground | 3 |
| Bedrooms Total | 3 |
| Appliances | Dryer, Microwave, Refrigerator, Stove, Washer |
| Architectural Style | Other |
| Basement Development | Finished |
| Basement Type | Full (finished) |
| Construction Style Attachment | Detached |
| Cooling Type | Central Air Conditioning |
| Exterior Finish | Aluminum Siding |
| Half Bath Total | 1 |
| Heating Fuel | Natural Gas |
| Heating Type | Forced Air |
| Stories Total | 3 |
| Size Interior | 1,396 Sqft |
| Type | House |
| Utility Water | Municipal Water |
Parking
| Attached Garage |
Land
| Acreage | No |
| Sewer | Municipal Sewage System |
| Size Depth | 109 Ft |
| Size Frontage | 34 Ft |
| Size Total Text | Under 1/2 Acre |
| Zoning Description | R5 |
Rooms
| Level | Type | Length | Width | Dimensions |
|---|---|---|---|---|
| Second Level | Living Room | 17'1'' x 9'3'' | ||
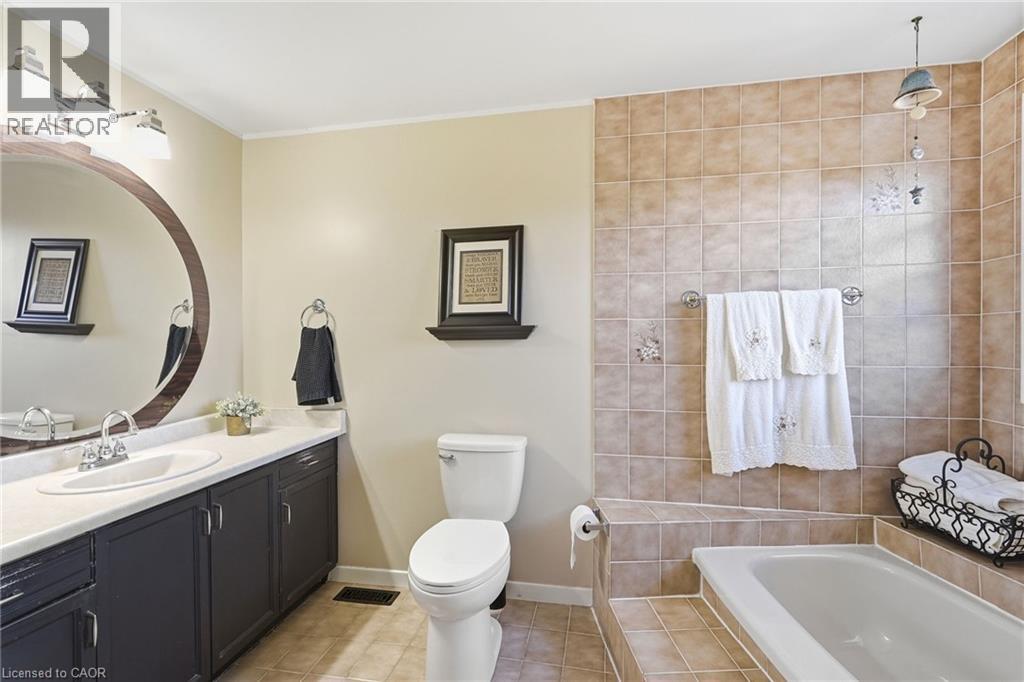
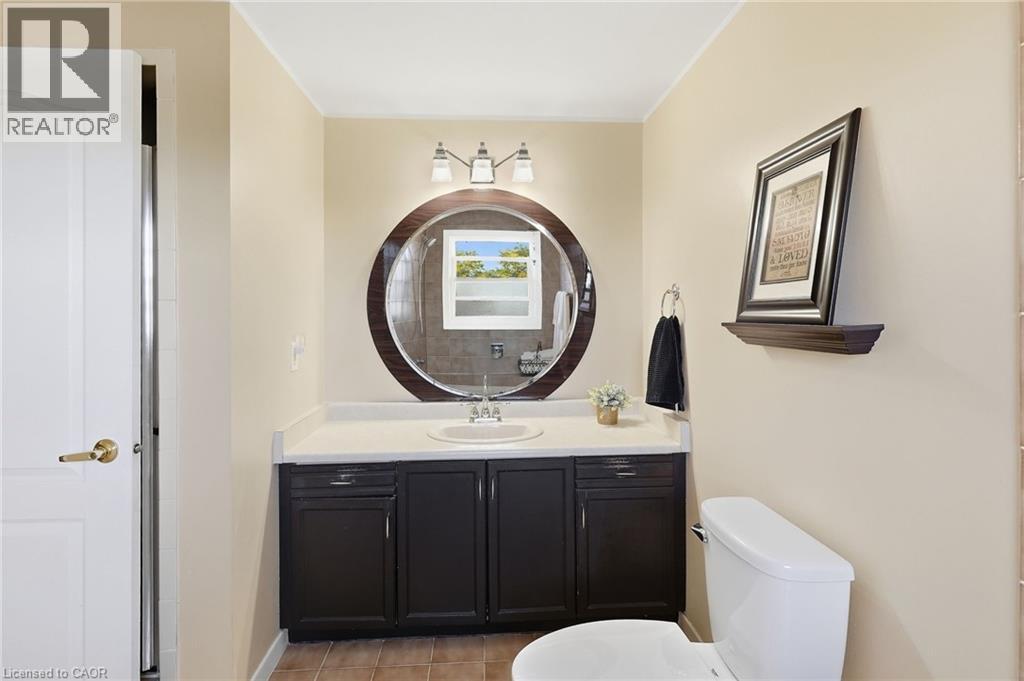
| Third Level | 4pc Bathroom | 7'6'' x 11'7'' | ||
| Third Level | Bedroom | 9'11'' x 8'8'' | ||
| Third Level | Bedroom | 8'4'' x 15'2'' | ||
| Third Level | Primary Bedroom | 12'7'' x 12'10'' | ||
| Basement | Storage | 10'6'' x 4'5'' | ||
| Basement | Utility Room | 13'4'' x 9'7'' | ||
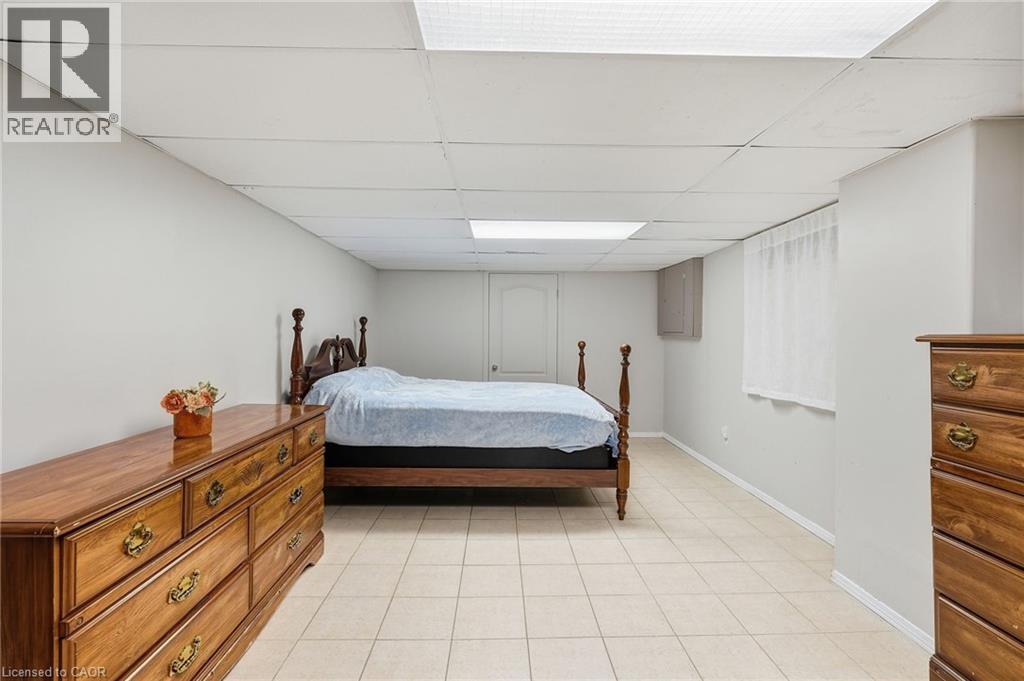
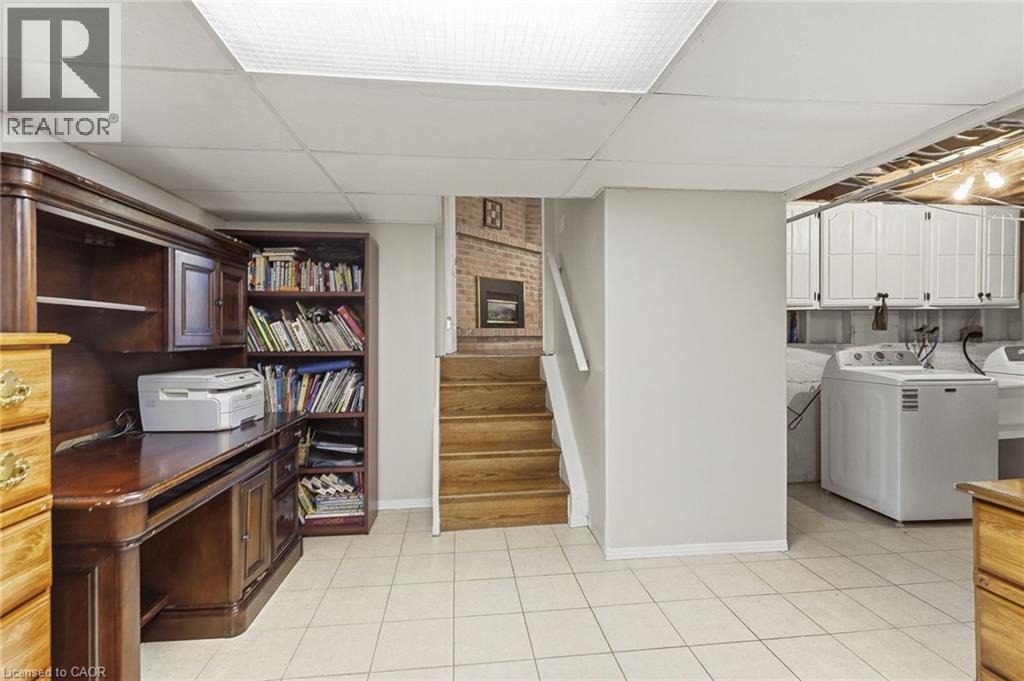
| Basement | Recreation Room | 10'6'' x 22'1'' | ||
| Lower Level | Family Room | 16'8'' x 9'9'' | ||
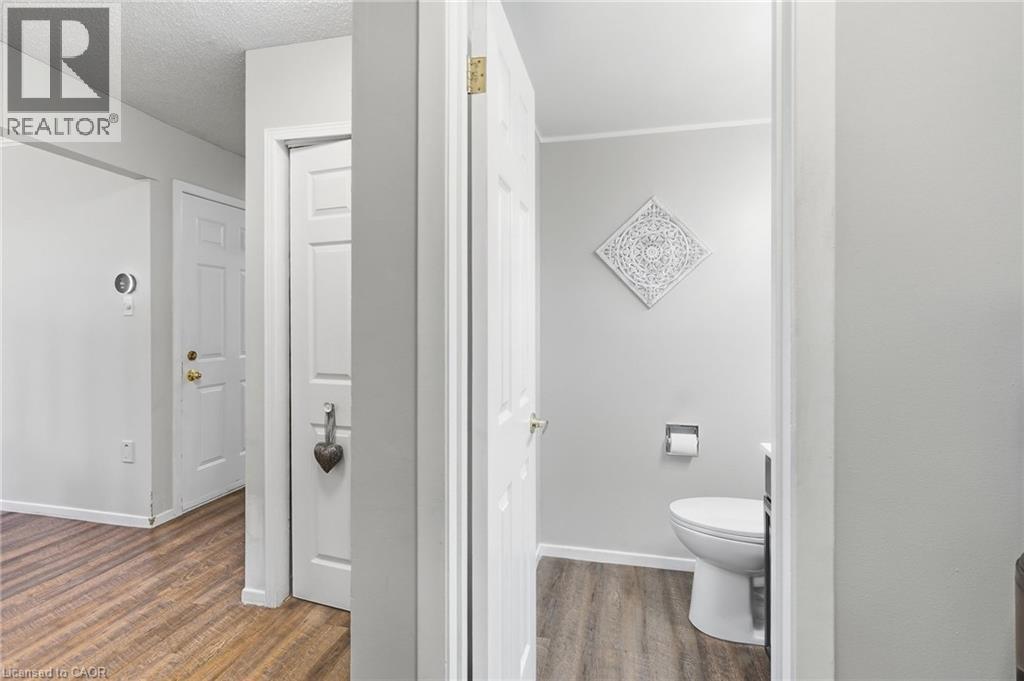
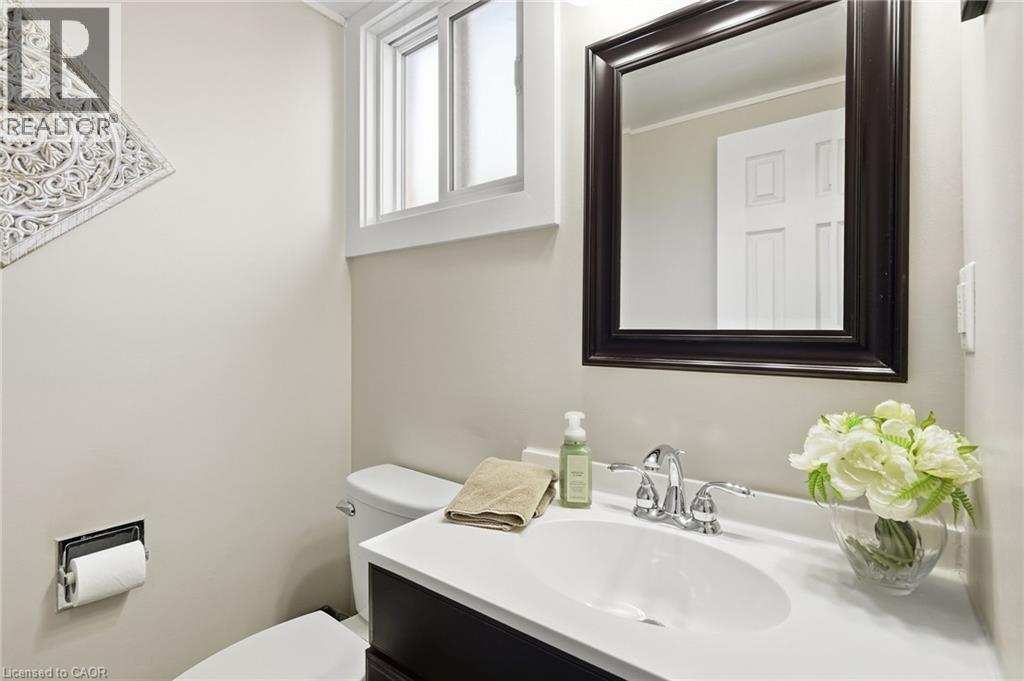
| Main Level | 2pc Bathroom | 4'2'' x 4'11'' | ||
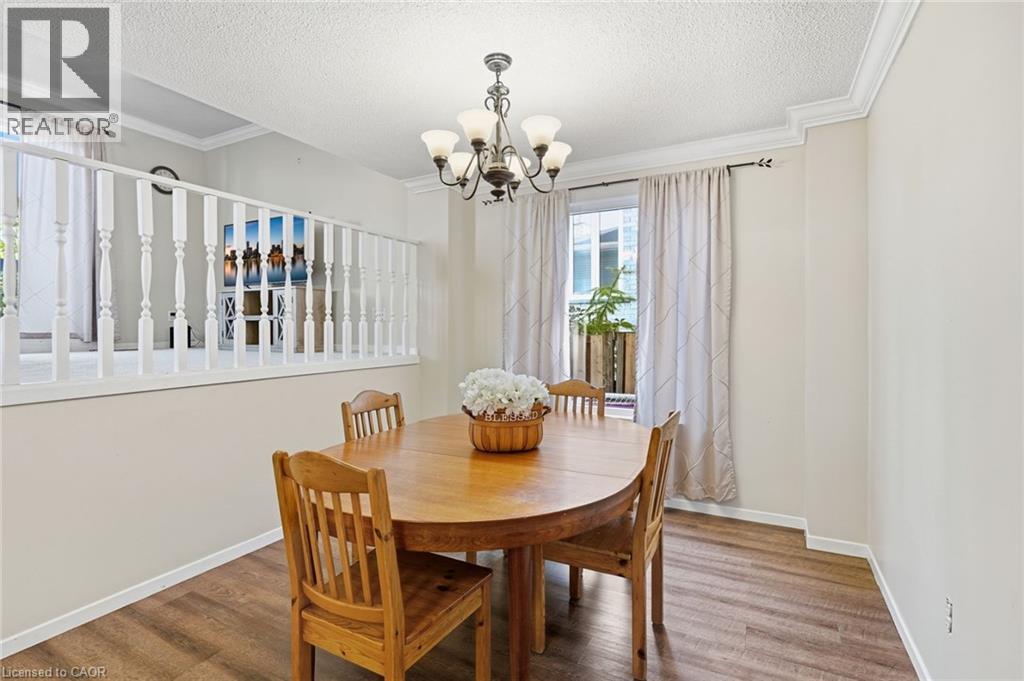
| Main Level | Dining Room | 9'11'' x 9'9'' | ||
| Main Level | Kitchen | 7'6'' x 10'1'' | ||
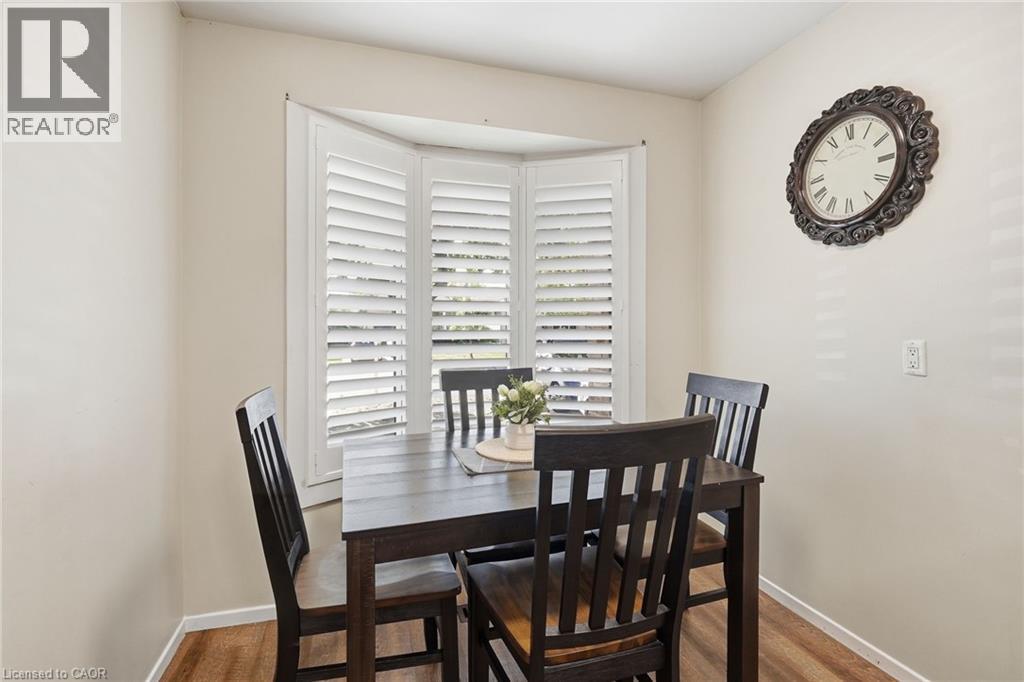
| Main Level | Breakfast | 7'6'' x 6'7'' | ||
| Main Level | Foyer | 3'9'' x 17'2'' |
https://www.realtor.ca/real-estate/30339931/32-twinoaks-crescent-hamilton
Contact Us
Contact us for more information

The trademarks REALTOR®, REALTORS®, and the REALTOR® logo are controlled by The Canadian Real Estate Association (CREA) and identify real estate professionals who are members of CREA. The trademarks MLS®, Multiple Listing Service® and the associated logos are owned by The Canadian Real Estate Association (CREA) and identify the quality of services provided by real estate professionals who are members of CREA. The trademark DDF® is owned by The Canadian Real Estate Association (CREA) and identifies CREA's Data Distribution Facility (DDF®)
September 29 2026 09:08:38
REALTORS® Association of Hamilton-Burlington
Michael St. Jean Realty Inc.