
320 - 39 Annie Craig Drive Toronto, Ontario M8V 0C5

$3,200 Monthly
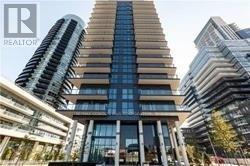
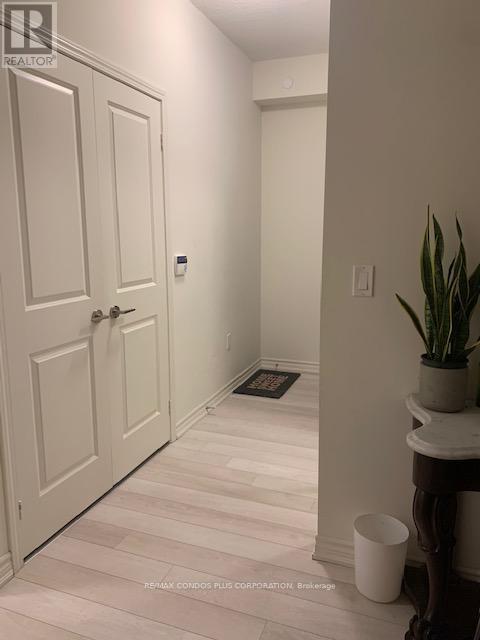
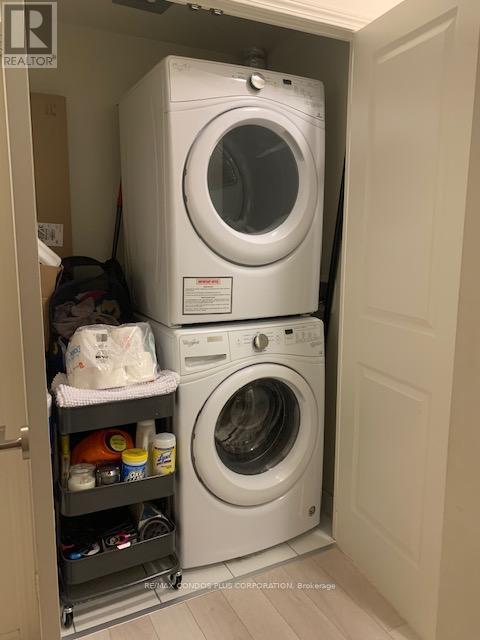
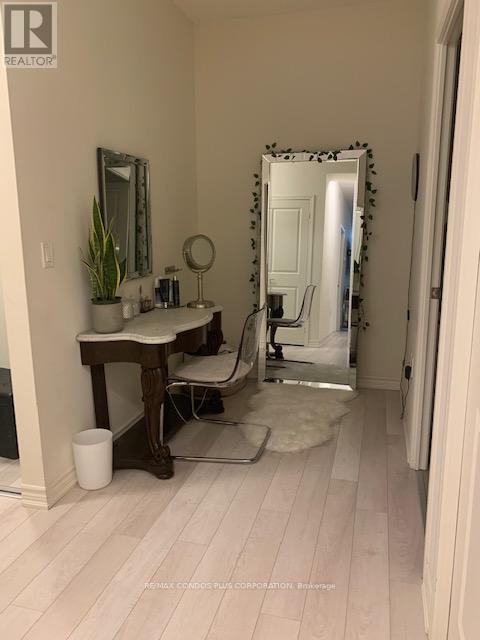
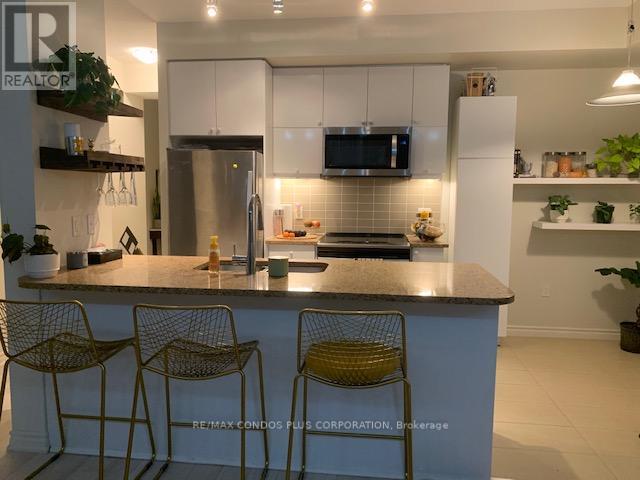
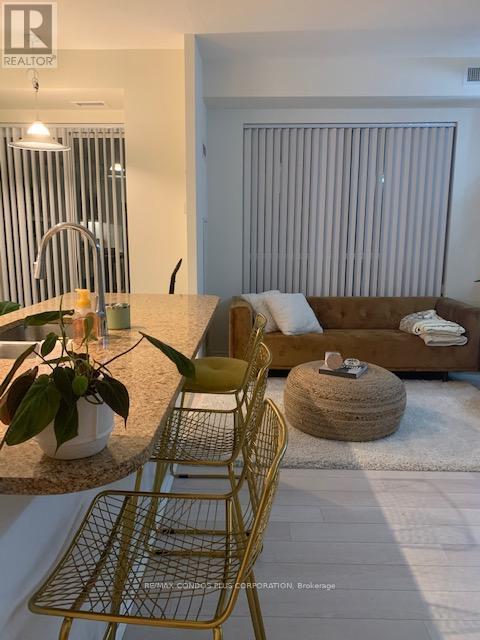
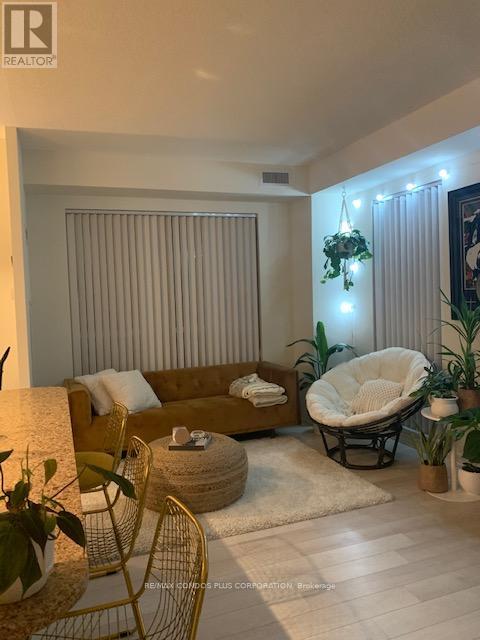
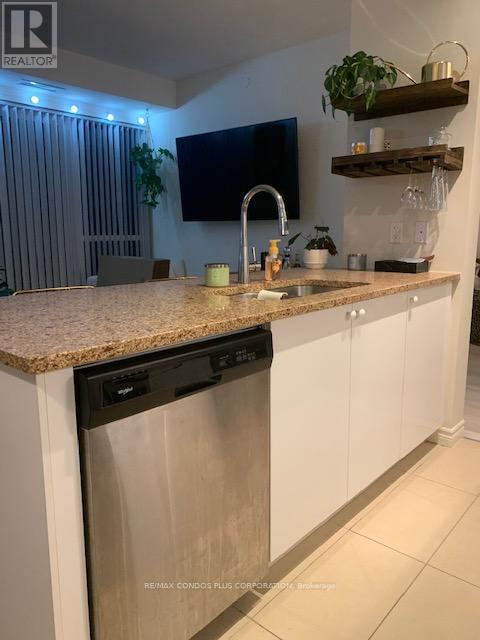
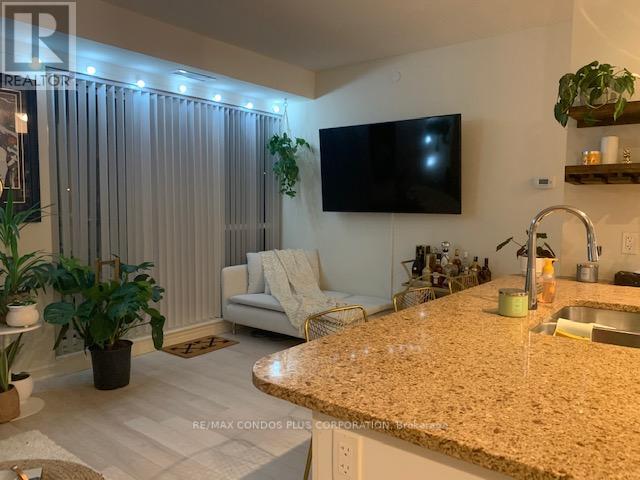
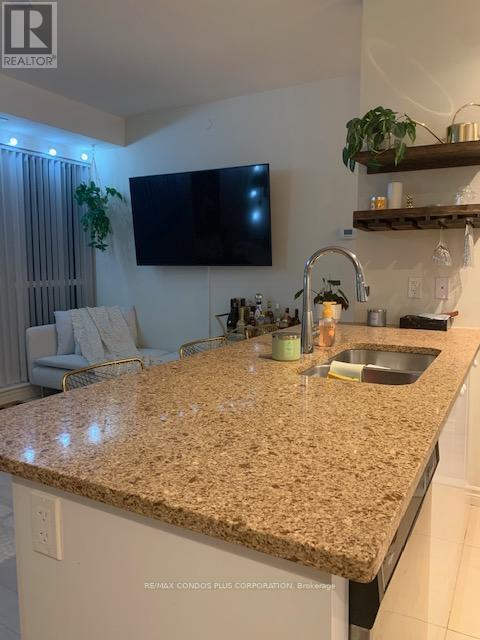
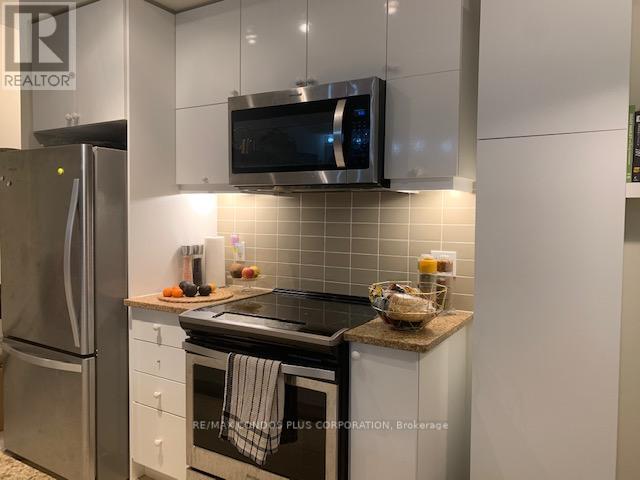
Welcome to this spacious and beautifully laid-out 2-bedroom plus den suite at 39 Annie Craig Dr. Offering approximately 999 sq. ft. of living space, this bright corner suite features desirable North and West exposures, providing plenty of natural light throughout the day and a partial view of Lake Ontario.The open-concept living and dining area offers a comfortable space for both everyday living and entertaining, while the versatile den is ideal for a home office, study, or additional living space. The well-appointed kitchen provides ample cabinetry and workspace, seamlessly connecting to the main living area.Enjoy the added convenience of 1 parking space and 1 locker, along with a spacious layout that offers excellent functionality and storage. Located in the highly sought-after Humber Bay Shores community, with parks, waterfront trails, restaurants, shops, transit, and easy access to downtown Toronto all nearby.A fantastic opportunity to enjoy comfortable waterfront living in a well-connected Toronto location. (id:49269)
Property Details
| MLS® Number | W13839744 |
| Property Type | Single Family |
| Community Name | Mimico |
| Amenities Near By | Public Transit |
| Community Features | Pets Allowed With Restrictions |
| Features | Balcony |
| Parking Space Total | 1 |
| Water Front Type | Waterfront |
Building
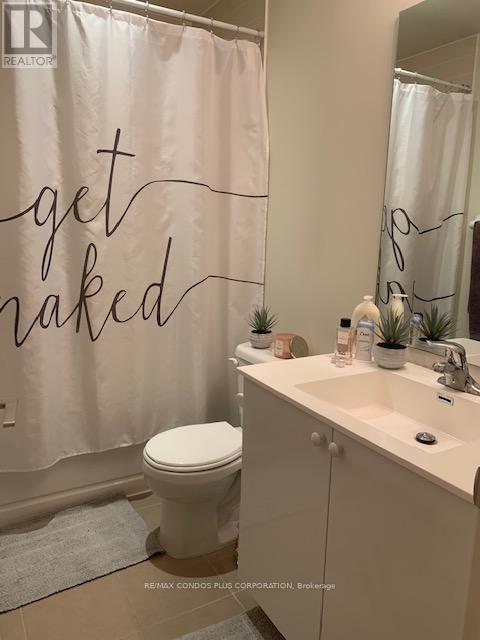
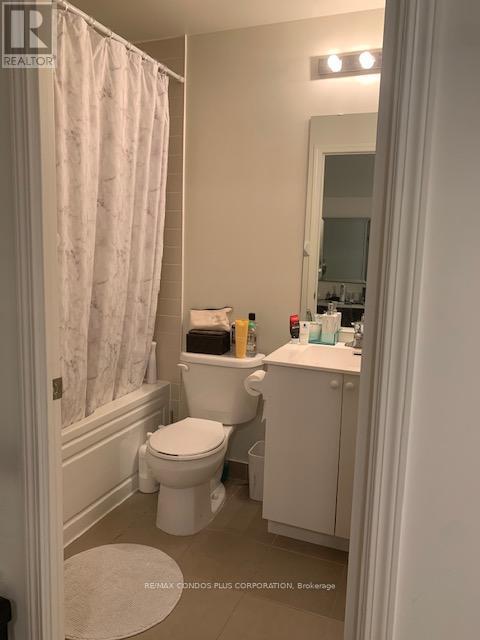
| Bathroom Total | 2 |
| Bedrooms Above Ground | 2 |
| Bedrooms Below Ground | 1 |
| Bedrooms Total | 3 |
| Age | New Building |
| Amenities | Security/concierge, Exercise Centre, Visitor Parking, Storage - Locker |
| Basement Type | None |
| Cooling Type | Central Air Conditioning |
| Exterior Finish | Concrete |
| Flooring Type | Laminate, Ceramic |
| Heating Fuel | Natural Gas |
| Heating Type | Forced Air |
| Size Interior | 900 - 999 Sqft |
| Type | Apartment |
Parking
| Underground | |
| Garage |
Land
| Acreage | No |
| Land Amenities | Public Transit |
Rooms
| Level | Type | Length | Width | Dimensions |
|---|---|---|---|---|
| Flat | Dining Room | 5.49 m | 3.35 m | 5.49 m x 3.35 m |
| Flat | Kitchen | 2.44 m | 2.44 m | 2.44 m x 2.44 m |
| Flat | Eating Area | 2.05 m | 2.44 m | 2.05 m x 2.44 m |
| Flat | Den | 1.06 m | 2.07 m | 1.06 m x 2.07 m |
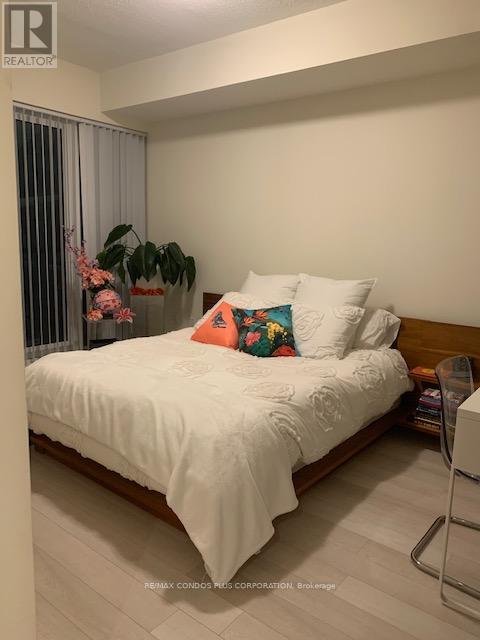
| Flat | Primary Bedroom | 3.04 m | 4.21 m | 3.04 m x 4.21 m |
| Flat | Bedroom 2 | 2.74 m | 3.96 m | 2.74 m x 3.96 m |
https://www.realtor.ca/real-estate/30340619/320-39-annie-craig-drive-toronto-mimico-mimico
Contact Us
Contact us for more information

The trademarks REALTOR®, REALTORS®, and the REALTOR® logo are controlled by The Canadian Real Estate Association (CREA) and identify real estate professionals who are members of CREA. The trademarks MLS®, Multiple Listing Service® and the associated logos are owned by The Canadian Real Estate Association (CREA) and identify the quality of services provided by real estate professionals who are members of CREA. The trademark DDF® is owned by The Canadian Real Estate Association (CREA) and identifies CREA's Data Distribution Facility (DDF®)
September 29 2026 05:35:40
Toronto Regional Real Estate Board
RE/MAX Condos Plus Corporation