
320 - 858 Dupont Street Toronto, Ontario M6G 0C1

$2,500 Monthly
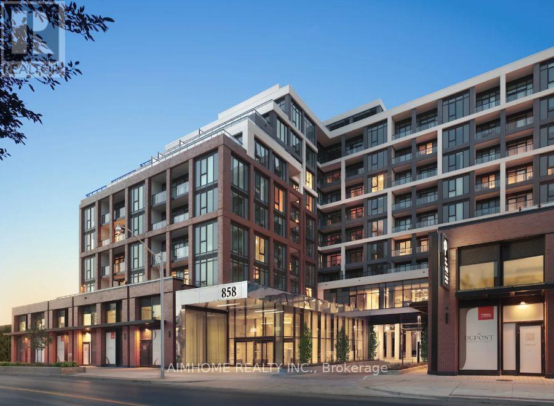
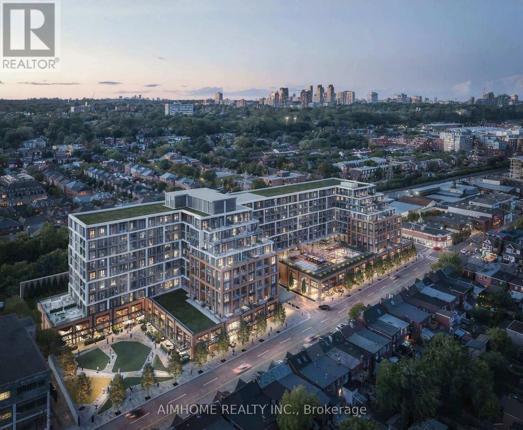
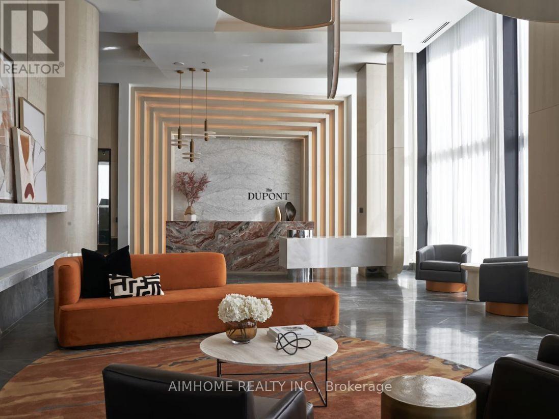
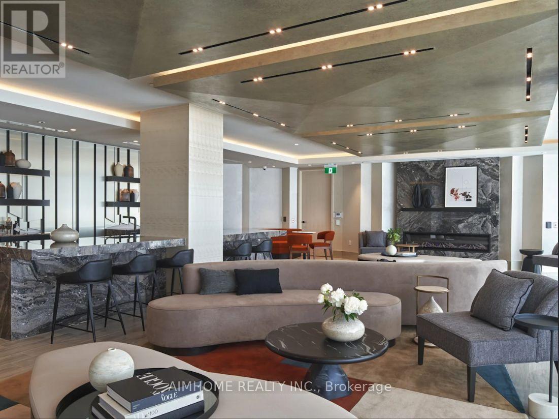
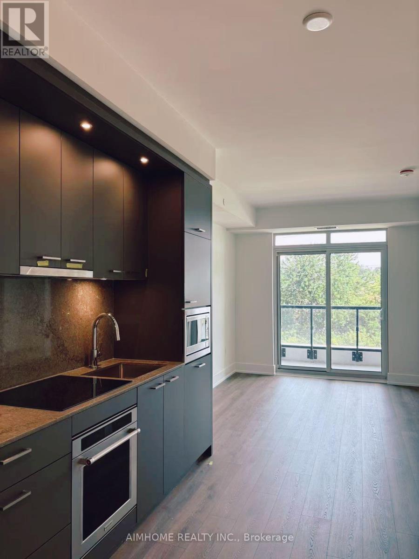
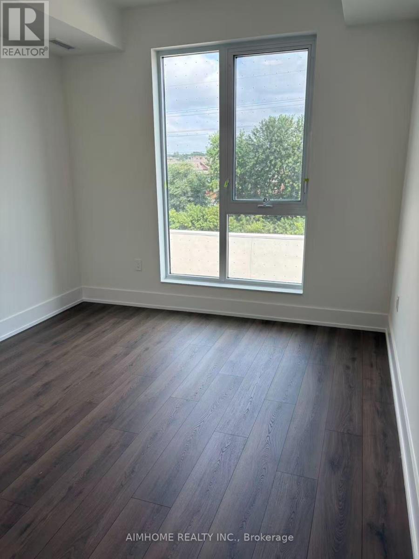
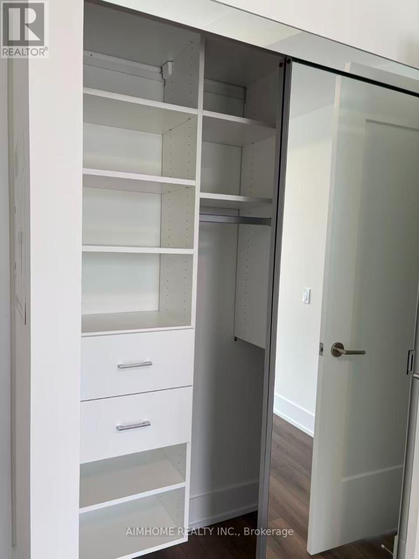
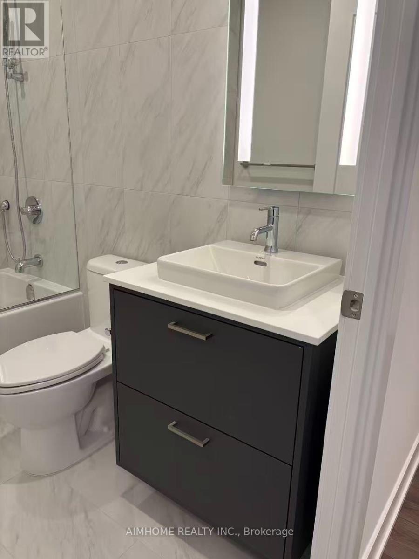
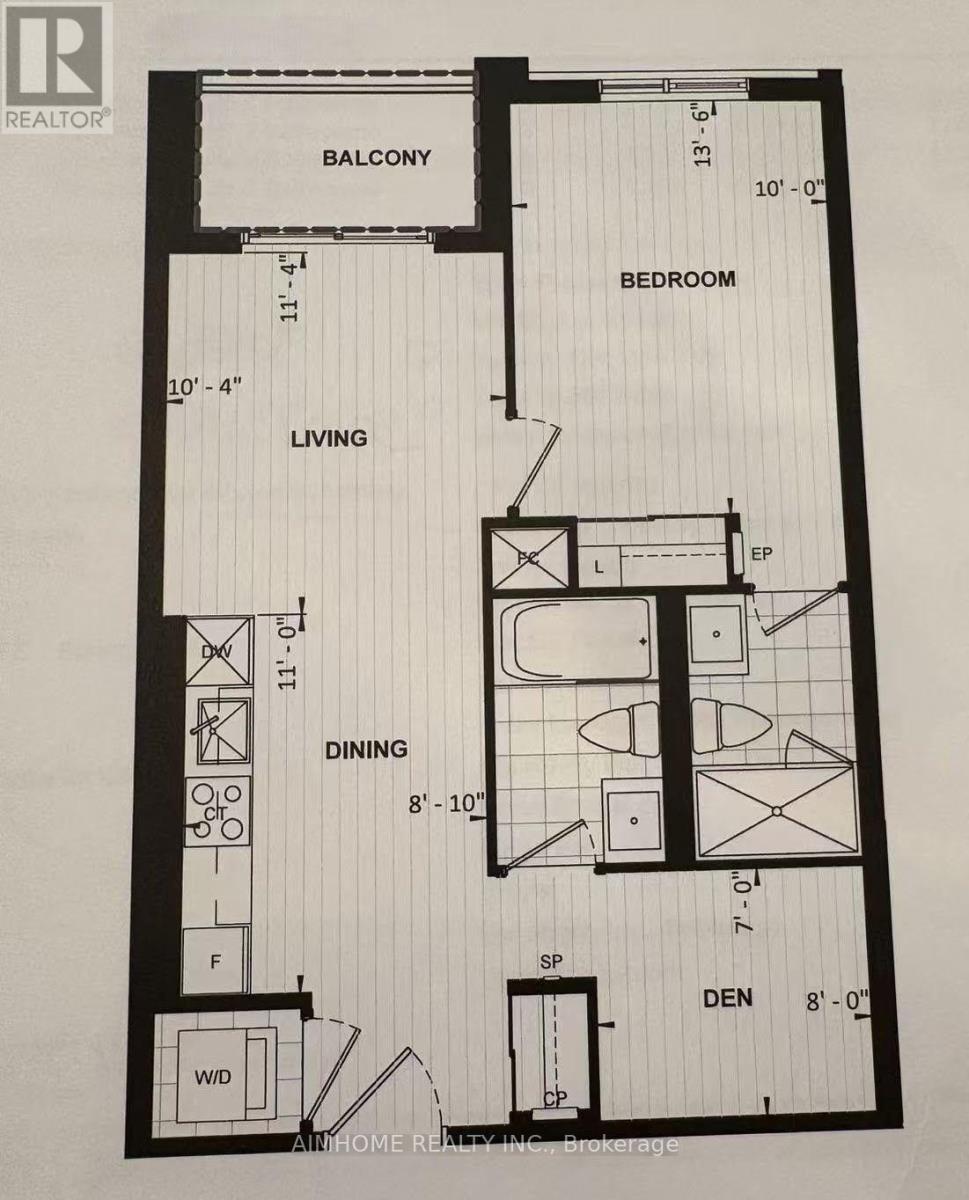
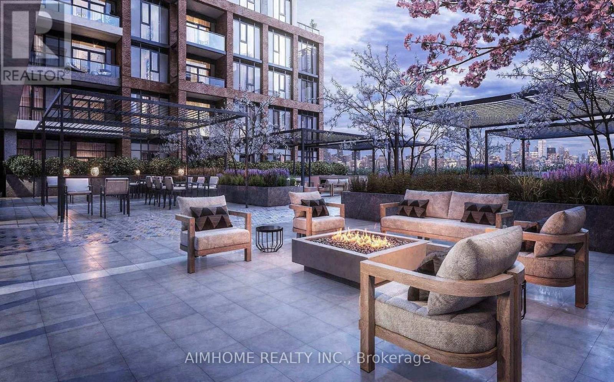
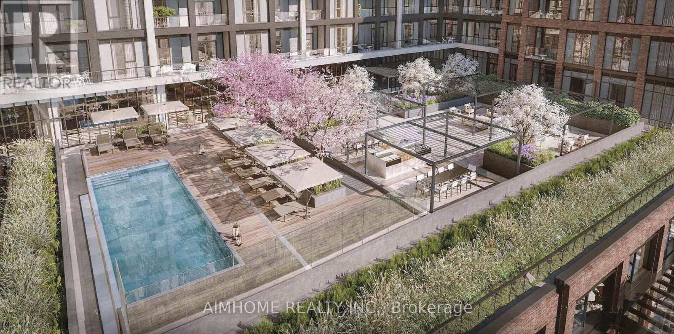
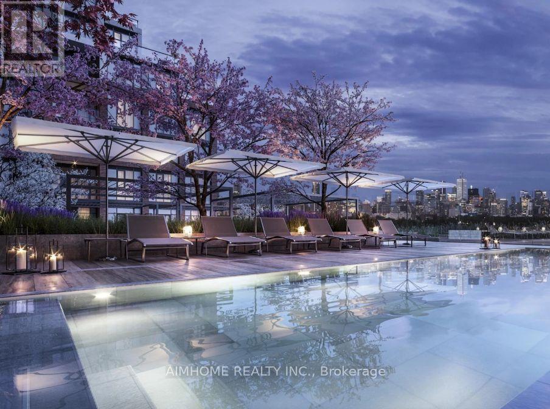
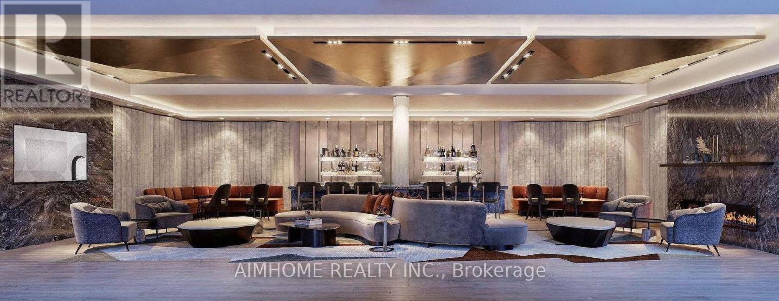
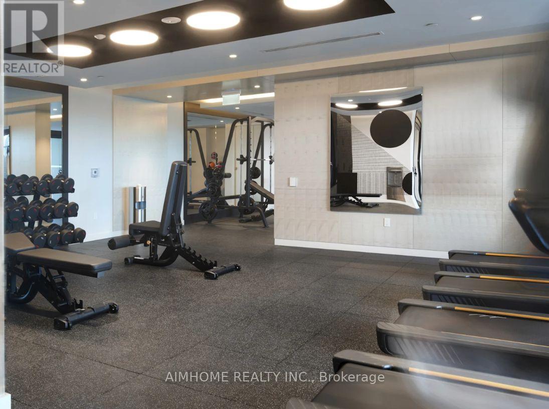
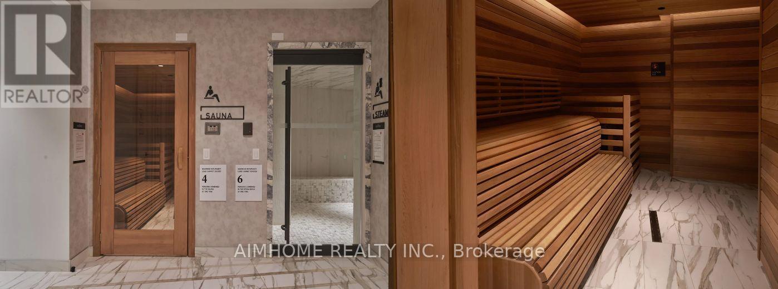
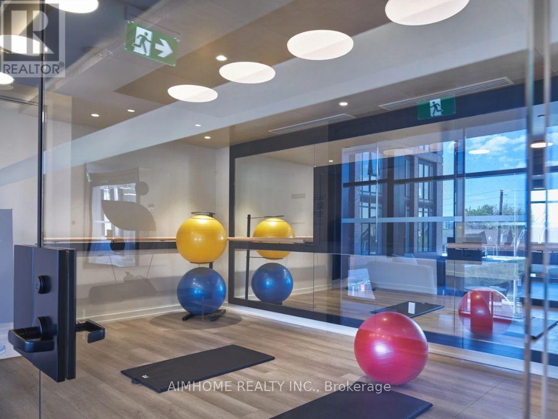
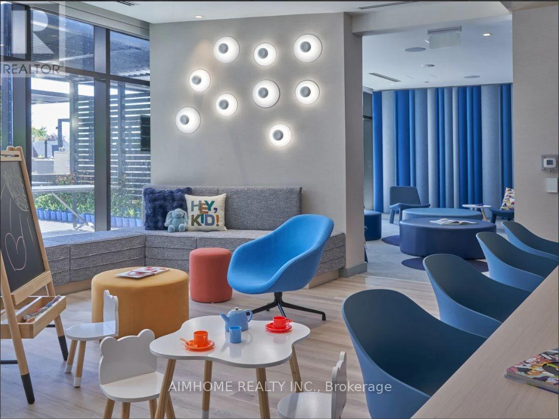
Welcome to THE DUPONT, a brand-new, master-planned Tridel community nestled in Toronto's vibrant Dupont Cultural Corridor. This brand new spacious 1-Bedroom + Den, 2-Full Bath suite features a functional, open-concept floor plan designed for modern living.Suite Features:Primary Retreat: Generous primary bedroom with a designer closet with ample space and a stylish 4-piece ensuite bathroom .Versatile Den & 2nd Bath: Large, flexible den space ideal for a home office, paired with a full second 3-piece bathroom complete with a walk-in tiled shower.Modern Kitchen & Finishes: Designer kitchen featuring integrated energy-efficient appliances, stone countertops, premium cabinetry, and in-suite laundry.Building Amenities:Residents enjoy over 16,000 sq. ft. of world-class resort-style amenities, including:Outdoor swimming pool, sun deck, BBQ dining terrace, and fireside lounges.State-of-the-art fitness center, yoga/wellness studio, sauna, and steam rooms.Sophisticated party room, games lounge, and a dedicated kids' play area.Prime Location:Steps away from transit (minutes to Ossington Subway Station), trendy local cafes, gourmet dining, art galleries, and everyday conveniences. Move-in ready and perfect for urban professionals seeking comfort and connectivity! (id:49269)
Property Details
| MLS® Number | W13721020 |
| Property Type | Single Family |
| Community Name | Dovercourt-Wallace Emerson-Junction |
| Amenities Near By | Park, Place Of Worship, Public Transit |
| Communication Type | High Speed Internet |
| Community Features | Pets Allowed With Restrictions |
| Features | Balcony, Carpet Free |
| Pool Type | Outdoor Pool |
Building
| Bathroom Total | 2 |
| Bedrooms Above Ground | 1 |
| Bedrooms Below Ground | 1 |
| Bedrooms Total | 2 |
| Age | New Building |
| Amenities | Security/concierge, Exercise Centre, Party Room, Recreation Centre, Storage - Locker |
| Appliances | Oven - Built-in, Range, Cooktop, Dishwasher, Dryer, Microwave, Oven, Washer, Refrigerator |
| Basement Type | None |
| Cooling Type | Central Air Conditioning |
| Exterior Finish | Concrete |
| Fire Protection | Smoke Detectors |
| Flooring Type | Laminate |
| Heating Fuel | Natural Gas |
| Heating Type | Forced Air |
| Size Interior | 600 - 699 Sqft |
| Type | Apartment |
Parking
| No Garage |
Land
| Acreage | No |
| Land Amenities | Park, Place Of Worship, Public Transit |
Rooms
| Level | Type | Length | Width | Dimensions |
|---|---|---|---|---|
| Flat | Living Room | 3.45 m | 3.15 m | 3.45 m x 3.15 m |
| Flat | Dining Room | 3.35 m | 2.69 m | 3.35 m x 2.69 m |
| Flat | Primary Bedroom | 4.22 m | 3.05 m | 4.22 m x 3.05 m |
| Flat | Den | 2.13 m | 2.44 m | 2.13 m x 2.44 m |
Contact Us
Contact us for more information

The trademarks REALTOR®, REALTORS®, and the REALTOR® logo are controlled by The Canadian Real Estate Association (CREA) and identify real estate professionals who are members of CREA. The trademarks MLS®, Multiple Listing Service® and the associated logos are owned by The Canadian Real Estate Association (CREA) and identify the quality of services provided by real estate professionals who are members of CREA. The trademark DDF® is owned by The Canadian Real Estate Association (CREA) and identifies CREA's Data Distribution Facility (DDF®)
August 28 2026 01:32:24
Toronto Regional Real Estate Board
Aimhome Realty Inc.