
320 Alfred Street Pembroke, Ontario K8A 3A6

$449,900
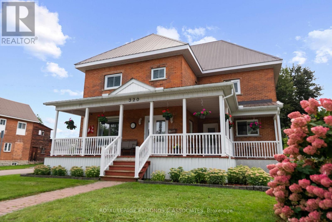
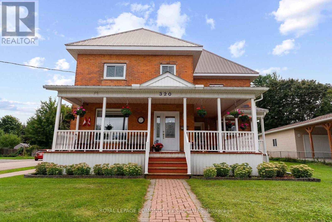
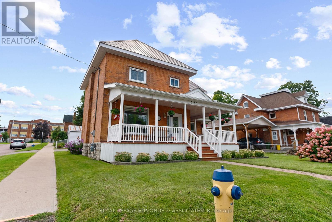
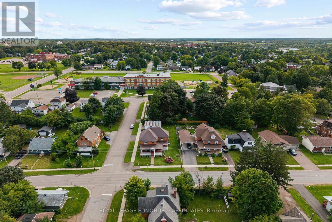
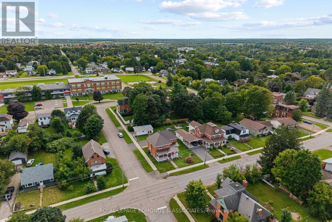
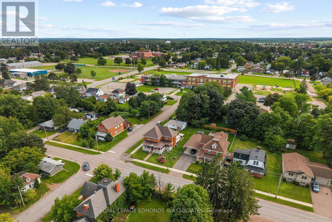
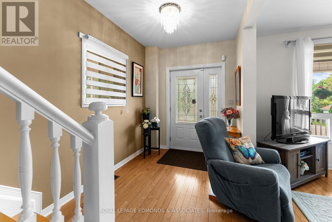
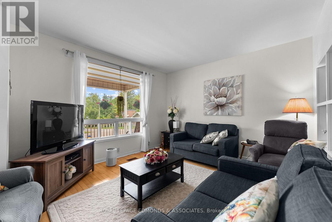
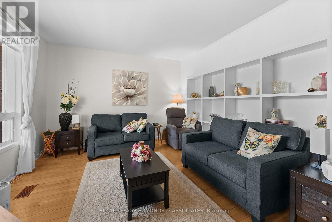
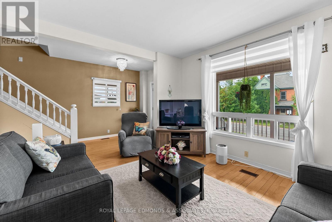
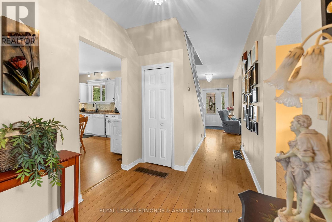
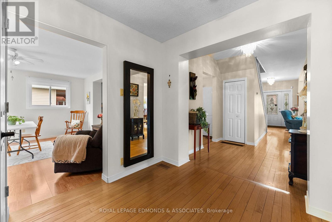
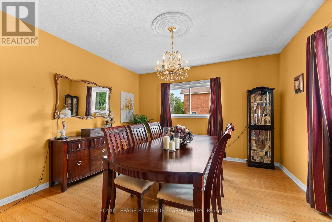
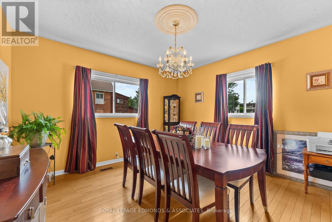
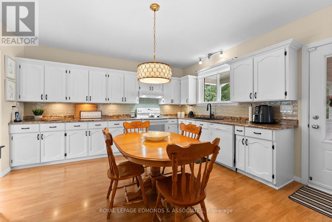
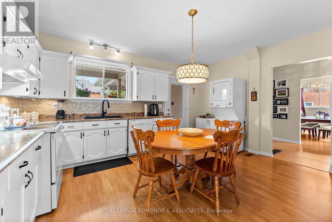
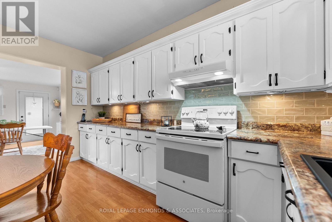
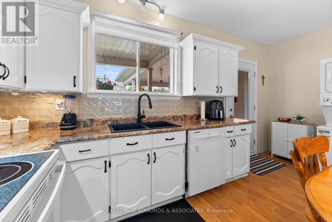
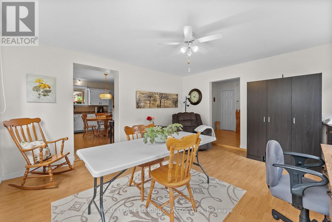
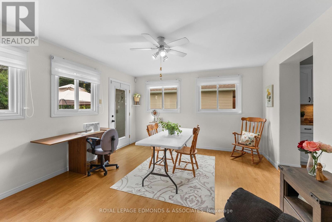
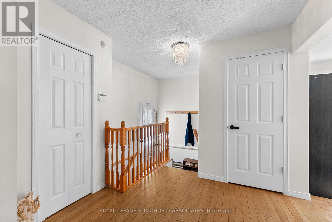
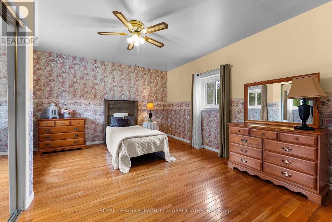
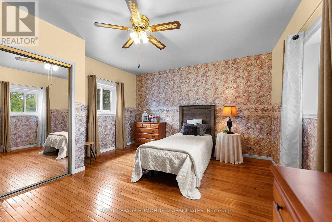
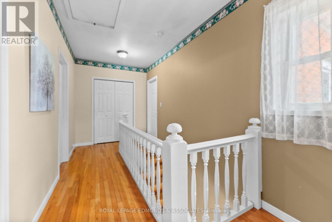
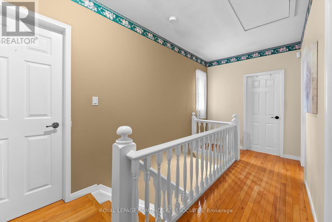
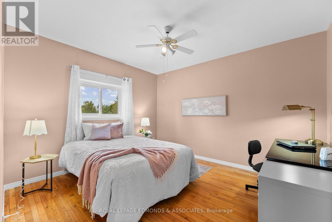
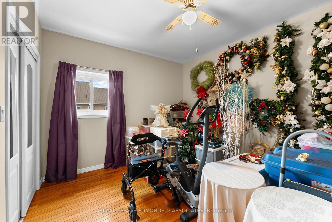
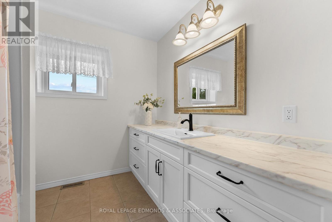
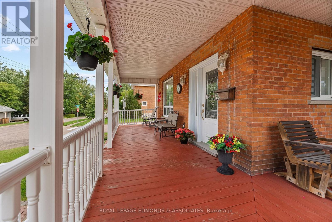
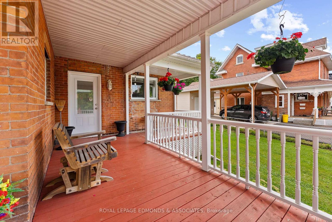
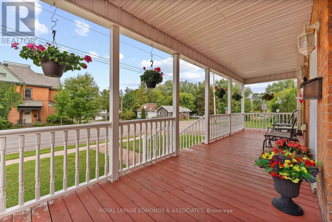
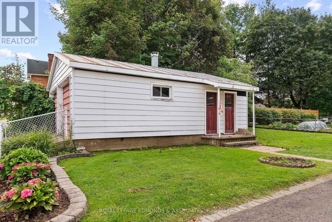
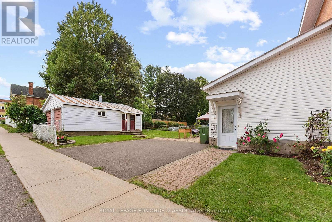
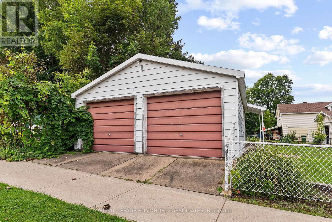
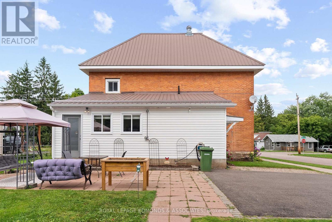
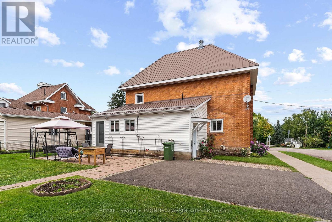
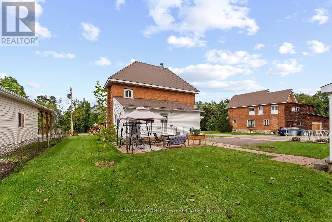
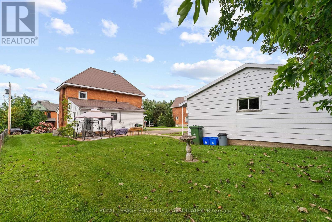
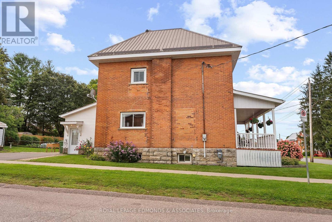
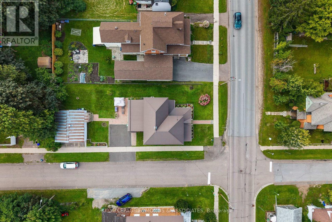
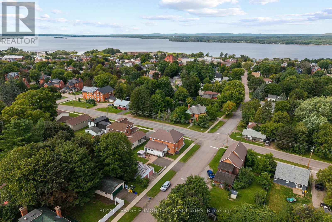
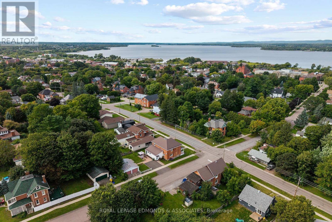
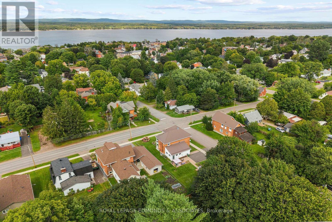
Welcome to this meticulously maintained 3 Bedrooms, 2 Bathrooms home with lots of character and space. Step onto the inviting covered porch and into a beautifully preserved double-brick century home that blends timeless charm with modern updates. Inside, the grand staircase welcomes you into the foyer while to the left, a bright living room with large window showcases built-in wall storage-perfect for displaying books, décor, or family treasures. A wide hallway leads to a formal dining room, ideal for gatherings, and a large eat-in kitchen with stacked laundry for everyday convenience. Off the kitchen, a bright four-season sunroom offers flexible additional living or recreation space, flooded with natural light year-round. The main floor is completed by a fully renovated three-piece bathroom (2025). Upstairs, you'll find three generously sized bedrooms and a fully renovated four-piece bathroom (2024), offering comfort and modern finishes for the whole family. The unfinished basement provides abundant storage, laundry hookups, and an installed toilet-great for future development or workshop space. Outside, the landscaped grounds feature a detached two-car garage with power and an attached shed, perfect for vehicles, tools, or hobbies. Thoughtfully maintained and move-in ready, this home is a rare find for buyers who appreciate character, space, and solid construction. 24 hour irrevocable on all offers. (id:49269)
Property Details
| MLS® Number | X13711370 |
| Property Type | Single Family |
| Community Name | 530 - Pembroke |
| Equipment Type | Water Heater |
| Features | Carpet Free |
| Parking Space Total | 4 |
| Rental Equipment Type | Water Heater |
Building
| Bathroom Total | 2 |
| Bedrooms Above Ground | 3 |
| Bedrooms Total | 3 |
| Appliances | Dishwasher, Dryer, Stove, Washer, Refrigerator |
| Basement Development | Unfinished |
| Basement Type | N/a (unfinished) |
| Construction Style Attachment | Detached |
| Cooling Type | Central Air Conditioning |
| Exterior Finish | Brick |
| Foundation Type | Block, Stone |
| Heating Fuel | Natural Gas |
| Heating Type | Forced Air |
| Stories Total | 2 |
| Size Interior | 1,500 - 2,000 Sqft |
| Type | House |
| Utility Water | Municipal Water |
Parking
| Detached Garage | |
| Garage |
Land
| Acreage | No |
| Sewer | Sanitary Sewer |
| Size Depth | 134 Ft ,1 In |
| Size Frontage | 59 Ft ,3 In |
| Size Irregular | 59.3 X 134.1 Ft |
| Size Total Text | 59.3 X 134.1 Ft |
Rooms
| Level | Type | Length | Width | Dimensions |
|---|---|---|---|---|
| Second Level | Primary Bedroom | 4.678 m | 4.164 m | 4.678 m x 4.164 m |
| Second Level | Bedroom | 3.784 m | 3.175 m | 3.784 m x 3.175 m |
| Second Level | Bathroom | 2.363 m | 2.44 m | 2.363 m x 2.44 m |
| Second Level | Bedroom | 3.419 m | 3.816 m | 3.419 m x 3.816 m |
| Main Level | Family Room | 4.078 m | 4.67 m | 4.078 m x 4.67 m |
| Main Level | Bathroom | 1.289 m | 1.774 m | 1.289 m x 1.774 m |
| Main Level | Dining Room | 3.923 m | 3.858 m | 3.923 m x 3.858 m |
| Main Level | Kitchen | 4.75 m | 4.292 m | 4.75 m x 4.292 m |
| Main Level | Living Room | 4.062 m | 4.008 m | 4.062 m x 4.008 m |
Utilities
| Cable | Available |
| Electricity | Installed |
| Sewer | Installed |
https://www.realtor.ca/real-estate/30196049/320-alfred-street-pembroke-530-pembroke
Contact Us
Contact us for more information

The trademarks REALTOR®, REALTORS®, and the REALTOR® logo are controlled by The Canadian Real Estate Association (CREA) and identify real estate professionals who are members of CREA. The trademarks MLS®, Multiple Listing Service® and the associated logos are owned by The Canadian Real Estate Association (CREA) and identify the quality of services provided by real estate professionals who are members of CREA. The trademark DDF® is owned by The Canadian Real Estate Association (CREA) and identifies CREA's Data Distribution Facility (DDF®)
August 25 2026 07:52:00
Renfrew County Real Estate Board
Royal LePage Edmonds & Associates