
320 Sydenham Rd Sault Ste. Marie, Ontario P6C 2X7

$339,900
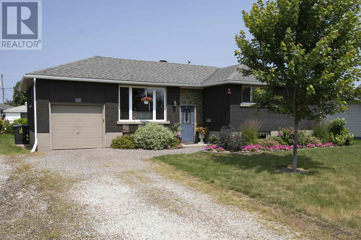
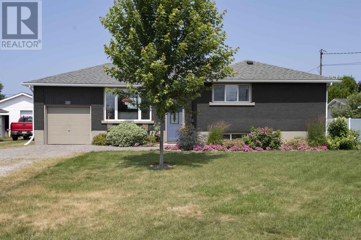
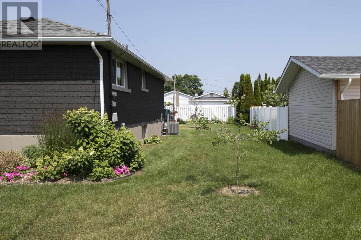
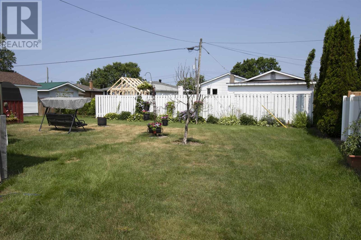
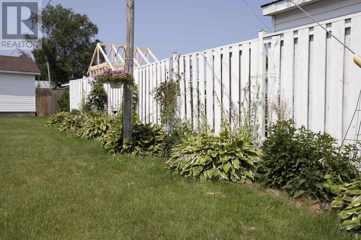
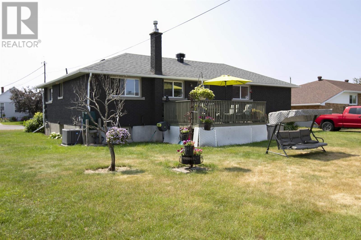
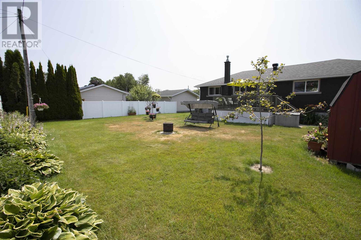
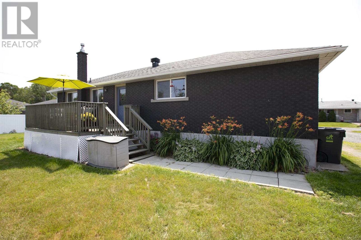
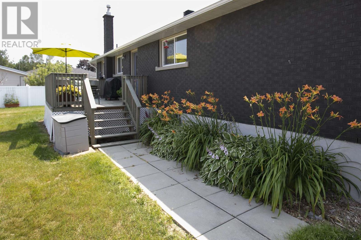
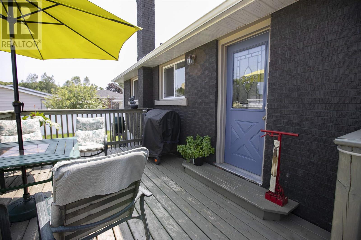
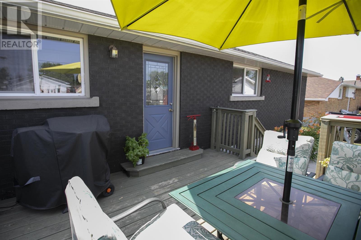
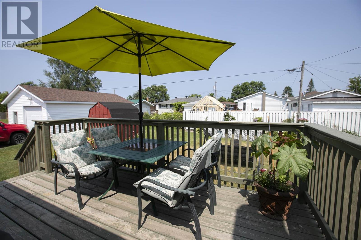
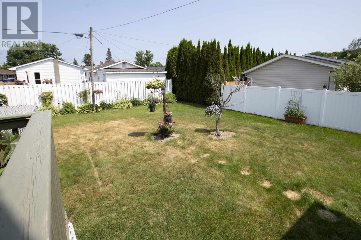
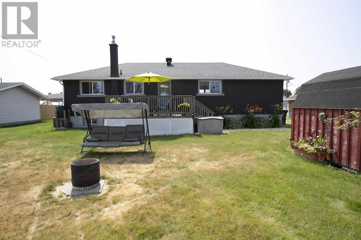
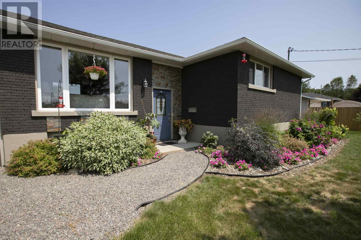
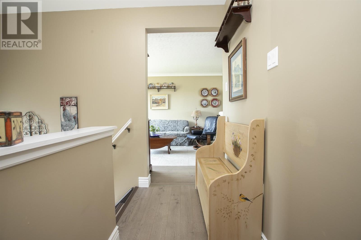
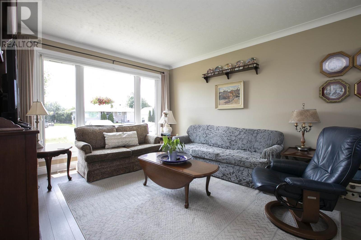
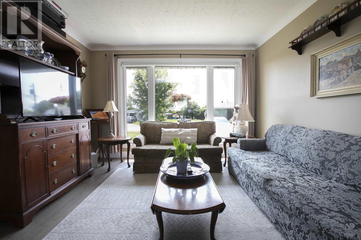
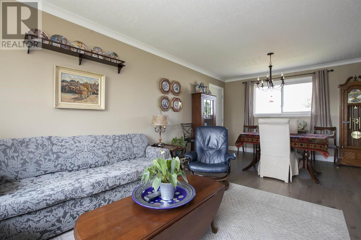
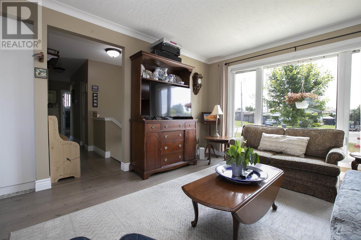
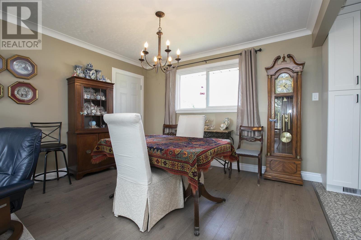
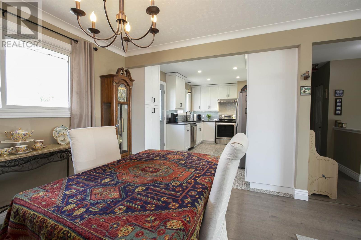
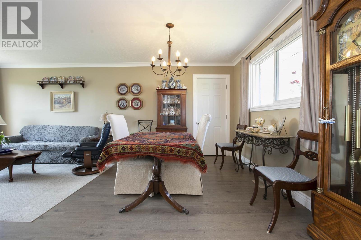
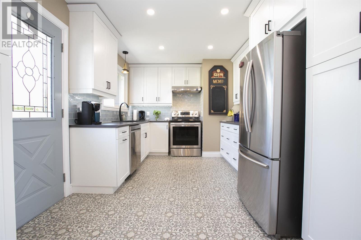
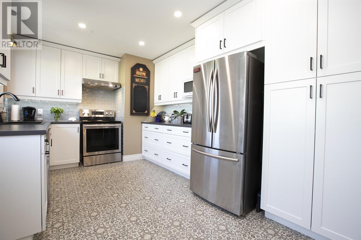
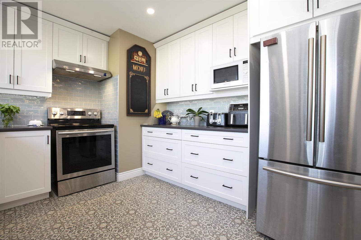
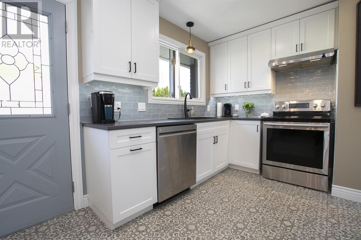
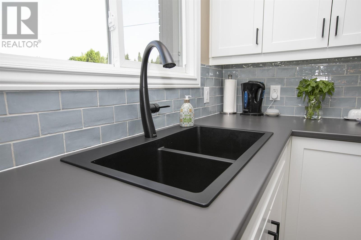
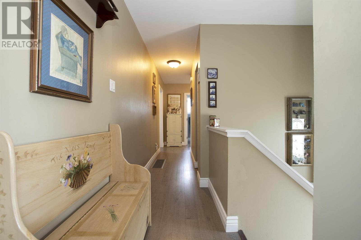
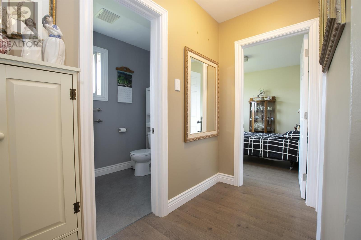
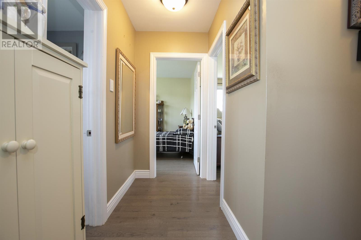
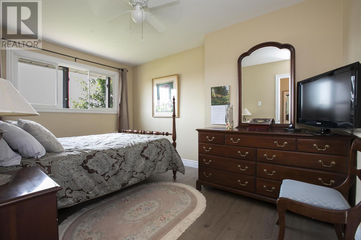
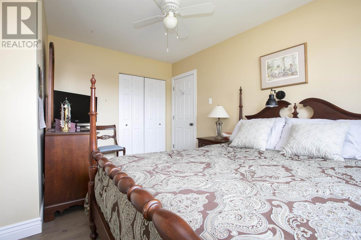
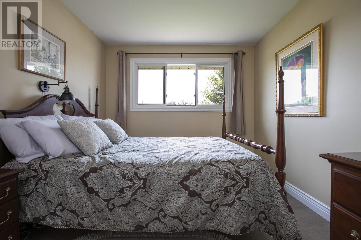
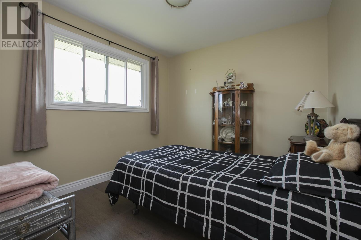
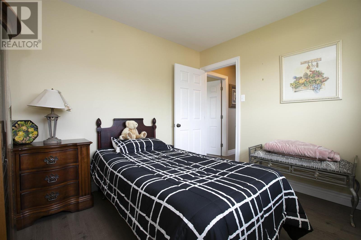
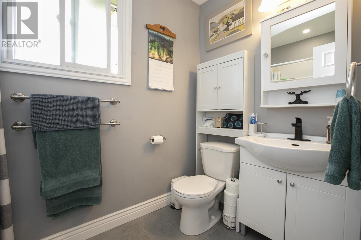
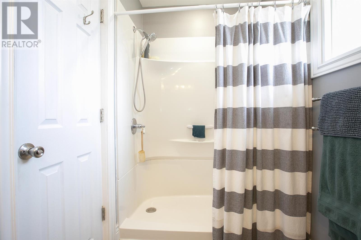
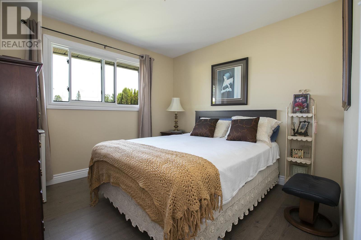
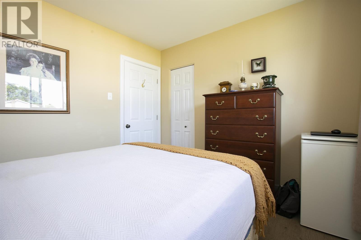
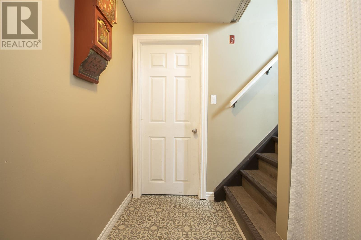
Move right in and enjoy this beautifully updated, budget friendly 3-bedroom bungalow! Situated on a quiet street in a desirable west-end neighbourhood, this home offers excellent curb appeal, an attached garage, and a great backyard with a deck just off the kitchen. The kitchen was updated in 2023 and offers plenty of functional storage! Other improvements include updated windows, shingles, a fully renovated bathroom, newer flooring and trim throughout, fresh interior and exterior paint, an updated electrical panel, exterior doors, garage door, deck, and more, all completed within the last ten years! A solid, well-maintained home that's ready for it's next owners - schedule your viewing before it's gone! (id:49269)
Property Details
| MLS® Number | SM261956 |
| Property Type | Single Family |
| Community Name | Sault Ste. Marie |
| Communication Type | High Speed Internet |
| Community Features | Bus Route |
| Easement | Easement |
| Features | Wheelchair Access, Crushed Stone Driveway |
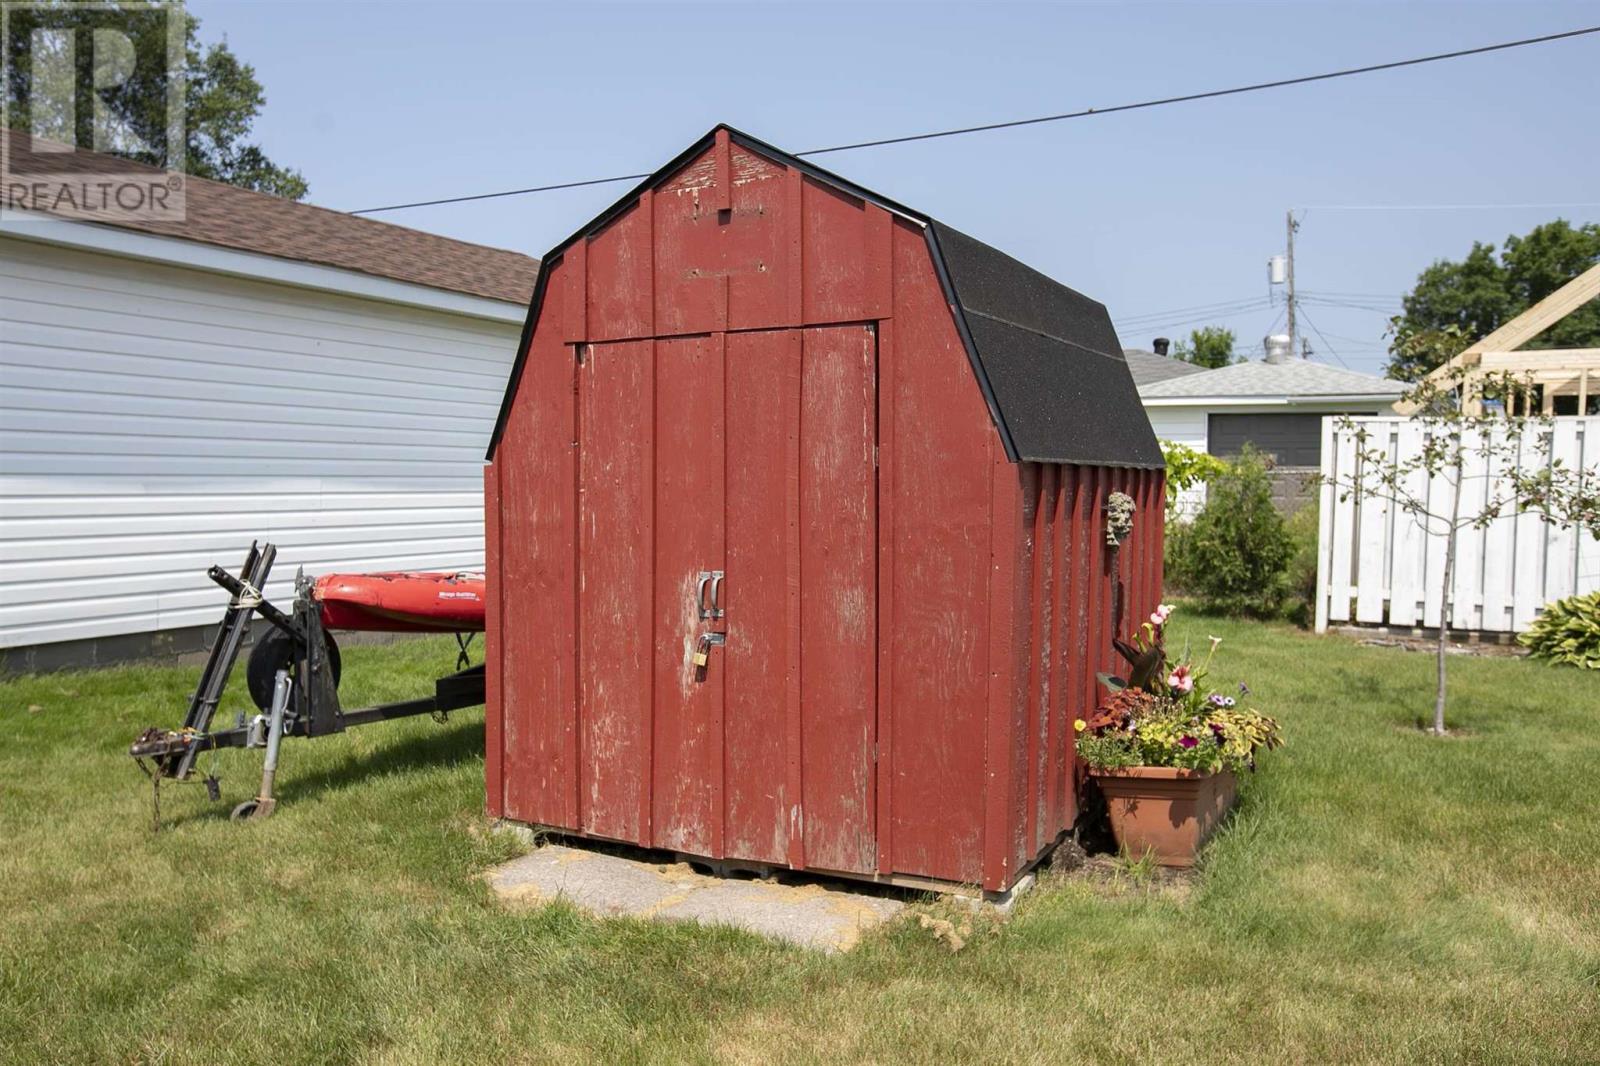
| Storage Type | Storage Shed |
| Structure | Deck, Shed |
Building
| Bathroom Total | 1 |
| Bedrooms Above Ground | 3 |
| Bedrooms Total | 3 |
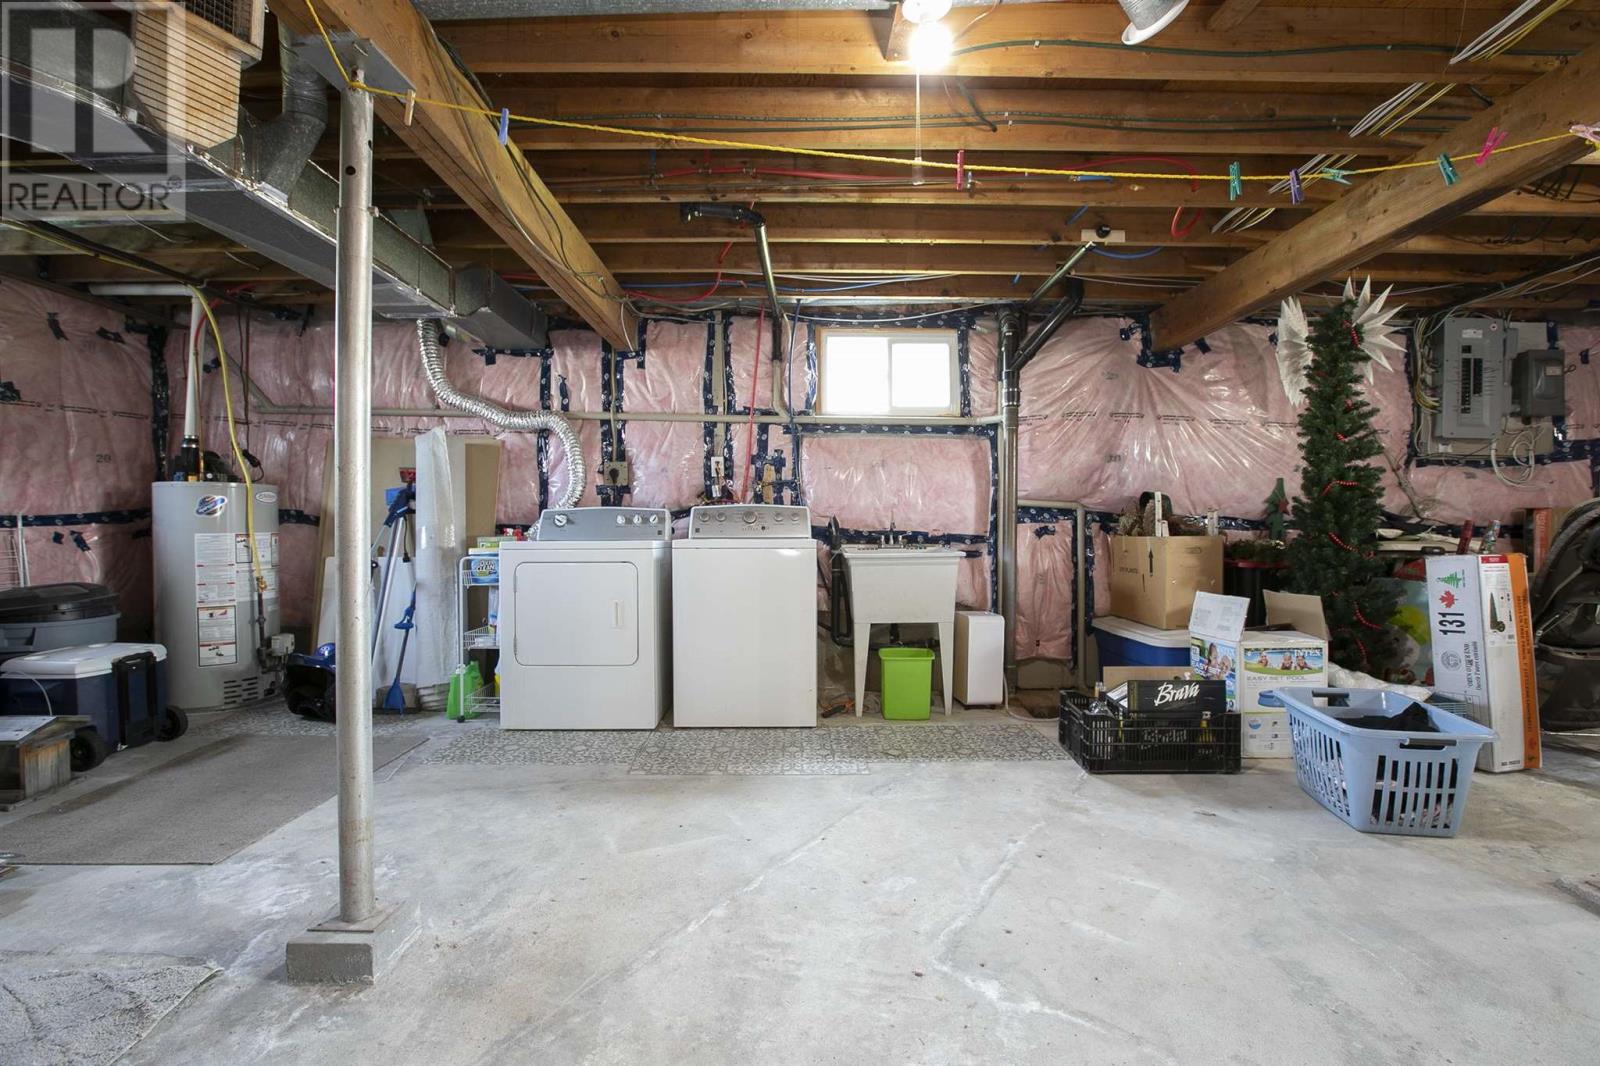
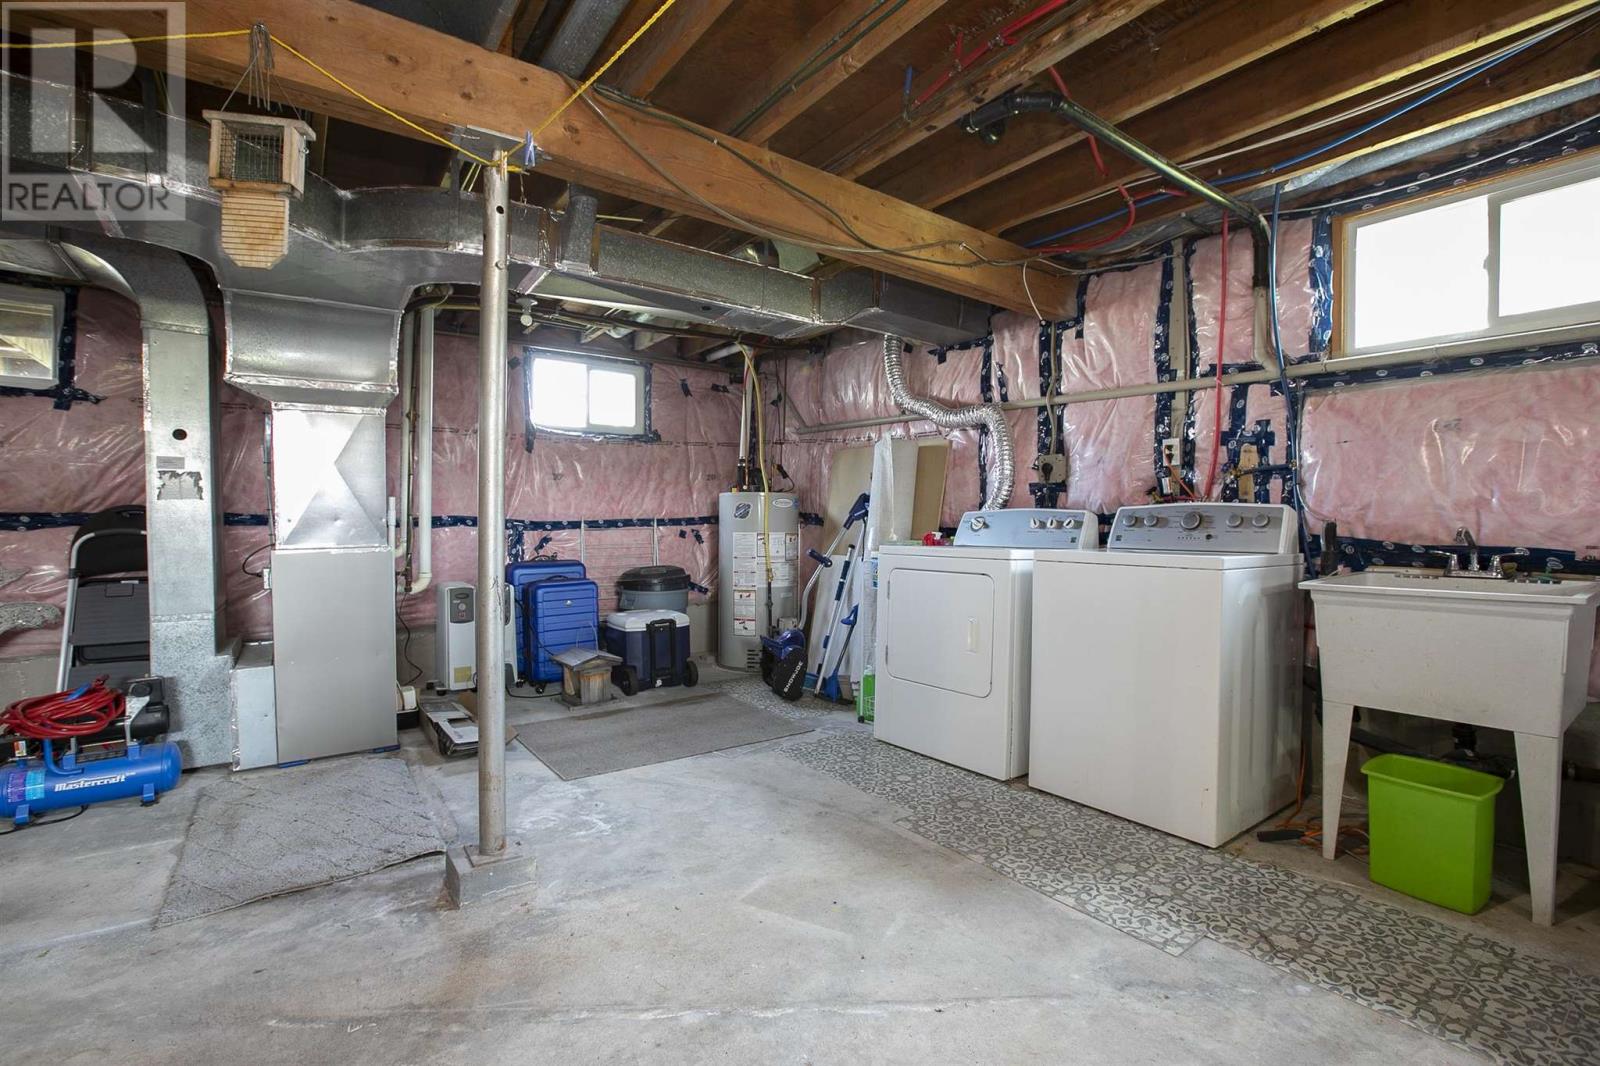
| Appliances | Dishwasher, Stove, Dryer, Refrigerator, Washer |
| Architectural Style | Bungalow |
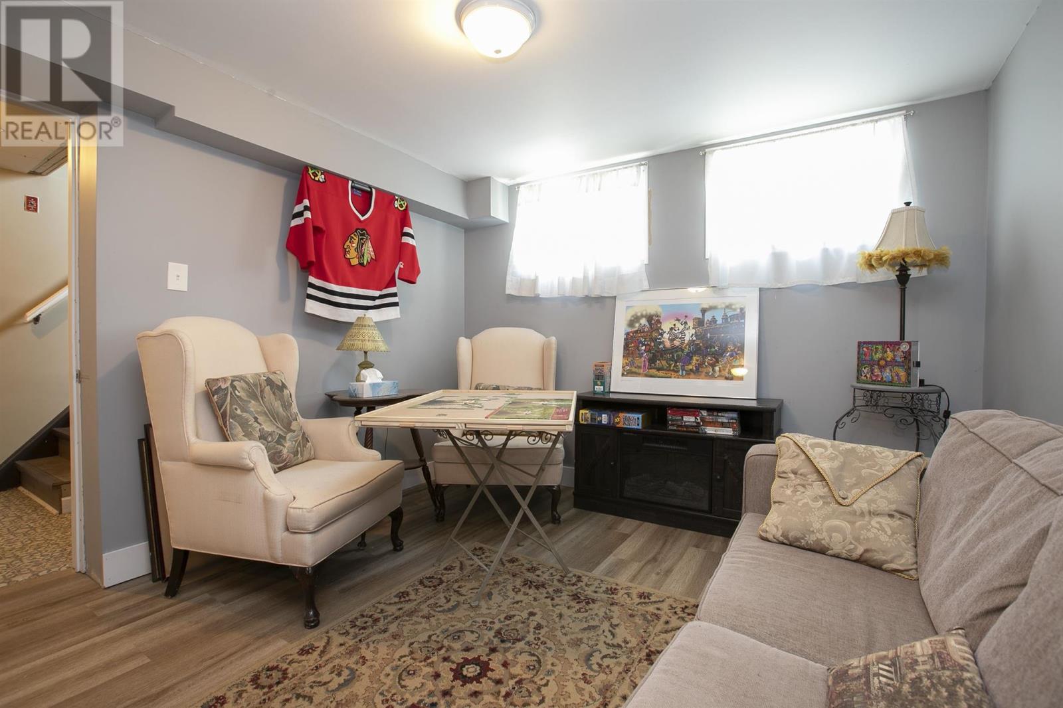
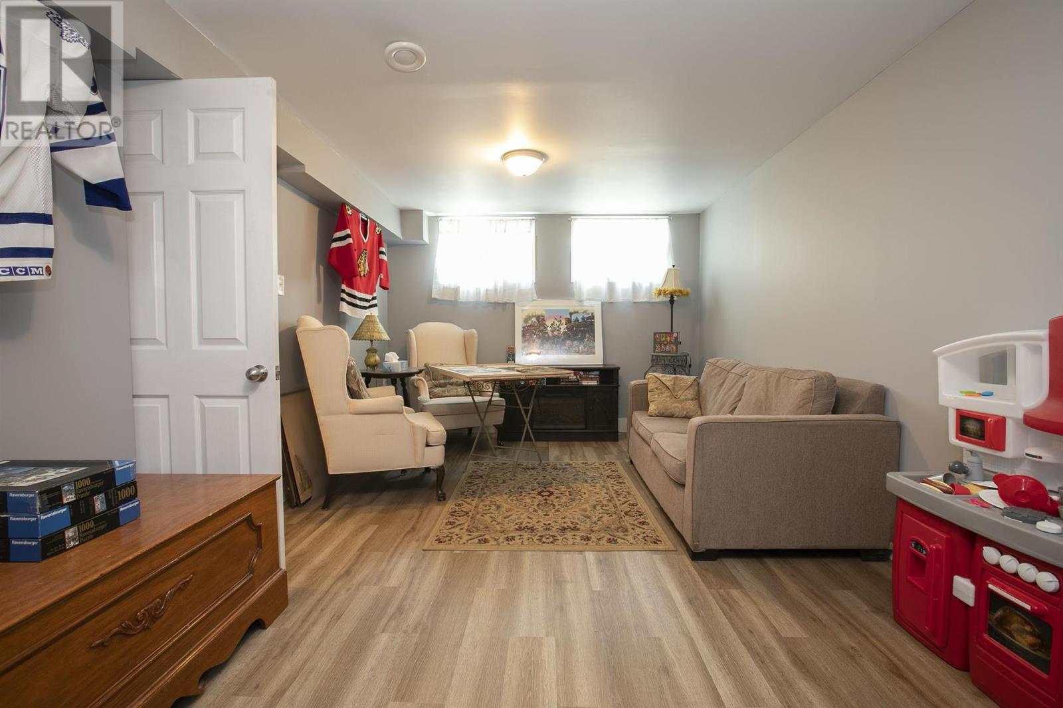
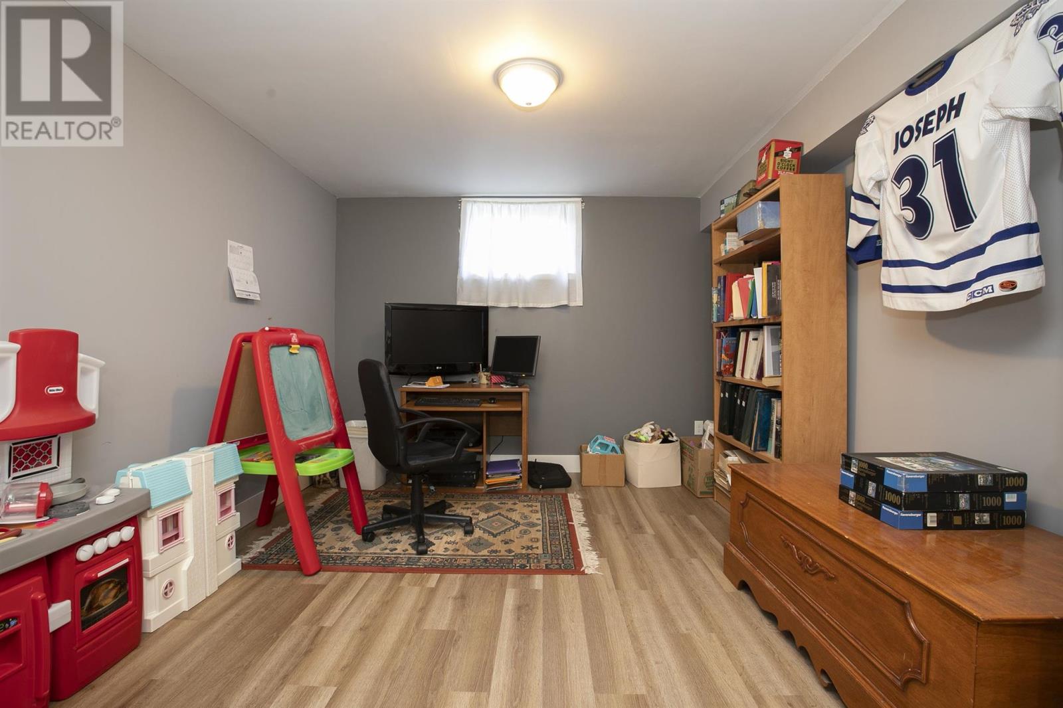
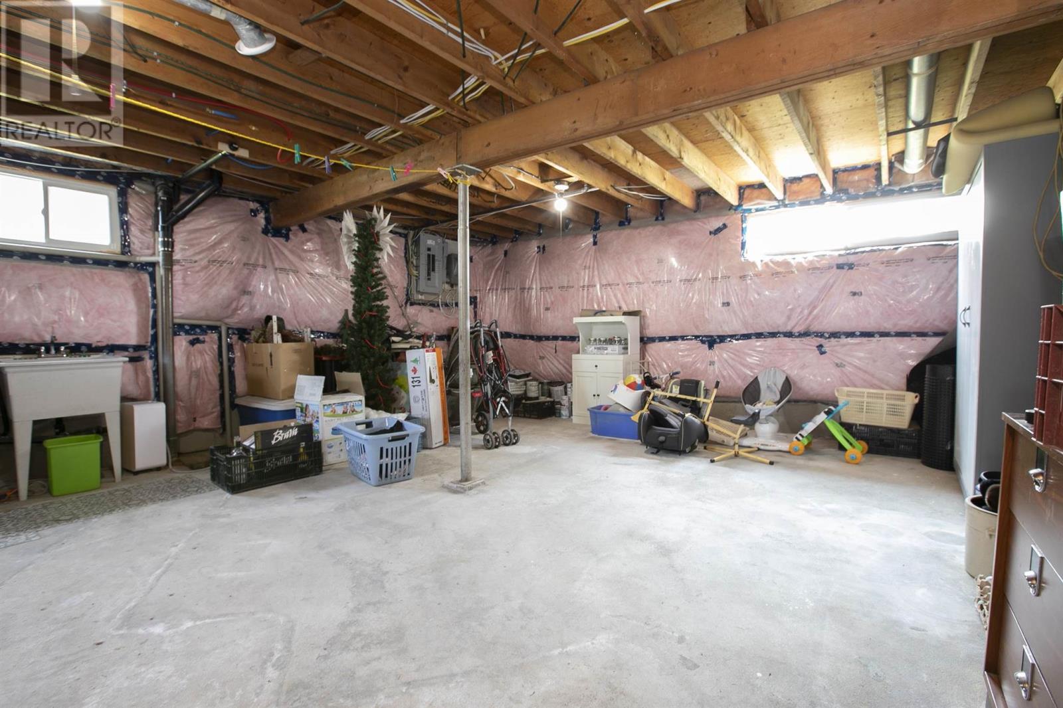
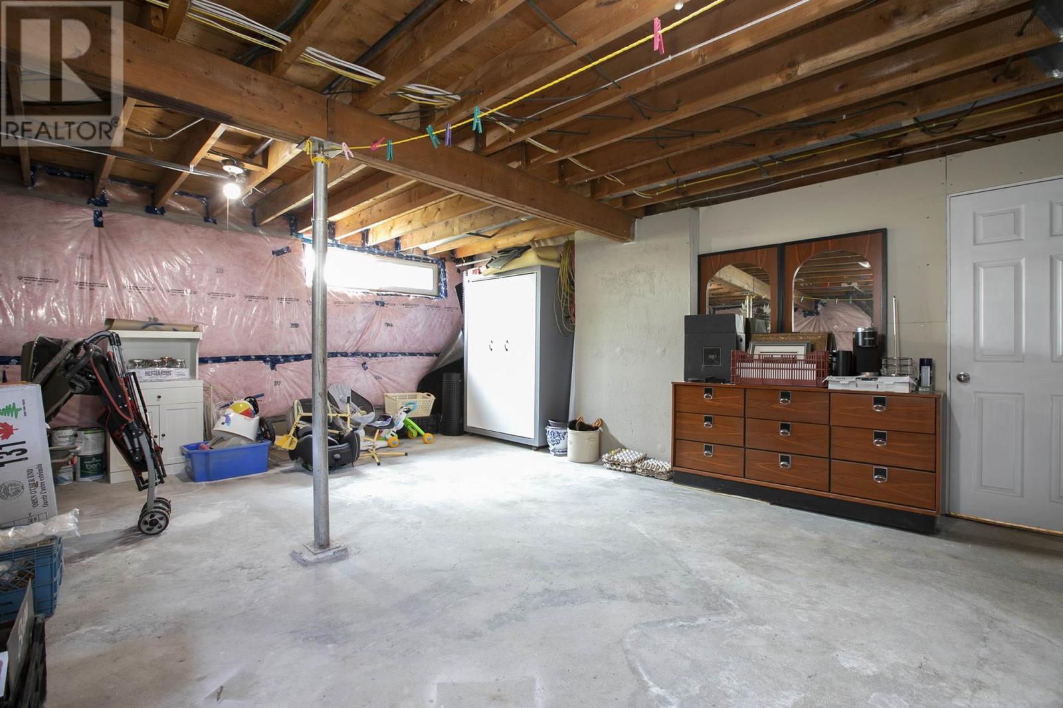
| Basement Development | Partially Finished |
| Basement Type | Full (partially Finished) |
| Constructed Date | 1960 |
| Construction Style Attachment | Detached |
| Cooling Type | Central Air Conditioning |
| Exterior Finish | Brick |
| Foundation Type | Poured Concrete |
| Heating Fuel | Natural Gas |
| Heating Type | Forced Air |
| Stories Total | 1 |
| Size Interior | 1,076 Sqft |
| Utility Water | Municipal Water |
Parking
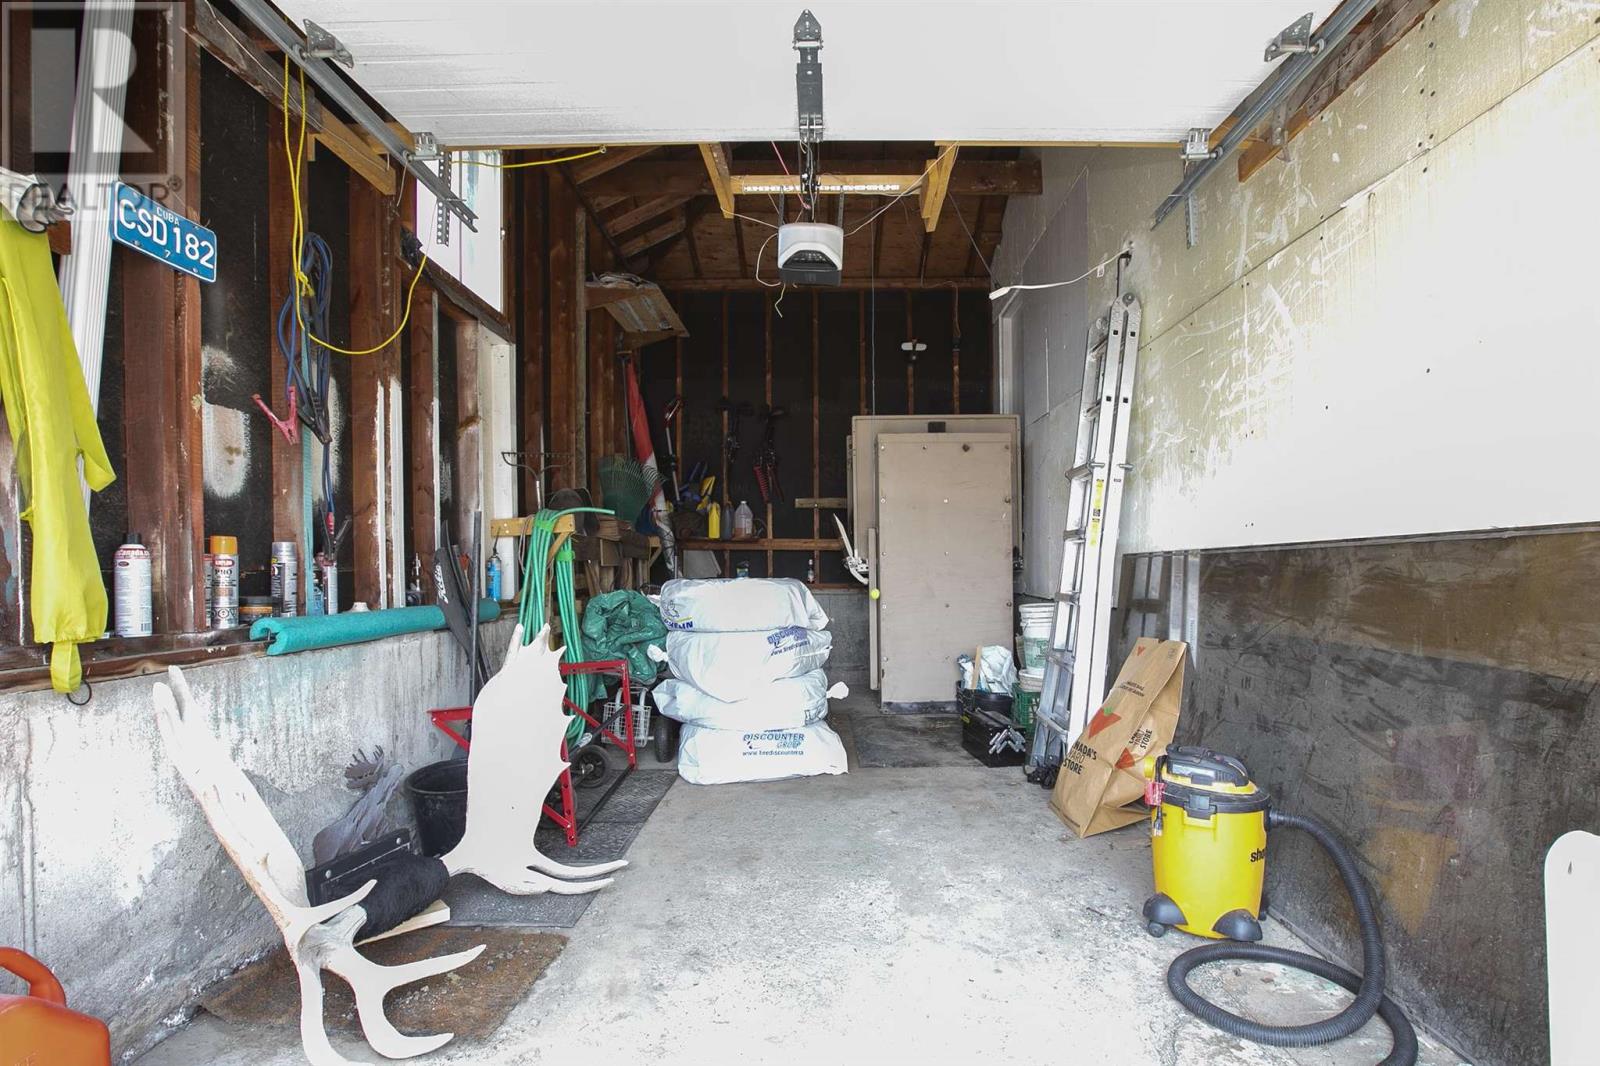
| Garage | |
| Gravel |
Land
| Access Type | Road Access |
| Acreage | No |
| Sewer | Sanitary Sewer |
| Size Depth | 115 Ft |
| Size Frontage | 70.0000 |
| Size Total Text | Under 1/2 Acre |
Rooms
| Level | Type | Length | Width | Dimensions |
|---|---|---|---|---|
| Basement | Recreation Room | 20.2 x 10.4 | ||
| Basement | Utility Room | 28.0 x 17.0 | ||
| Main Level | Living Room | 21.0 x 11.9 | ||
| Main Level | Kitchen | 14.7 x 9.10 | ||
| Main Level | Bedroom | 13.7 x 9.7 | ||
| Main Level | Bedroom | 10.1 x 9.11 | ||
| Main Level | Bedroom | 10.2 x 9.11 | ||
| Main Level | Bathroom | 3 PC |
Utilities
| Cable | Available |
| Electricity | Available |
| Natural Gas | Available |
| Telephone | Available |
https://www.realtor.ca/real-estate/30076011/320-sydenham-rd-sault-ste-marie-sault-ste-marie
Contact Us
Contact us for more information

The trademarks REALTOR®, REALTORS®, and the REALTOR® logo are controlled by The Canadian Real Estate Association (CREA) and identify real estate professionals who are members of CREA. The trademarks MLS®, Multiple Listing Service® and the associated logos are owned by The Canadian Real Estate Association (CREA) and identify the quality of services provided by real estate professionals who are members of CREA. The trademark DDF® is owned by The Canadian Real Estate Association (CREA) and identifies CREA's Data Distribution Facility (DDF®)
July 24 2026 05:16:36
Sault Ste. Marie Real Estate Board
Royal LePage® Northern Advantage