
3203 - 3 Gloucester Street Toronto, Ontario M4Y 0C6

$2,600 Monthly
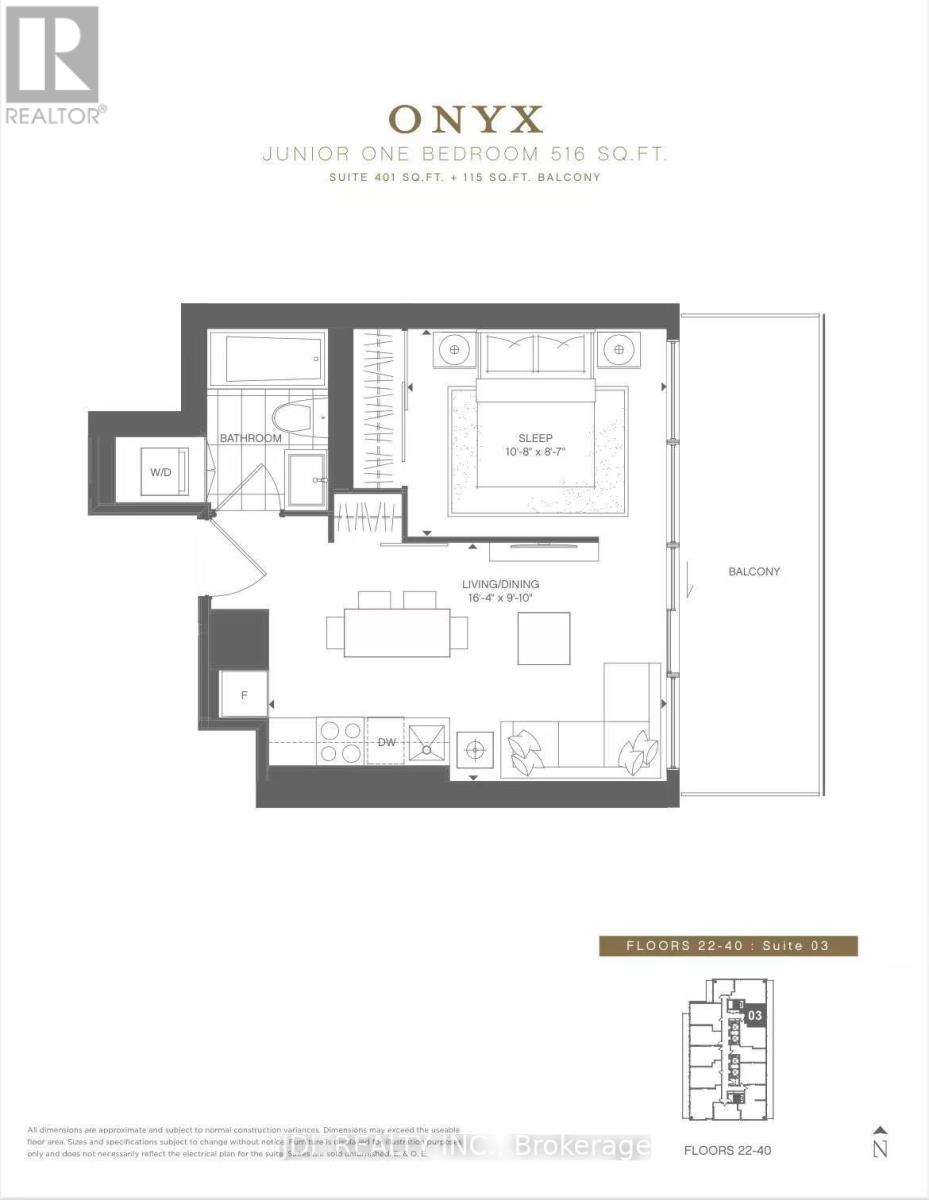
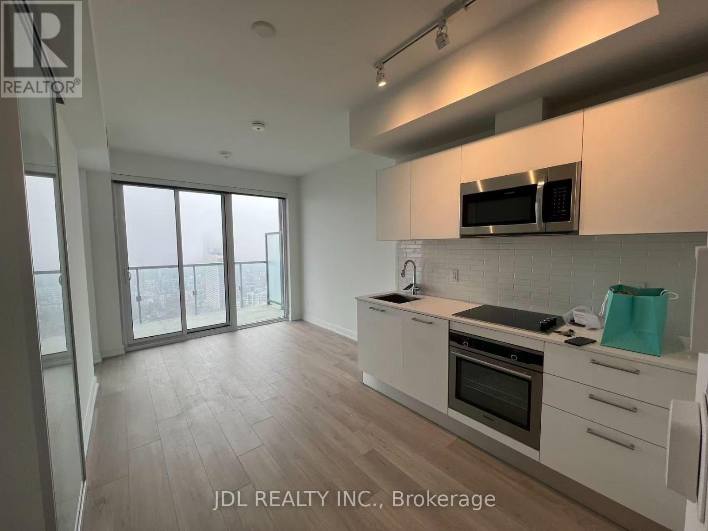
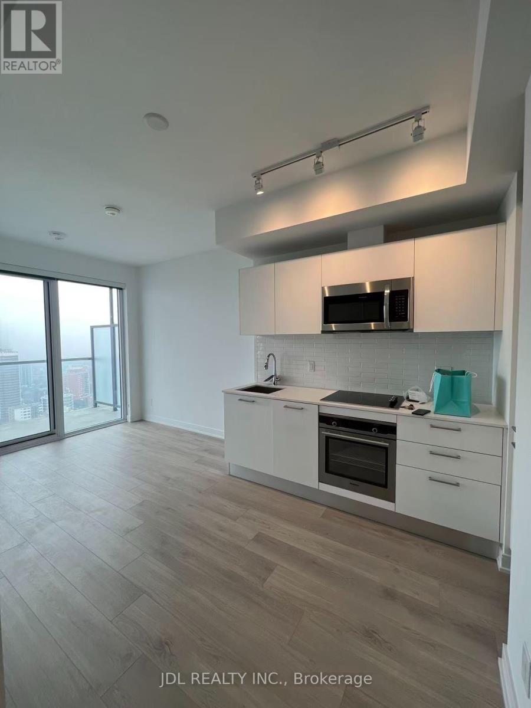
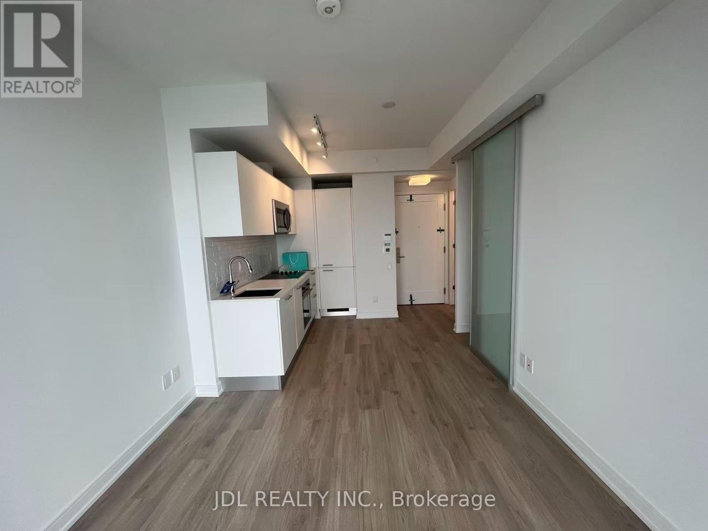
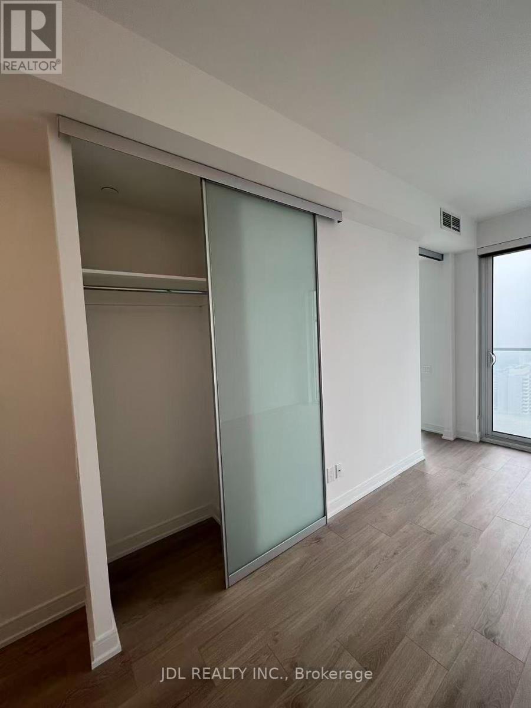
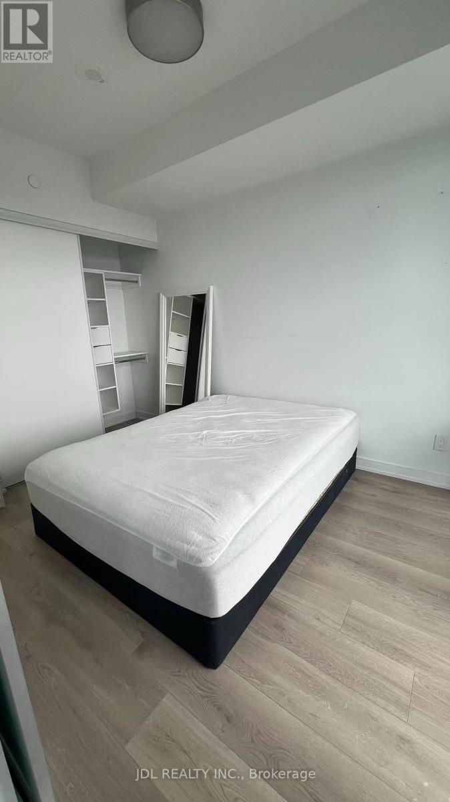
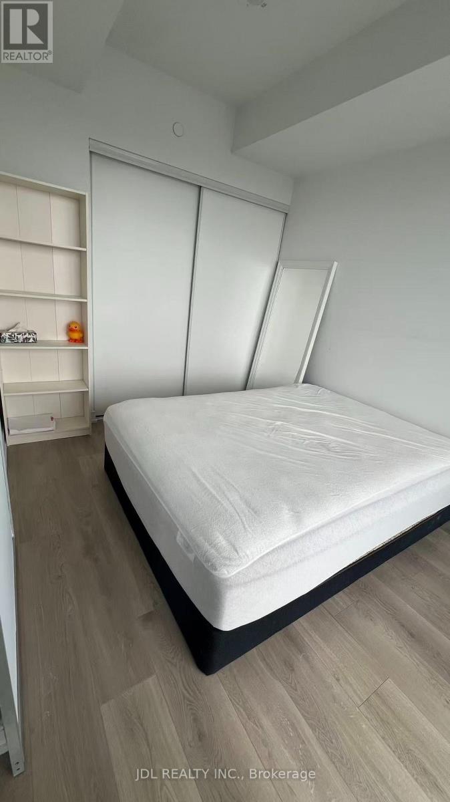
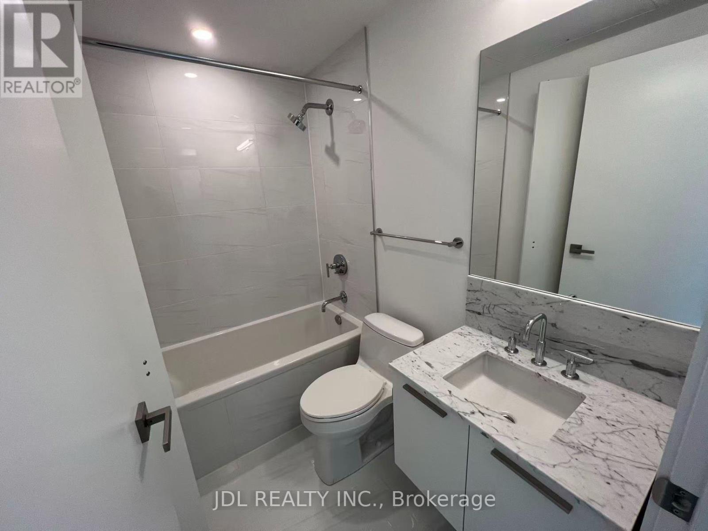
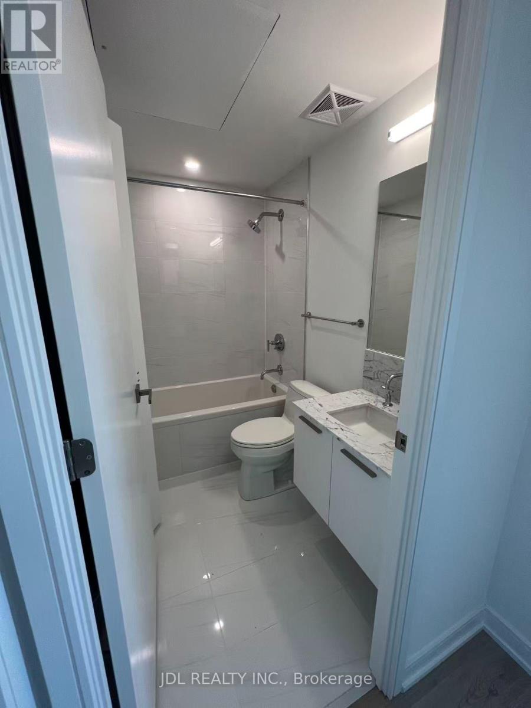
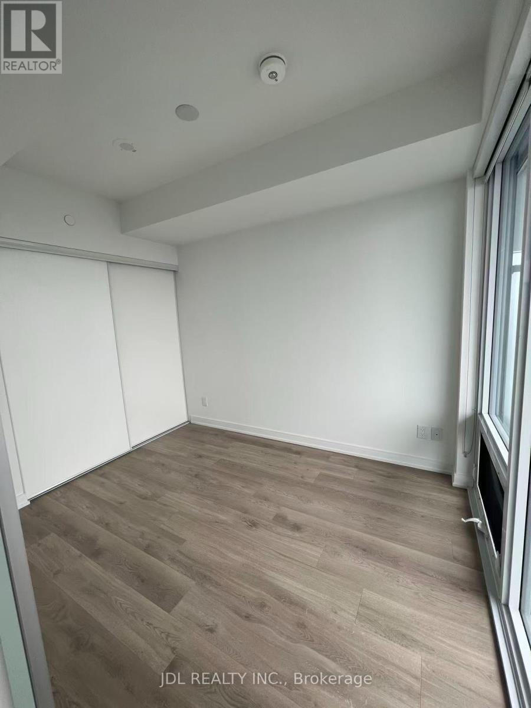
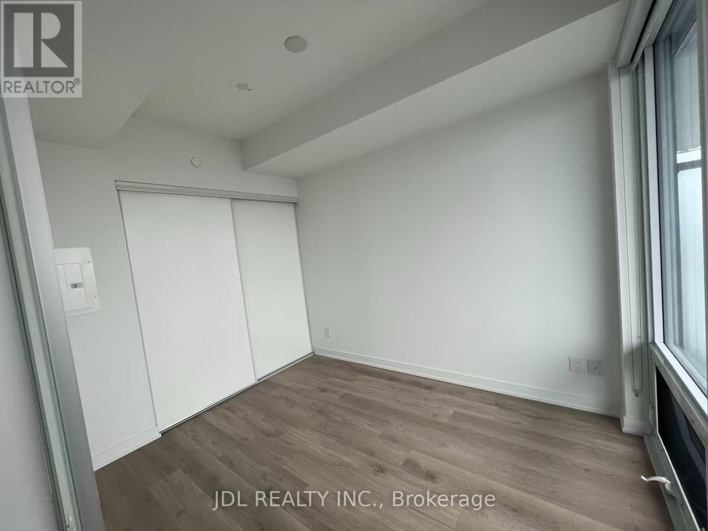
Experience luxury downtown living in this stunning one-bedroom condo at Gloucester on Yonge. Featuring 9-ft ceilings, contemporary finishes, and a sleek kitchen with fully integrated appliances, this thoughtfully designed suite offers both style and functionality. Enjoy direct underground access to the subway for unmatched convenience. Residents have access to exceptional amenities, including an outdoor pool, fitness centre, yoga studio, guest suites, theatre/presentation room, meeting room, library, coffee bar, and a stylish lounge with a kitchen. Located steps to Yonge & College, universities, hospitals, shopping, dining, and everyday conveniences, this is urban living at its finest. (id:49269)
Property Details
| MLS® Number | C13618510 |
| Property Type | Single Family |
| Community Name | Church-Yonge Corridor |
| Community Features | Pets Allowed With Restrictions |
| Features | Balcony |
Building
| Bathroom Total | 1 |
| Bedrooms Above Ground | 1 |
| Bedrooms Total | 1 |
| Age | 0 To 5 Years |
| Appliances | Dishwasher, Dryer, Stove, Washer, Window Coverings, Refrigerator |
| Basement Type | None |
| Cooling Type | Central Air Conditioning |
| Exterior Finish | Concrete |
| Heating Fuel | Natural Gas |
| Heating Type | Forced Air |
| Size Interior | 500 - 599 Sqft |
| Type | Apartment |
Parking
| Underground | |
| No Garage |
Land
| Acreage | No |
Rooms
| Level | Type | Length | Width | Dimensions |
|---|---|---|---|---|
| Flat | Living Room | 4.98 m | 2.99 m | 4.98 m x 2.99 m |
| Flat | Dining Room | 4.98 m | 2.99 m | 4.98 m x 2.99 m |
| Flat | Kitchen | 4.98 m | 2.99 m | 4.98 m x 2.99 m |
| Flat | Bedroom | 3.3 m | 2.74 m | 3.3 m x 2.74 m |
Contact Us
Contact us for more information

The trademarks REALTOR®, REALTORS®, and the REALTOR® logo are controlled by The Canadian Real Estate Association (CREA) and identify real estate professionals who are members of CREA. The trademarks MLS®, Multiple Listing Service® and the associated logos are owned by The Canadian Real Estate Association (CREA) and identify the quality of services provided by real estate professionals who are members of CREA. The trademark DDF® is owned by The Canadian Real Estate Association (CREA) and identifies CREA's Data Distribution Facility (DDF®)
July 29 2026 08:30:35
Toronto Regional Real Estate Board
Jdl Realty Inc.