
3204 - 33 Lombard Street Toronto, Ontario M5C 3H8

$5,300 Monthly
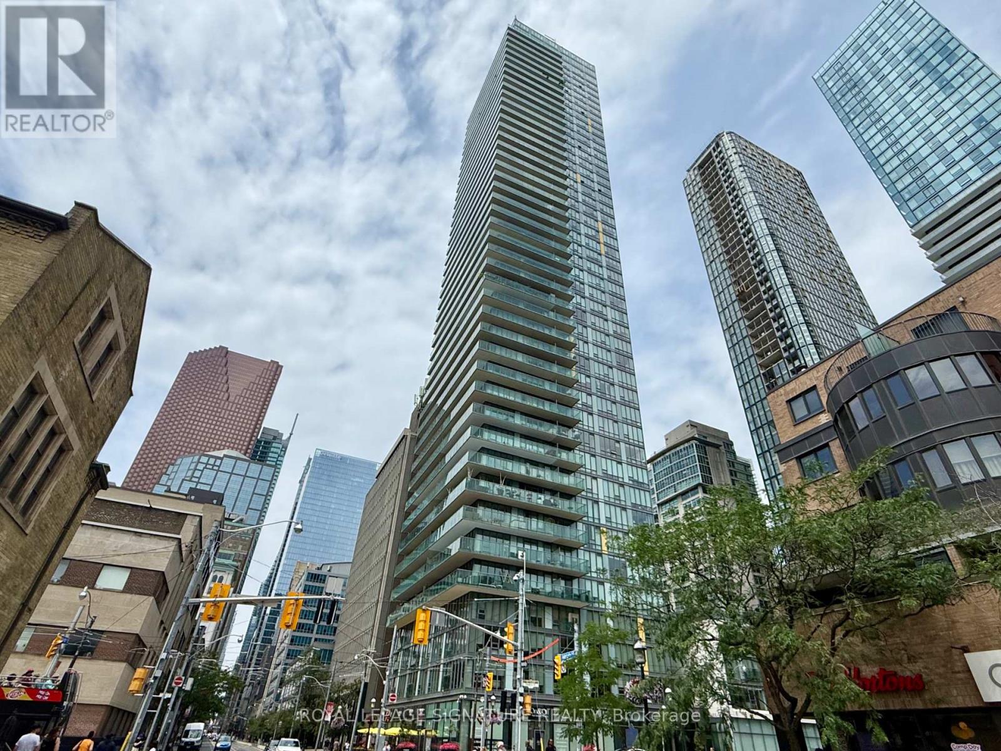
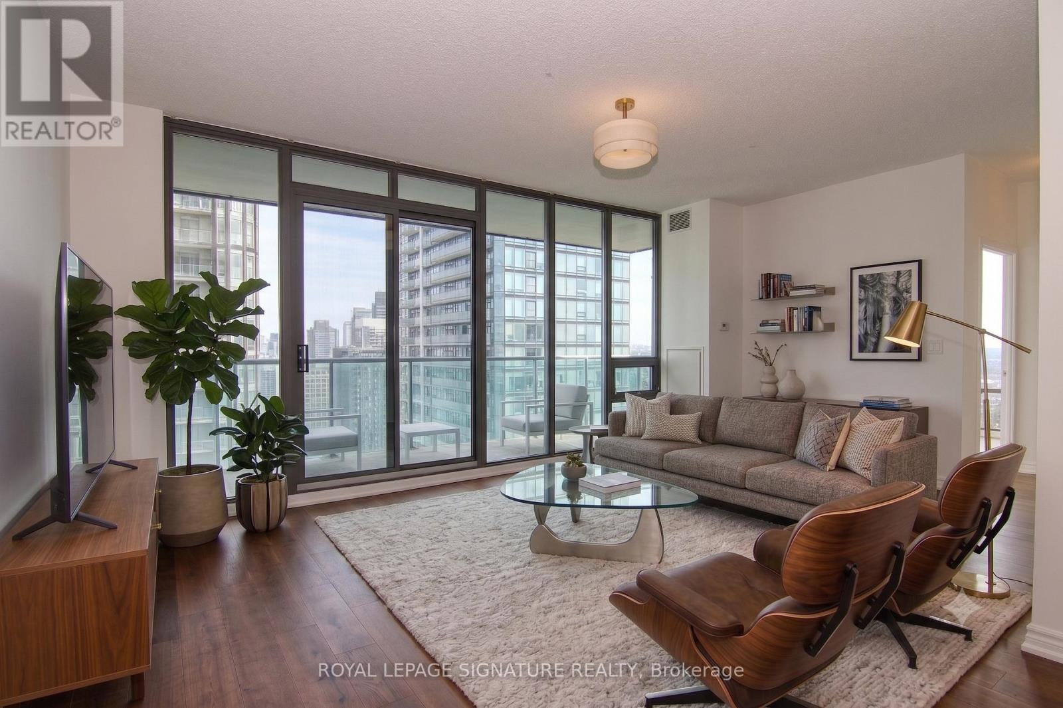
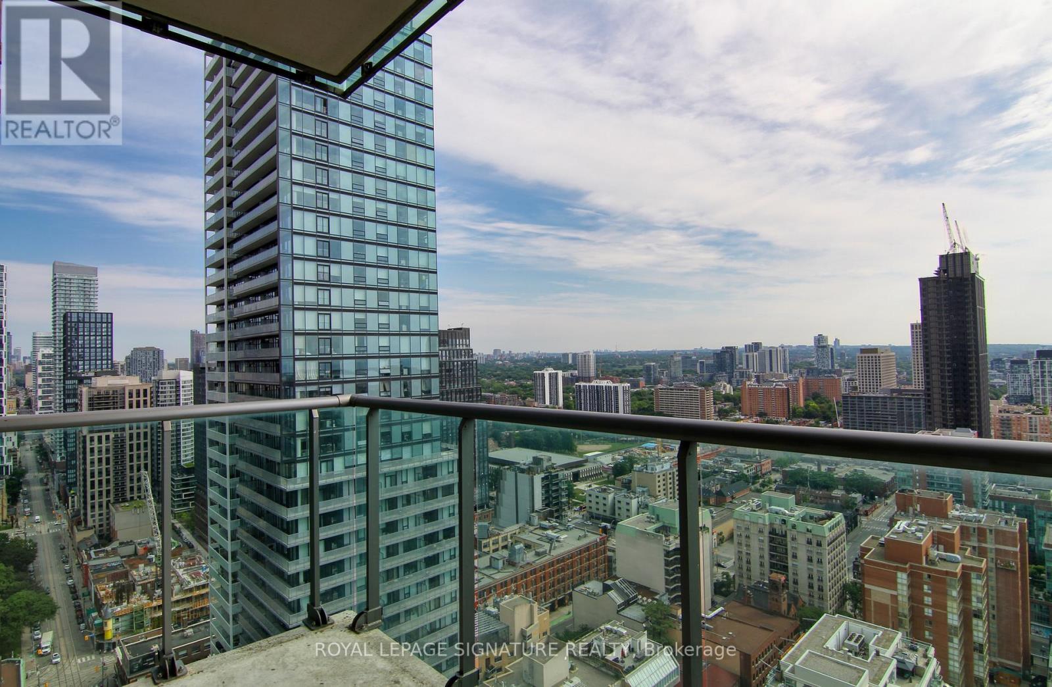
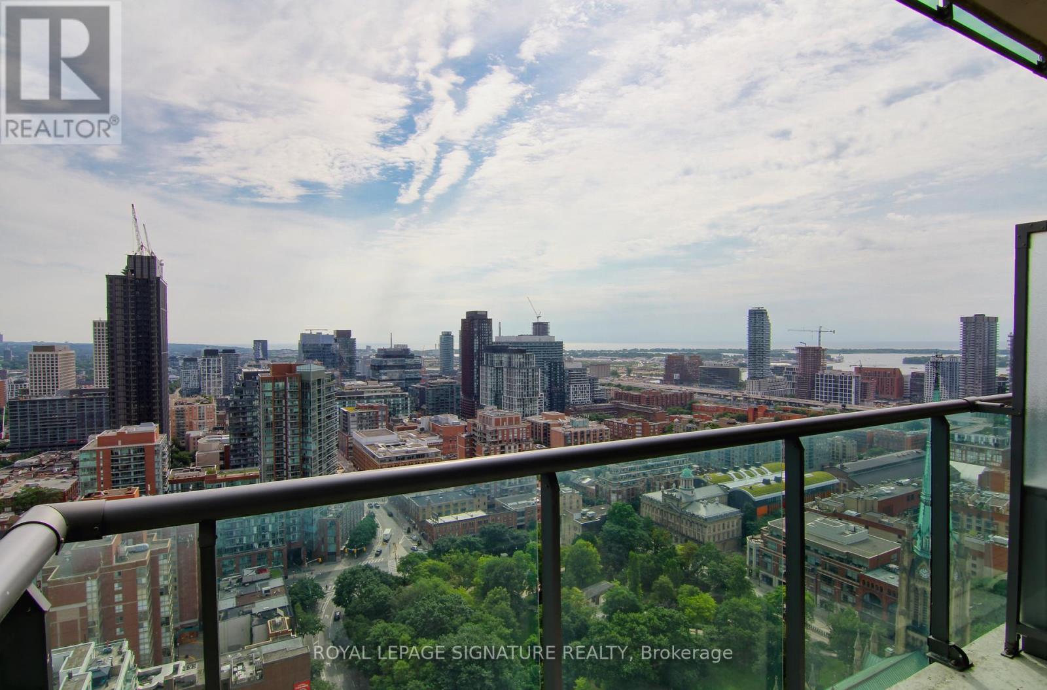
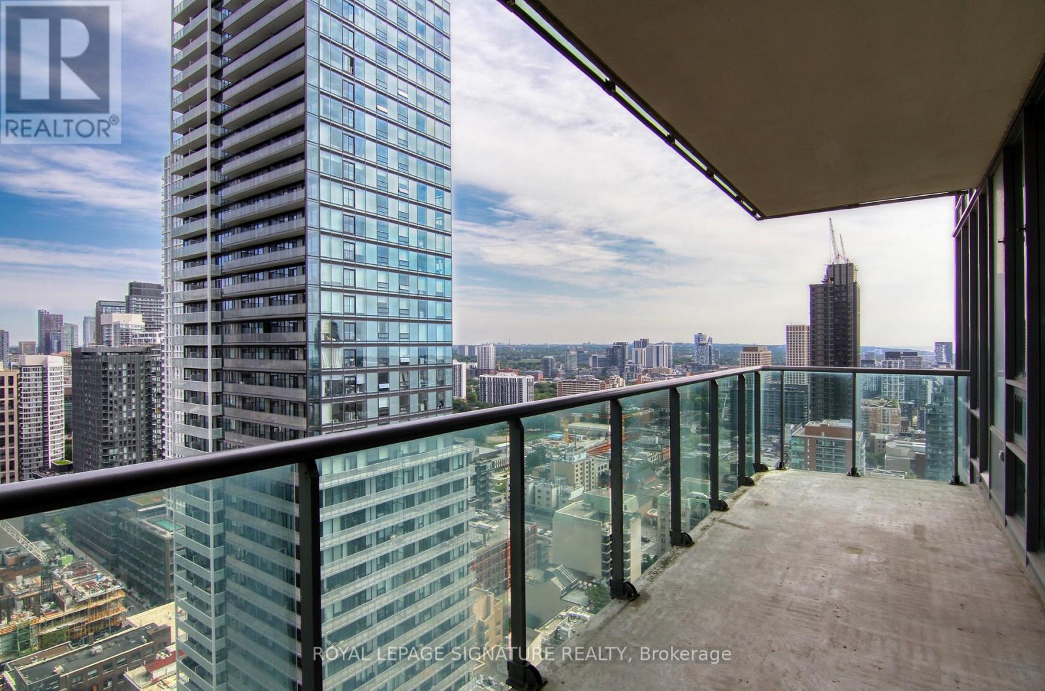
Rarely offered 3-bedroom suite at The Spire, one of downtown Toronto's sought-after addresses at Church & Adelaide. This spacious 1,356sf residence offers three well-sized bedrooms, generous living & dining areas, two separate balconies, & laminate flooring throughout (with tiled kitchen flooring). A fantastic opportunity to live in a true three-bedroom condominium in the heart of the city. Enjoy the convenience of being steps to transit, Financial District, St. Lawrence Market, restaurants, shopping, entertainment, & Toronto's vibrant downtown core. Amenities include 24h concierge, multi-purpose room, gym with steam sauna, & much more! Ideal for professionals, families, or those seeking a spacious urban residence in a prime location. Parking & locker included. Some photos have been virtually staged. (id:49269)
Property Details
| MLS® Number | C13559652 |
| Property Type | Single Family |
| Community Name | Church-Yonge Corridor |
| Amenities Near By | Park, Place Of Worship, Public Transit |
| Community Features | Pets Not Allowed |
| Features | Balcony, In Suite Laundry |
| Parking Space Total | 1 |
| View Type | View, City View |
Building
| Bathroom Total | 2 |
| Bedrooms Above Ground | 3 |
| Bedrooms Total | 3 |
| Age | 16 To 30 Years |
| Amenities | Exercise Centre, Party Room, Sauna, Visitor Parking, Security/concierge, Storage - Locker |
| Appliances | Dishwasher, Dryer, Hood Fan, Stove, Washer, Window Coverings, Refrigerator |
| Basement Type | None |
| Cooling Type | Central Air Conditioning |
| Exterior Finish | Concrete |
| Flooring Type | Laminate, Tile |
| Heating Fuel | Natural Gas |
| Heating Type | Forced Air |
| Size Interior | 1,200 - 1,399 Sqft |
| Type | Apartment |
Parking
| Underground | |
| Garage |
Land
| Acreage | No |
| Land Amenities | Park, Place Of Worship, Public Transit |
Rooms
| Level | Type | Length | Width | Dimensions |
|---|---|---|---|---|
| Flat | Living Room | 7.21 m | 4.28 m | 7.21 m x 4.28 m |
| Flat | Dining Room | 4.12 m | 4.02 m | 4.12 m x 4.02 m |
| Flat | Kitchen | 3.86 m | 3.03 m | 3.86 m x 3.03 m |
| Flat | Primary Bedroom | 3.26 m | 3.41 m | 3.26 m x 3.41 m |
| Flat | Bedroom 2 | 3.38 m | 3.89 m | 3.38 m x 3.89 m |
| Flat | Bedroom 3 | 4.14 m | 3.14 m | 4.14 m x 3.14 m |
Contact Us
Contact us for more information

The trademarks REALTOR®, REALTORS®, and the REALTOR® logo are controlled by The Canadian Real Estate Association (CREA) and identify real estate professionals who are members of CREA. The trademarks MLS®, Multiple Listing Service® and the associated logos are owned by The Canadian Real Estate Association (CREA) and identify the quality of services provided by real estate professionals who are members of CREA. The trademark DDF® is owned by The Canadian Real Estate Association (CREA) and identifies CREA's Data Distribution Facility (DDF®)
July 14 2026 04:29:43
Toronto Regional Real Estate Board
Royal LePage Signature Realty