
3208 Morgan Avenue London South, Ontario N6L 0B8


$839,900
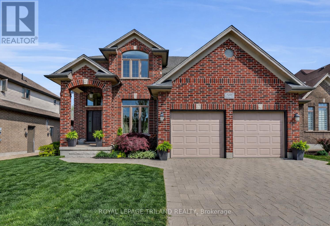
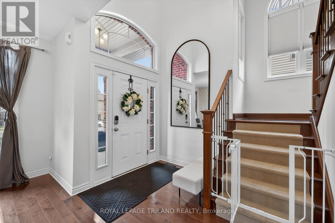
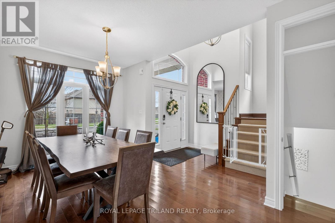
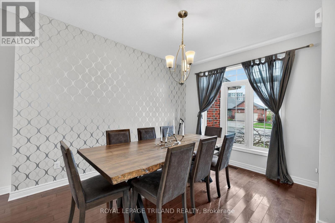
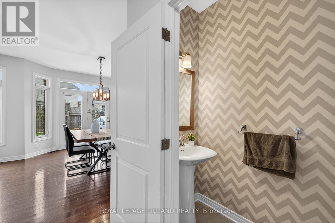
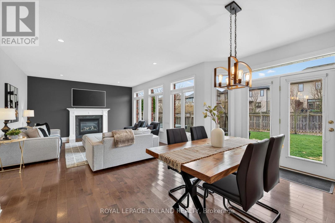
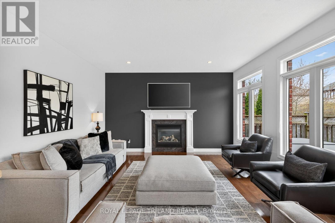
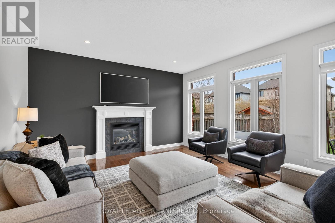
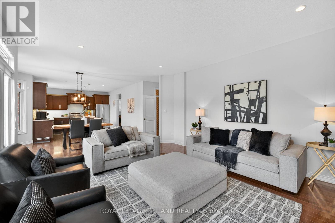
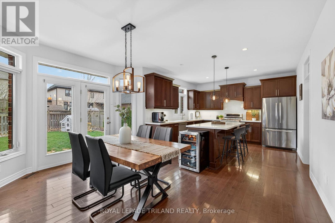
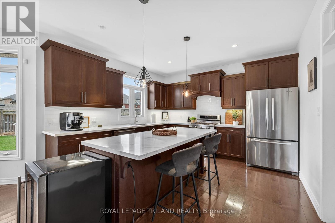
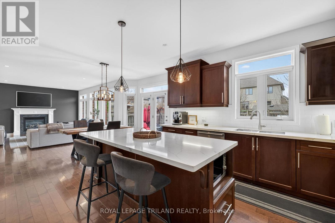
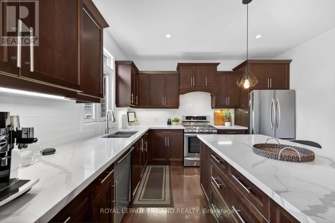
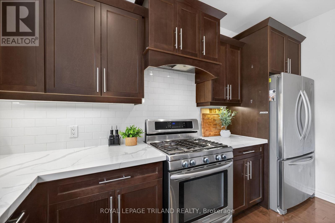
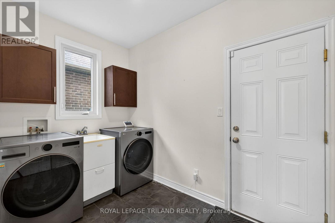
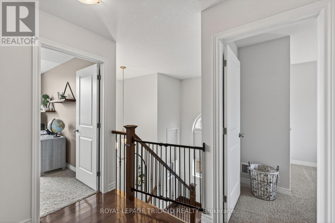
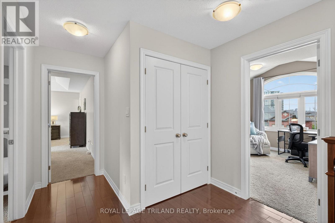
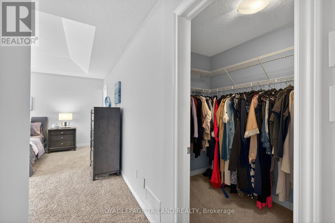
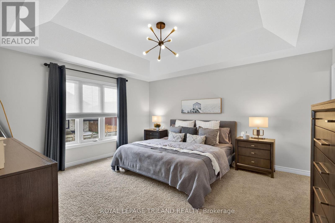
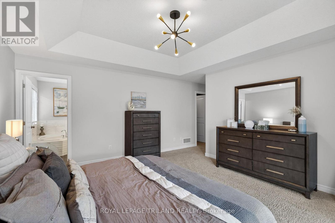
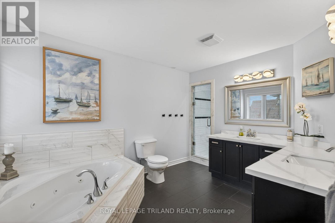
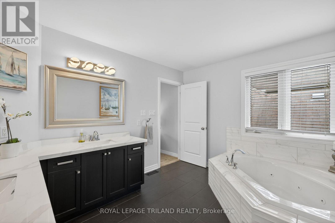
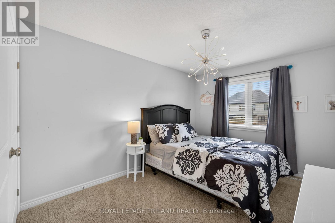
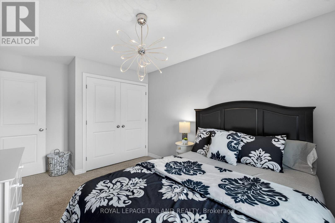
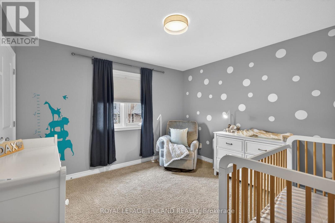
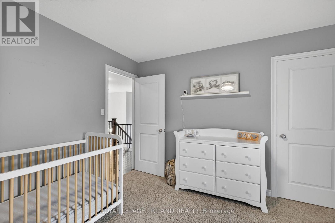
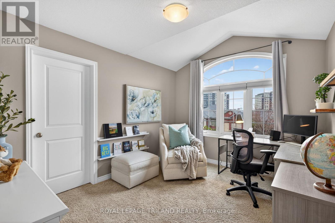
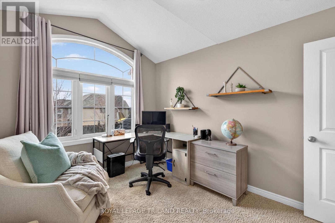
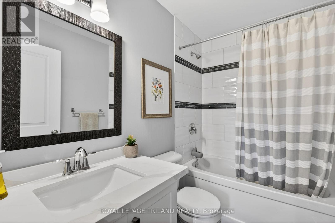
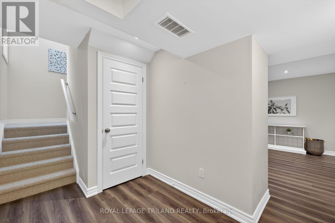
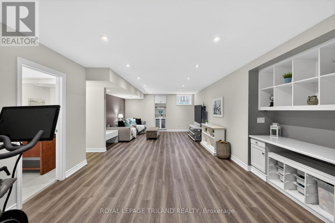
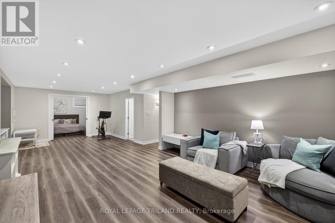
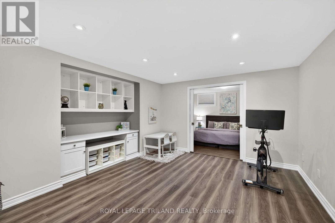
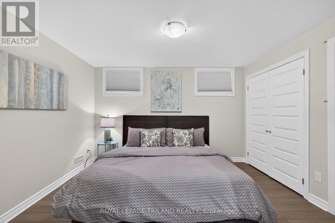
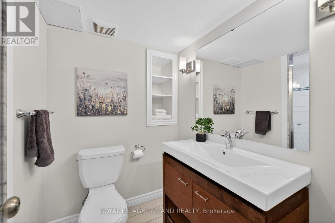
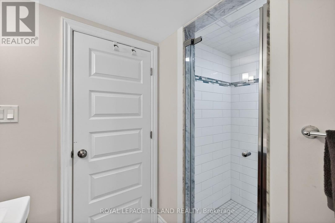
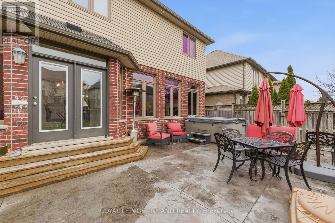
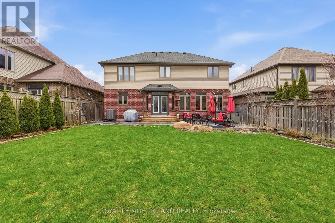
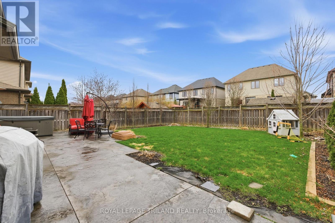
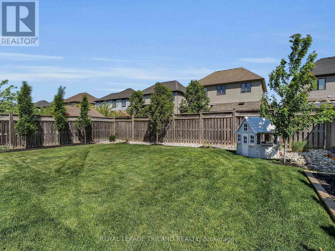
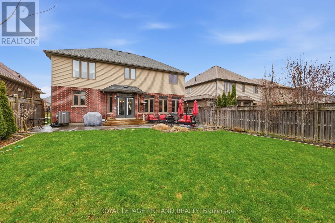
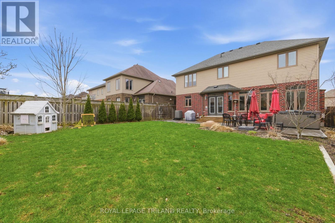
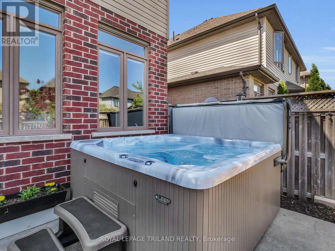
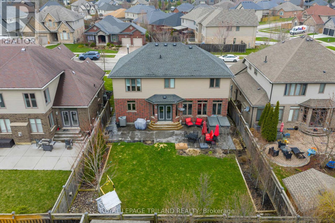
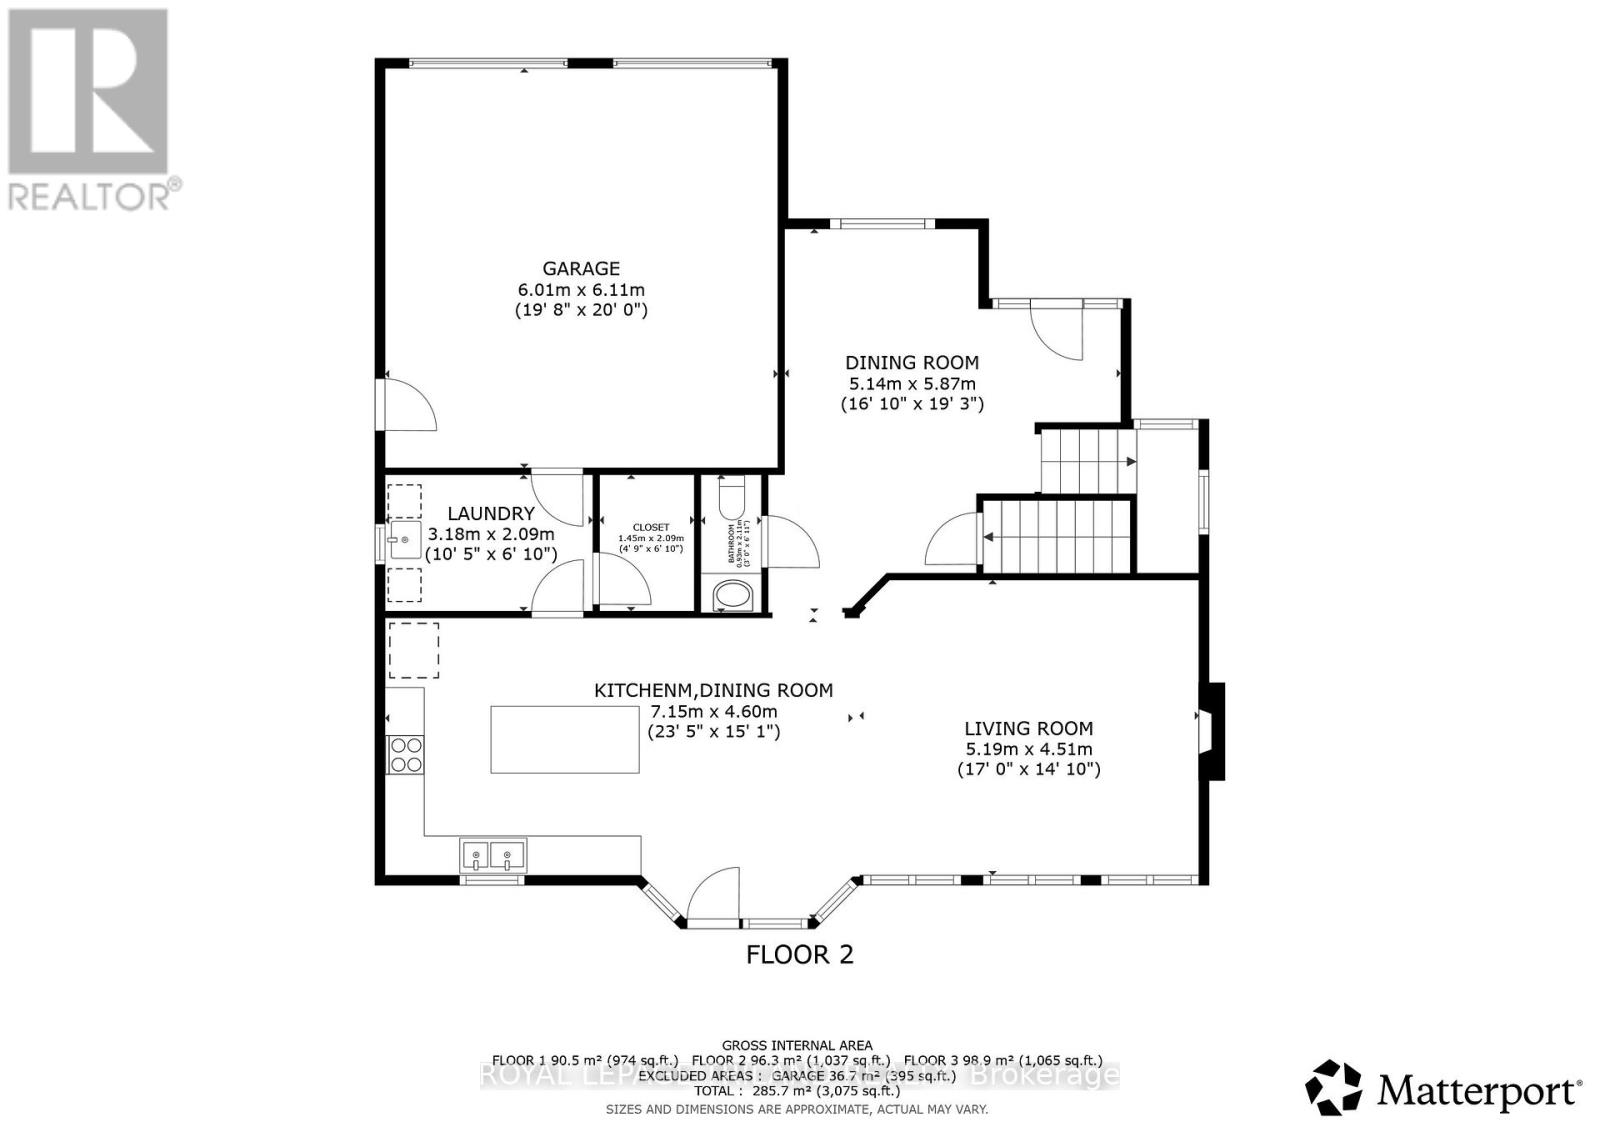
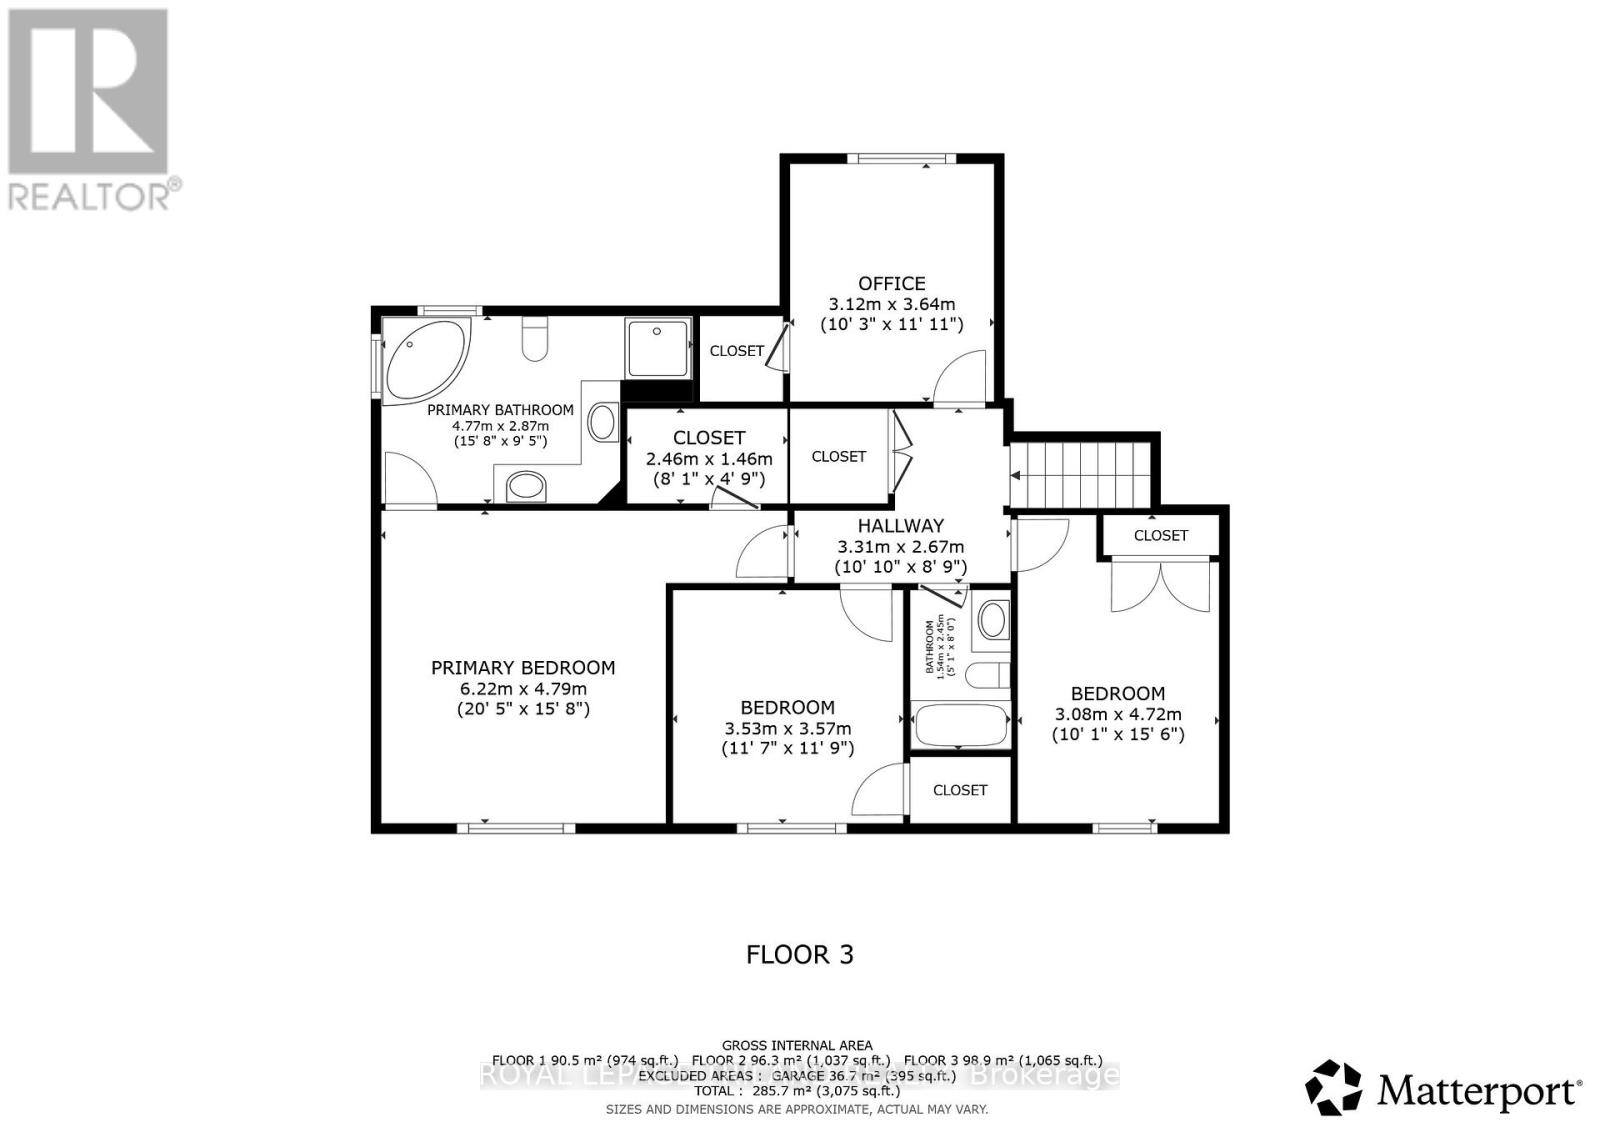
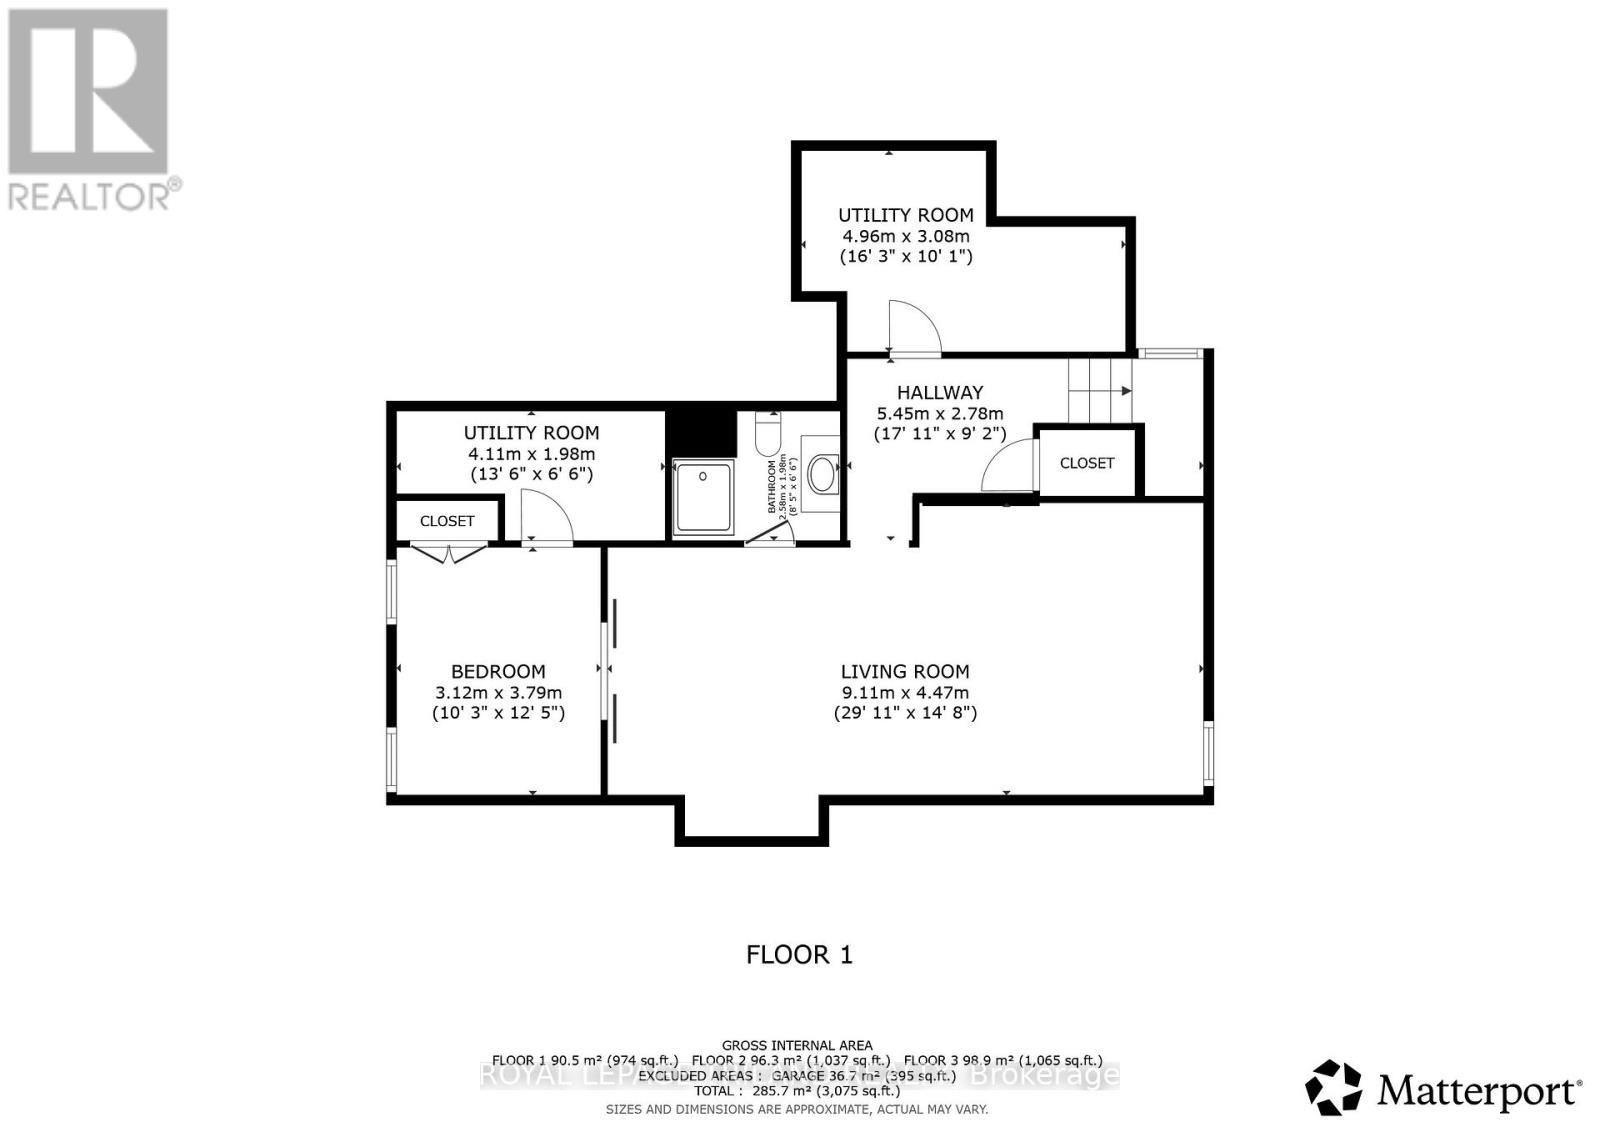
Welcome to 3208 Morgan Avenue in sought after Andover Trails, where style, space & functionality come together in this beautifully upgraded Westhaven Homes property. The entire main floor has just been freshly painted & the home has been professionally cleaned, leaving it feeling bright, fresh & move in ready for its next owners. Step inside to a grand open to above foyer & rich hardwood flooring that flows throughout the main level. The dining area is ideal for entertaining, while the inviting family room features a gas fireplace & a wall of windows overlooking the landscaped backyard. The thoughtfully updated kitchen offers updated quartz countertops, a large island, subway tile backsplash, stainless steel appliances & a bright window above the sink. Convenient access to the laundry & mudroom adds everyday functionality. Upstairs, the spacious primary suite features a tray ceiling, walk in closet & beautifully updated ensuite with quartz countertops. Three additional well sized bedrooms & a 4 piece bathroom with quartz counters complete the second level, providing plenty of room for the whole family. The fully finished basement provides excellent additional living space with new luxury vinyl plank flooring, a 5th bedroom, 3 piece bathroom & versatile recreation room with custom built in desk, perfect for a home office, study area or kids' zone. Outside, enjoy an oversized, fully fenced & meticulously landscaped backyard with stamped concrete patio & included hot tub, creating the perfect space to entertain or unwind year round. The generous lot provides plenty of room for kids to play, pets to roam & family gatherings to be enjoyed. Ideally located close to top rated schools, parks, the YMCA, shopping & with easy access to Highway 401, this is an exceptional opportunity to enjoy all that South London has to offer. (id:49269)
Property Details
| MLS® Number | X13766294 |
| Property Type | Single Family |
| Community Name | South W |
| Amenities Near By | Park, Schools |
| Equipment Type | Water Heater |
| Features | Sump Pump |
| Parking Space Total | 4 |
| Rental Equipment Type | Water Heater |
| Structure | Patio(s), Porch |
Building
| Bathroom Total | 4 |
| Bedrooms Above Ground | 4 |
| Bedrooms Below Ground | 1 |
| Bedrooms Total | 5 |
| Age | 6 To 15 Years |
| Amenities | Fireplace(s) |
| Appliances | Hot Tub, Water Meter, Dishwasher, Dryer, Stove, Washer, Refrigerator |
| Basement Development | Finished |
| Basement Type | Full (finished) |
| Construction Style Attachment | Detached |
| Cooling Type | Central Air Conditioning |
| Exterior Finish | Brick, Vinyl Siding |
| Fire Protection | Smoke Detectors |
| Fireplace Present | Yes |
| Fireplace Total | 1 |
| Foundation Type | Poured Concrete |
| Half Bath Total | 1 |
| Heating Fuel | Natural Gas |
| Heating Type | Forced Air |
| Stories Total | 2 |
| Size Interior | 2,000 - 2,500 Sqft |
| Type | House |
| Utility Water | Municipal Water |
Parking
| Attached Garage | |
| Garage |
Land
| Acreage | No |
| Fence Type | Fenced Yard |
| Land Amenities | Park, Schools |
| Landscape Features | Landscaped |
| Sewer | Sanitary Sewer |
| Size Depth | 115 Ft ,1 In |
| Size Frontage | 50 Ft ,1 In |
| Size Irregular | 50.1 X 115.1 Ft |
| Size Total Text | 50.1 X 115.1 Ft |
| Zoning Description | R5-4h76, R9-7h40 |
Rooms
| Level | Type | Length | Width | Dimensions |
|---|---|---|---|---|
| Second Level | Primary Bedroom | 6.22 m | 4.79 m | 6.22 m x 4.79 m |
| Second Level | Bedroom | 3.53 m | 3.57 m | 3.53 m x 3.57 m |
| Second Level | Bedroom 3 | 3.08 m | 4.72 m | 3.08 m x 4.72 m |
| Second Level | Bedroom 4 | 3.12 m | 3.64 m | 3.12 m x 3.64 m |
| Lower Level | Utility Room | 4.96 m | 3.08 m | 4.96 m x 3.08 m |
| Lower Level | Utility Room | 4.11 m | 1.98 m | 4.11 m x 1.98 m |
| Lower Level | Recreational, Games Room | 9.11 m | 4.47 m | 9.11 m x 4.47 m |
| Lower Level | Bedroom | 3.12 m | 3.79 m | 3.12 m x 3.79 m |
| Main Level | Dining Room | 5.14 m | 5.87 m | 5.14 m x 5.87 m |
| Main Level | Kitchen | 7.15 m | 4.6 m | 7.15 m x 4.6 m |
| Main Level | Living Room | 5.19 m | 4.51 m | 5.19 m x 4.51 m |
| Main Level | Laundry Room | 3.18 m | 2.09 m | 3.18 m x 2.09 m |
Utilities
| Cable | Available |
| Electricity | Installed |
| Sewer | Installed |
https://www.realtor.ca/real-estate/30258830/3208-morgan-avenue-london-south-south-w-south-w
Contact Us
Contact us for more information

The trademarks REALTOR®, REALTORS®, and the REALTOR® logo are controlled by The Canadian Real Estate Association (CREA) and identify real estate professionals who are members of CREA. The trademarks MLS®, Multiple Listing Service® and the associated logos are owned by The Canadian Real Estate Association (CREA) and identify the quality of services provided by real estate professionals who are members of CREA. The trademark DDF® is owned by The Canadian Real Estate Association (CREA) and identifies CREA's Data Distribution Facility (DDF®)
September 10 2026 03:50:55
London and St. Thomas Association of REALTORS®
Royal LePage Triland Realty