
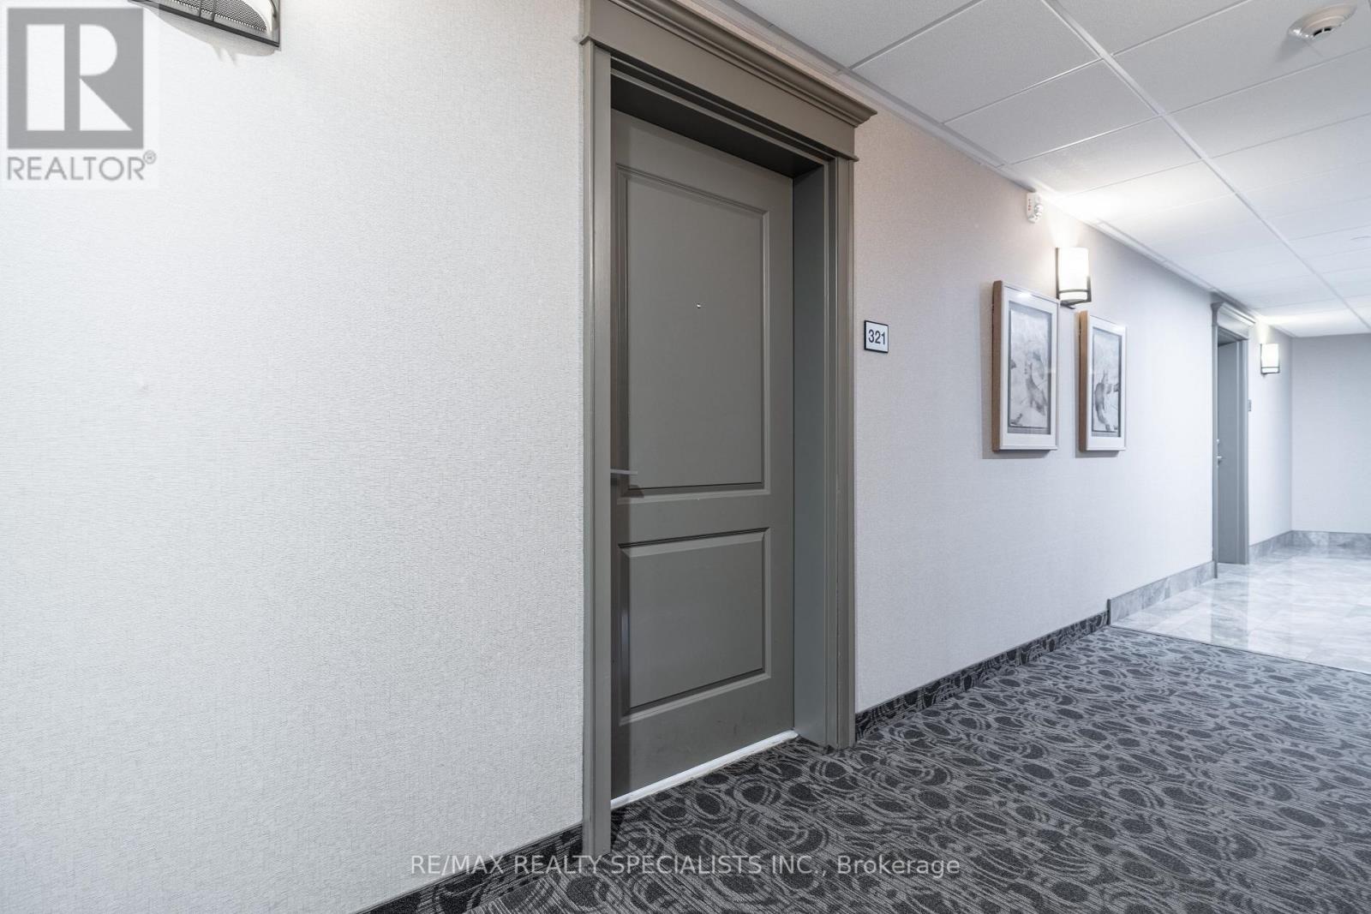
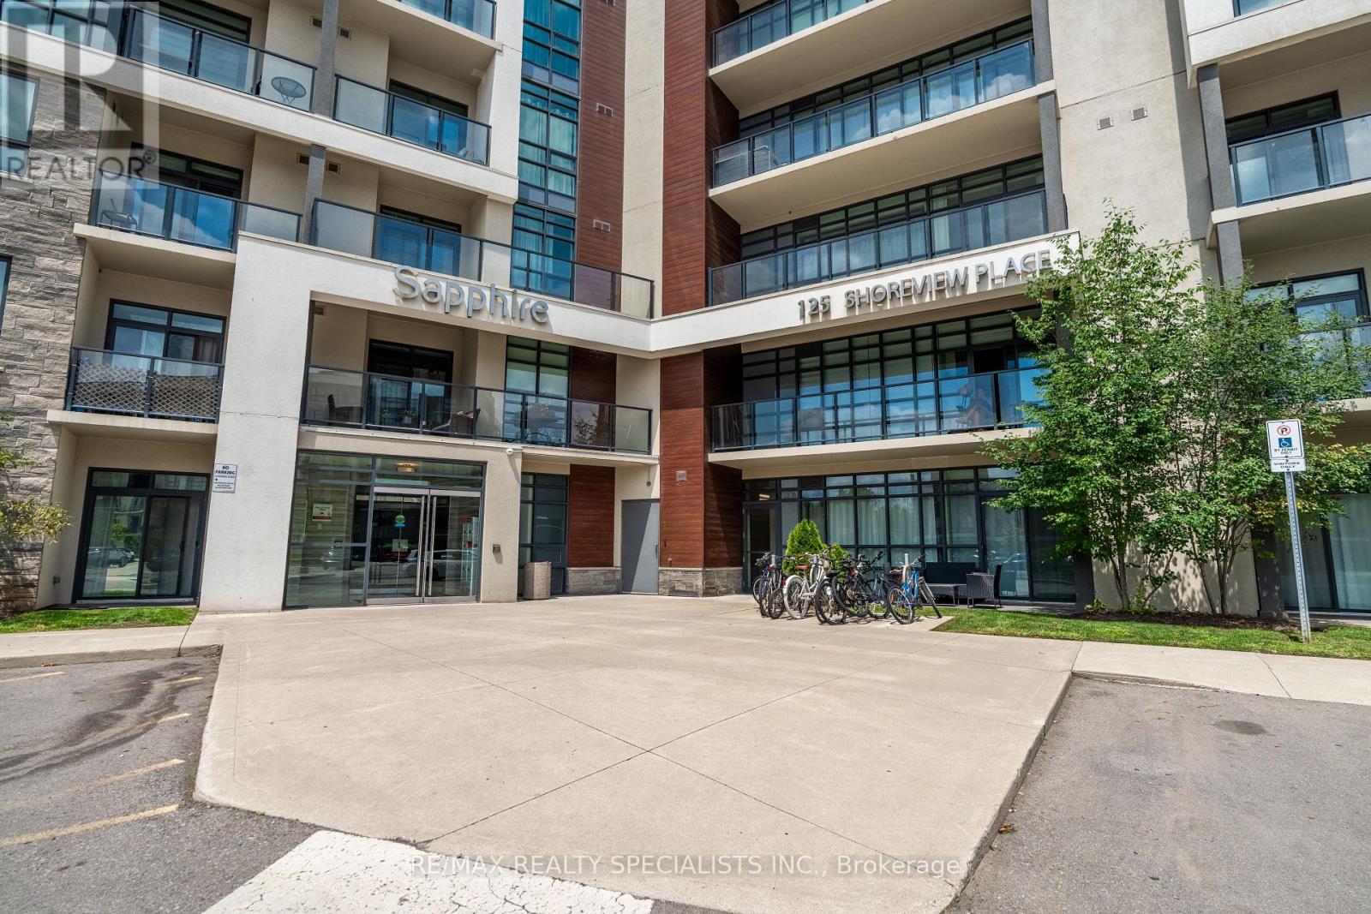
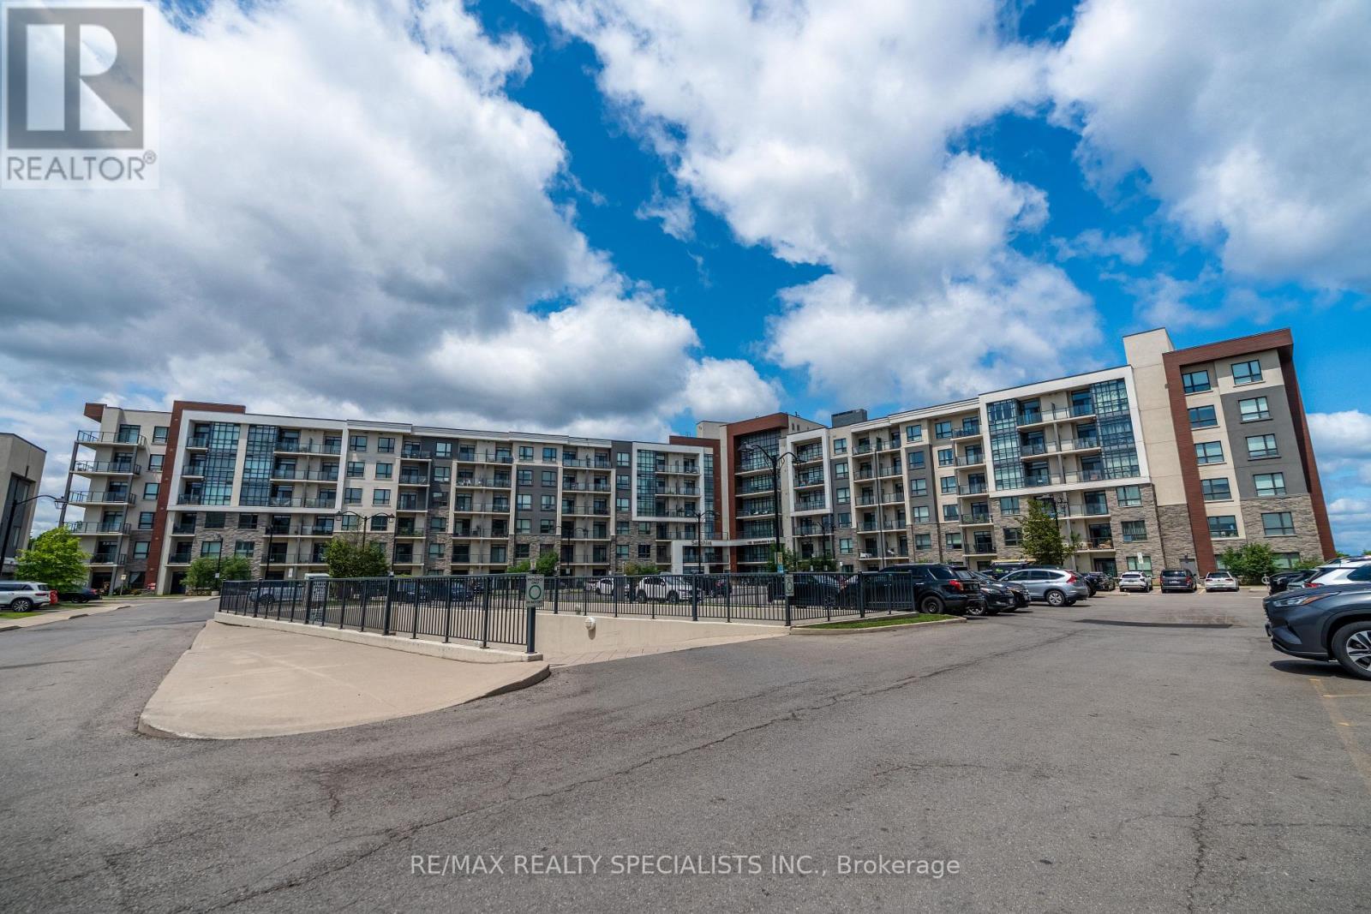
321 - 125 Shoreview Place Hamilton, Ontario L8E 0K3

$2,100 Monthly
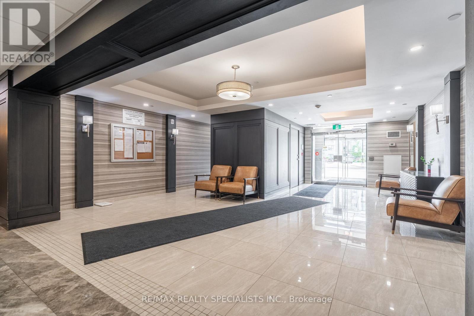
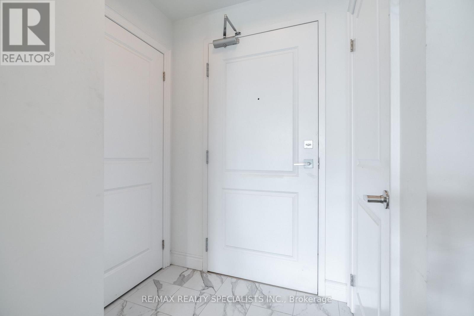
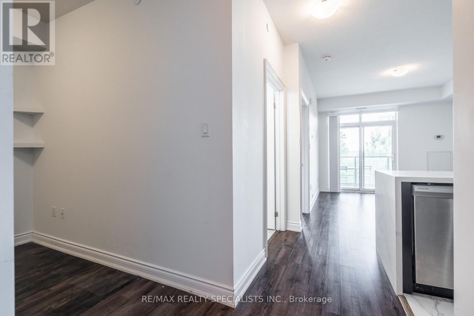
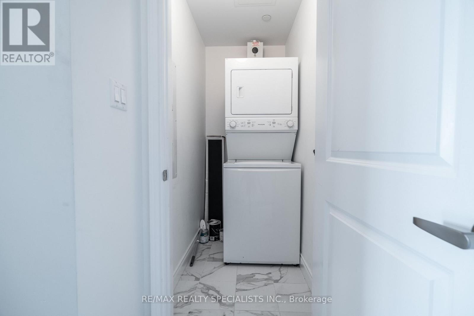
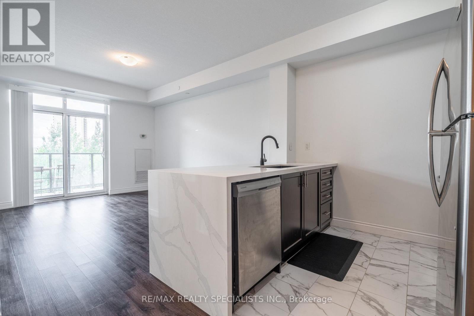
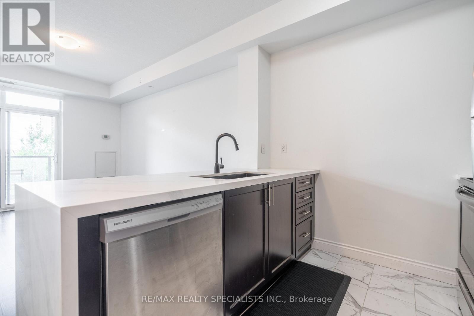
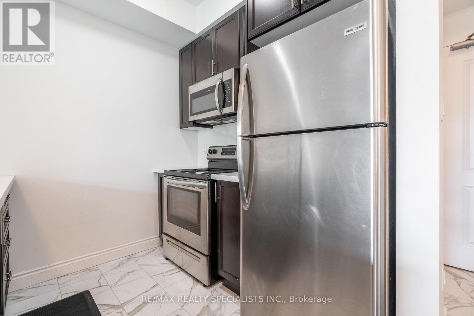
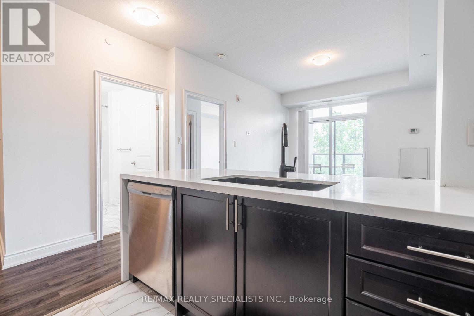
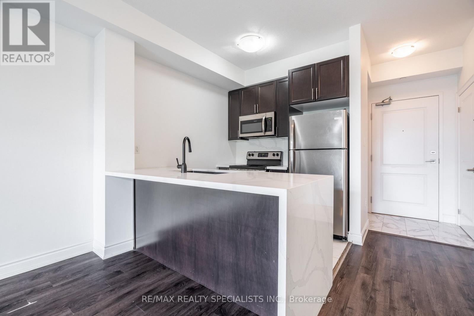
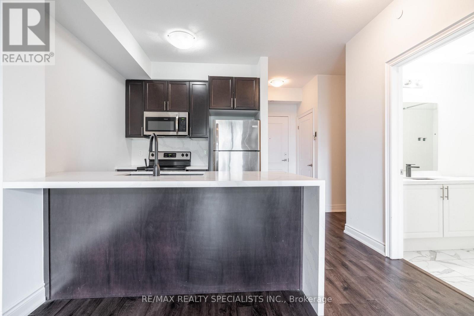
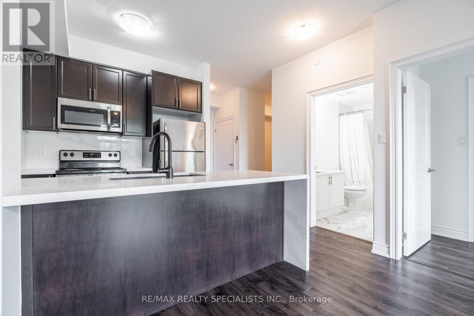
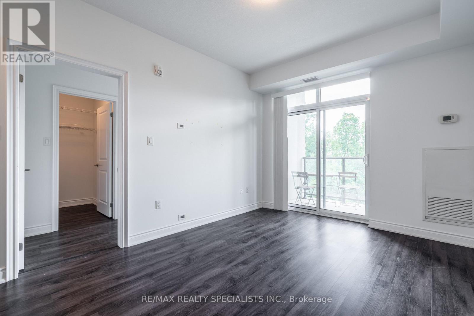
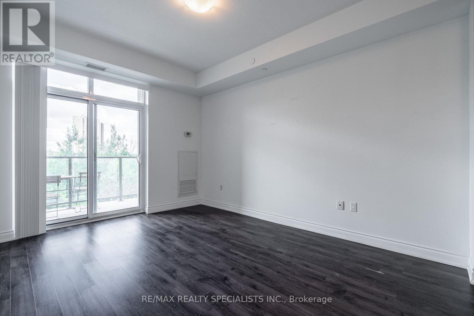
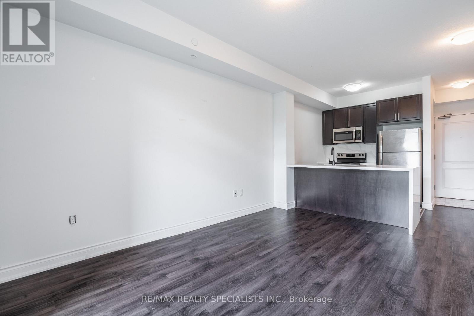
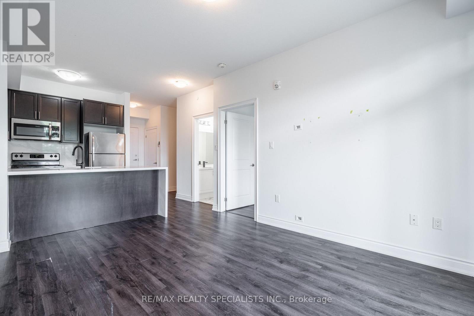
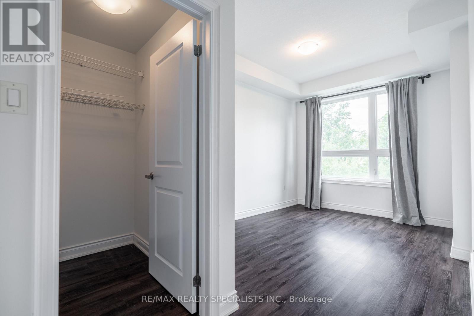
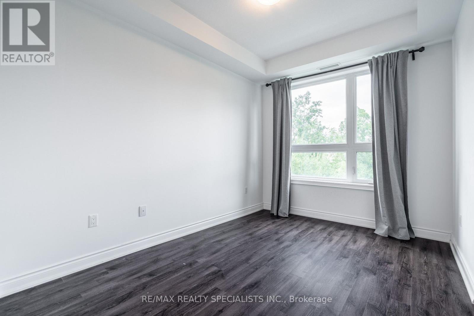
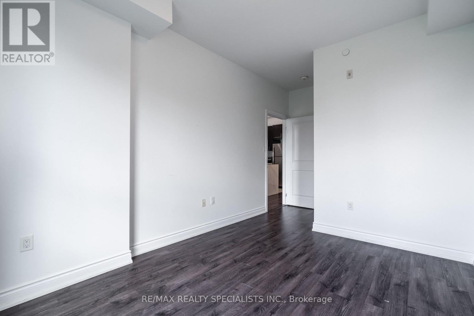
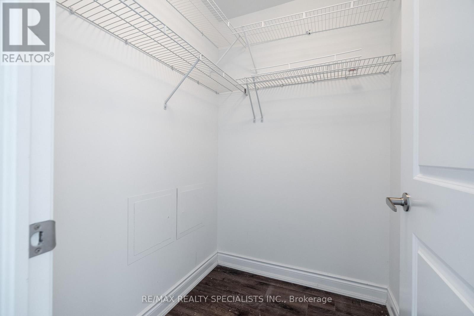
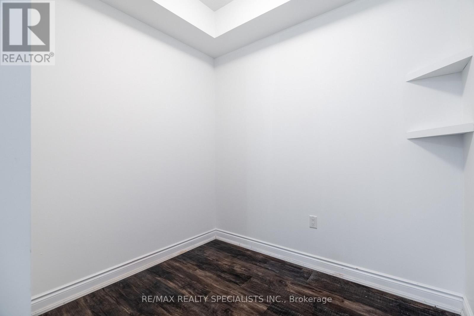
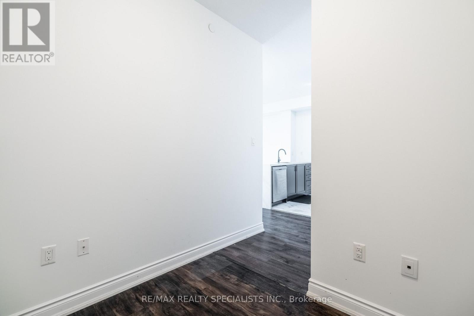
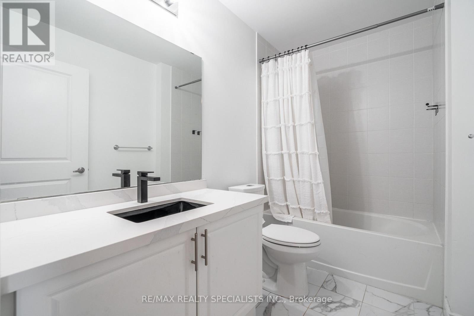
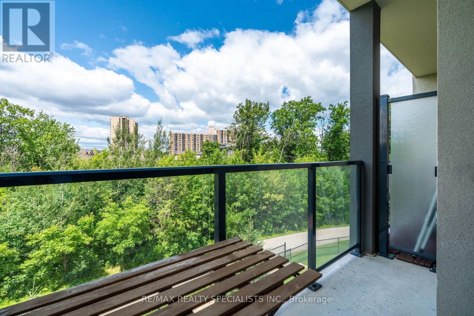
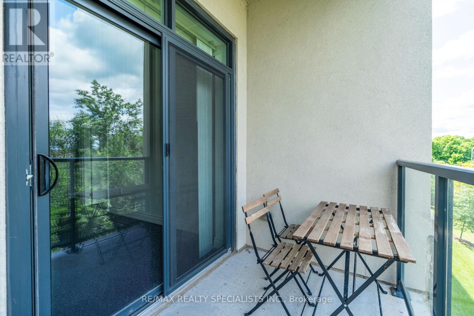
Welcome to Sapphire Condos. This beautifully designed 1 bedroom + den suite includes parking and a locker and offers 688 sq. ft of bright, functional living space. Floor-to-ceiling windows flood the home with natural light, complementing the open-concept layout and walk-out to a private balcony. The spacious bedroom features a walk-in closet, while the den provides an ideal work-from-home setup or flexible living area. Finished with upgraded quartz countertops, a modern vanity, and in-suite laundry, this condo delivers both style and convenience. Perfectly situated on the shores of Lake Ontario with quick access to the GO Station, QEW, and Lincoln Alexander Parkway, making it an excellent choice for commuters and waterfront lifestyle seekers alike. The unit has been freshly painted, photos are from previous listing (id:49269)
Property Details
| MLS® Number | X13599952 |
| Property Type | Single Family |
| Community Name | Stoney Creek |
| Community Features | Pets Allowed With Restrictions |
| Features | Balcony, In Suite Laundry |
| Parking Space Total | 1 |
| Water Front Name | Lake Ontario |
Building
| Bathroom Total | 1 |
| Bedrooms Above Ground | 1 |
| Bedrooms Total | 1 |
| Amenities | Storage - Locker |
| Basement Type | None |
| Cooling Type | Central Air Conditioning |
| Exterior Finish | Concrete |
| Heating Fuel | Natural Gas |
| Heating Type | Forced Air |
| Size Interior | 600 - 699 Sqft |
| Type | Apartment |
Parking
| Underground | |
| Garage |
Land
| Acreage | No |
Rooms
| Level | Type | Length | Width | Dimensions |
|---|---|---|---|---|
| Main Level | Living Room | 3.3 m | 3.05 m | 3.3 m x 3.05 m |
| Main Level | Kitchen | 2.45 m | 2.31 m | 2.45 m x 2.31 m |
| Main Level | Primary Bedroom | 3.66 m | 2.98 m | 3.66 m x 2.98 m |
| Main Level | Den | 2.39 m | 2.05 m | 2.39 m x 2.05 m |
Contact Us
Contact us for more information

The trademarks REALTOR®, REALTORS®, and the REALTOR® logo are controlled by The Canadian Real Estate Association (CREA) and identify real estate professionals who are members of CREA. The trademarks MLS®, Multiple Listing Service® and the associated logos are owned by The Canadian Real Estate Association (CREA) and identify the quality of services provided by real estate professionals who are members of CREA. The trademark DDF® is owned by The Canadian Real Estate Association (CREA) and identifies CREA's Data Distribution Facility (DDF®)
July 23 2026 09:40:57
Toronto Regional Real Estate Board
RE/MAX Realty Specialists Inc.