
321 - 40 Oaklands Avenue Toronto, Ontario M4V 2Z3

$1,250,000Maintenance, Common Area Maintenance, Water, Cable TV, Insurance, Parking
$2,551.38 Monthly
Maintenance, Common Area Maintenance, Water, Cable TV, Insurance, Parking
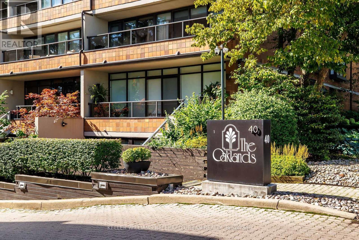
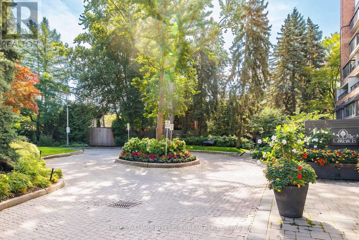
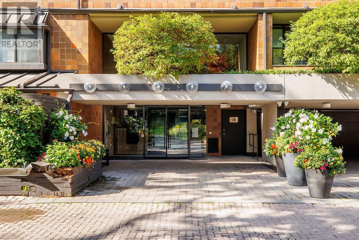
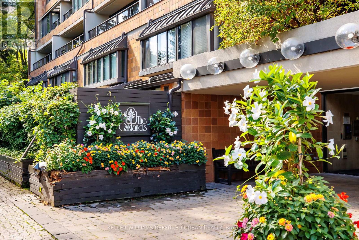
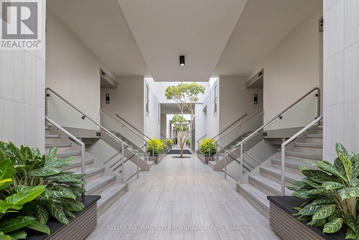
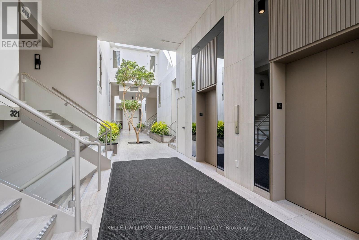
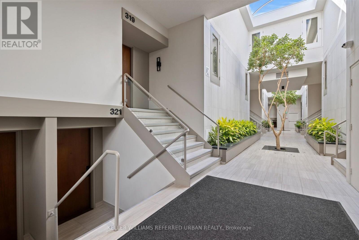
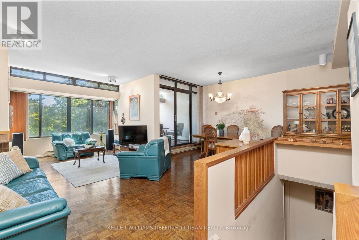
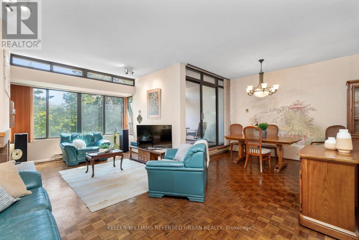
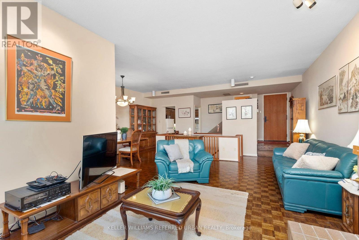
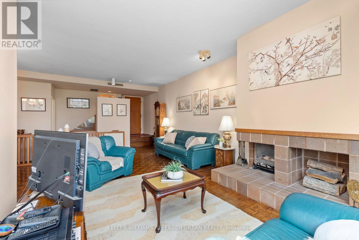
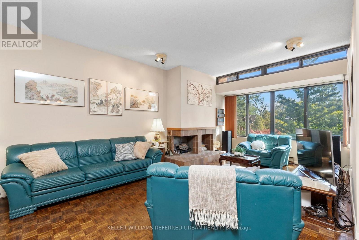
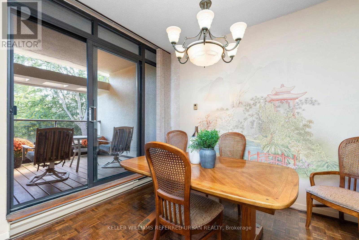
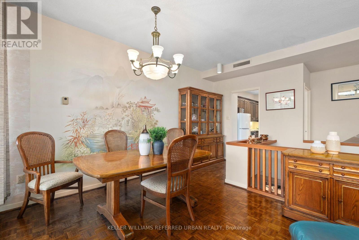
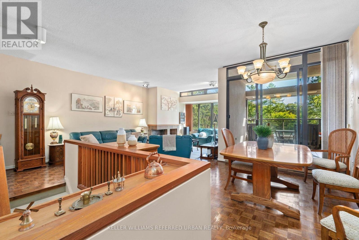
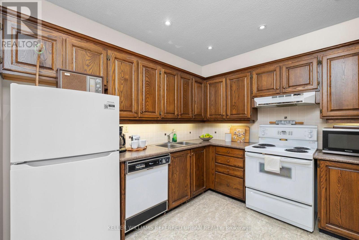
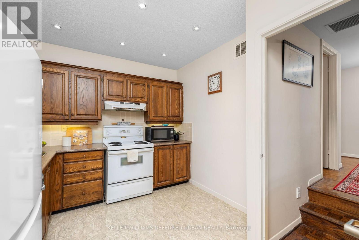
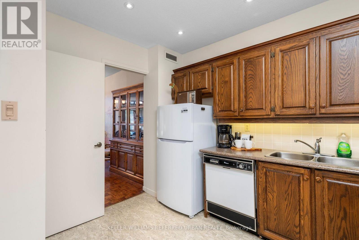
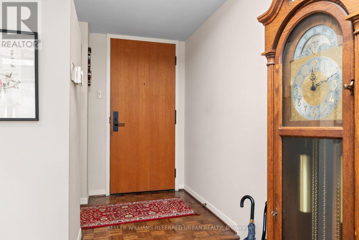
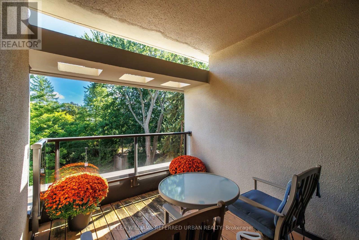
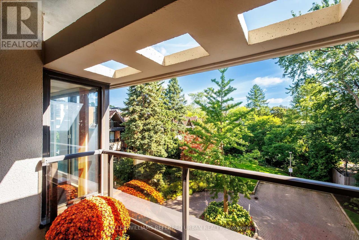
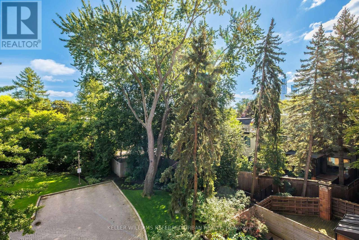
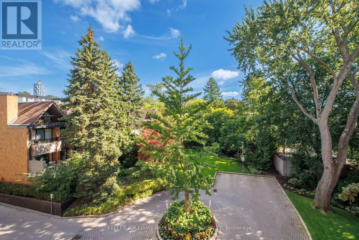
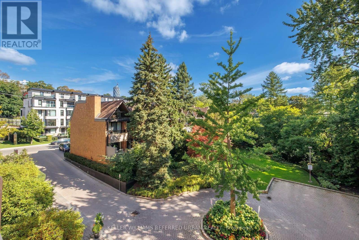
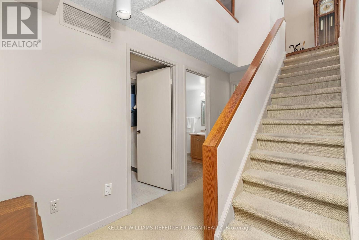
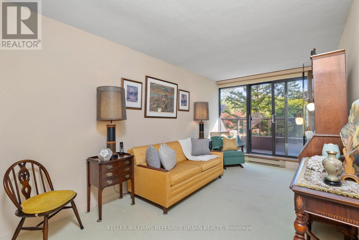
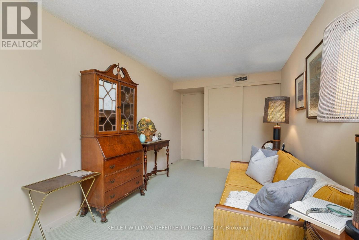
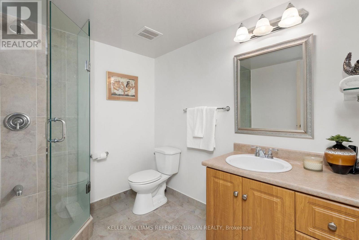
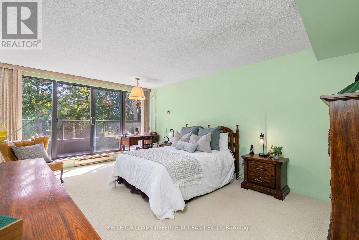
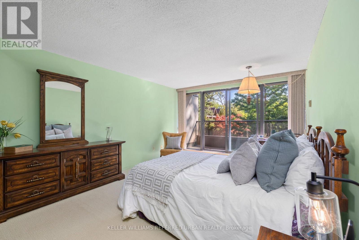
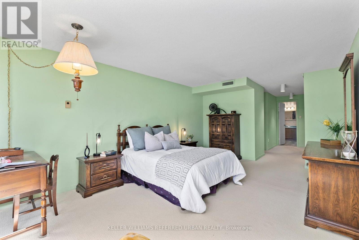
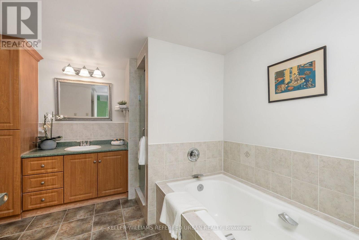
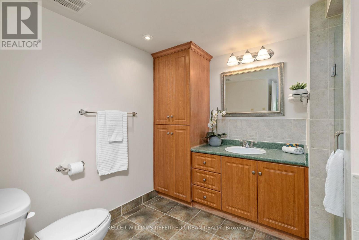
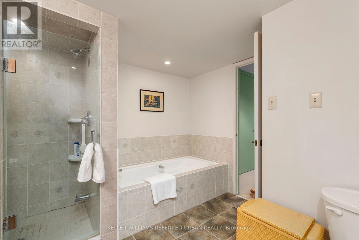
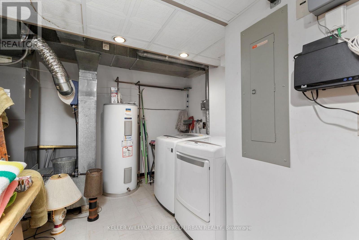
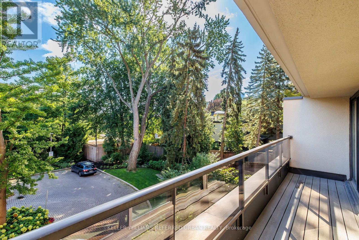
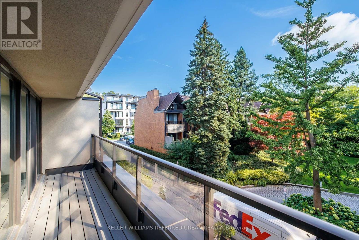
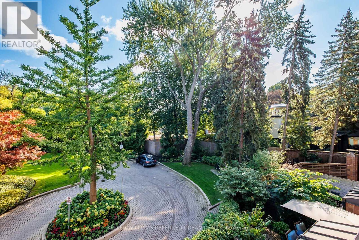
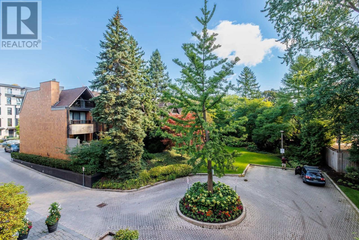
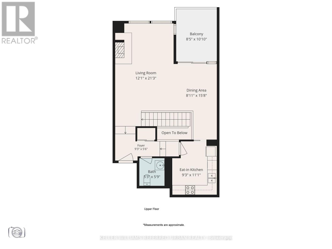
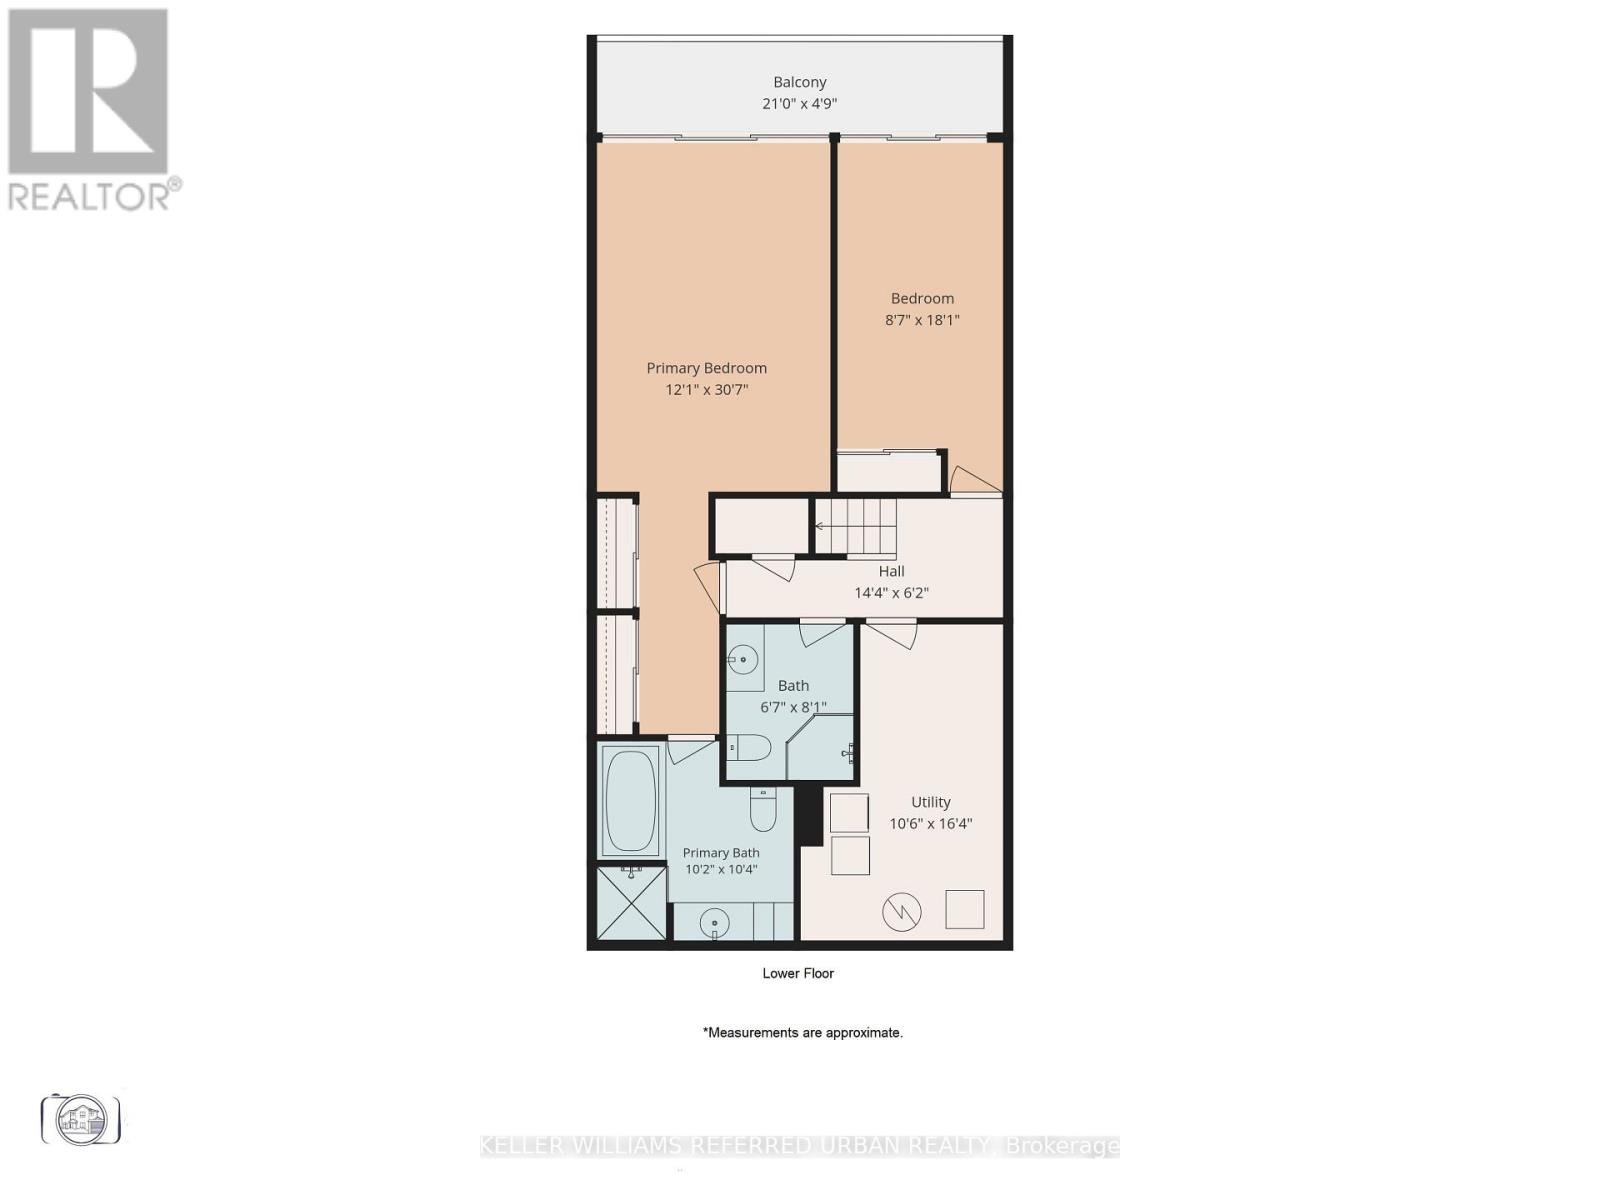
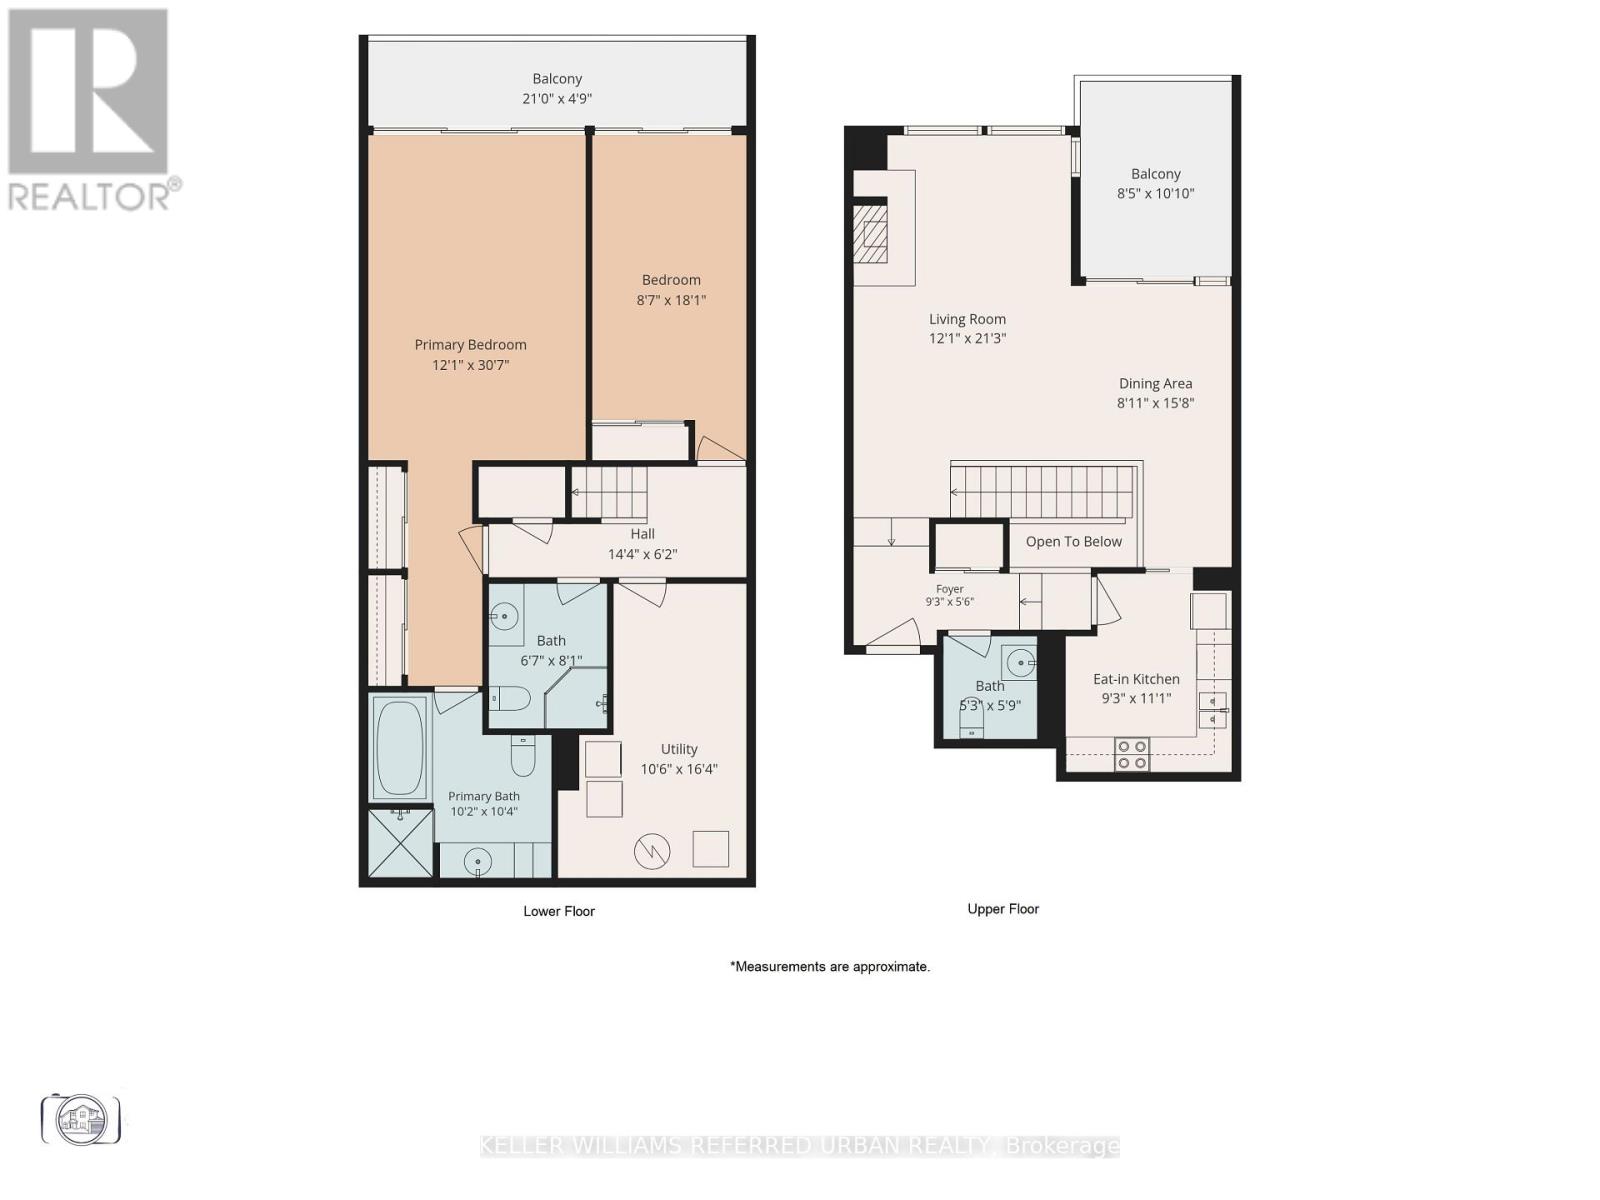
$2,551.38 MonthlyLooking to Transform an Expansive and Well-Maintained Residence into your Dream Home? This Wonderful 1697sqft East-Facing 2-Storey Town Home Style Abode Offers a Spectacular Opportunity to Update to your Heart's Content! Designed by DuBois Plumb & Associates and Recipient of the Governors General Award for Architecture, The Oaklands, a Low-Key Luxury Building, Conveniently located just off Avenue Rd between Davenport and St. Clair in the Cottingham School District. The Elegant Layout features a Sprawling, Open Concept Living Room with Fireplace, Large East-Facing Windows Overlooking Front Gardens, Open Concept Dining Room Leading to the Large Outdoor Patio. Two Generous Bedrooms with Large Closets and Terraces. Primary Retreat Offers 4pc Bathroom with Soaker Tub and Separate Shower, Ample Closet Space. Large Laundry/Utility Room Provides Extra Storage and 200 AMP electric panel. Upgraded Parking Space with EV Charging. This Gem of a Building Welcomes Residents with a Wonderful Management, Concierge and Superintendent Team, Lush Landscaping, Light-Filled Atrium, Conveniences of a Car Wash, Visitor Parking and fees which include Water, Building Insurance, Common Elements, Rogers Cable and Internet. Hydro is Separately Metered. Lovely Neighbourhood with Great Parks, Restaurants, Shops and Summerhill subway station just moments away! Great Opportunity to Bring your Vision to Life and Create your Dream Home! More: Theoaklands.ca (id:49269)
Property Details
| MLS® Number | C13810582 |
| Property Type | Single Family |
| Community Name | Yonge-St. Clair |
| Amenities Near By | Park, Public Transit, Schools, Place Of Worship |
| Community Features | Pets Allowed With Restrictions |
| Equipment Type | Water Heater |
| Features | Elevator, Balcony, In Suite Laundry |
| Parking Space Total | 1 |
| Rental Equipment Type | Water Heater |
| View Type | View |
Building
| Bathroom Total | 3 |
| Bedrooms Above Ground | 2 |
| Bedrooms Total | 2 |
| Age | 31 To 50 Years |
| Amenities | Car Wash, Security/concierge, Visitor Parking, Fireplace(s), Separate Heating Controls, Separate Electricity Meters |
| Appliances | Central Vacuum, Dishwasher, Dryer, Hood Fan, Stove, Washer, Window Coverings, Refrigerator |
| Basement Type | None |
| Cooling Type | Central Air Conditioning |
| Exterior Finish | Concrete |
| Fire Protection | Controlled Entry, Smoke Detectors, Security System |
| Fireplace Present | Yes |
| Fireplace Total | 1 |
| Flooring Type | Hardwood |
| Half Bath Total | 1 |
| Heating Fuel | Electric |
| Heating Type | Baseboard Heaters, Forced Air |
| Stories Total | 2 |
| Size Interior | 1,600 - 1,799 Sqft |
| Type | Apartment |
Parking
| Underground | |
| Garage |
Land
| Acreage | No |
| Land Amenities | Park, Public Transit, Schools, Place Of Worship |
| Landscape Features | Landscaped |
Rooms
| Level | Type | Length | Width | Dimensions |
|---|---|---|---|---|
| Lower Level | Bathroom | 3.15 m | 3.1 m | 3.15 m x 3.1 m |
| Lower Level | Bedroom | 5.52 m | 3.69 m | 5.52 m x 3.69 m |
| Lower Level | Bedroom 2 | 5.51 m | 2.62 m | 5.51 m x 2.62 m |
| Lower Level | Utility Room | 4.98 m | 3.2 m | 4.98 m x 3.2 m |
| Lower Level | Bathroom | 2.46 m | 2.01 m | 2.46 m x 2.01 m |
| Upper Level | Living Room | 6.48 m | 3.68 m | 6.48 m x 3.68 m |
| Upper Level | Dining Room | 4.78 m | 2.72 m | 4.78 m x 2.72 m |
| Upper Level | Kitchen | 3.38 m | 2.82 m | 3.38 m x 2.82 m |
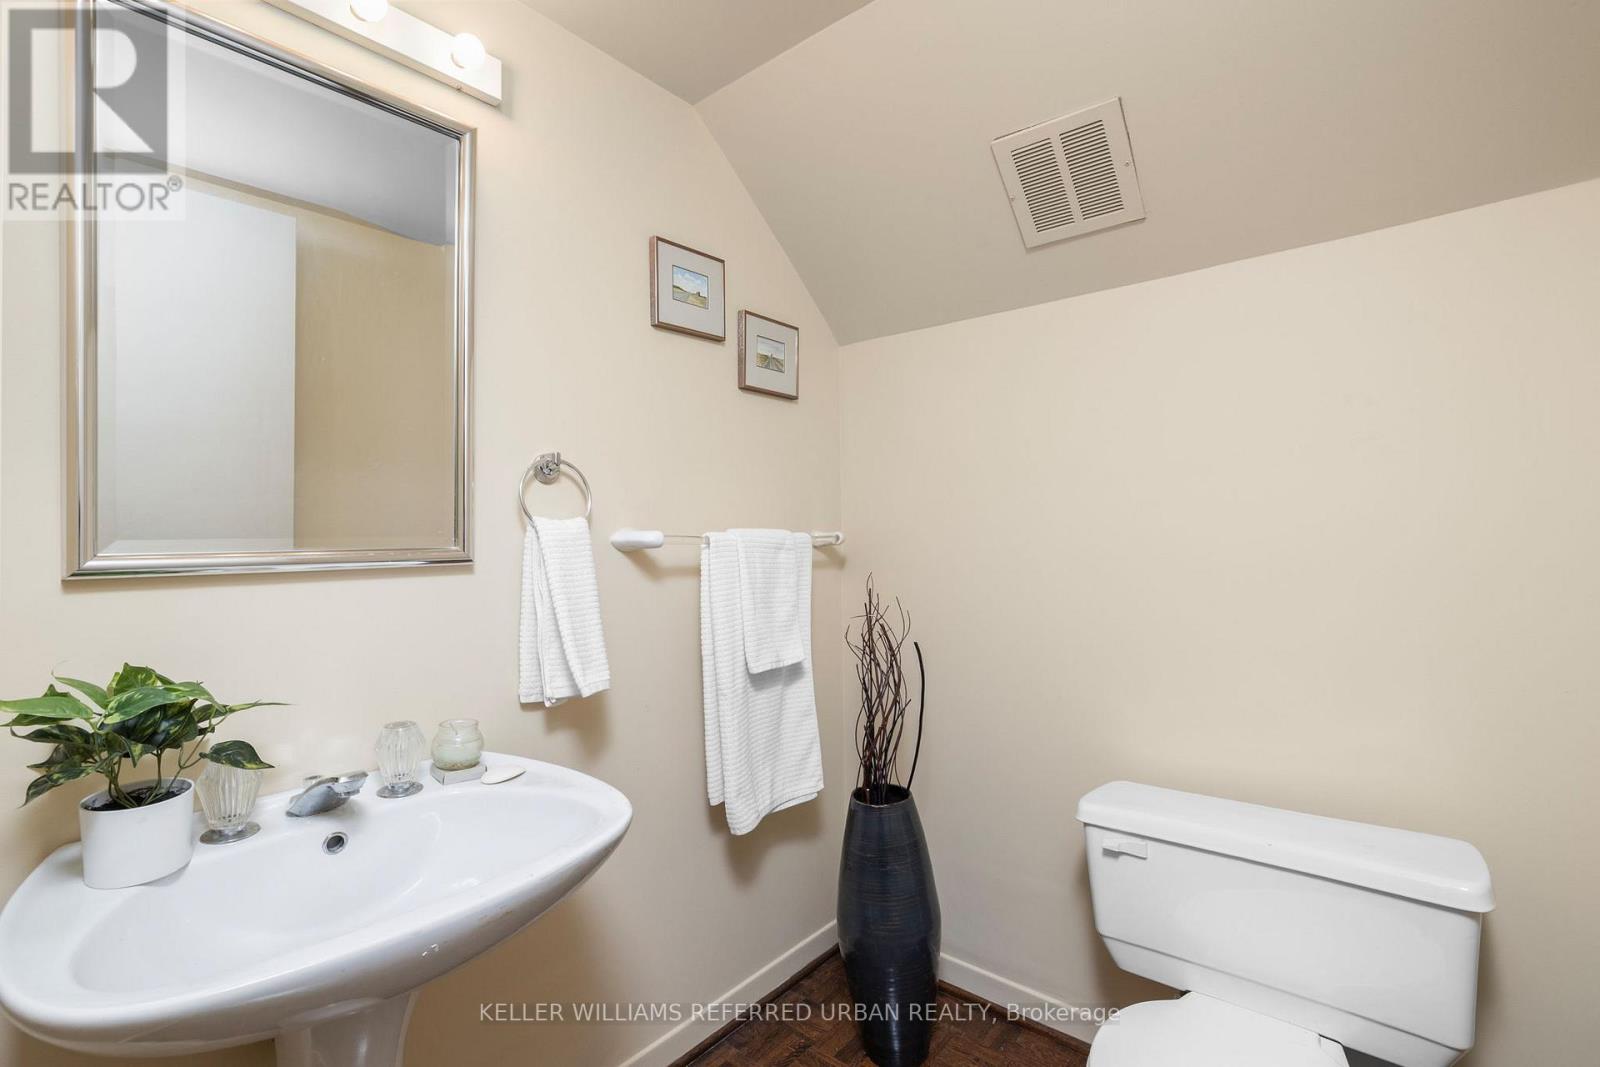
| Upper Level | Bathroom | 1.75 m | 1.6 m | 1.75 m x 1.6 m |
| Upper Level | Other | 3.3 m | 2.57 m | 3.3 m x 2.57 m |
Contact Us
Contact us for more information

The trademarks REALTOR®, REALTORS®, and the REALTOR® logo are controlled by The Canadian Real Estate Association (CREA) and identify real estate professionals who are members of CREA. The trademarks MLS®, Multiple Listing Service® and the associated logos are owned by The Canadian Real Estate Association (CREA) and identify the quality of services provided by real estate professionals who are members of CREA. The trademark DDF® is owned by The Canadian Real Estate Association (CREA) and identifies CREA's Data Distribution Facility (DDF®)
September 21 2026 07:31:52
Toronto Regional Real Estate Board
Keller Williams Referred Urban Realty