
3216 Hall Road Hamilton, Ontario L0R 1C0

$1,099,900
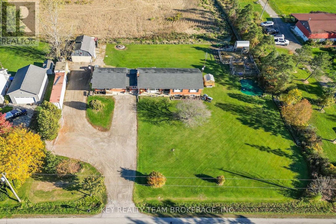
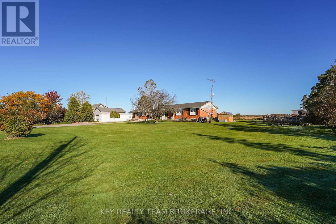
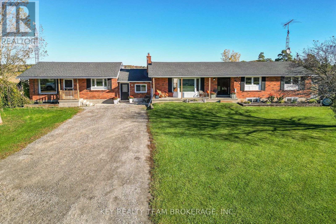
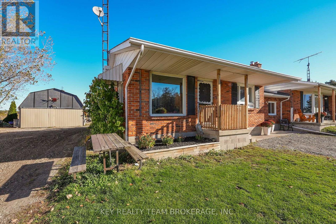
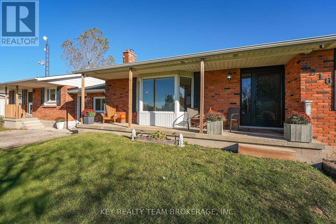
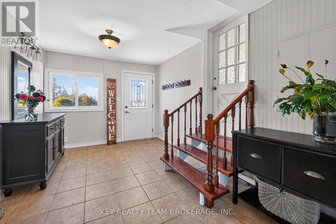
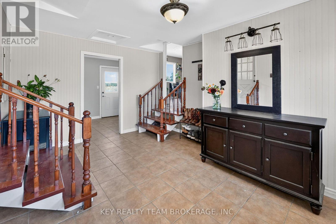
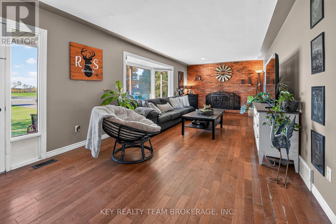
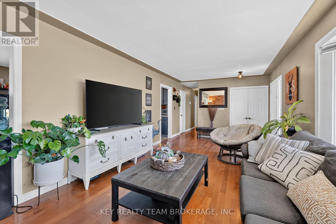
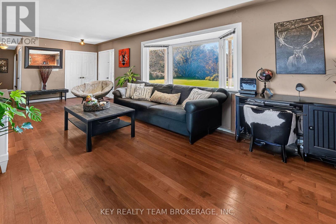
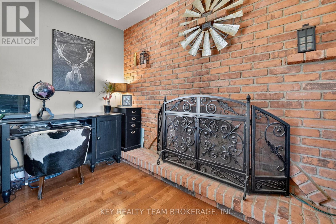
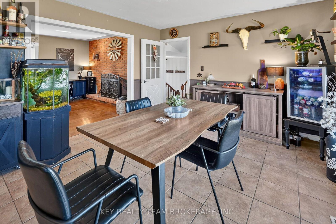
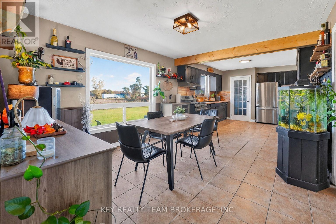
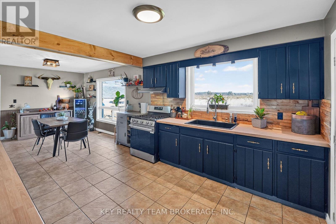
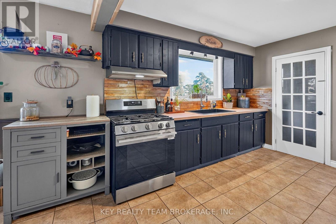
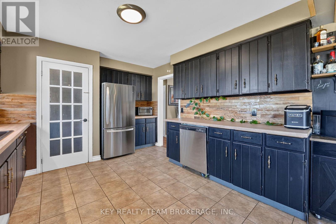
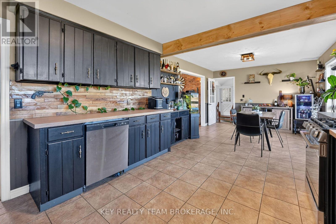
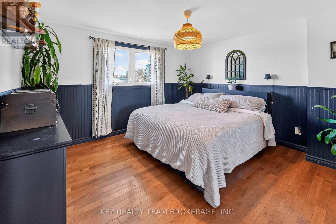
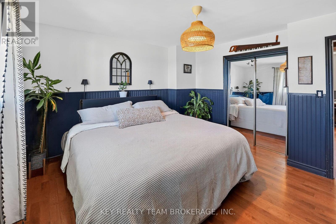
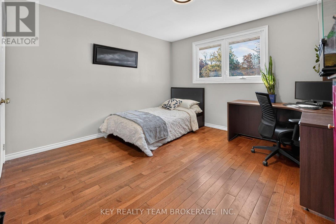
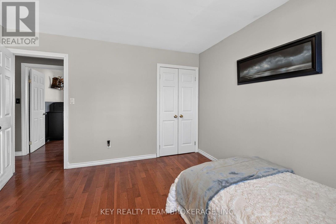
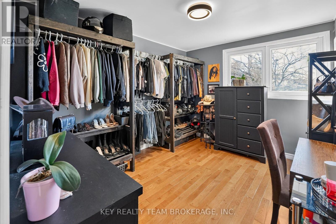
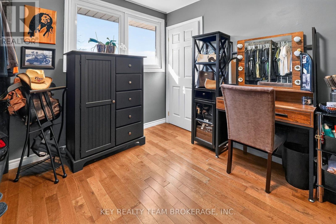
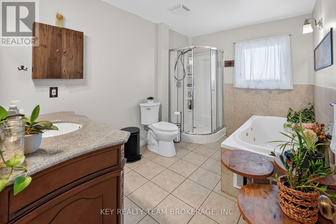
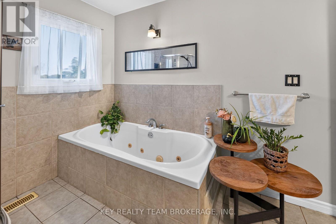
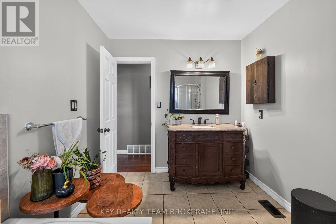
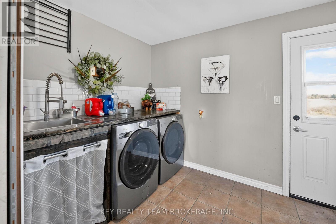
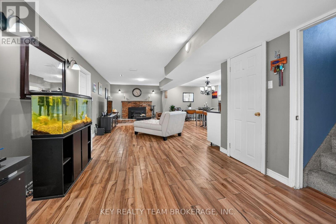
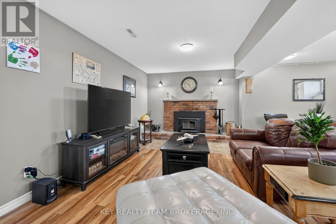
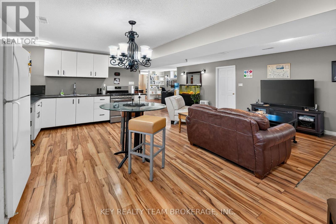
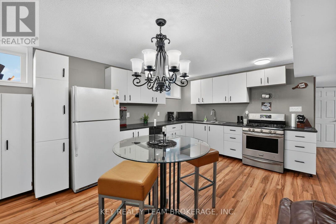
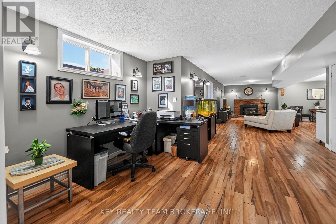
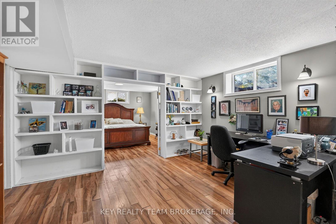
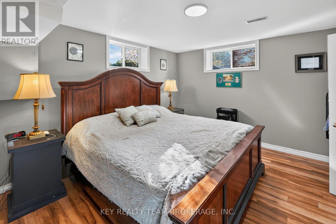
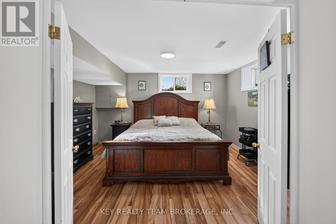
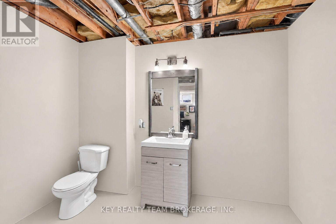
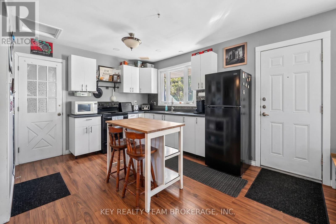
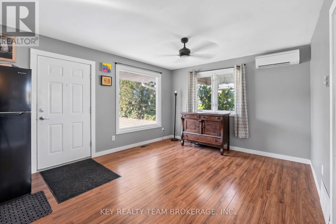
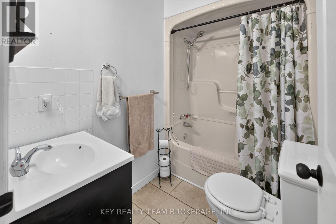
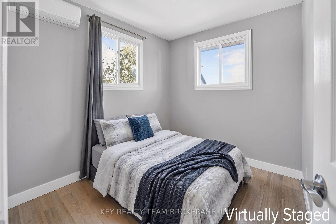
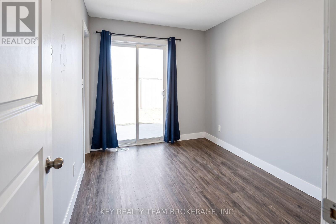
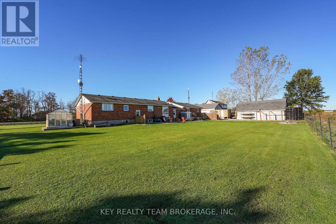
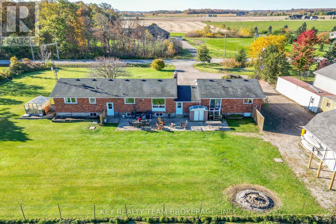
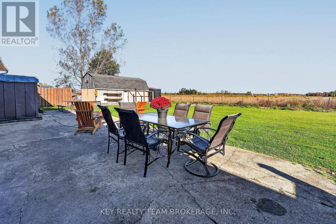
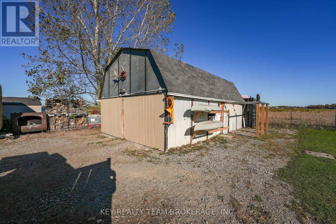
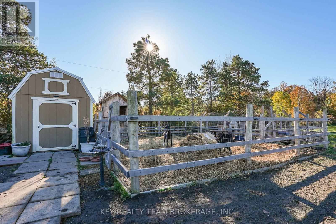
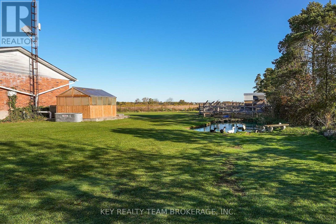
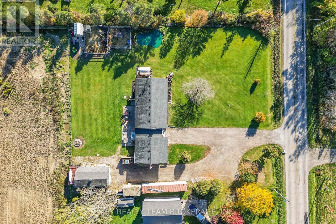
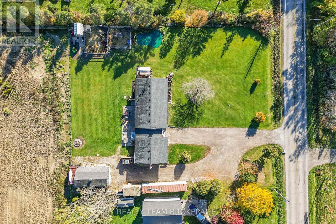
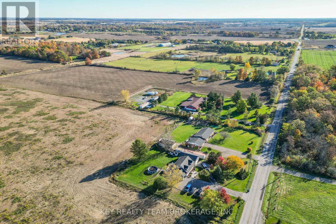
Open Houses: Fri Oct 23rd 4-6 PM | Sat & Sun, Oct 24th & 25th, 2-4 PM. Welcome to 3216 Hall Road! Don't miss this rare opportunity to own a versatile multigenerational bungalow with a detached garage/barn, set on a peaceful .876-acre country lot minutes from town. Offering 6 bdrms and 3 baths, this spacious property is ideal for extended families, multi-family living, or those seeking rental income to help with expenses. Currently configured as 2 side by side units: a 3+1 bdrm, 2-bath unit plus a separate 2-bdrm, 1-bath unit, the home can easily function as a large single-family residence by opening the connecting doors off the central foyer. Live in one unit and rent the other, bring the in-laws, or enjoy the entire home with family under one roof. The secondary main-floor unit features an open-concept kitchen / living area, a 4-piece bath, private front door, and patio doors leading to the backyard. The larger unit offers a bright, spacious layout filled with natural light. The main floor includes a living rm, kitchen, dining rm, primary bdrm, two more bdrms, and a 4-piece bath. The finished lower level, with separate entrance, features a great rm with fireplace, office, 4th bdrm, 2-pc bath, cold rm, and storage space. Each unit has separate heating and cooling. A central foyer provides a generous entryway and convenient main-floor laundry. Step outside and enjoy your own private country retreat. Sip your morning coffee on the back patio overlooking farmland and your own private pond. With plenty of room for chickens, goats, and gardens, this property offers the perfect setting to turn your homesteading dreams into reality. The insulated garage/barn is great for hobbyists or car enthusiasts, with hydro and a 10,000-lb vehicle hoist. Additionally, two large storage containers, an insulated workshop trailer, and 2 storage sheds, provide space for equipment, tools, and projects. The driveway offers parking for 12+ vehicles. Lots of updates including roof 2021. (id:49269)
Open House
This property has open houses!
4:00 pm
Ends at:6:00 pm
2:00 pm
Ends at:4:00 pm
2:00 pm
Ends at:4:00 pm
Property Details
| MLS® Number | X14101108 |
| Property Type | Single Family |
| Community Name | Rural Glanbrook |
| Features | Carpet Free, Guest Suite, Sump Pump, In-law Suite |
| Parking Space Total | 17 |
| Structure | Patio(s), Porch, Greenhouse, Outbuilding, Workshop, Barn |
Building
| Bathroom Total | 3 |
| Bedrooms Above Ground | 5 |
| Bedrooms Below Ground | 1 |
| Bedrooms Total | 6 |
| Age | 51 To 99 Years |
| Architectural Style | Bungalow |
| Basement Development | Finished |
| Basement Features | Walk-up |
| Basement Type | N/a, N/a (finished) |
| Construction Style Attachment | Detached |
| Cooling Type | Central Air Conditioning |
| Exterior Finish | Aluminum Siding, Brick |
| Fireplace Present | Yes |
| Fireplace Total | 1 |
| Foundation Type | Block |
| Half Bath Total | 1 |
| Heating Fuel | Electric, Natural Gas |
| Heating Type | Forced Air, Heat Pump |
| Stories Total | 1 |
| Size Interior | 2,000 - 2,500 Sqft |
| Type | House |
Parking
| Detached Garage | |
| Garage |
Land
| Acreage | No |
| Fence Type | Partially Fenced |
| Sewer | Septic System |
| Size Depth | 200 Ft ,6 In |
| Size Frontage | 190 Ft ,4 In |
| Size Irregular | 190.4 X 200.5 Ft |
| Size Total Text | 190.4 X 200.5 Ft|1/2 - 1.99 Acres |
| Surface Water | Pond Or Stream |
| Zoning Description | A1 |
Rooms
| Level | Type | Length | Width | Dimensions |
|---|---|---|---|---|
| Lower Level | Bathroom | 3.05 m | 1.98 m | 3.05 m x 1.98 m |
| Lower Level | Cold Room | 7.98 m | 1.27 m | 7.98 m x 1.27 m |
| Lower Level | Great Room | 6.76 m | 6.45 m | 6.76 m x 6.45 m |
| Lower Level | Office | 4.32 m | 5.08 m | 4.32 m x 5.08 m |
| Lower Level | Bedroom 4 | 4.32 m | 3.84 m | 4.32 m x 3.84 m |
| Main Level | Kitchen | 3.3 m | 3.91 m | 3.3 m x 3.91 m |
| Main Level | Kitchen | 3.89 m | 3.66 m | 3.89 m x 3.66 m |
| Main Level | Family Room | 3.87 m | 3.66 m | 3.87 m x 3.66 m |
| Main Level | Bedroom 5 | 3.35 m | 3.02 m | 3.35 m x 3.02 m |
| Main Level | Bedroom | 3.35 m | 2.92 m | 3.35 m x 2.92 m |
| Main Level | Bathroom | 2.29 m | 1.5 m | 2.29 m x 1.5 m |
| Main Level | Dining Room | 3.48 m | 4.14 m | 3.48 m x 4.14 m |
| Main Level | Living Room | 7.98 m | 3.45 m | 7.98 m x 3.45 m |
| Main Level | Primary Bedroom | 3.96 m | 3.48 m | 3.96 m x 3.48 m |
| Main Level | Bedroom 2 | 3.66 m | 3.51 m | 3.66 m x 3.51 m |
| Main Level | Bedroom 3 | 3.53 m | 2.9 m | 3.53 m x 2.9 m |
| Main Level | Bathroom | 3.48 m | 2.44 m | 3.48 m x 2.44 m |
https://www.realtor.ca/real-estate/30426829/3216-hall-road-hamilton-rural-glanbrook
Contact Us
Contact us for more information

The trademarks REALTOR®, REALTORS®, and the REALTOR® logo are controlled by The Canadian Real Estate Association (CREA) and identify real estate professionals who are members of CREA. The trademarks MLS®, Multiple Listing Service® and the associated logos are owned by The Canadian Real Estate Association (CREA) and identify the quality of services provided by real estate professionals who are members of CREA. The trademark DDF® is owned by The Canadian Real Estate Association (CREA) and identifies CREA's Data Distribution Facility (DDF®)
October 21 2026 02:05:38
Niagara Association of REALTORS®
Key Realty Team Brokerage, Inc.