
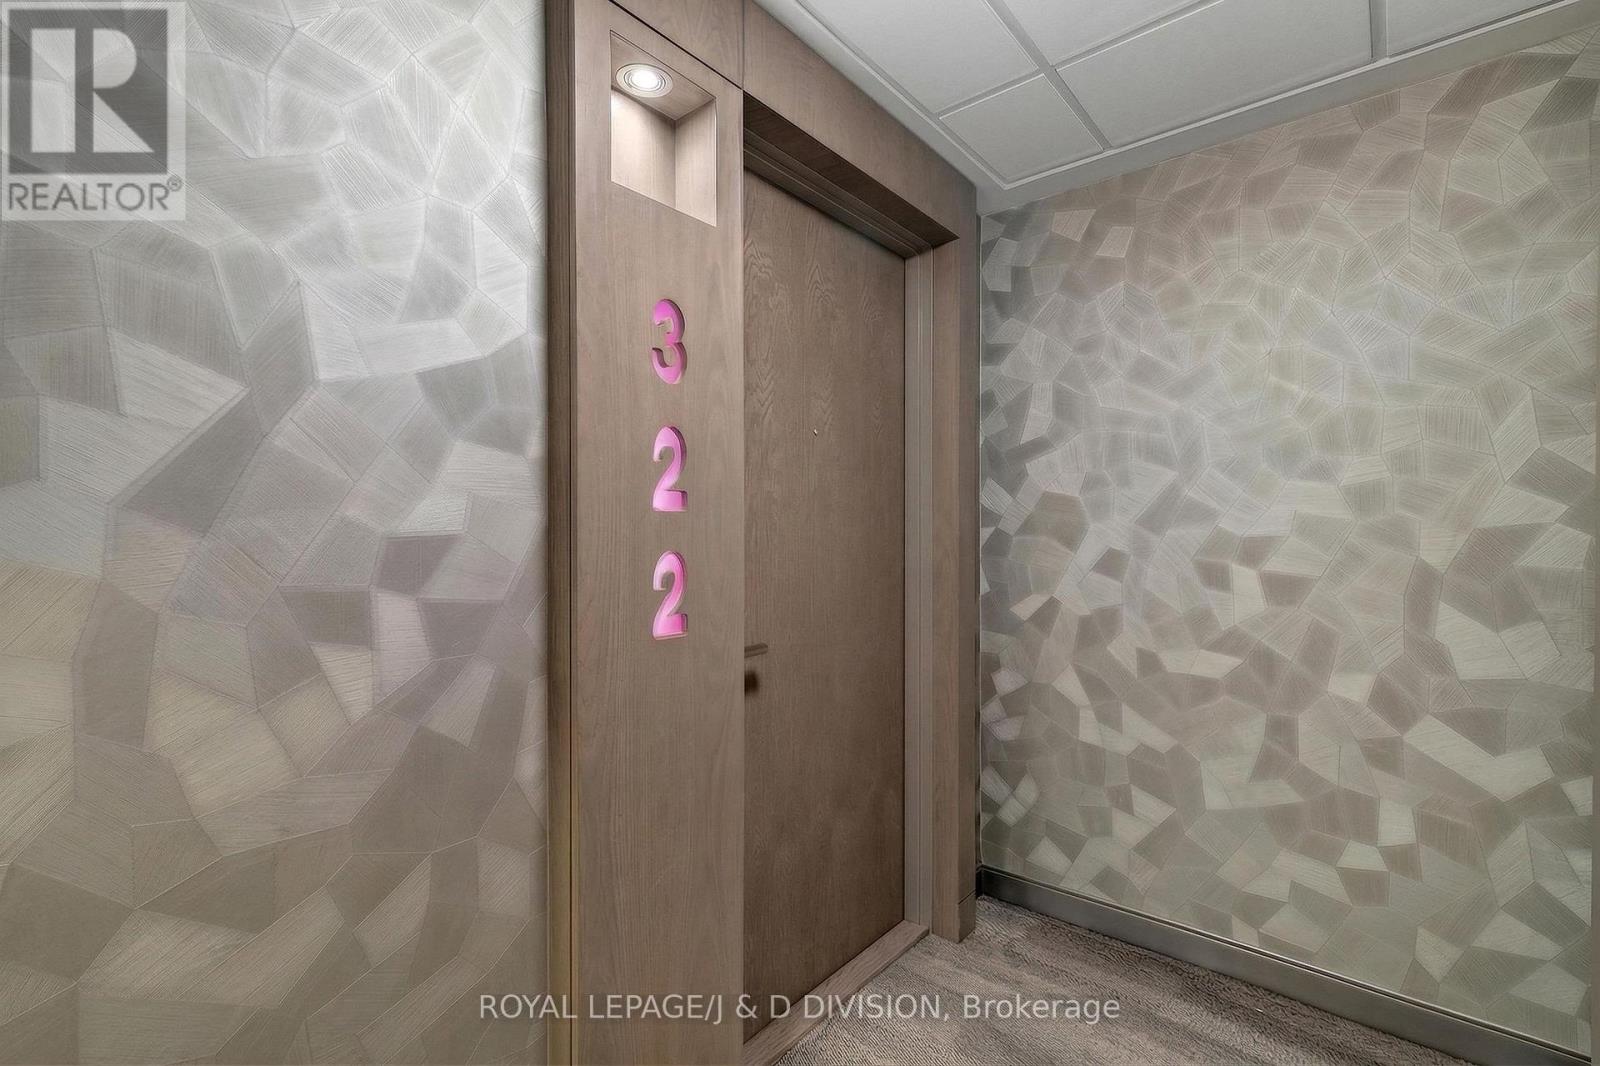
322 - 109 Ossington Avenue Toronto, Ontario M6J 0G1

$3,400 Monthly
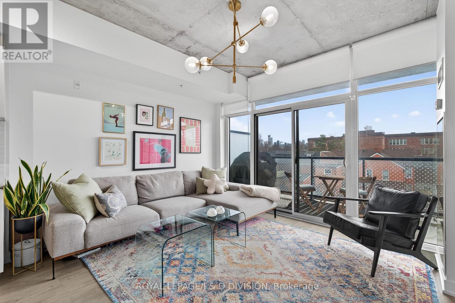
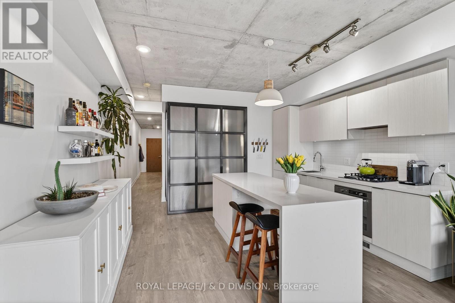
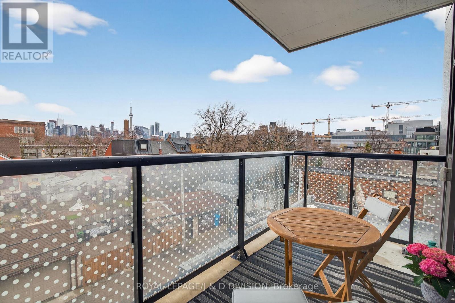
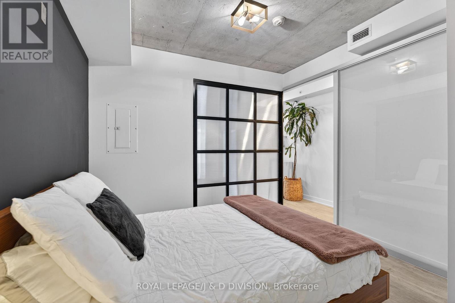
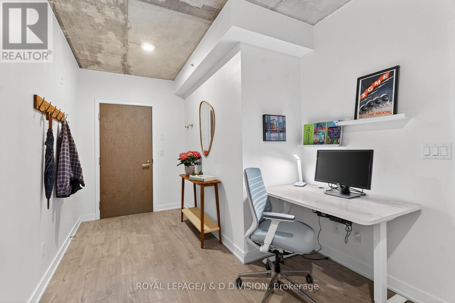
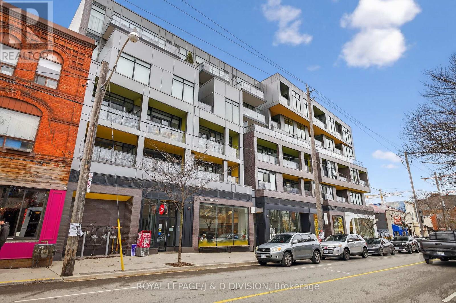
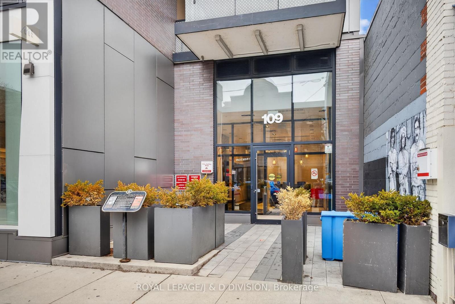
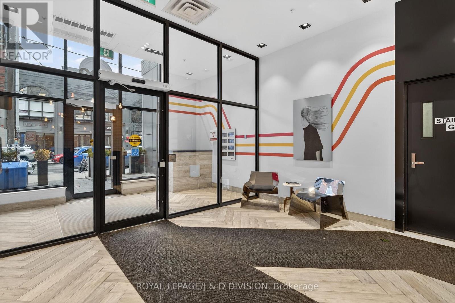
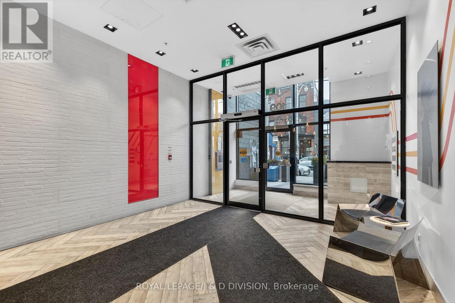
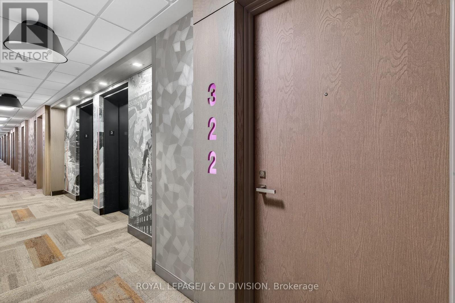
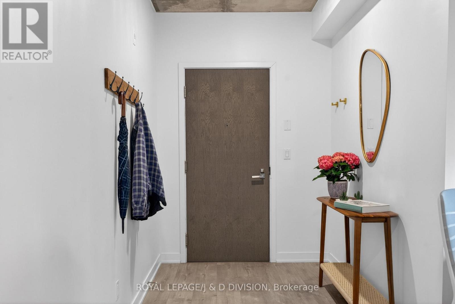
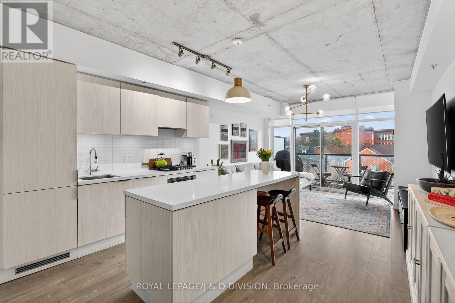
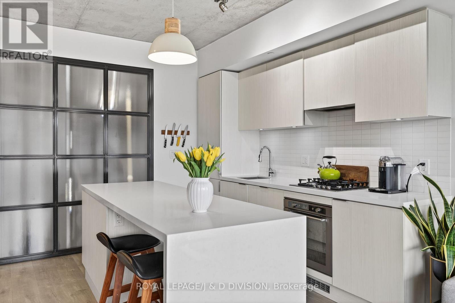
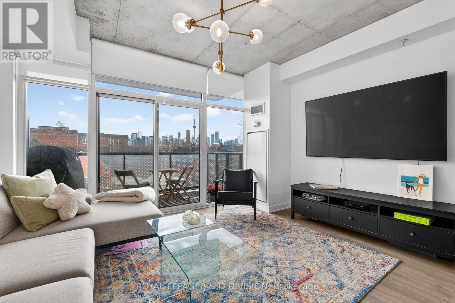
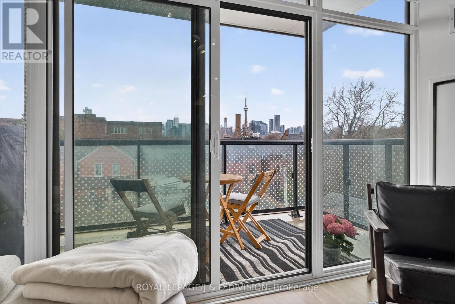
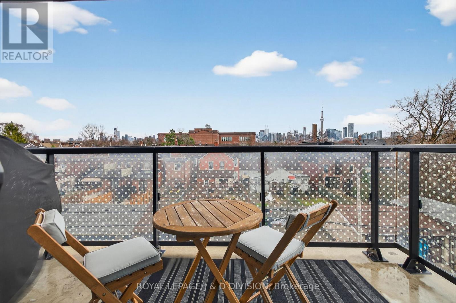
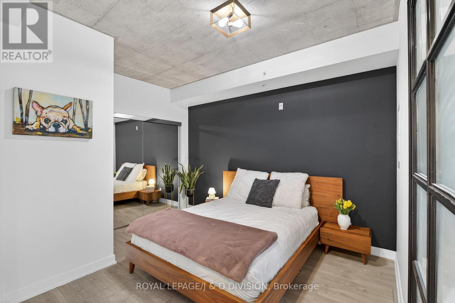
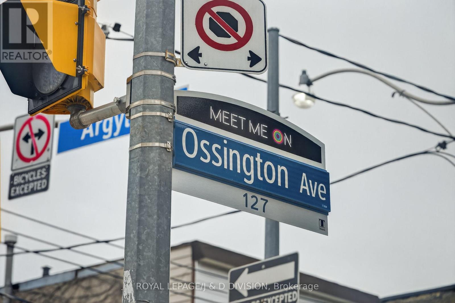
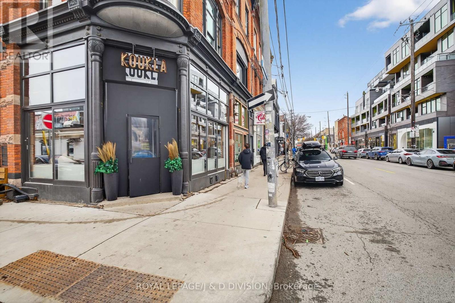
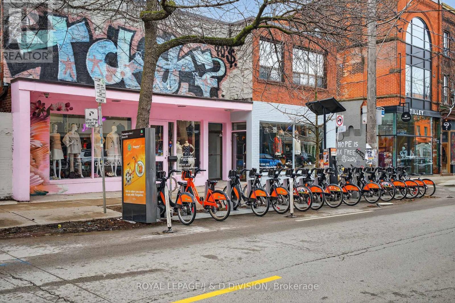
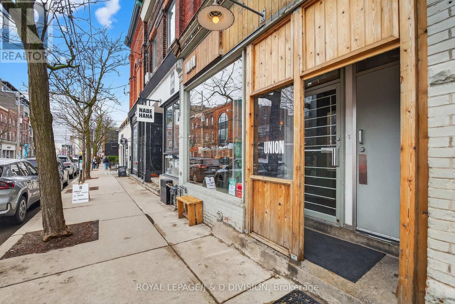
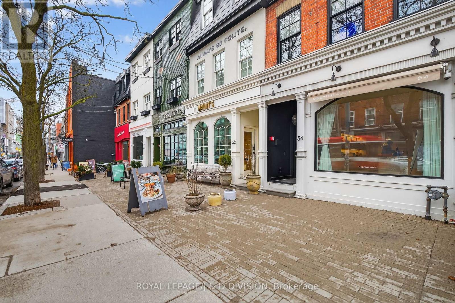
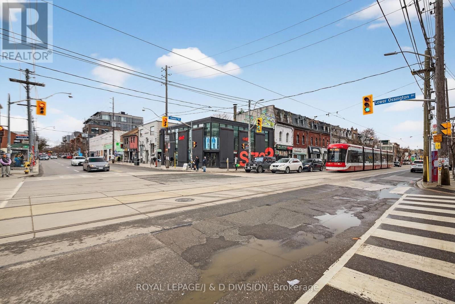
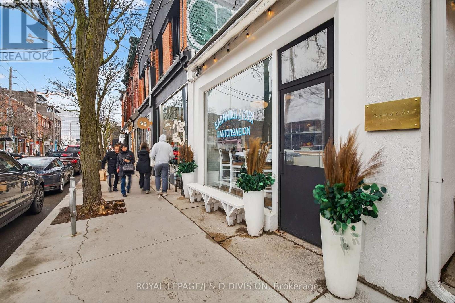
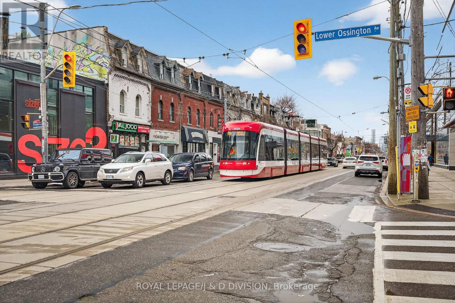
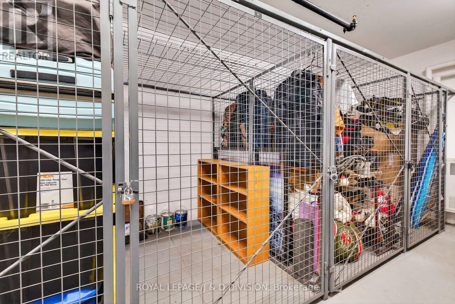
Attention stylish urban professionals. This is the spot you've been waiting for - a private sanctuary in the heart of Toronto's most coveted night scenes. A short commute to downtown and near to parks and other attractions. Concierge, parking and bike storage. Fabulous corner unit in sought-after boutique loft-like building. Open 1+1 plan design with generous office/den space and a flow out to private balcony with stunning city views. -approx. 900 SF with balcony- Modern kitchen with stone counters and a centre island for eating/dining. Your private bedroom fills with light behind a custom rod-iron & bevelled glass screen. Enjoy immediate access to the best spots on fashionable Ossington, yet relax away from the commotion on balcony with both gas and water hookups. High ceilings, private parking. Corner position offers extra 60 SF + open balcony view. (id:49269)
Property Details
| MLS® Number | C13612426 |
| Property Type | Single Family |
| Community Name | Trinity-Bellwoods |
| Community Features | Pets Allowed With Restrictions |
| Features | Balcony |
| Parking Space Total | 1 |
Building
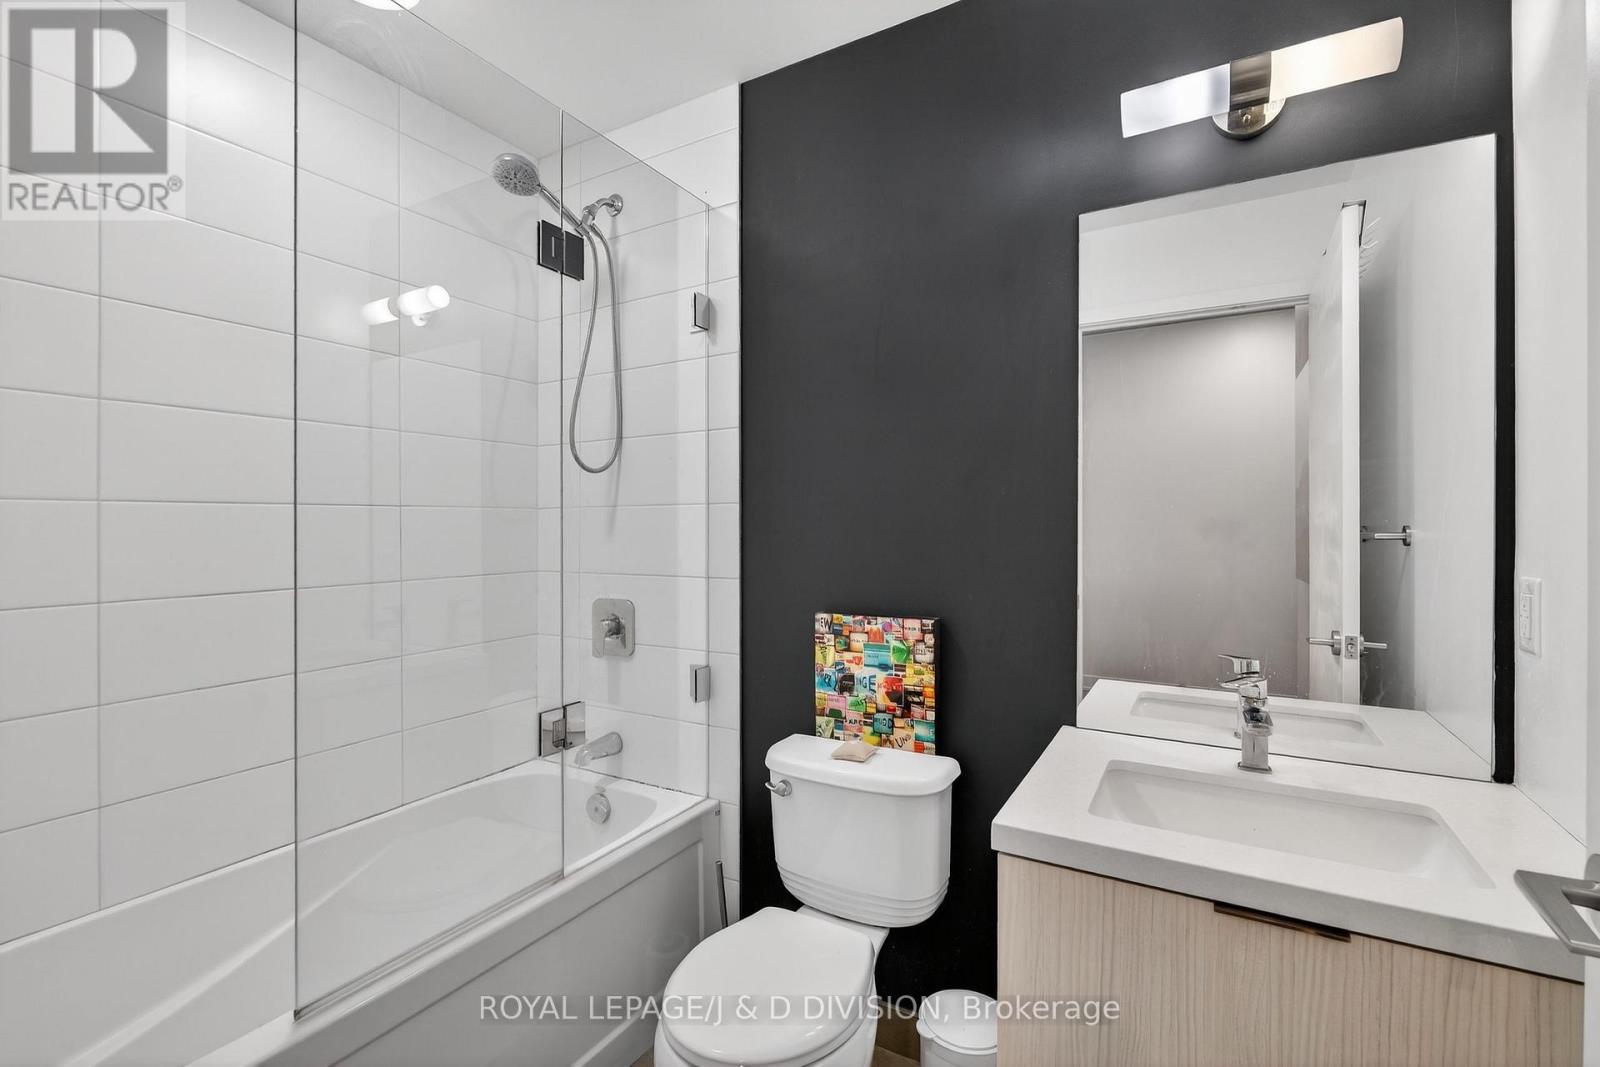
| Bathroom Total | 1 |
| Bedrooms Above Ground | 1 |
| Bedrooms Below Ground | 1 |
| Bedrooms Total | 2 |
| Age | 6 To 10 Years |
| Amenities | Party Room, Security/concierge |
| Appliances | Cooktop, Dishwasher, Dryer, Cooktop - Gas, Microwave, Oven, Washer, Refrigerator |
| Basement Type | None |
| Cooling Type | Central Air Conditioning |
| Exterior Finish | Brick |
| Flooring Type | Hardwood, Concrete |
| Heating Fuel | Natural Gas |
| Heating Type | Forced Air |
| Size Interior | 800 - 899 Sqft |
| Type | Apartment |
Parking
| Underground | |
| Garage |
Land
| Acreage | No |
Rooms
| Level | Type | Length | Width | Dimensions |
|---|---|---|---|---|
| Flat | Other | 4.623 m | 1.067 m | 4.623 m x 1.067 m |
| Flat | Foyer | 4.5487 m | 2.515 m | 4.5487 m x 2.515 m |
| Flat | Bedroom | 4.623 m | 3.252 m | 4.623 m x 3.252 m |
| Flat | Kitchen | 3.182 m | 4.267 m | 3.182 m x 4.267 m |
| Flat | Living Room | 3.277 m | 4.22 m | 3.277 m x 4.22 m |
| Flat | Other | 3.74 m | 2.057 m | 3.74 m x 2.057 m |
Contact Us
Contact us for more information

The trademarks REALTOR®, REALTORS®, and the REALTOR® logo are controlled by The Canadian Real Estate Association (CREA) and identify real estate professionals who are members of CREA. The trademarks MLS®, Multiple Listing Service® and the associated logos are owned by The Canadian Real Estate Association (CREA) and identify the quality of services provided by real estate professionals who are members of CREA. The trademark DDF® is owned by The Canadian Real Estate Association (CREA) and identifies CREA's Data Distribution Facility (DDF®)
July 28 2026 03:27:49
Toronto Regional Real Estate Board
Royal LePage/j & D Division