
3235 Highway 11 North Bay, Ontario P1B 8G3

$929,000
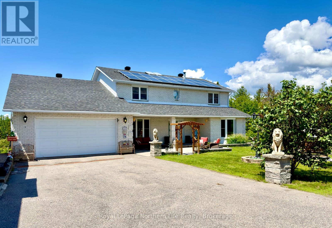
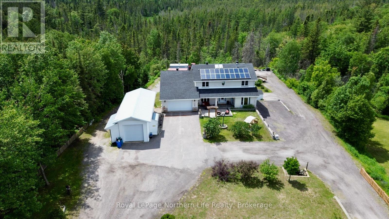
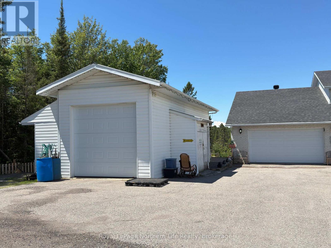
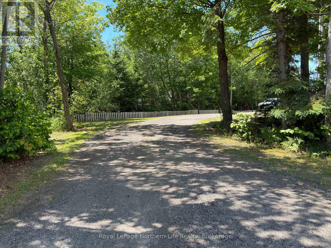
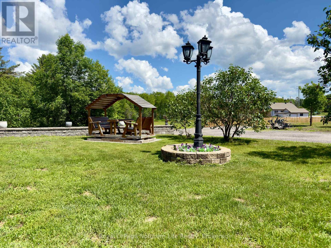
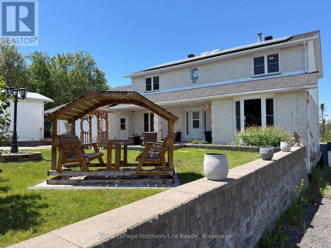
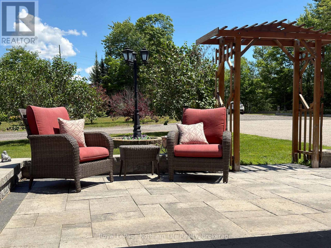
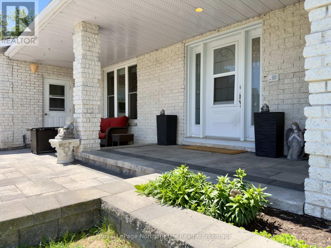
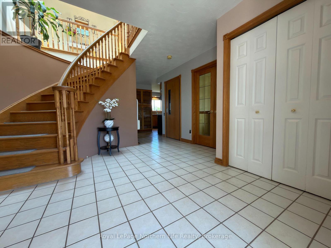
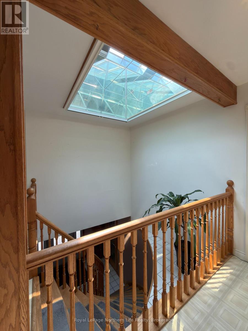
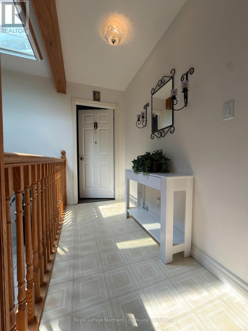
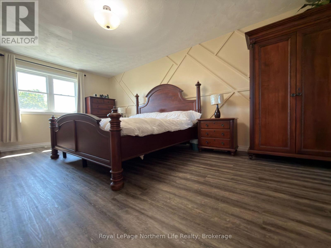
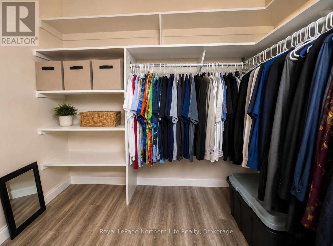
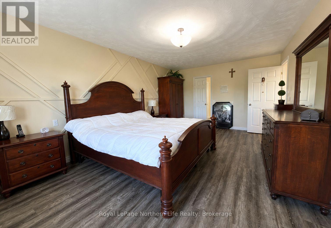
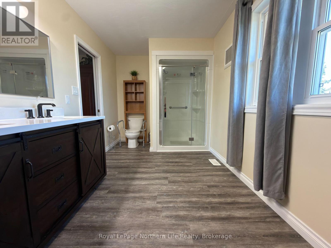
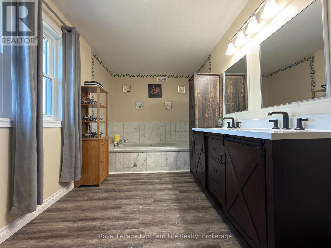
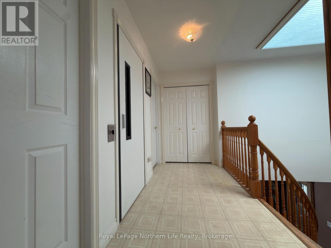
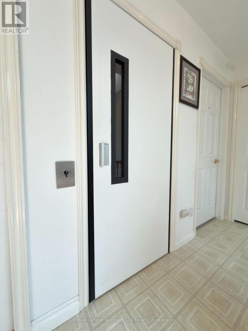
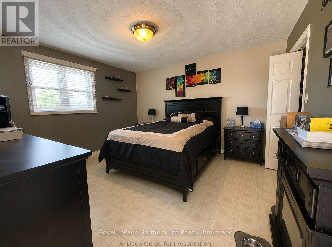
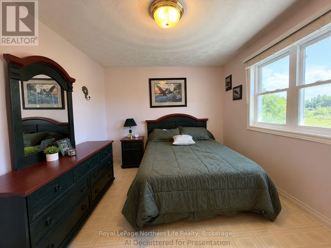
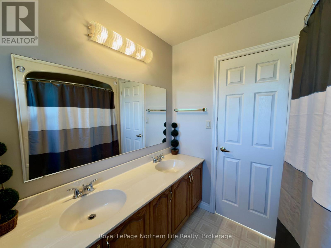
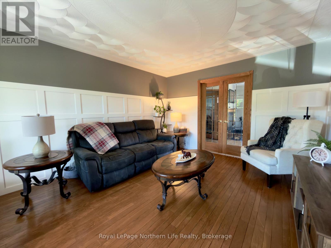
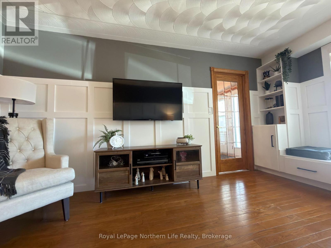
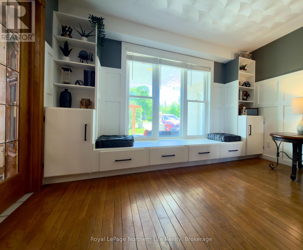
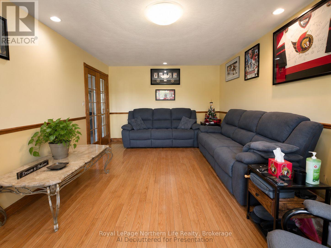
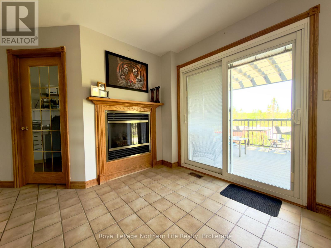
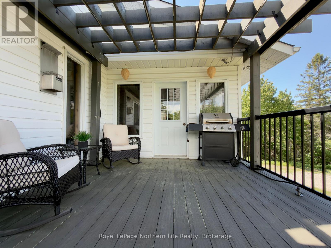
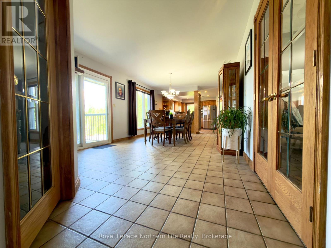
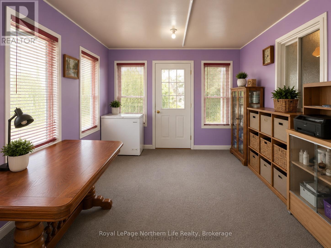
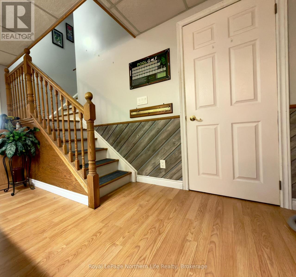
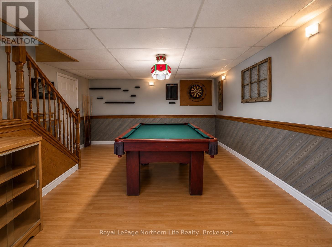
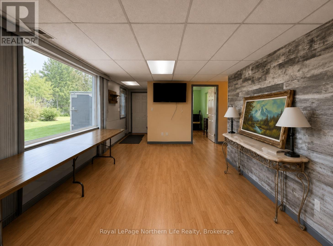
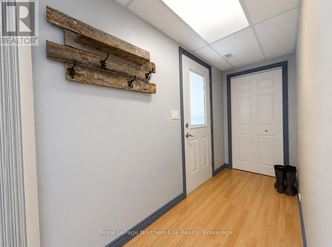
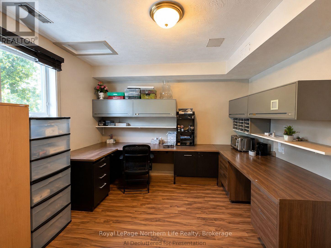
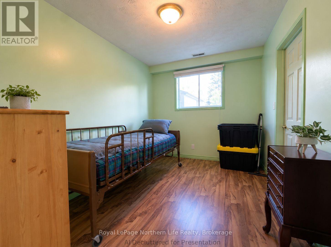
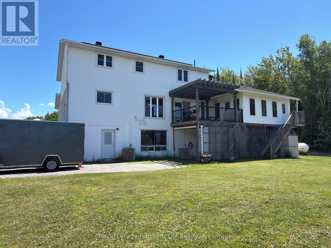
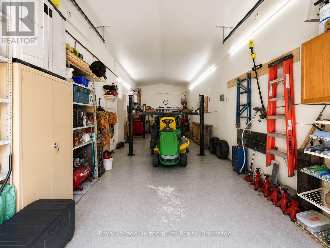
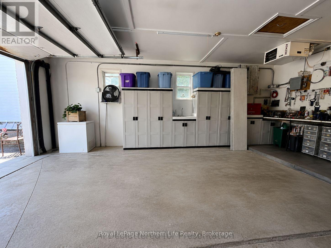
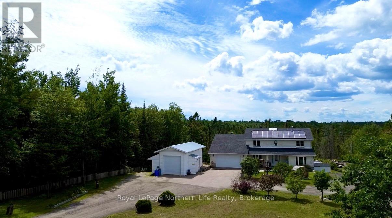
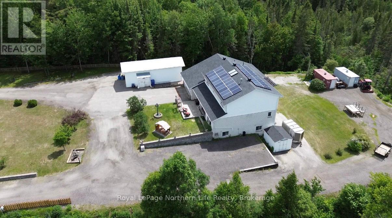
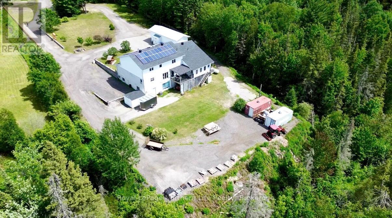
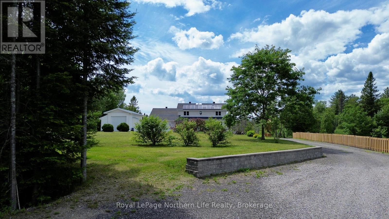
From the moment you step inside, you'll feel the warmth and care that has gone into this beautifully maintained home. A welcoming foyer with soaring ceilings, a graceful curved staircase, and a private in-home elevator offering effortless access to every level create an unforgettable first impression. Natural light pours in through a stunning skylight, while thoughtful features like a built-in intercom system and easy-to-maintain double-hung windows add everyday convenience. Set on a rare 1.77-acre double lot with two separate PINs, just minutes from North Bay, this 3+3 bedroom, 4-bathroom home offers exceptional space, privacy, and flexibility. The primary suite features a walk-in closet and 5-piece ensuite, while the fully finished walk-out lower level is perfect for extended family, guests, recreation, or a home office. Outside, you'll find a double attached garage, detached garage, mature trees, and an owned rooftop solar panel system that generates monthly income. Warm, inviting, and thoughtfully designed, this is a home you'll be proud to call your own. (id:49269)
Property Details
| MLS® Number | X13483420 |
| Property Type | Single Family |
| Community Name | College Heights |
| Equipment Type | Propane Tank |
| Features | Level Lot, Wooded Area, Flat Site, Solar Equipment |
| Parking Space Total | 8 |
| Rental Equipment Type | Propane Tank |
| Structure | Deck, Porch, Outbuilding, Workshop |
| View Type | View |
Building
| Bathroom Total | 4 |
| Bedrooms Above Ground | 3 |
| Bedrooms Below Ground | 3 |
| Bedrooms Total | 6 |
| Age | 31 To 50 Years |
| Amenities | Fireplace(s) |
| Appliances | Garage Door Opener Remote(s), Central Vacuum, Water Heater, Dishwasher, Dryer, Freezer, Stove, Washer, Water Softener, Refrigerator |
| Basement Development | Finished |
| Basement Features | Walk Out, Separate Entrance |
| Basement Type | N/a (finished), N/a |
| Construction Style Attachment | Detached |
| Cooling Type | Central Air Conditioning |
| Exterior Finish | Brick, Vinyl Siding |
| Fireplace Present | Yes |
| Fireplace Total | 1 |
| Foundation Type | Block |
| Half Bath Total | 1 |
| Heating Fuel | Propane |
| Heating Type | Forced Air |
| Stories Total | 2 |
| Size Interior | 2,500 - 3,000 Sqft |
| Type | House |
| Utility Power | Generator |
| Utility Water | Drilled Well |
Parking
| Attached Garage | |
| Garage |
Land
| Acreage | No |
| Fence Type | Partially Fenced |
| Landscape Features | Landscaped |
| Sewer | Septic System |
| Size Depth | 490 Ft |
| Size Frontage | 154 Ft ,4 In |
| Size Irregular | 154.4 X 490 Ft |
| Size Total Text | 154.4 X 490 Ft |
| Zoning Description | A |
Rooms
| Level | Type | Length | Width | Dimensions |
|---|---|---|---|---|
| Lower Level | Primary Bedroom | 3.39 m | 3.39 m | 3.39 m x 3.39 m |
| Lower Level | Recreational, Games Room | 8.53 m | 7.03 m | 8.53 m x 7.03 m |
| Lower Level | Bathroom | 3.35 m | 2.74 m | 3.35 m x 2.74 m |
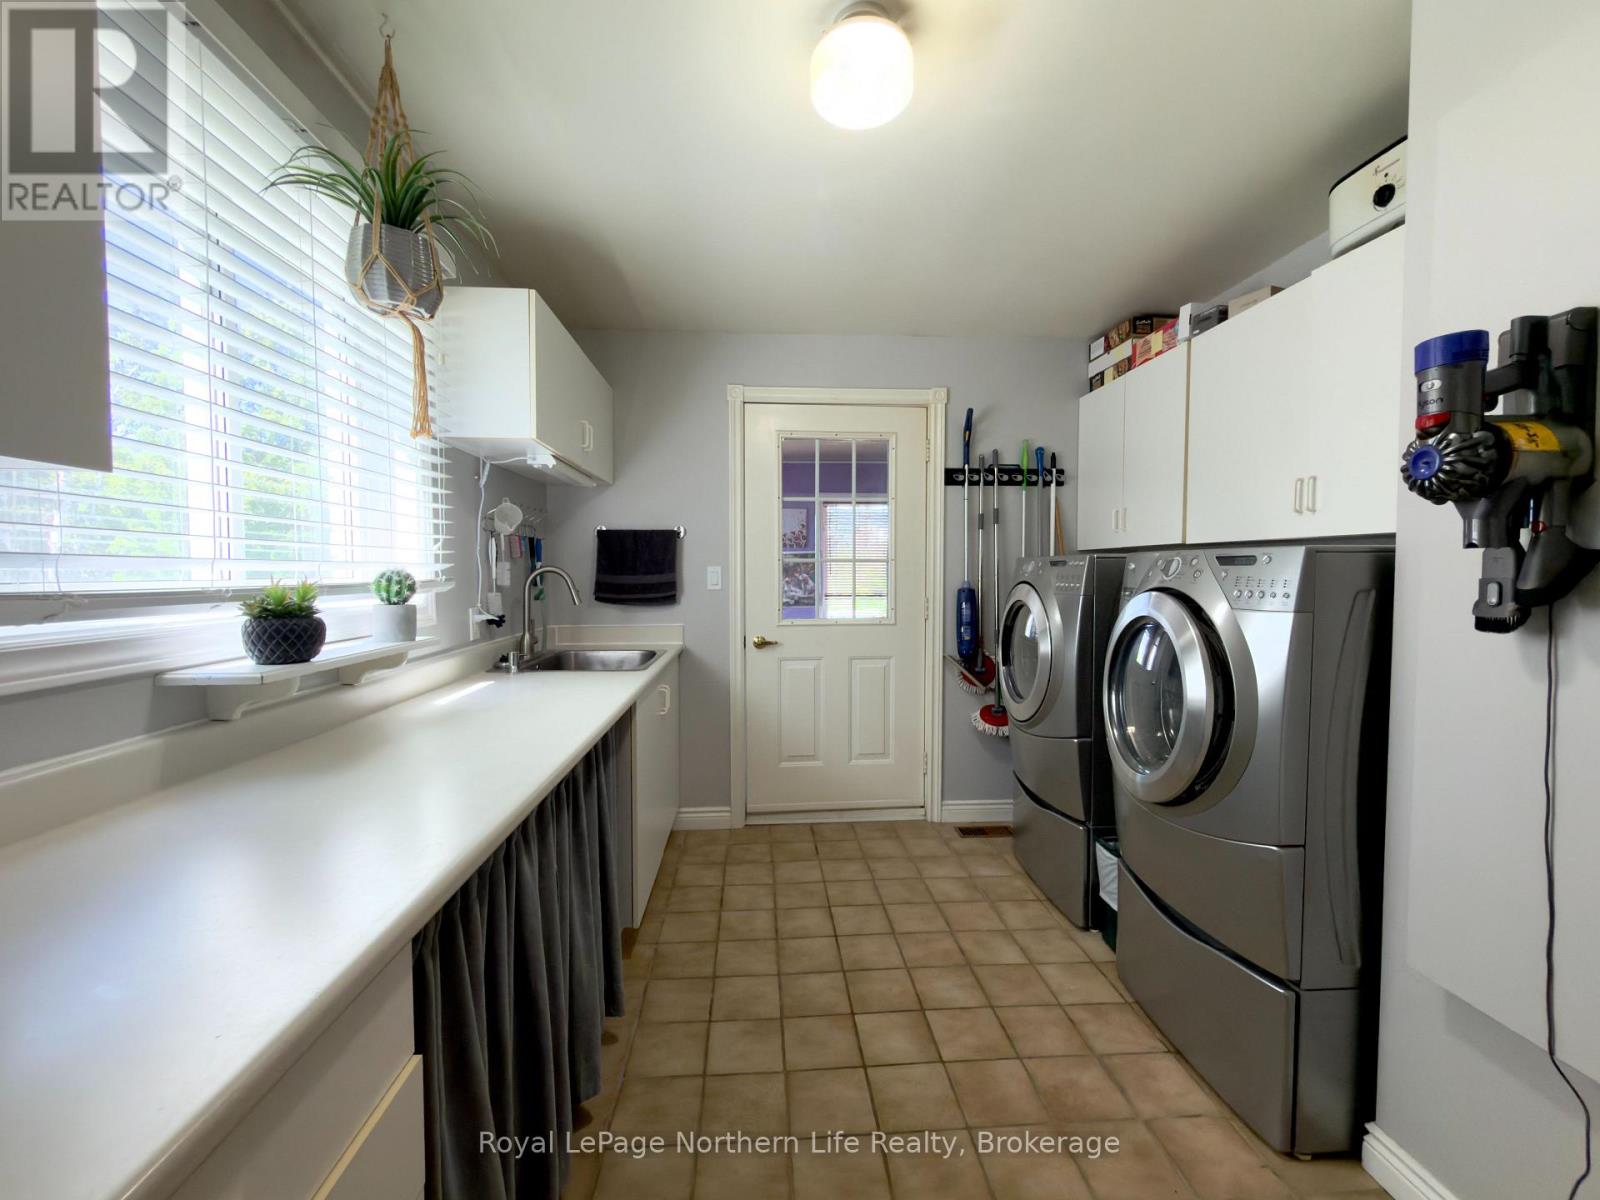
| Main Level | Laundry Room | 3.66 m | 2.76 m | 3.66 m x 2.76 m |
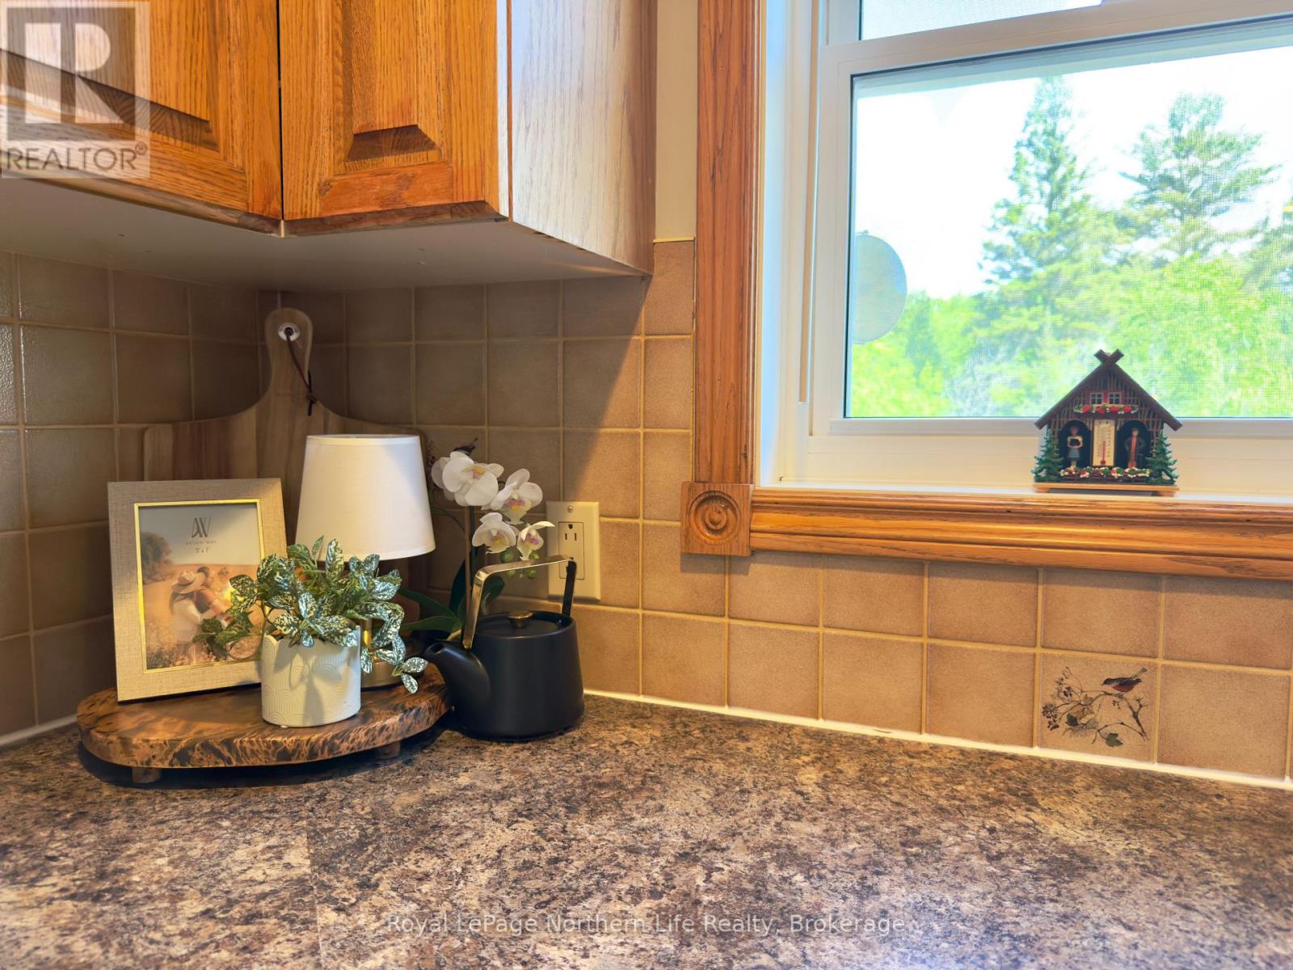
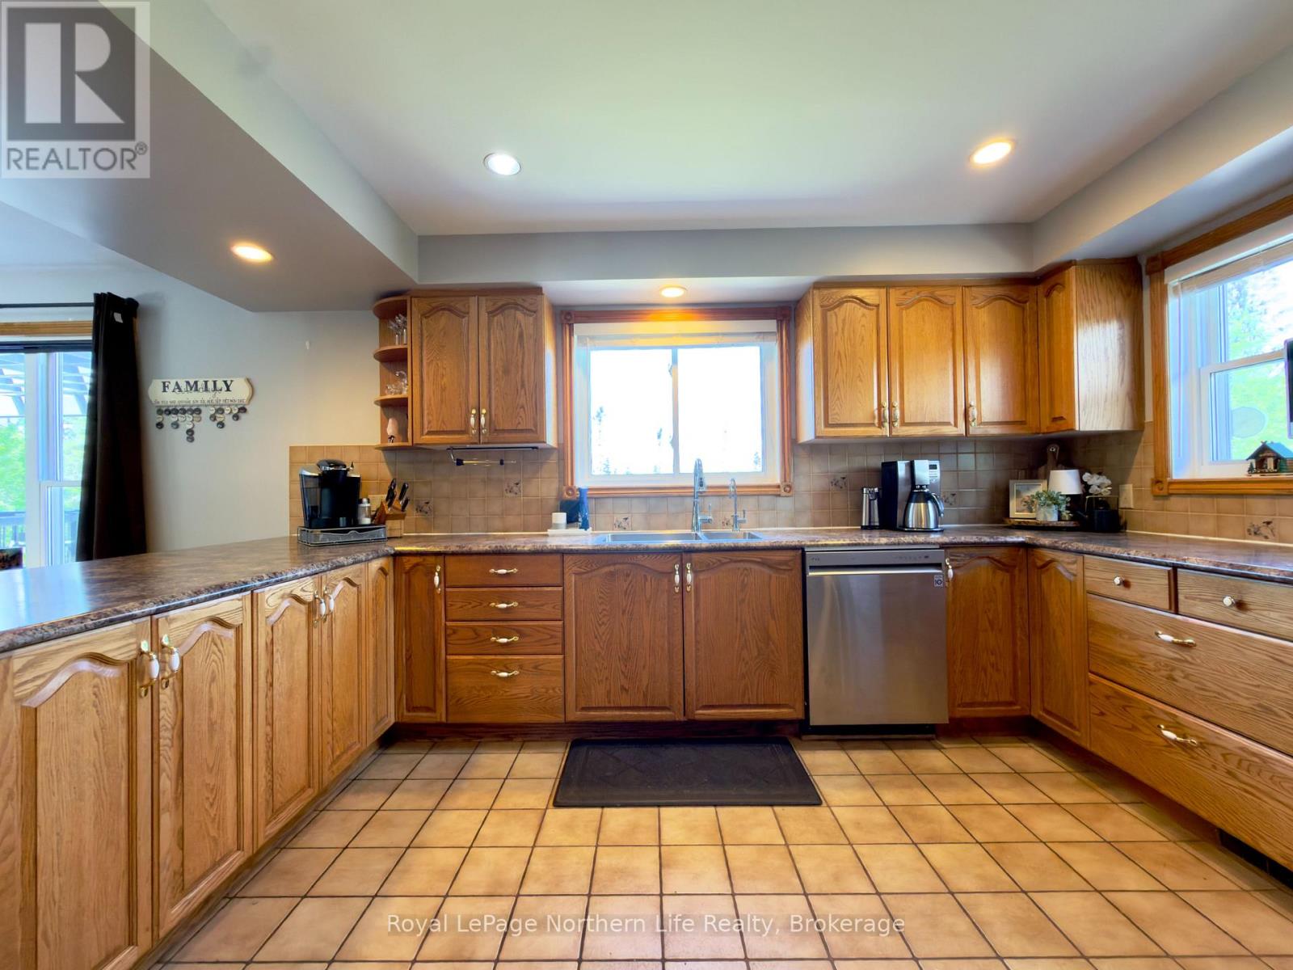
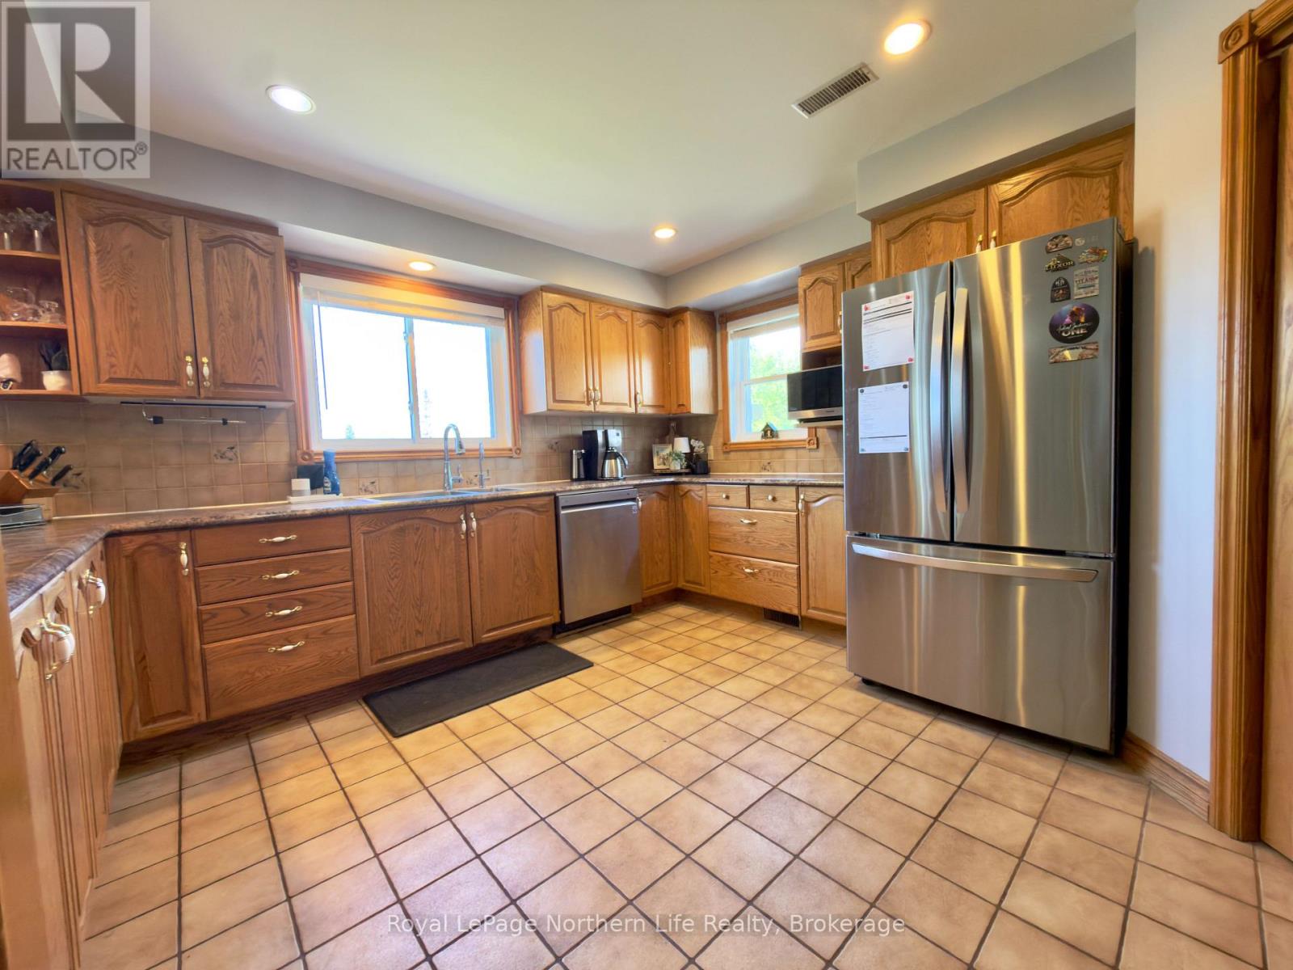
| Main Level | Kitchen | 3.66 m | 3.35 m | 3.66 m x 3.35 m |
| Main Level | Bathroom | 2.45 m | 1.86 m | 2.45 m x 1.86 m |
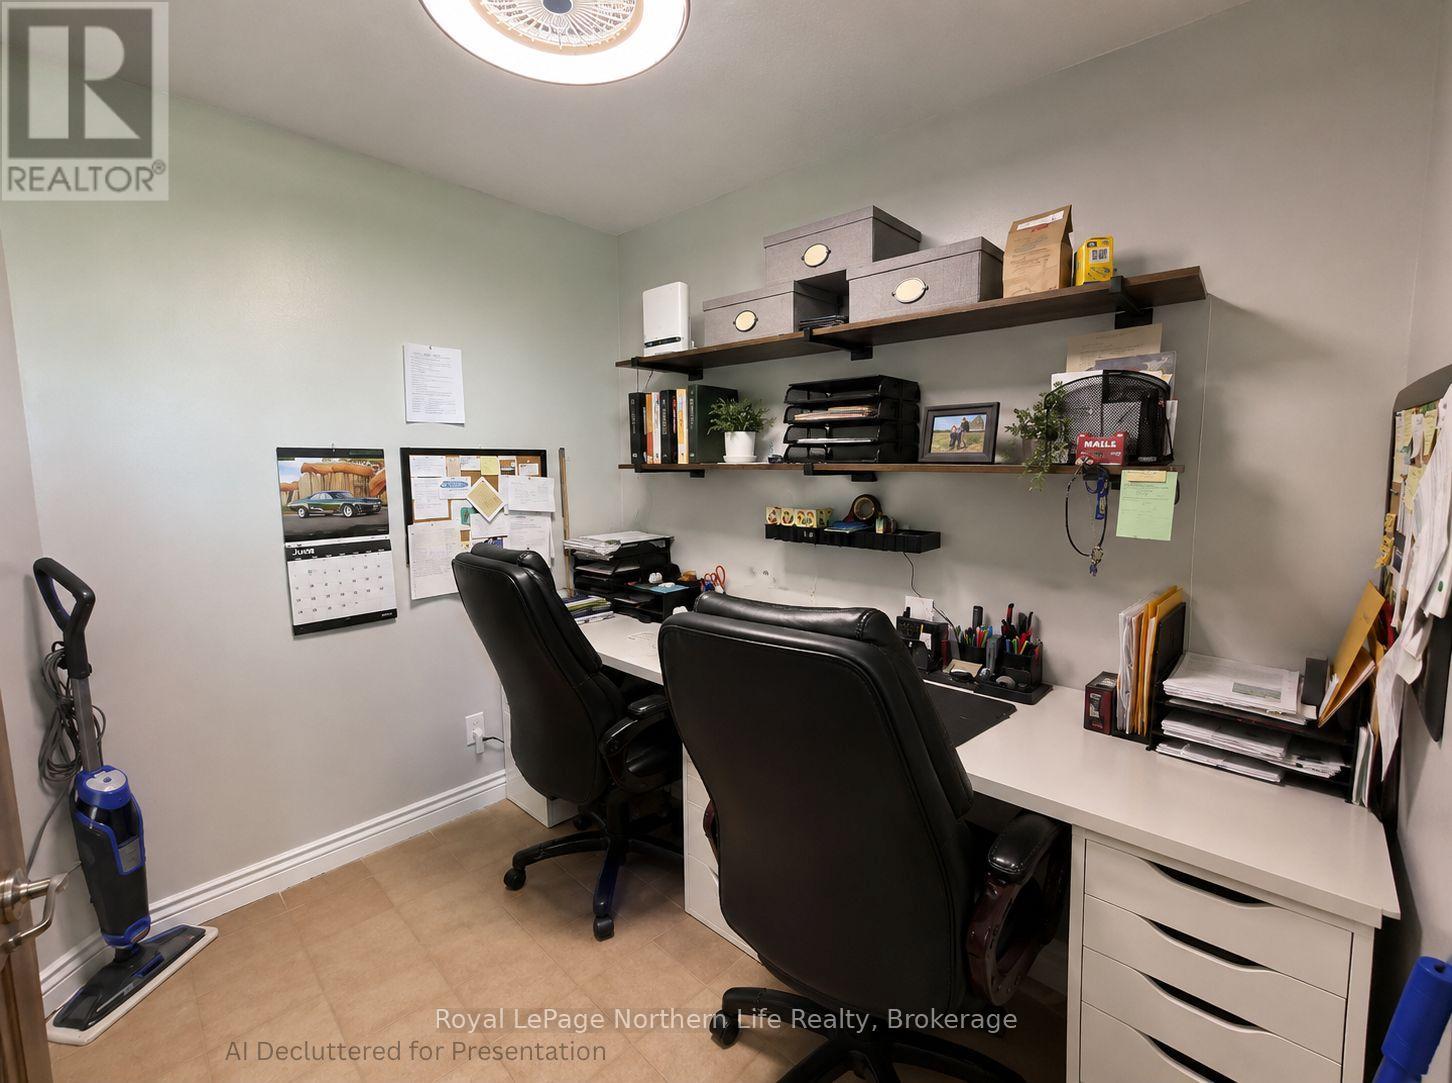
| Main Level | Office | 2.47 m | 2.45 m | 2.47 m x 2.45 m |
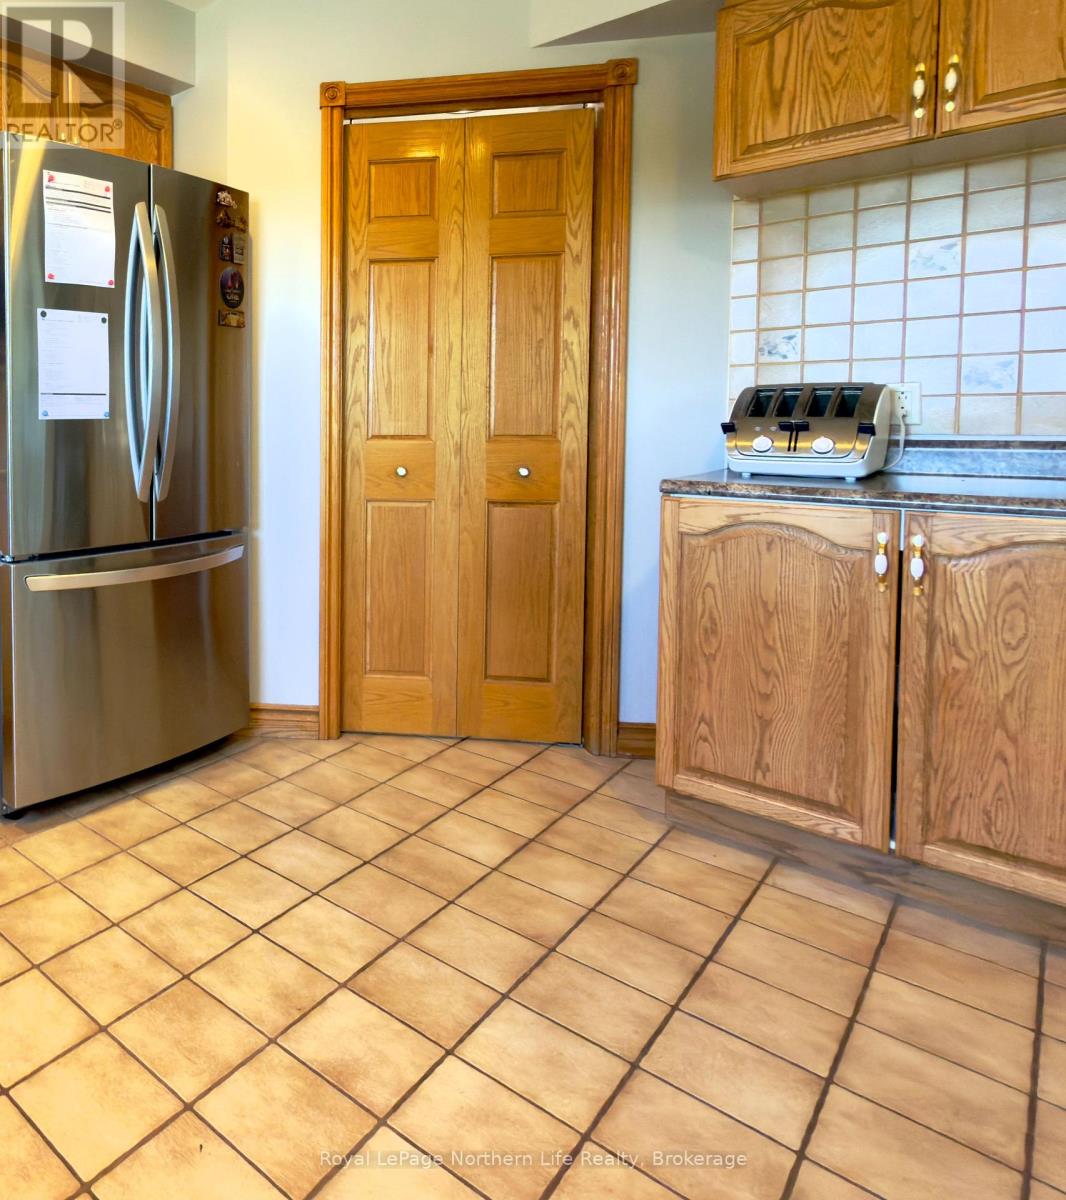
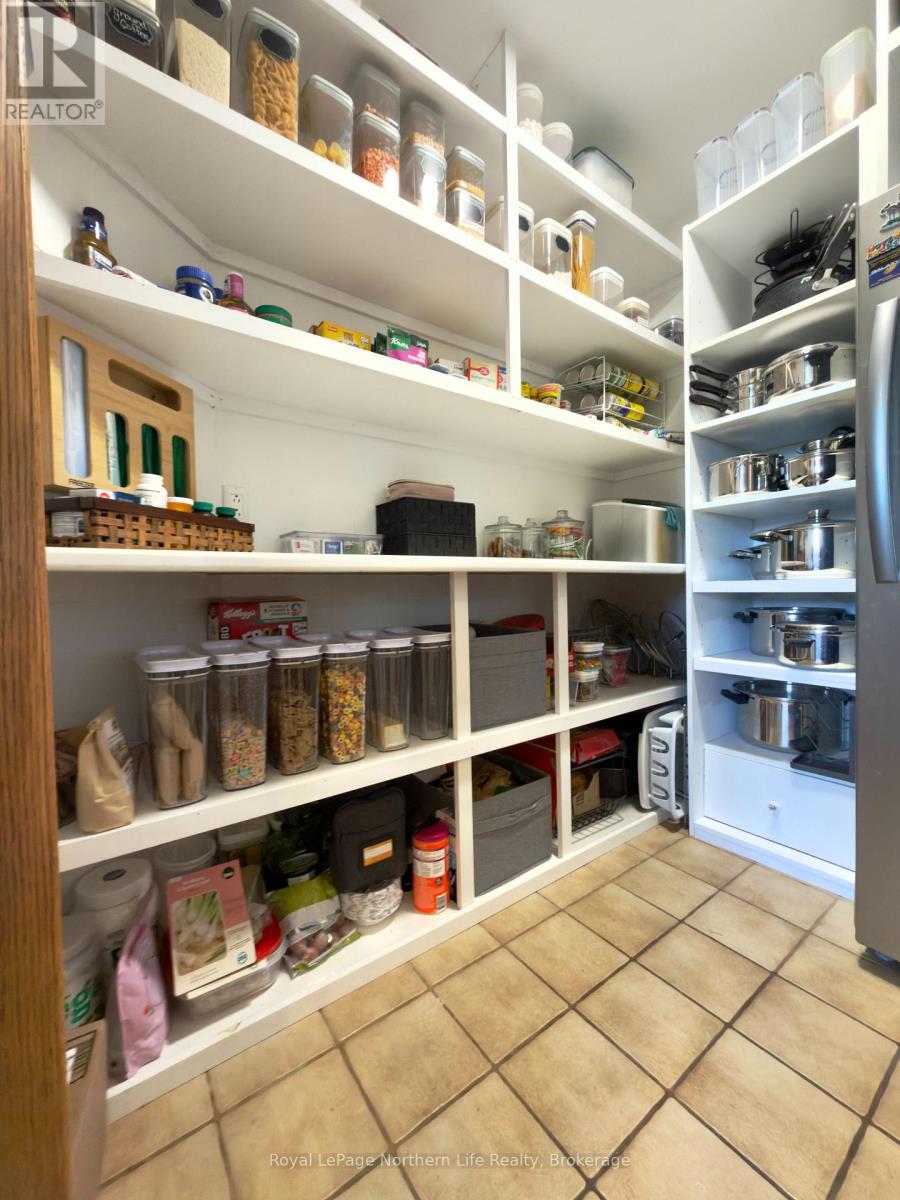
| Main Level | Pantry | 2.32 m | 1.85 m | 2.32 m x 1.85 m |
| Main Level | Family Room | 5.51 m | 3.66 m | 5.51 m x 3.66 m |
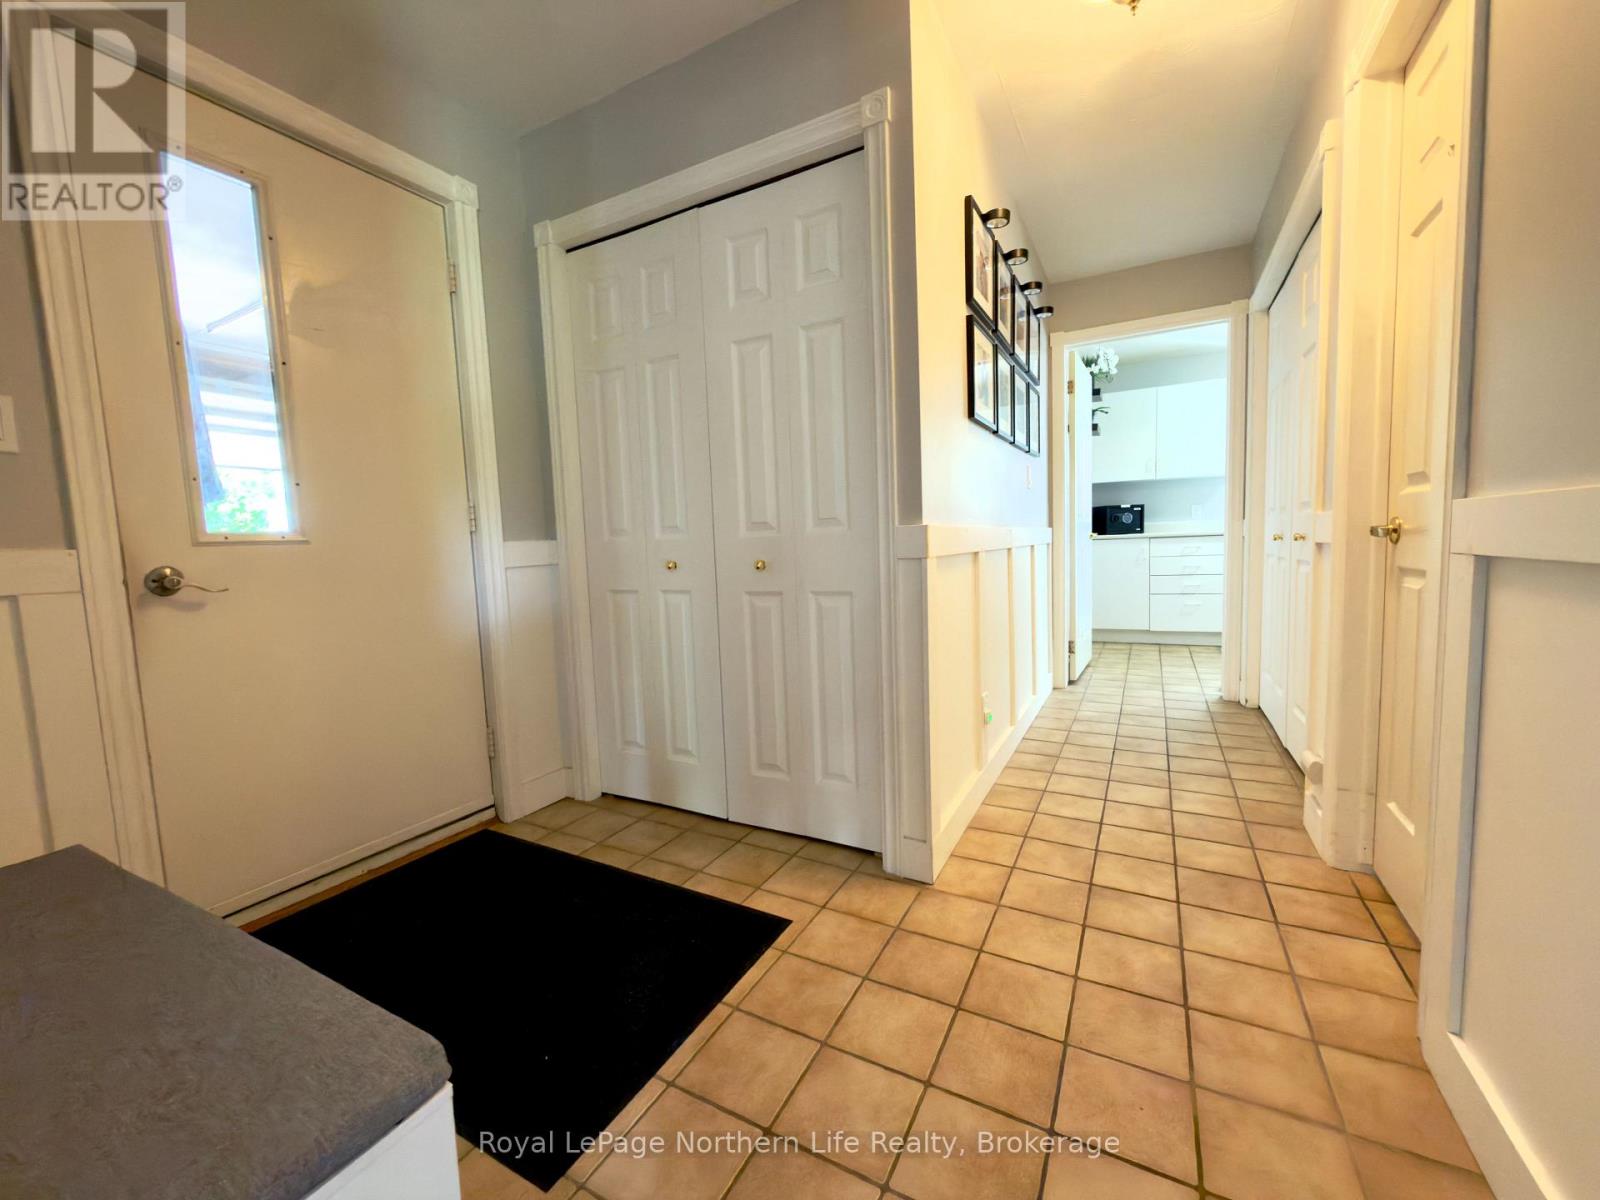
| Main Level | Foyer | 3.97 m | 3.66 m | 3.97 m x 3.66 m |
| Main Level | Living Room | 4.6 m | 3.67 m | 4.6 m x 3.67 m |
| Upper Level | Bedroom | 3.86 m | 3.05 m | 3.86 m x 3.05 m |
| Upper Level | Primary Bedroom | 3.97 m | 3.68 m | 3.97 m x 3.68 m |
| Upper Level | Bathroom | 2.17 m | 2.15 m | 2.17 m x 2.15 m |
| Upper Level | Bedroom 2 | 6.12 m | 3.66 m | 6.12 m x 3.66 m |
Utilities
| Cable | Installed |
| Electricity | Installed |
Contact Us
Contact us for more information

The trademarks REALTOR®, REALTORS®, and the REALTOR® logo are controlled by The Canadian Real Estate Association (CREA) and identify real estate professionals who are members of CREA. The trademarks MLS®, Multiple Listing Service® and the associated logos are owned by The Canadian Real Estate Association (CREA) and identify the quality of services provided by real estate professionals who are members of CREA. The trademark DDF® is owned by The Canadian Real Estate Association (CREA) and identifies CREA's Data Distribution Facility (DDF®)
July 15 2026 02:56:56
North Bay and Area REALTORS® Association
Royal LePage Northern Life Realty, Brokerage