
3235 Walnut St Hilton Beach, Ontario P0R 1G0

$209,900
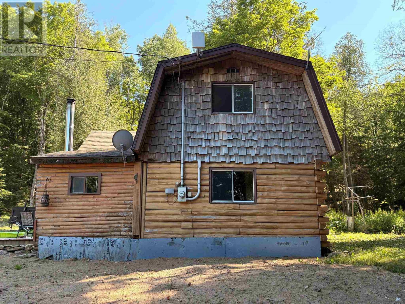
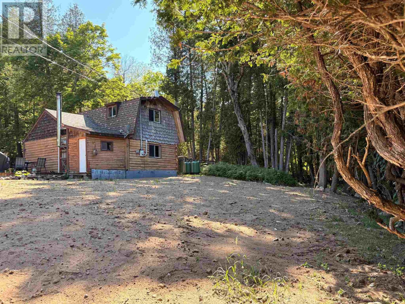
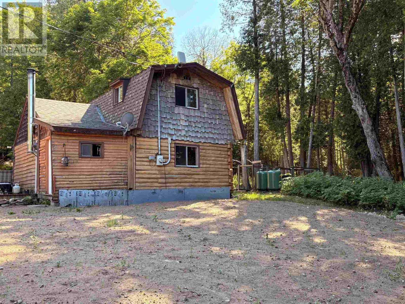
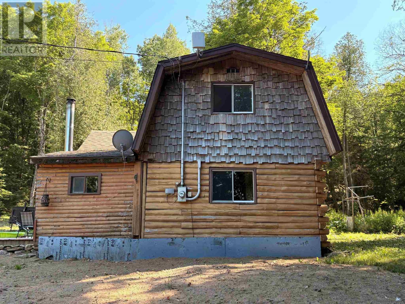
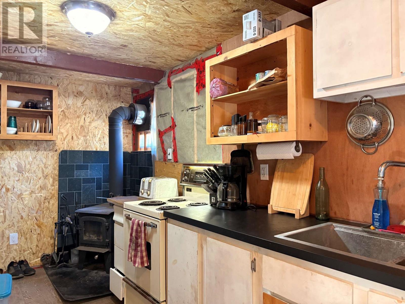
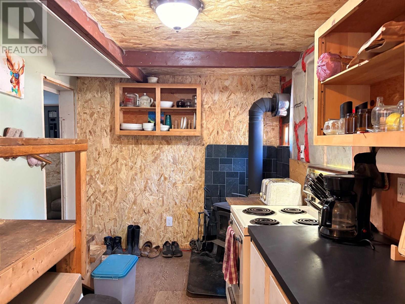
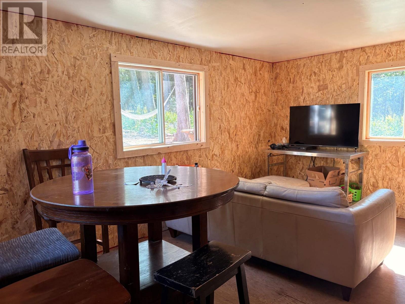
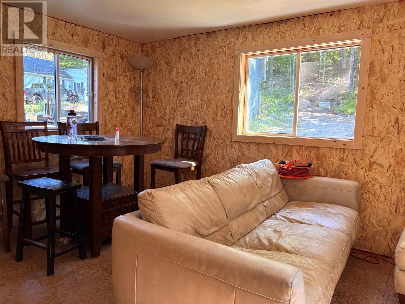
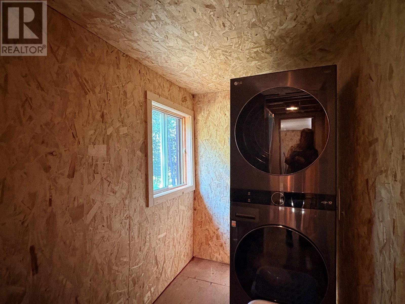
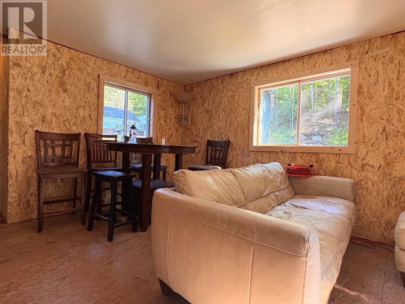
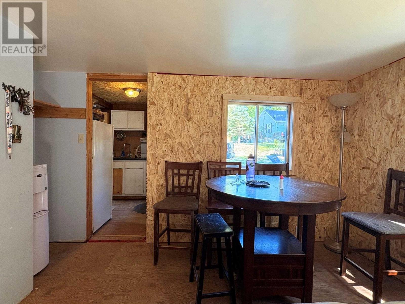
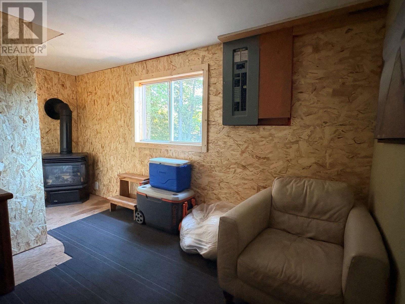
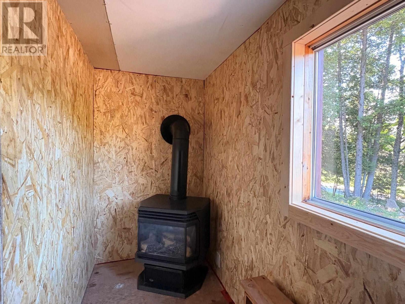
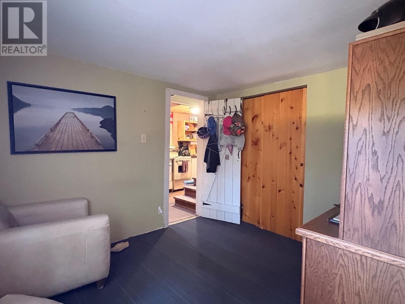
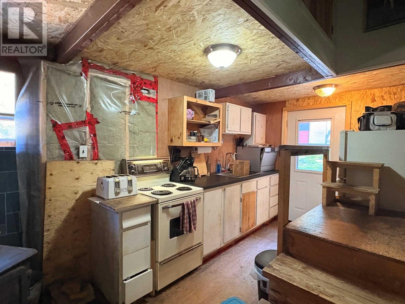
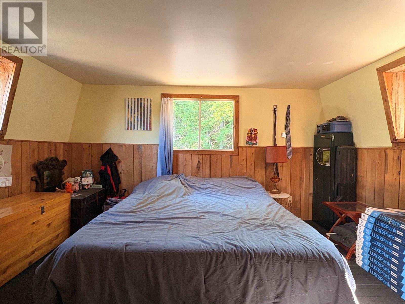
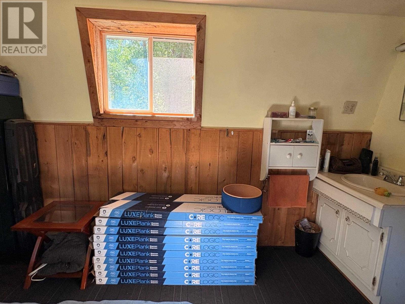
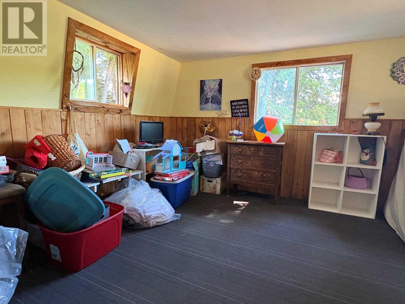
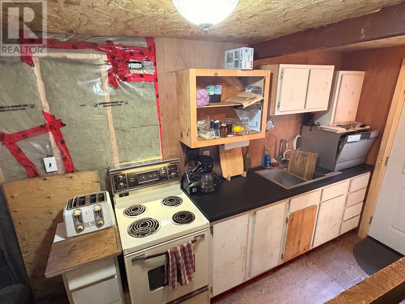
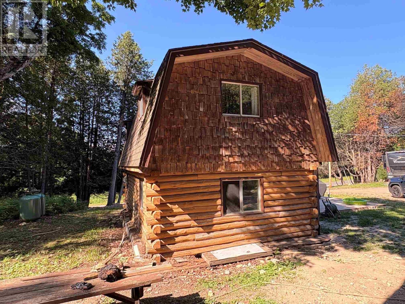
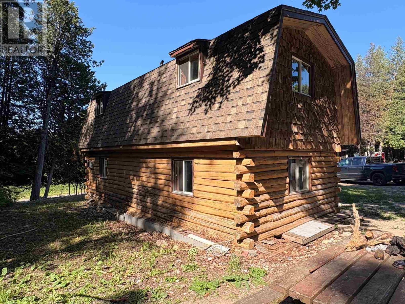
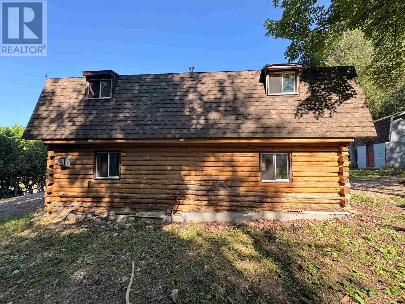
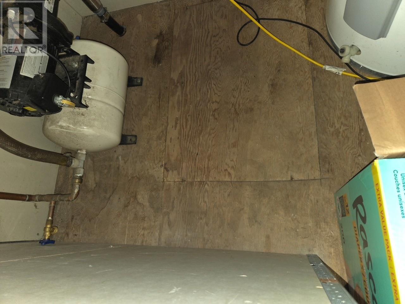
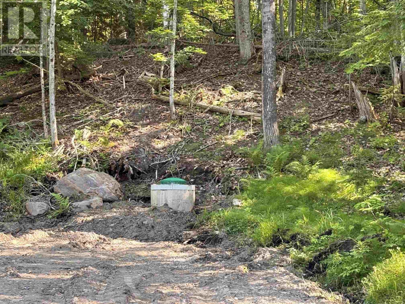
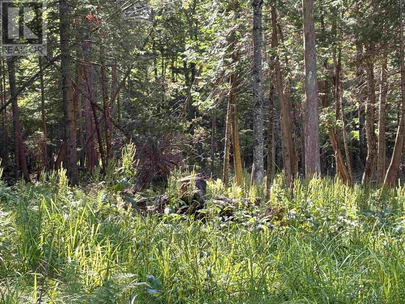
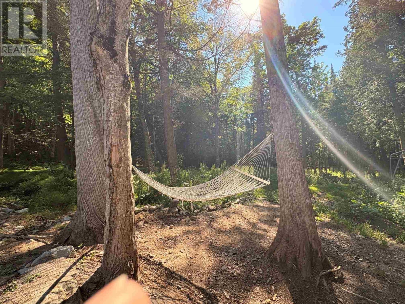
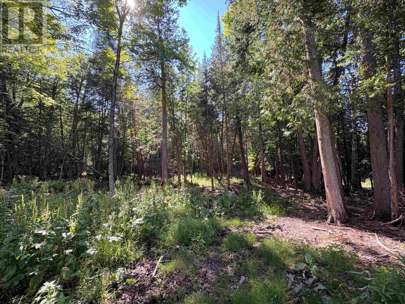
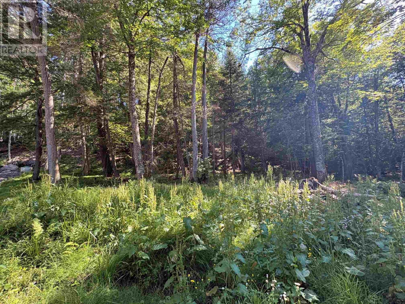
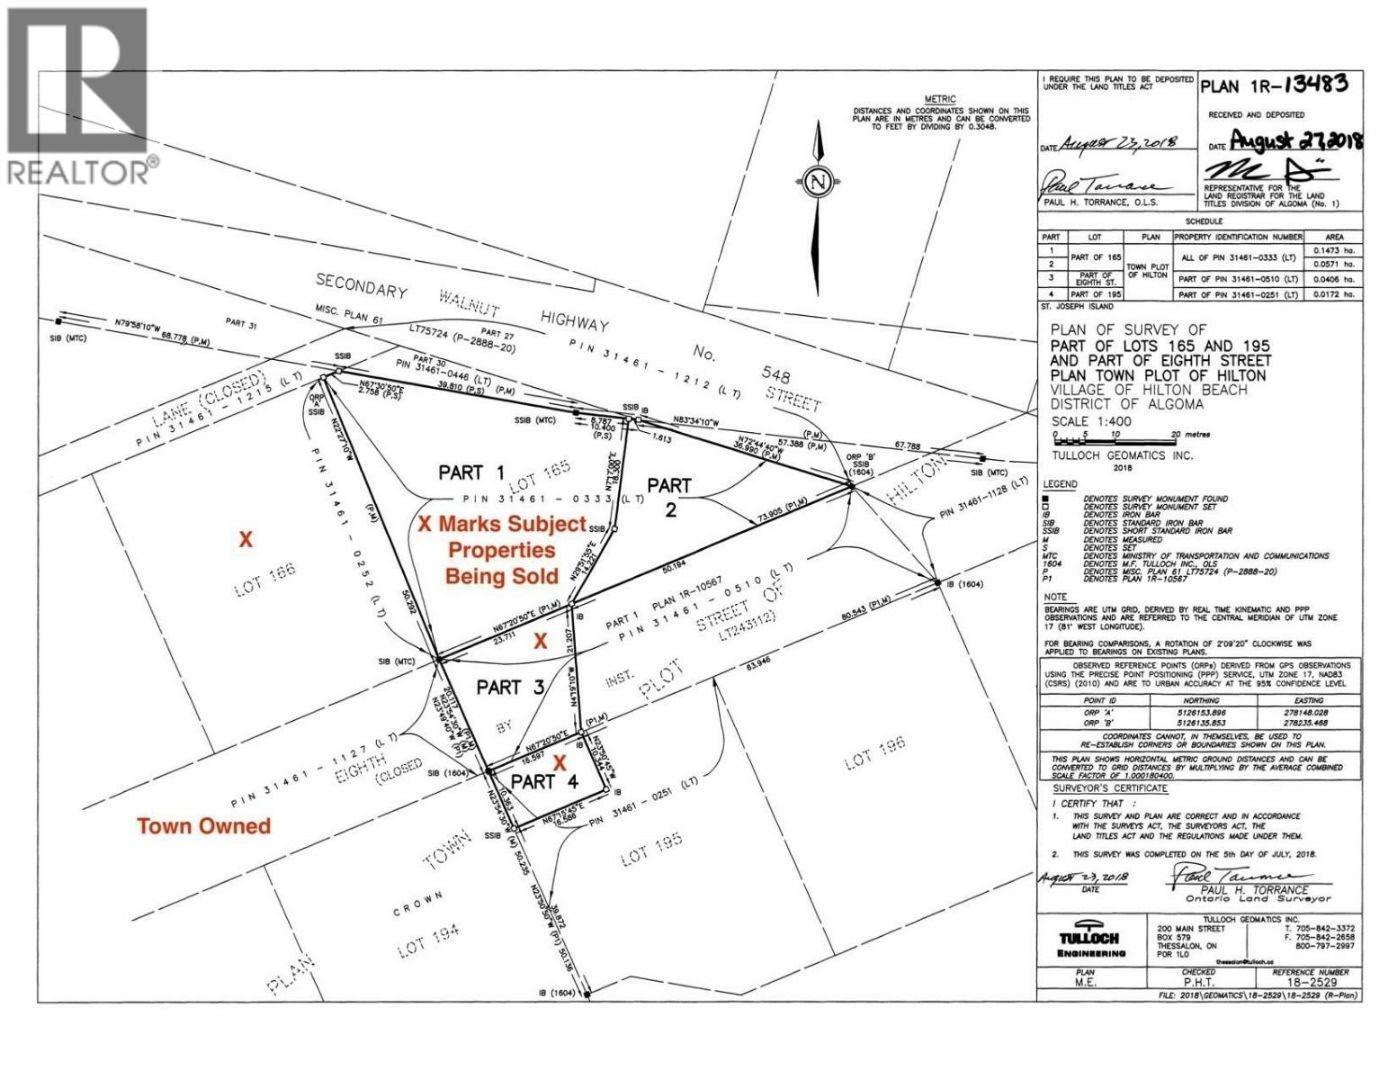
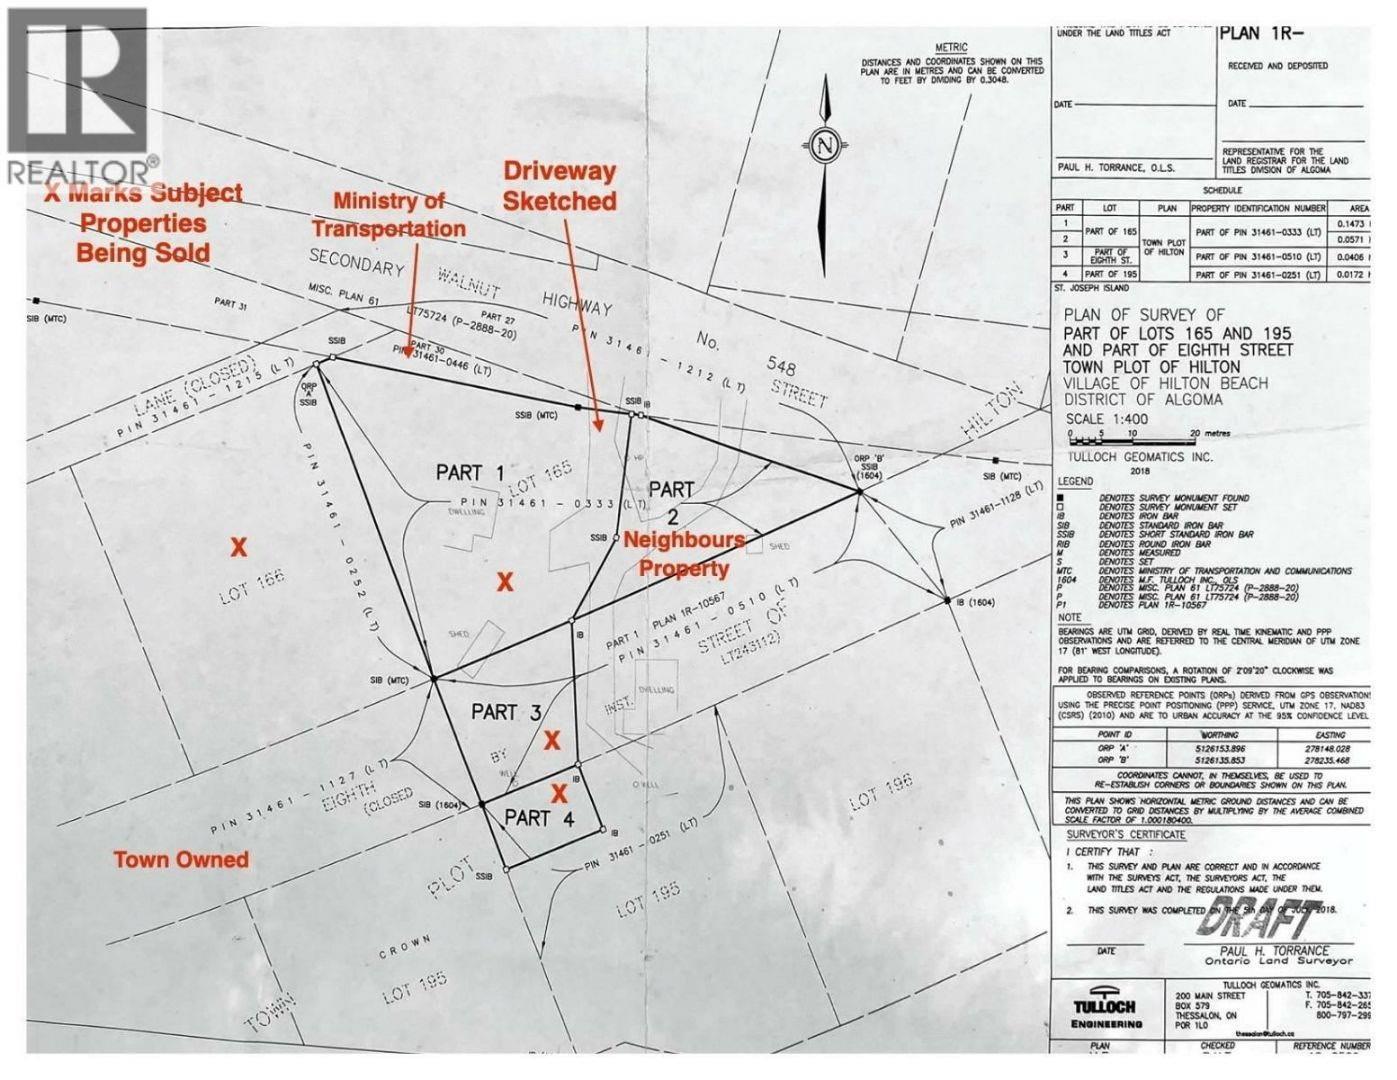
Rustic Log Cabin – A Blank Canvas Ready for Your Vision Escape to the country and settle into this charming old log cabin, nestled on a picturesque 1-acre parcel of mixed forest. Brimming with character and waiting for the right owner to bring it back to life, restore, renovate, or reimagine true country living. The hard work has already begun with a new well and new septic system (June 2026) providing an excellent foundation for your future plans. Whether you’re dreaming of a cozy weekend getaway, a year-round home, or an investment project, this property is a blank slate with endless possibilities. Surrounded by mature trees and the beauty of nature, you’ll enjoy privacy, tranquility, and room to create the lifestyle you’ve always wanted. Roll up your sleeves, and unlock the potential of this hidden gem. Marina, beach, boardwalk, restaurant, general store and library are a short walk way. (id:49269)
Property Details
| MLS® Number | SM261816 |
| Property Type | Single Family |
| Community Name | Hilton Beach |
| Communication Type | High Speed Internet |
| Features | Crushed Stone Driveway |
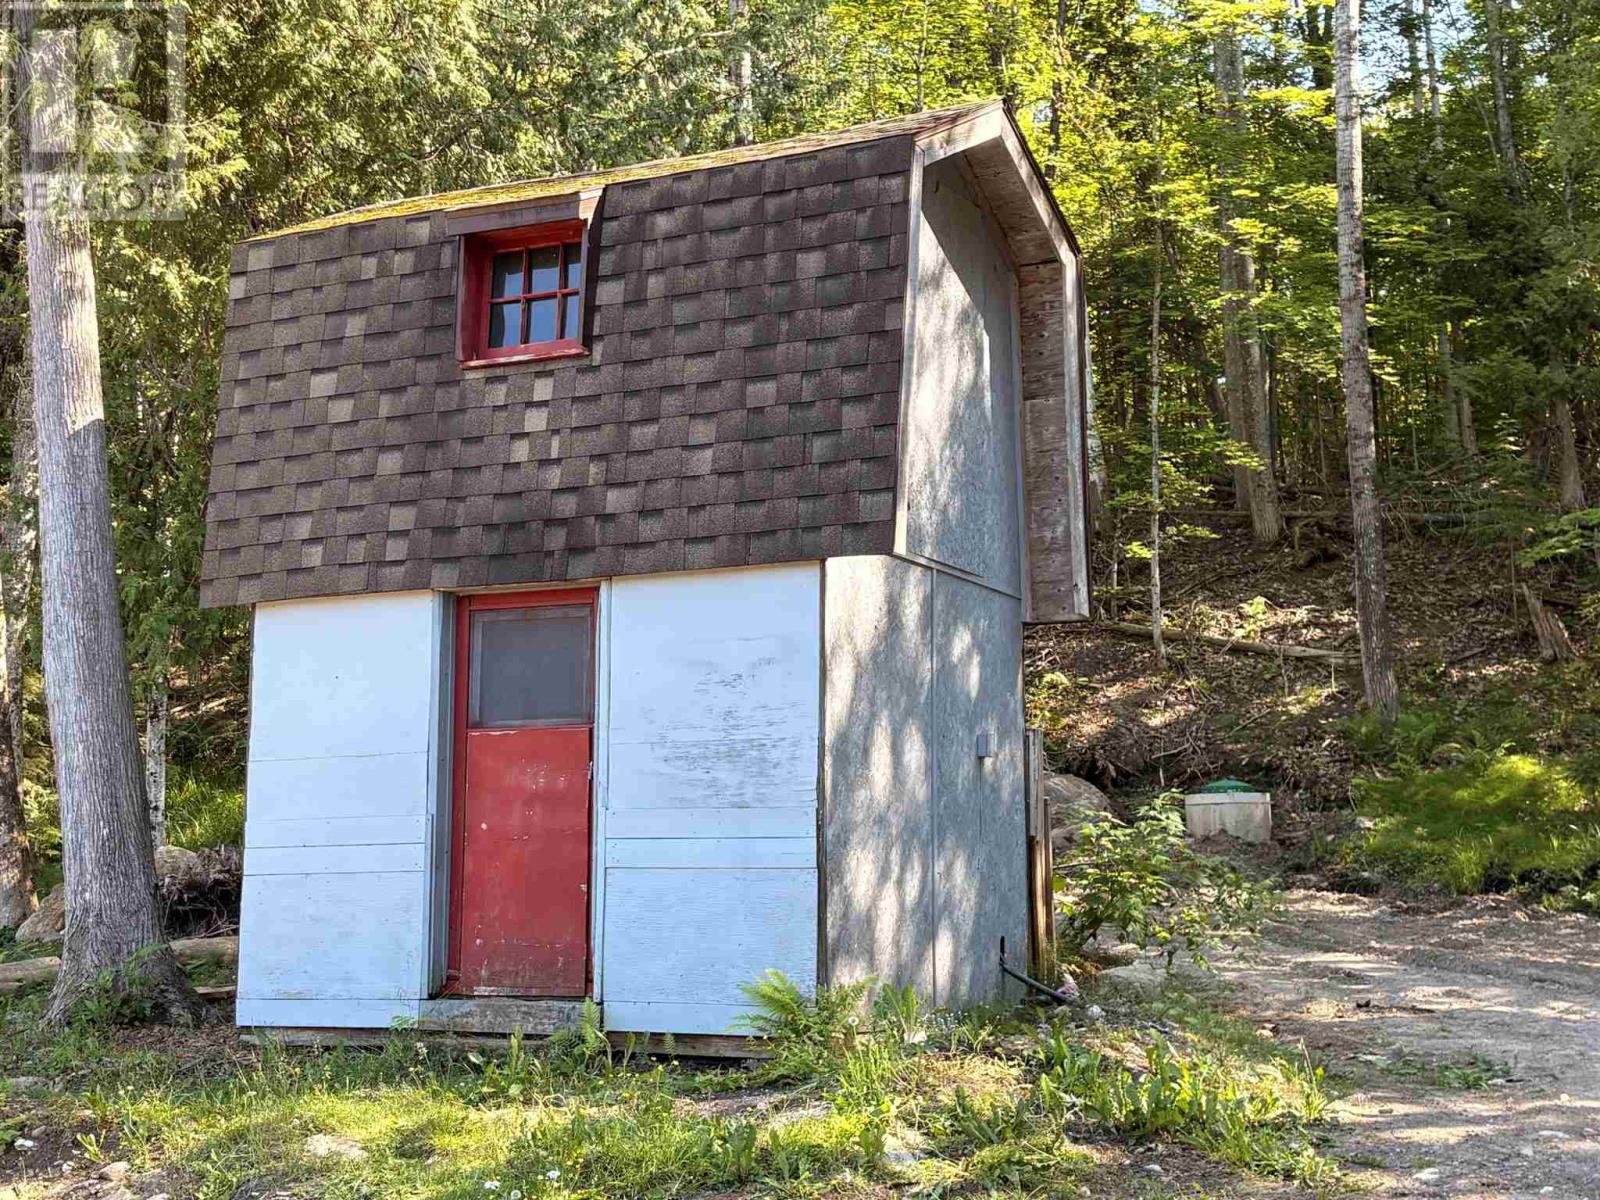
| Storage Type | Storage Shed |
| Structure | Deck, Shed |
Building
| Bathroom Total | 2 |
| Bedrooms Above Ground | 2 |
| Bedrooms Total | 2 |
| Age | 36 Years |
| Basement Type | None |
| Construction Style Attachment | Detached |
| Exterior Finish | Log |
| Fireplace Present | Yes |
| Fireplace Type | Woodstove |
| Foundation Type | Block |
| Heating Fuel | Electric, Propane, Wood |
| Heating Type | Baseboard Heaters, Wood Stove |
| Stories Total | 2 |
| Size Interior | 1,200 Sqft |
| Utility Water | Dug Well |
Parking
| No Garage | |
| Gravel |
Land
| Acreage | Yes |
| Sewer | Septic System |
| Size Frontage | 159.4400 |
| Size Irregular | 1 |
| Size Total | 1 Ac|1 - 3 Acres |
| Size Total Text | 1 Ac|1 - 3 Acres |
Rooms
| Level | Type | Length | Width | Dimensions |
|---|---|---|---|---|
| Second Level | Bedroom | 11'4" x 14 | ||
| Second Level | Bedroom | 11 x 14 | ||
| Second Level | Bathroom | 5'2" x 5'4" | ||
| Main Level | Kitchen | 9'4" x 14'10" | ||
| Main Level | Living Room/dining Room | 11 x 14 | ||
| Main Level | Den | 10 x 14 | ||
| Main Level | Bathroom | 5 x 7'9" | ||
| Main Level | Laundry Room | 4'11" x 7'10" |
Utilities
| Electricity | Available |
| Telephone | Available |
https://www.realtor.ca/real-estate/30018388/3235-walnut-st-hilton-beach-hilton-beach
Contact Us
Contact us for more information

The trademarks REALTOR®, REALTORS®, and the REALTOR® logo are controlled by The Canadian Real Estate Association (CREA) and identify real estate professionals who are members of CREA. The trademarks MLS®, Multiple Listing Service® and the associated logos are owned by The Canadian Real Estate Association (CREA) and identify the quality of services provided by real estate professionals who are members of CREA. The trademark DDF® is owned by The Canadian Real Estate Association (CREA) and identifies CREA's Data Distribution Facility (DDF®)
September 21 2026 06:08:02
Sault Ste. Marie Real Estate Board
Right At Home Realty