
326 Evelyn Street Belle River, Ontario N8L 0L3

$499,326
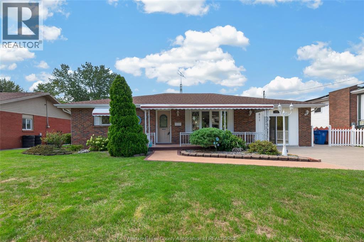
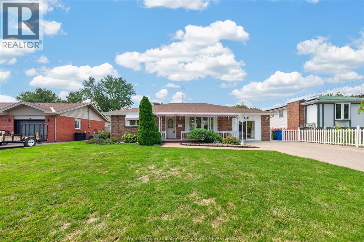
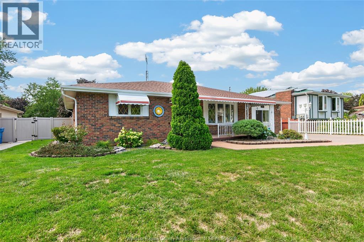
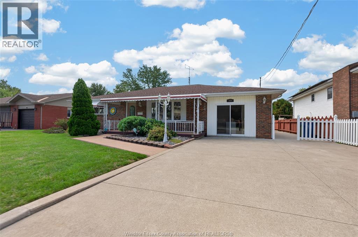
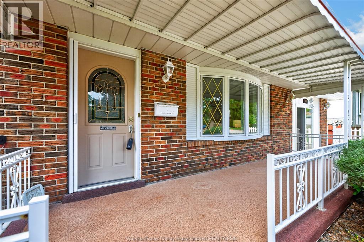
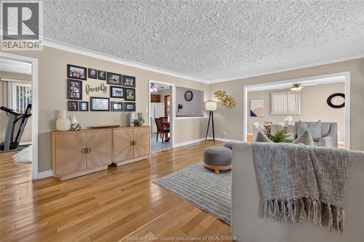
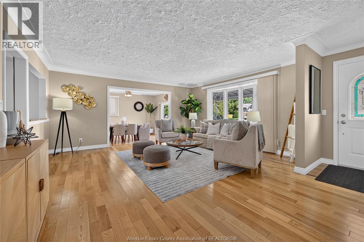
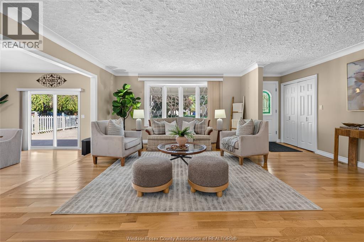
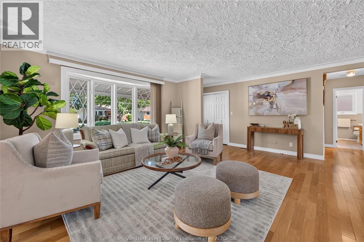
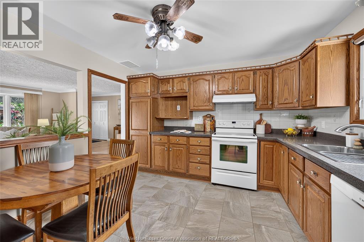
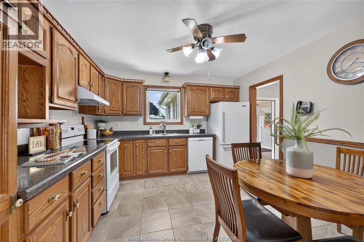
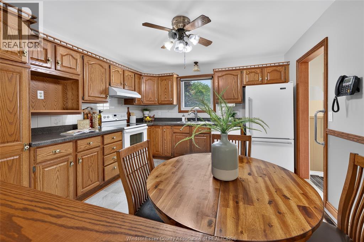
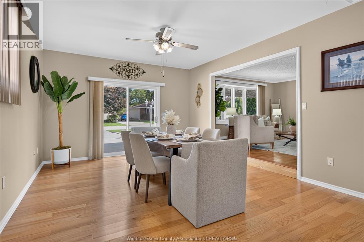
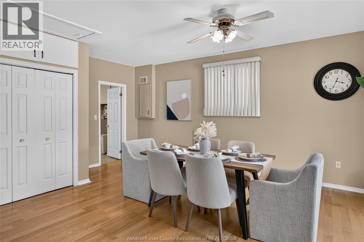
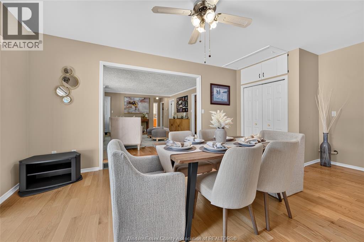
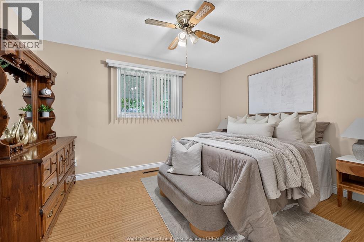
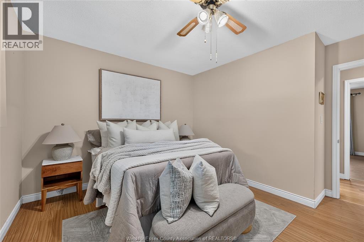
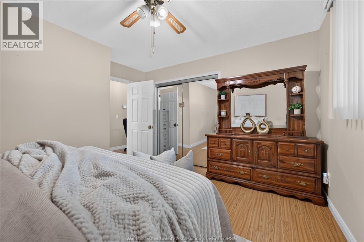
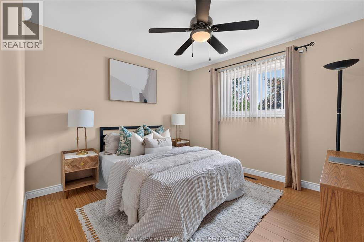
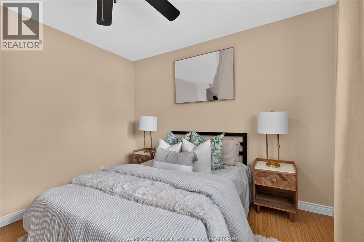
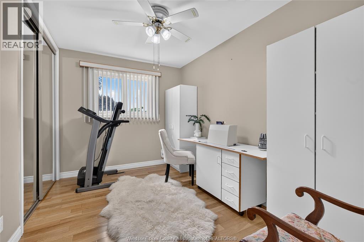
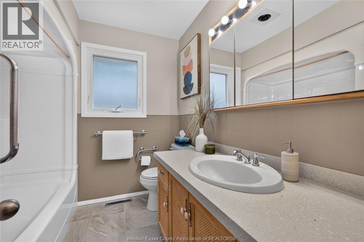
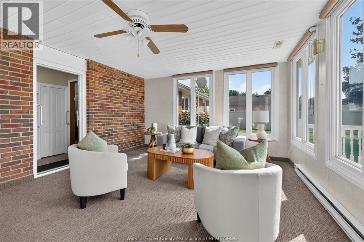
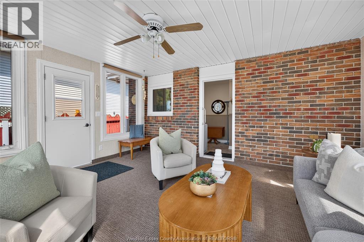
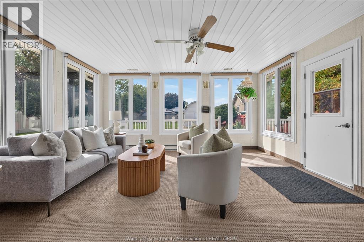
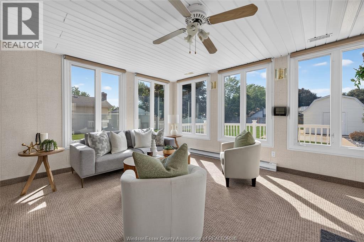
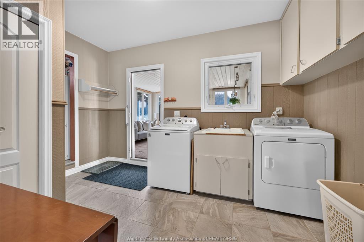
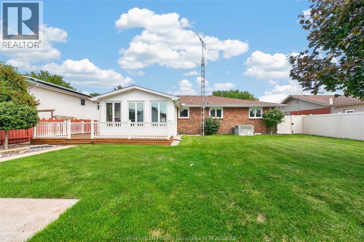
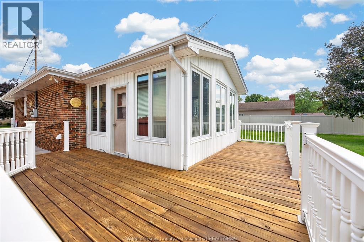
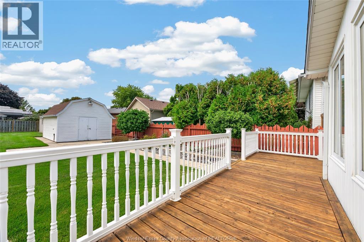
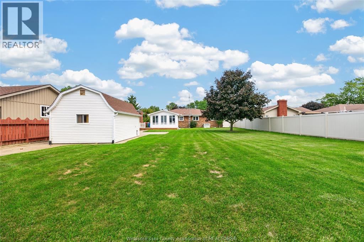
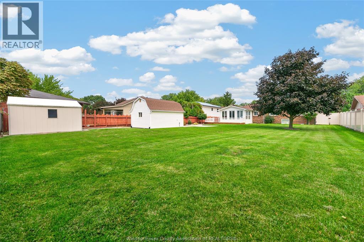
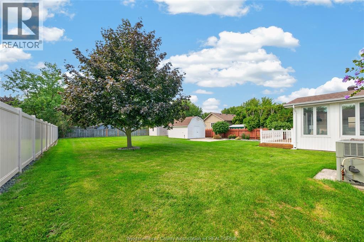
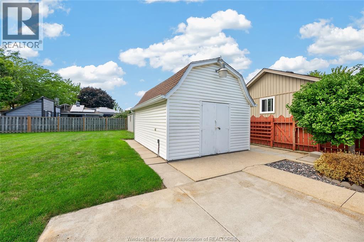
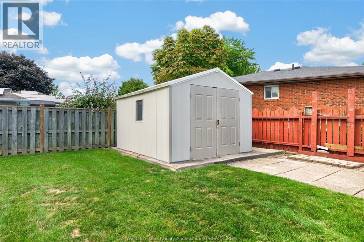
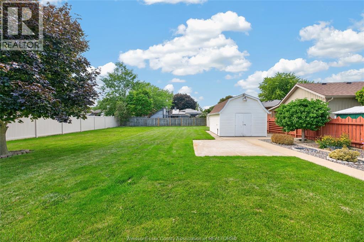
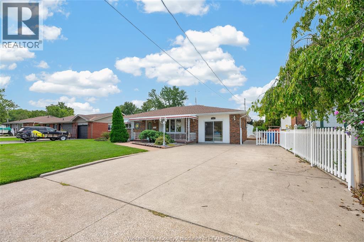
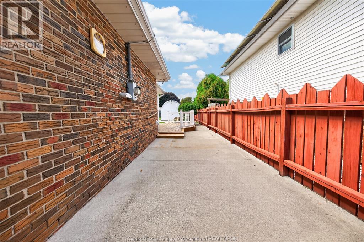
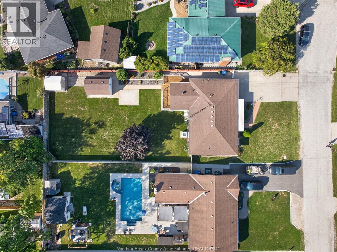
Traditional style listing; NO OFFER DATE. Welcome home to 326 Evelyn, in quaint Belle River. This sprawling brick ranch has been lovingly maintained and updated by the same owners for over 58 years. Many owners on this street have also lived there for decades: a testament to the neighbourhood! Inside, you'll find spacious living spaces (3 living spaces, 1 being used as dining room), hardwood floors, a functional layout, granite countertops in kitchen and bathroom, an inviting sunroom, and loads of natural light. Outside, enjoy the covered porch or rear patio, and tinker in the 2-tier shed/shop. Large lot, at 1/4 acre; tons of room for gardens, pool, play structure, or detached garage. Updates in the last 5 yrs include furnace, ac, hot water tank & peak flow, rubber coating on front walk & porch, dishwasher, and washer/dryer. Walking distance to the marina/waterfront, the gym, shopping, restaurants, and schools. To know the sellers, is to know that they cared for anything that they owned. This home is truly a pleasure to show. Contact me today for your private tour! (id:49269)
Open House
This property has open houses!
1:00 pm
Ends at:3:00 pm
Property Details
| MLS® Number | 26021943 |
| Property Type | Single Family |
| Features | Cul-de-sac, Double Width Or More Driveway, Concrete Driveway, Front Driveway |
| Water Front Type | Waterfront Nearby |
Building
| Bathroom Total | 1 |
| Bedrooms Above Ground | 3 |
| Bedrooms Total | 3 |
| Appliances | Dishwasher, Dryer, Refrigerator, Stove, Washer |
| Architectural Style | Bungalow, Ranch |
| Constructed Date | 1968 |
| Construction Style Attachment | Detached |
| Cooling Type | Central Air Conditioning |
| Exterior Finish | Aluminum/vinyl, Brick |
| Flooring Type | Carpeted, Ceramic/porcelain, Hardwood, Laminate |
| Foundation Type | Block |
| Heating Fuel | Natural Gas |
| Heating Type | Forced Air, Furnace |
| Stories Total | 1 |
| Size Interior | 1,527 Sqft |
| Total Finished Area | 1527 Sqft |
| Type | House |
Parking
| Other |
Land
| Acreage | No |
| Fence Type | Fence |
| Landscape Features | Landscaped |
| Size Irregular | 67.26 X 167.65 Ft / 0.259 Ac |
| Size Total Text | 67.26 X 167.65 Ft / 0.259 Ac|0.25- 0.50 Acre |
| Zoning Description | R1 |
Rooms
| Level | Type | Length | Width | Dimensions |
|---|---|---|---|---|
| Main Level | Sunroom | Measurements not available | ||
| Main Level | Laundry Room | Measurements not available | ||
| Main Level | 4pc Bathroom | Measurements not available | ||
| Main Level | Primary Bedroom | Measurements not available | ||
| Main Level | Bedroom | Measurements not available | ||
| Main Level | Bedroom | Measurements not available | ||
| Main Level | Kitchen/dining Room | Measurements not available | ||
| Main Level | Dining Room | Measurements not available | ||
| Main Level | Living Room | Measurements not available |
https://www.realtor.ca/real-estate/30256944/326-evelyn-street-belle-river
Contact Us
Contact us for more information

The trademarks REALTOR®, REALTORS®, and the REALTOR® logo are controlled by The Canadian Real Estate Association (CREA) and identify real estate professionals who are members of CREA. The trademarks MLS®, Multiple Listing Service® and the associated logos are owned by The Canadian Real Estate Association (CREA) and identify the quality of services provided by real estate professionals who are members of CREA. The trademark DDF® is owned by The Canadian Real Estate Association (CREA) and identifies CREA's Data Distribution Facility (DDF®)
September 10 2026 02:13:56
Windsor-Essex County Association of REALTORS®
RE/MAX Preferred Realty Ltd. - 584