
326 Mcconvey Drive Richmond Hill, Ontario L4C 3K3

$3,000 Monthly
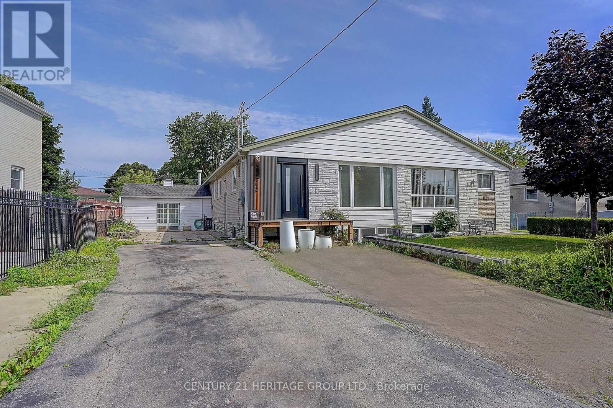
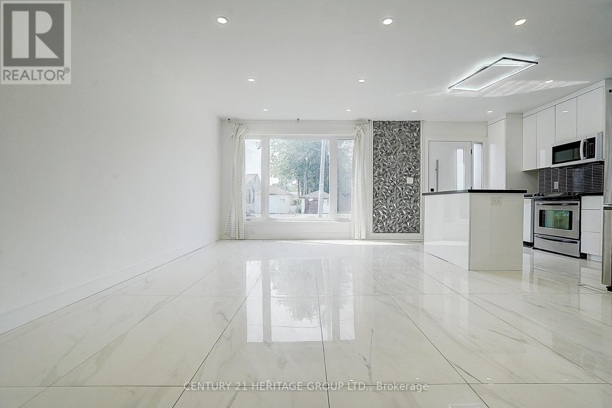
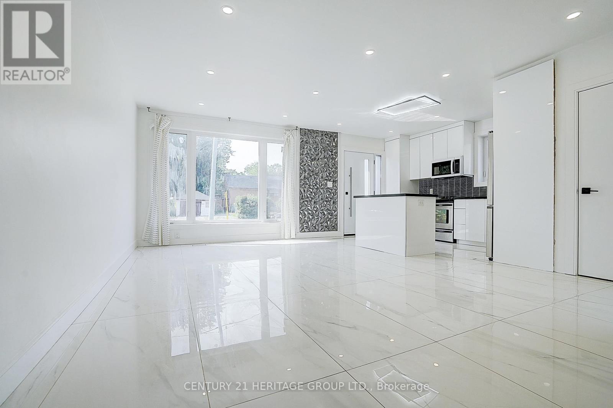
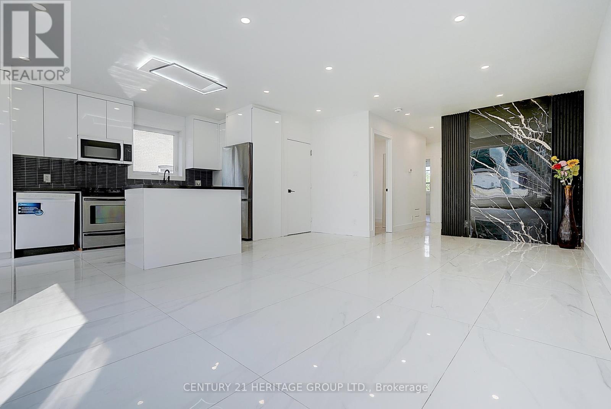
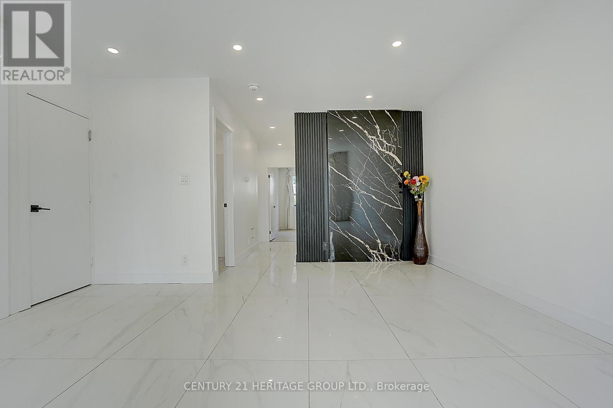
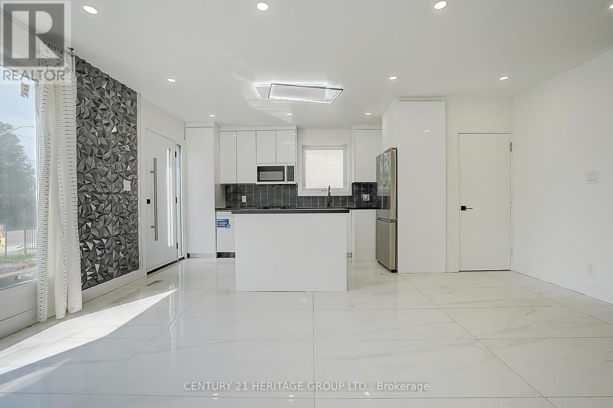
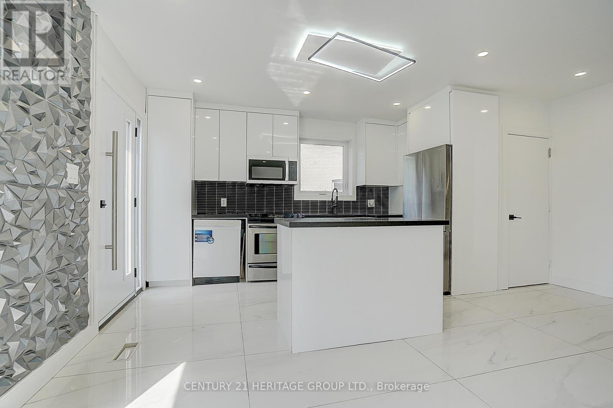
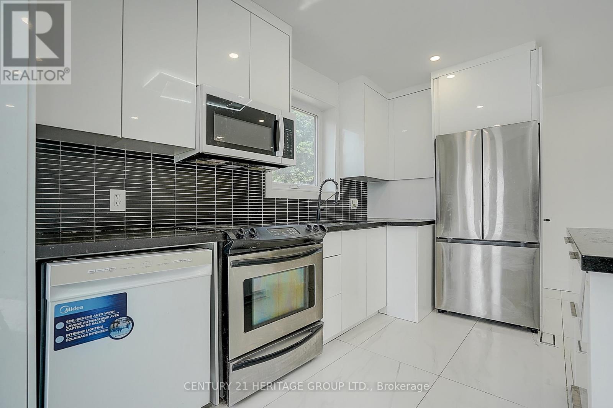
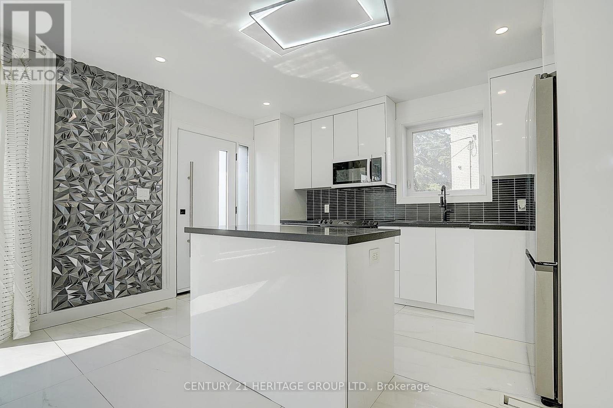
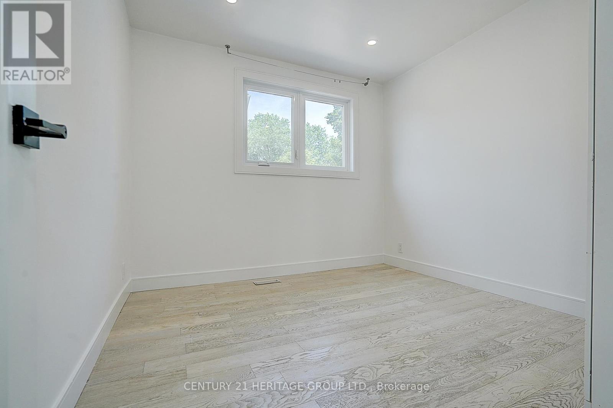
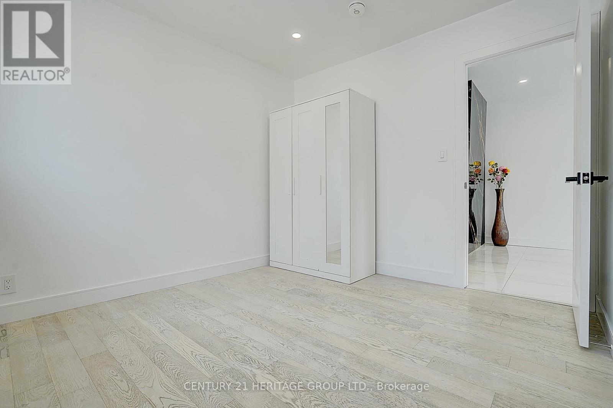
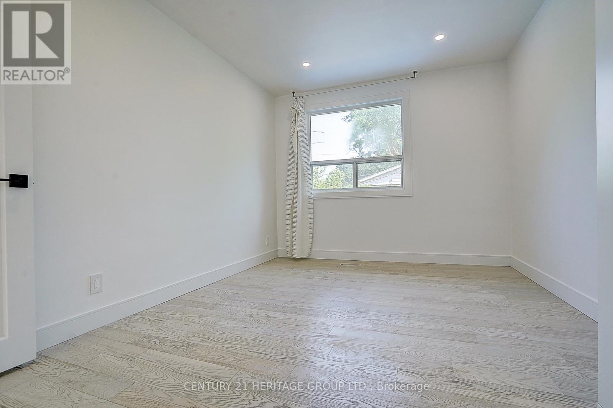
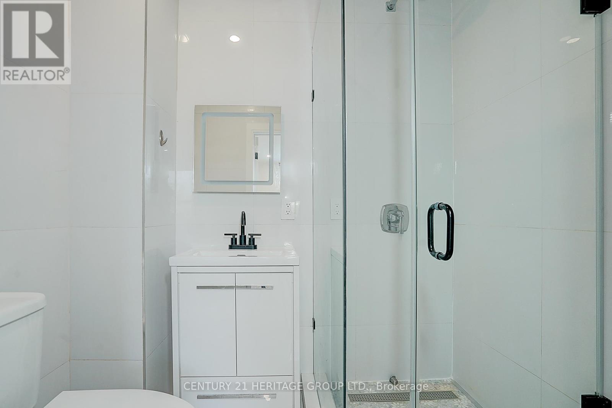
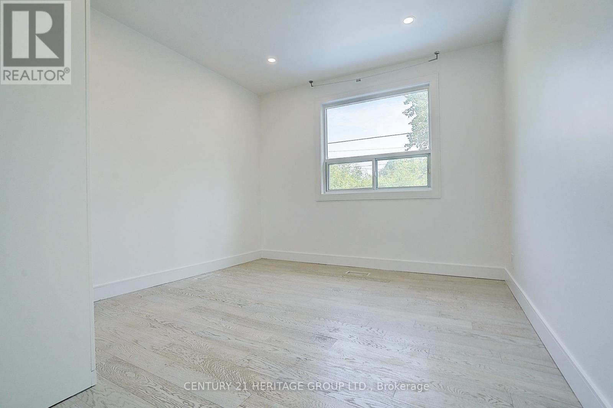
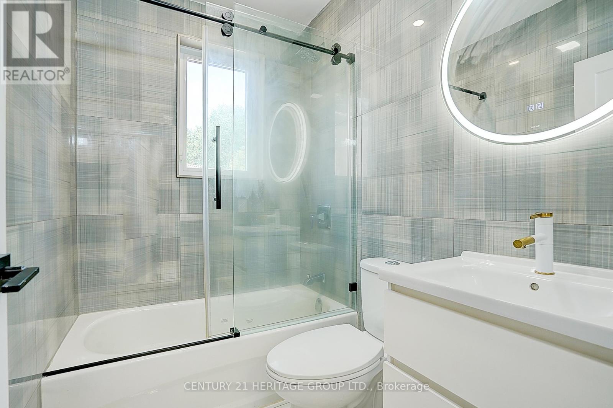
Beautiful 3 bedrooms , 2 bathrooms semi-detached home featuring a spacious open -concept living dining and kitchen area with porcelain flooring throughout. Fully renovated, bight, tastefully updated and movie in ready. The fully fenced backyard and plenty of tree for privacy. .carpet free for maintenance. Located in a quiet and friendly neighbourhood. just steps to top ranked Bayview Secondary School, Walmart supermarket, library, delicious restaurants, coffee shops, parks, public transit and so on. Please note: the indoor backyard pool is not functional. (id:49269)
Property Details
| MLS® Number | N13534590 |
| Property Type | Single Family |
| Community Name | Crosby |
| Amenities Near By | Hospital, Park, Place Of Worship, Schools |
| Parking Space Total | 2 |
Building
| Bathroom Total | 2 |
| Bedrooms Above Ground | 3 |
| Bedrooms Total | 3 |
| Appliances | Dishwasher, Dryer, Stove, Washer, Refrigerator |
| Architectural Style | Bungalow |
| Basement Type | None |
| Construction Style Attachment | Semi-detached |
| Cooling Type | Central Air Conditioning |
| Exterior Finish | Brick |
| Flooring Type | Porcelain Tile, Laminate |
| Foundation Type | Concrete |
| Heating Fuel | Natural Gas |
| Heating Type | Forced Air |
| Stories Total | 1 |
| Size Interior | 700 - 1,100 Sqft |
| Type | House |
| Utility Water | Municipal Water |
Parking
| No Garage |
Land
| Acreage | No |
| Land Amenities | Hospital, Park, Place Of Worship, Schools |
| Sewer | Sanitary Sewer |
Rooms
| Level | Type | Length | Width | Dimensions |
|---|---|---|---|---|
| Main Level | Dining Room | 3.56 m | 6.55 m | 3.56 m x 6.55 m |
| Main Level | Living Room | 3.56 m | 6.55 m | 3.56 m x 6.55 m |
| Main Level | Kitchen | 2.74 m | 3.96 m | 2.74 m x 3.96 m |
| Main Level | Primary Bedroom | 3.04 m | 3.93 m | 3.04 m x 3.93 m |
| Main Level | Bedroom 2 | 3.35 m | 3.04 m | 3.35 m x 3.04 m |
| Main Level | Bedroom 3 | 3.04 m | 3.04 m | 3.04 m x 3.04 m |
https://www.realtor.ca/real-estate/30001750/326-mcconvey-drive-richmond-hill-crosby-crosby
Contact Us
Contact us for more information

The trademarks REALTOR®, REALTORS®, and the REALTOR® logo are controlled by The Canadian Real Estate Association (CREA) and identify real estate professionals who are members of CREA. The trademarks MLS®, Multiple Listing Service® and the associated logos are owned by The Canadian Real Estate Association (CREA) and identify the quality of services provided by real estate professionals who are members of CREA. The trademark DDF® is owned by The Canadian Real Estate Association (CREA) and identifies CREA's Data Distribution Facility (DDF®)
July 07 2026 09:34:30
Toronto Regional Real Estate Board
Century 21 Heritage Group Ltd.