
3261 Elm Street Val Caron, Ontario P3N 1G1

$580,000
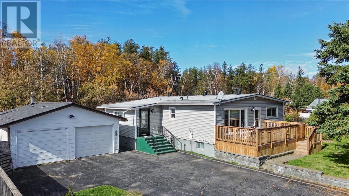
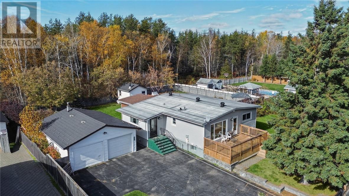
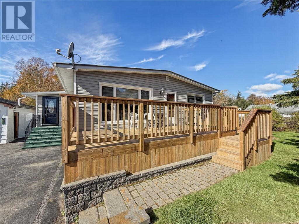
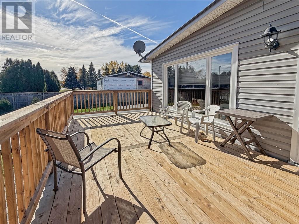
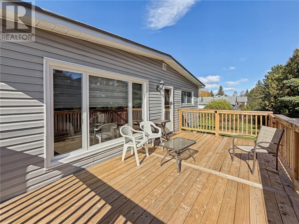
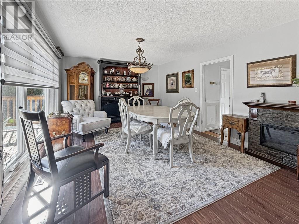
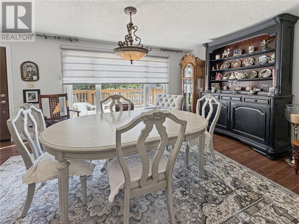
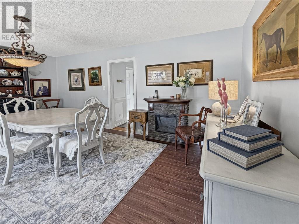
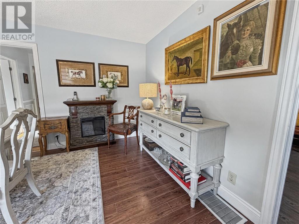
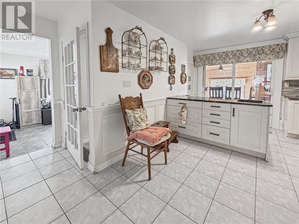
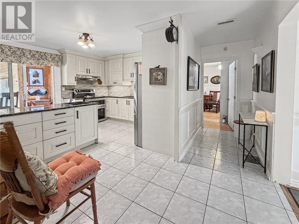
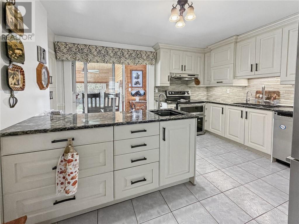
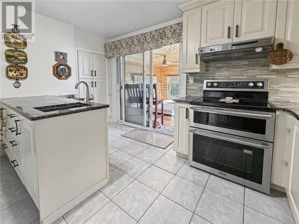
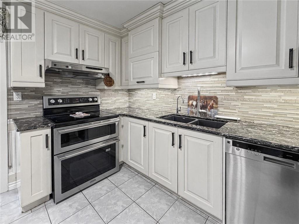
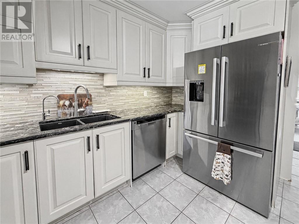
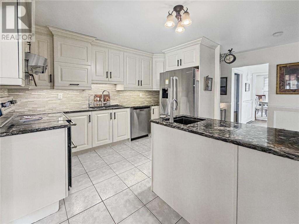
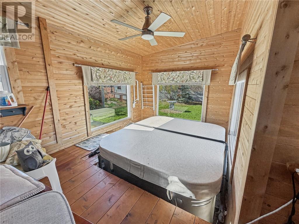
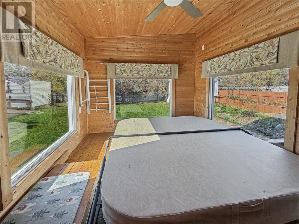
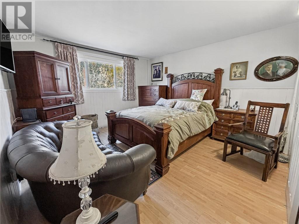
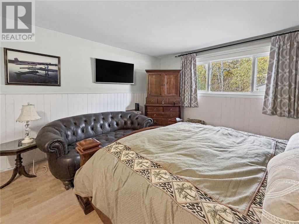
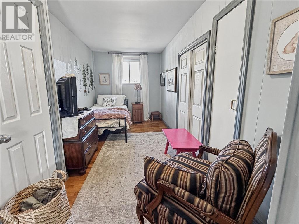
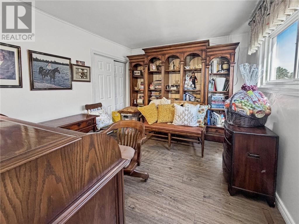
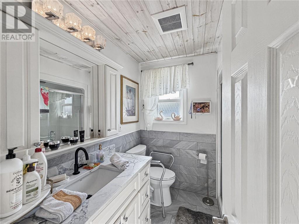
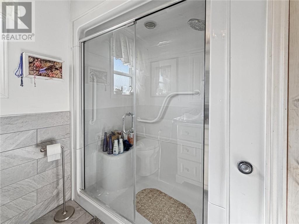
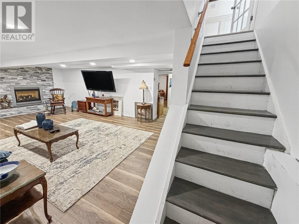
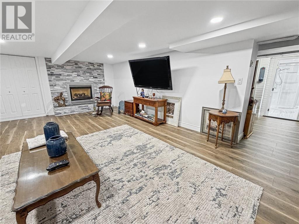
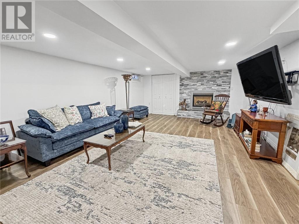
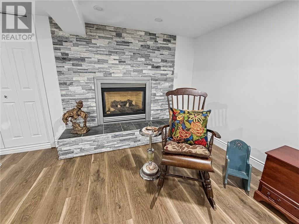
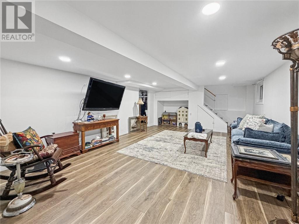
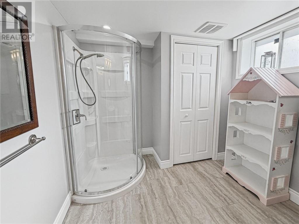
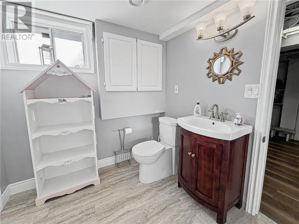
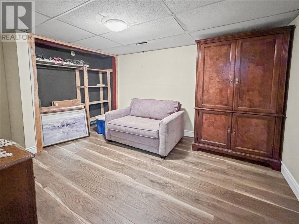
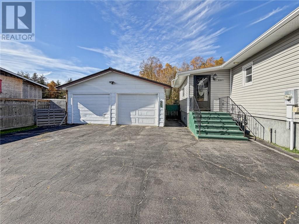
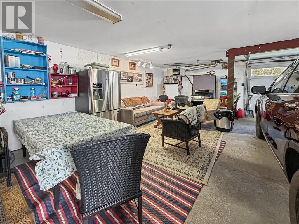
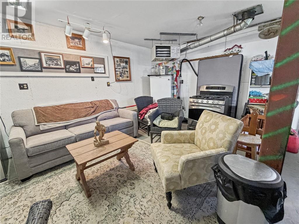
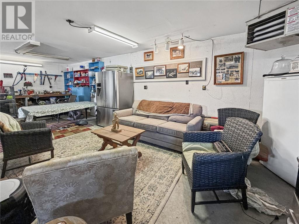
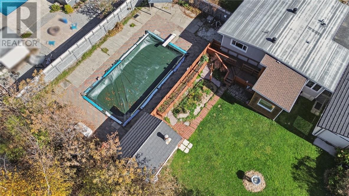
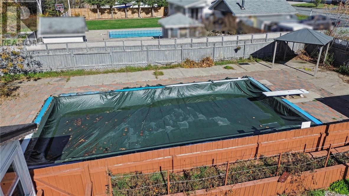
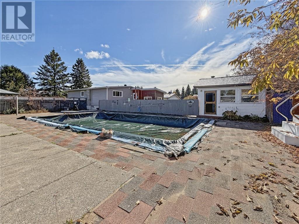
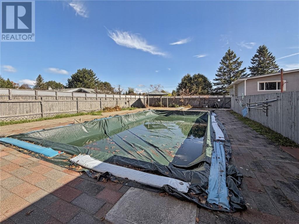
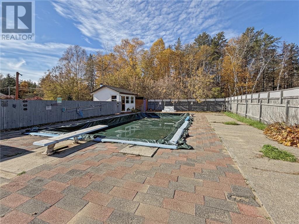
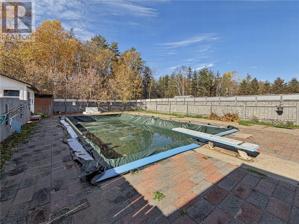
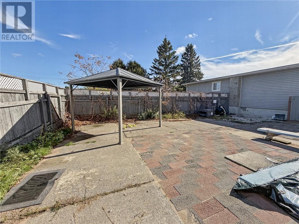
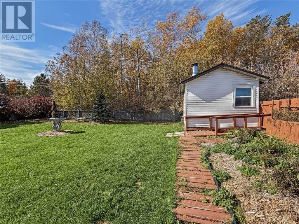
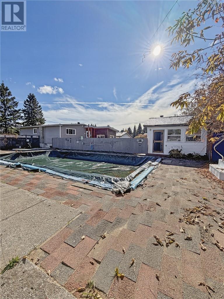
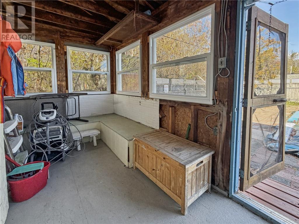
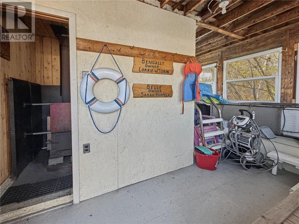
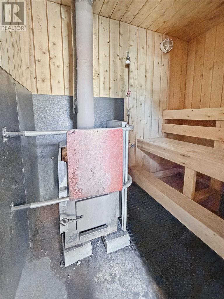
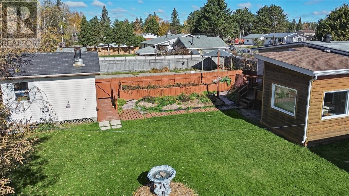
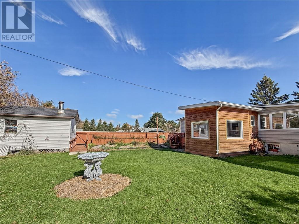
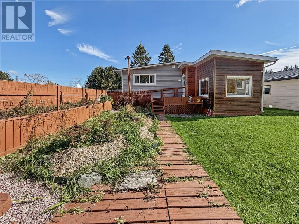
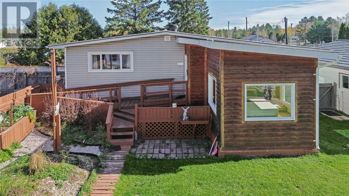
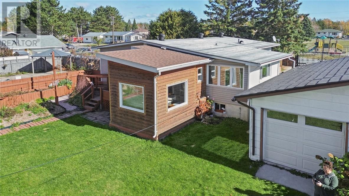
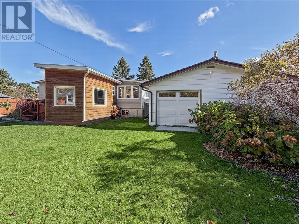
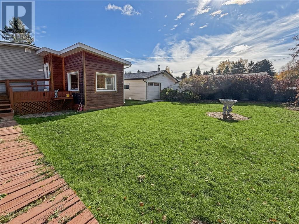
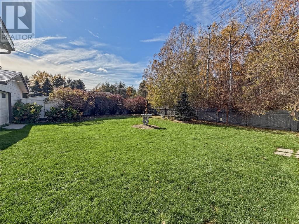
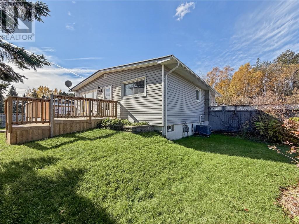
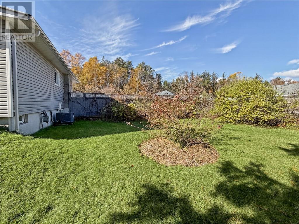
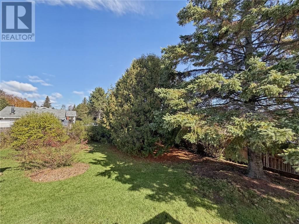
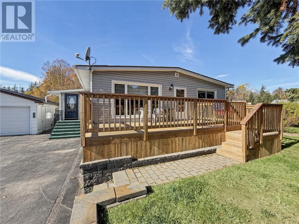
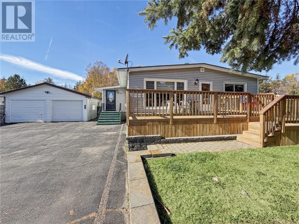
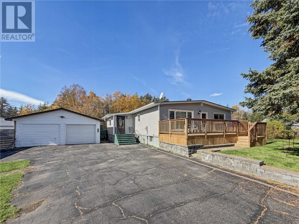
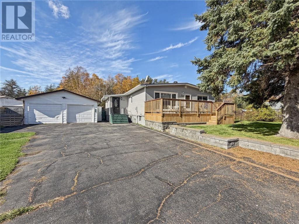
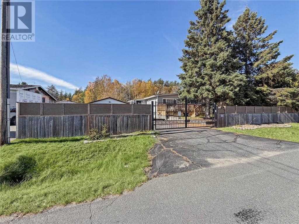
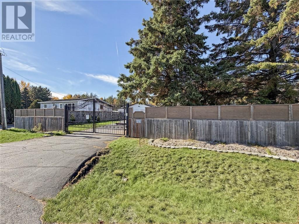
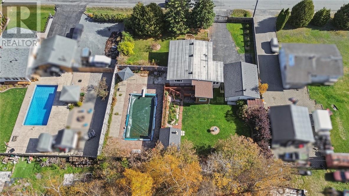
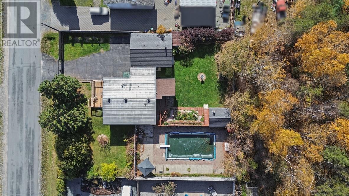
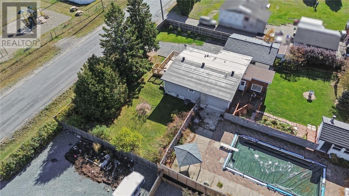
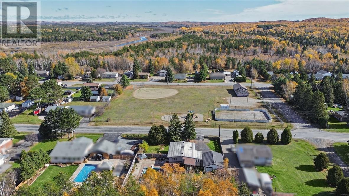
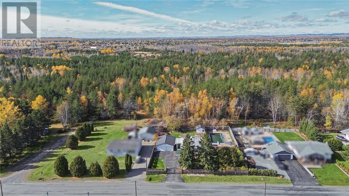
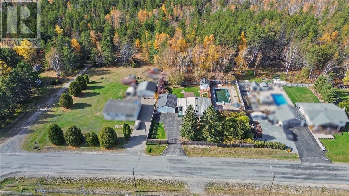
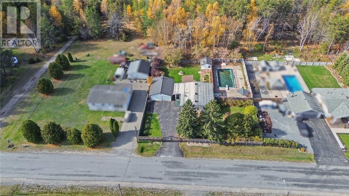
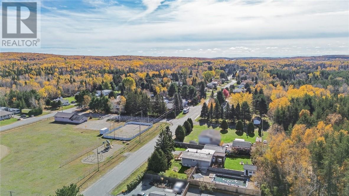
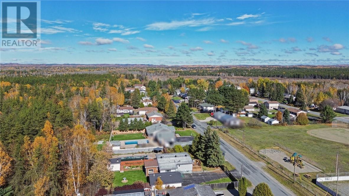
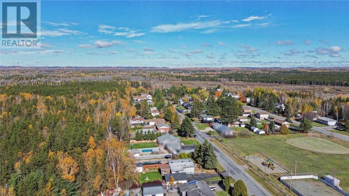
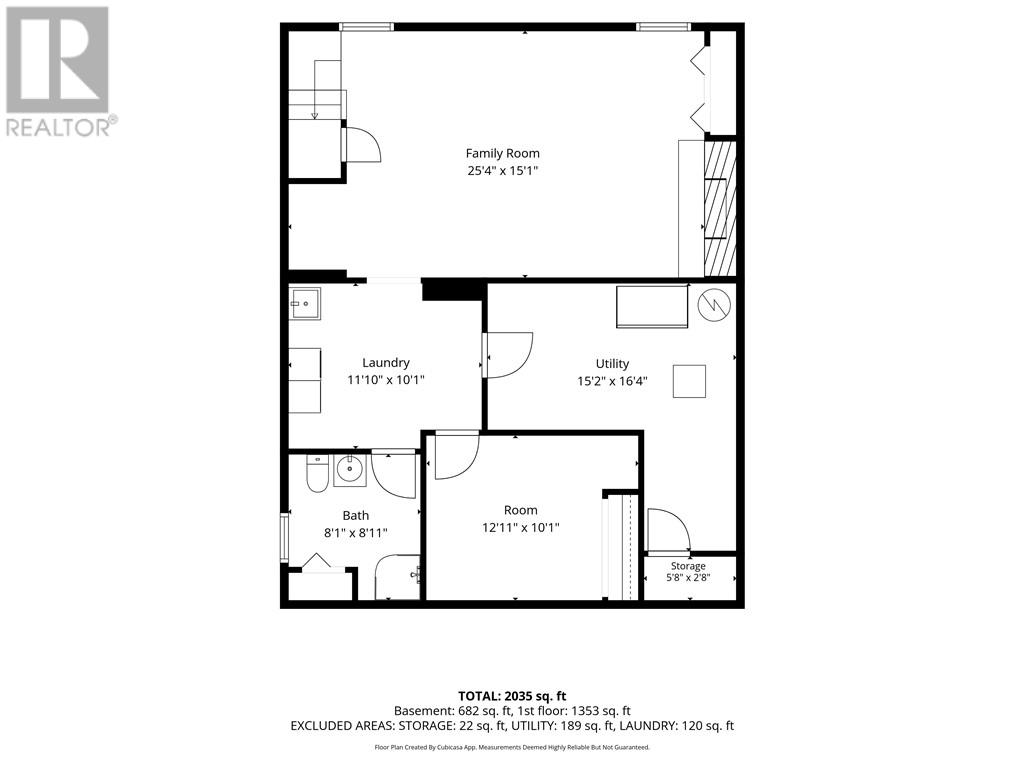
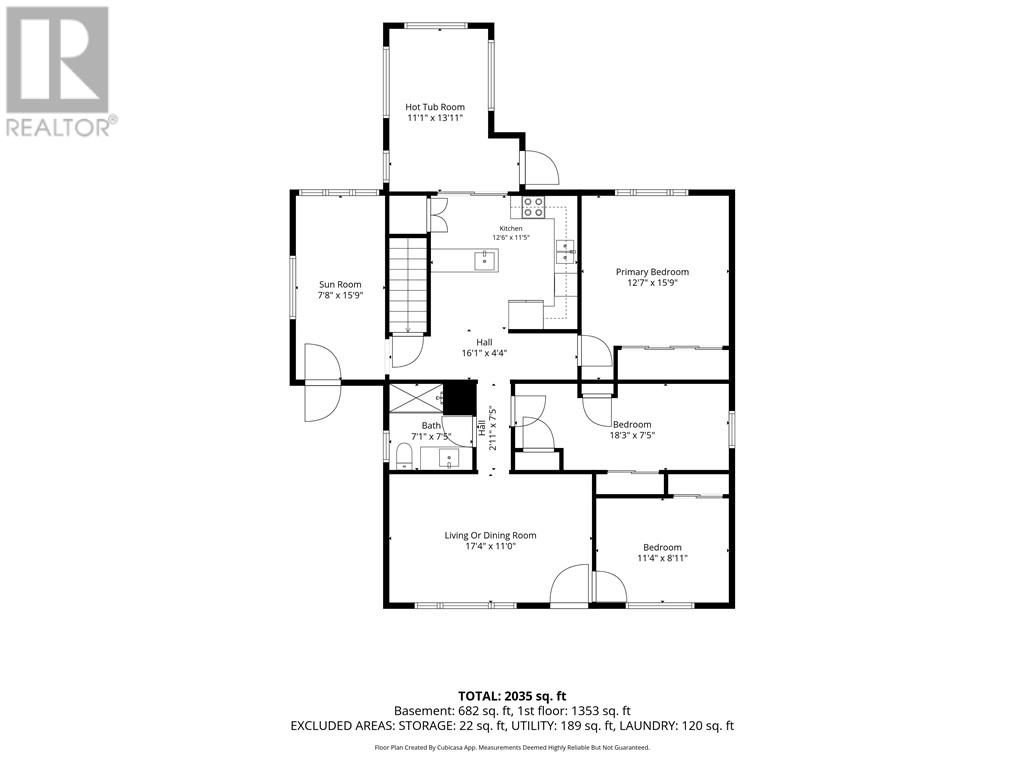
Welcome to your private oasis at 3261 Elm Street, Val Caron! Located directly across from a park and outdoor rink, this turn-key property delivers the ultimate blend of resort-style living, high-end updates, and a mechanic's dream setup! Securely fronted by an automated electric gate, this fully fenced property offers privacy and curb appeal on a massive lot. Step onto your brand-new front deck and enjoy your custom outdoor complex. Inground Pool: One of Sudbury's largest pool footprints, featuring a fully enclosed pool area, outdoor toilet and a ground-water pump system for easy filling. All-Season Spa: Relax in your outdoor sauna or step inside to the pine-lined spa room with a built-in hot tub and new windows. Lush Grounds: Features manicured gardens, a storage shed and a fully paved driveway. Mechanic & Hobbyist's Dream Garage: This heated workshop features its own electric panel, metal roof and double front doors plus a rear garage door allowing drive-through access into the yard! Beautifully Upgraded Interior! Main Floor: 3 bedrooms, redone 3-piece bath with new vanity/sink, an updated kitchen (8 years) with island seating, electric fireplace, central air, new windows in bedrooms/dining room and brand-new front entrance doors. Finished Basement: Features new vinyl flooring, cozy gas fireplace on stack-stone, renovated 3-piece bath and tonnes of storage space. Whether hosting pool parties, working on vehicles or watching the kids play across at the park, this is a one-of-a-kind property that truly has it all! Book your private showing today! (id:49269)
Property Details
| MLS® Number | 2130917 |
| Property Type | Single Family |
| Amenities Near By | Airport, Playground, Schools, Shopping |
| Community Features | Family Oriented, Pets Allowed, School Bus |
| Equipment Type | Furnace, Water Heater - Gas |
| Pool Type | Inground Pool |
| Rental Equipment Type | Furnace, Water Heater - Gas |
| Road Type | Paved Road |
| Storage Type | Outside Storage, Storage Shed |
| Structure | Shed, Patio(s) |
Building
| Bathroom Total | 2 |
| Bedrooms Total | 3 |
| Architectural Style | Other |
| Basement Type | Full |
| Cooling Type | Central Air Conditioning |
| Exterior Finish | Vinyl Siding |
| Fire Protection | Fire Alarm System |
| Fireplace Fuel | Gas,electric |
| Fireplace Present | Yes |
| Fireplace Total | 2 |
| Fireplace Type | Insert,insert |
| Flooring Type | Tile, Vinyl |
| Foundation Type | Concrete |
| Heating Type | High-efficiency Furnace |
| Roof Material | Unknown |
| Roof Style | Unknown |
| Stories Total | 1 |
| Size Interior | 1,100 - 1,500 Sqft |
| Type | House |
| Utility Water | Municipal Water |
Parking
| Detached Garage | |
| Gravel |
Land
| Access Type | Year-round Access |
| Acreage | No |
| Fence Type | Fenced Yard |
| Land Amenities | Airport, Playground, Schools, Shopping |
| Sewer | Septic System |
| Size Frontage | 112 Ft |
| Size Total Text | Under 1/2 Acre |
| Zoning Description | R1-2, Ru |
Rooms
| Level | Type | Length | Width | Dimensions |
|---|---|---|---|---|
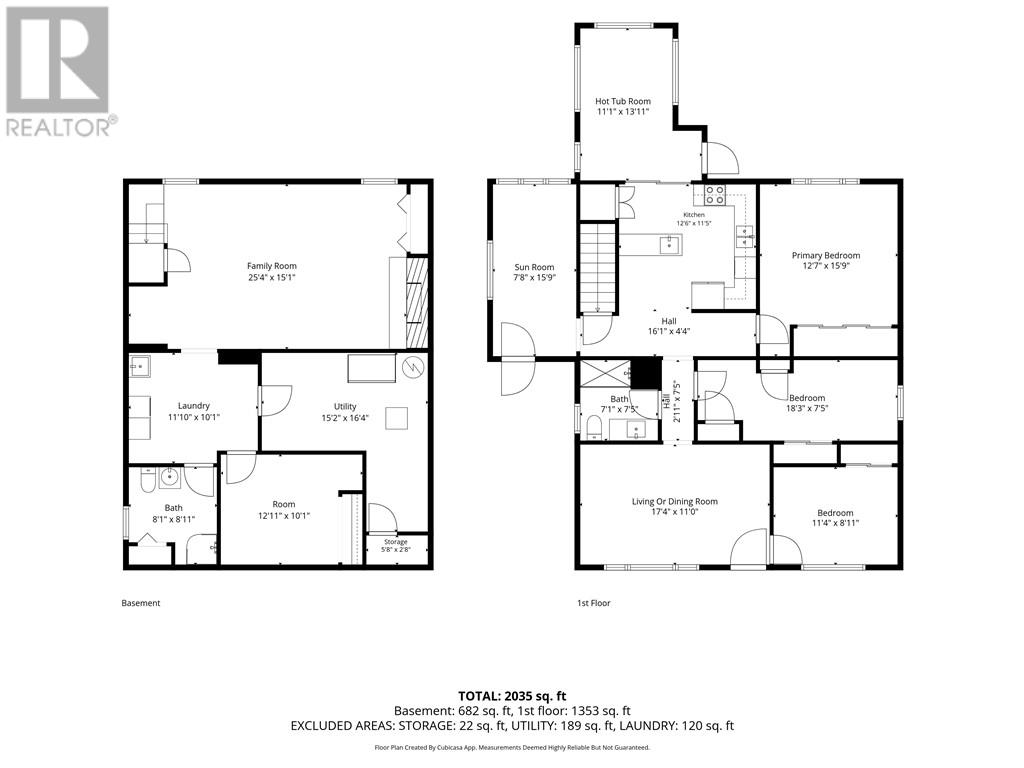
| Lower Level | Storage | 15'2"" x 16'4"" | ||
| Lower Level | Other | 12'11"" x 10'1"" | ||
| Lower Level | 3pc Bathroom | 8'1"" x 8'11"" | ||
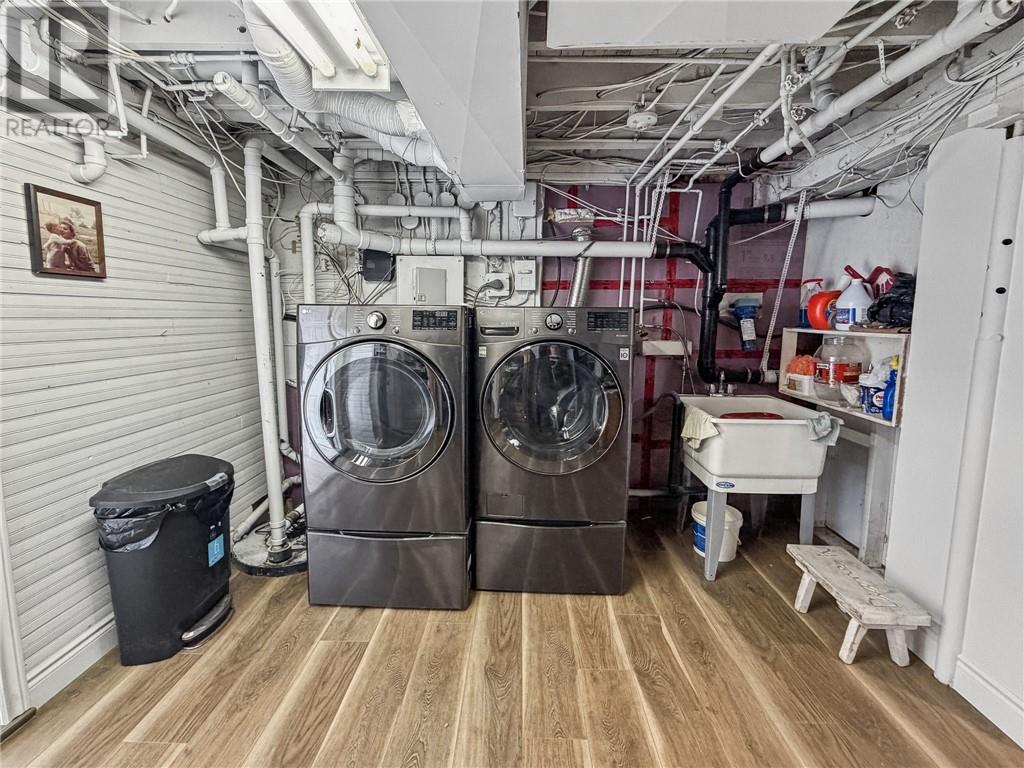
| Lower Level | Laundry Room | 11'10"" x 10'1"" | ||
| Lower Level | Family Room | 25'4"" x 15'1"" | ||
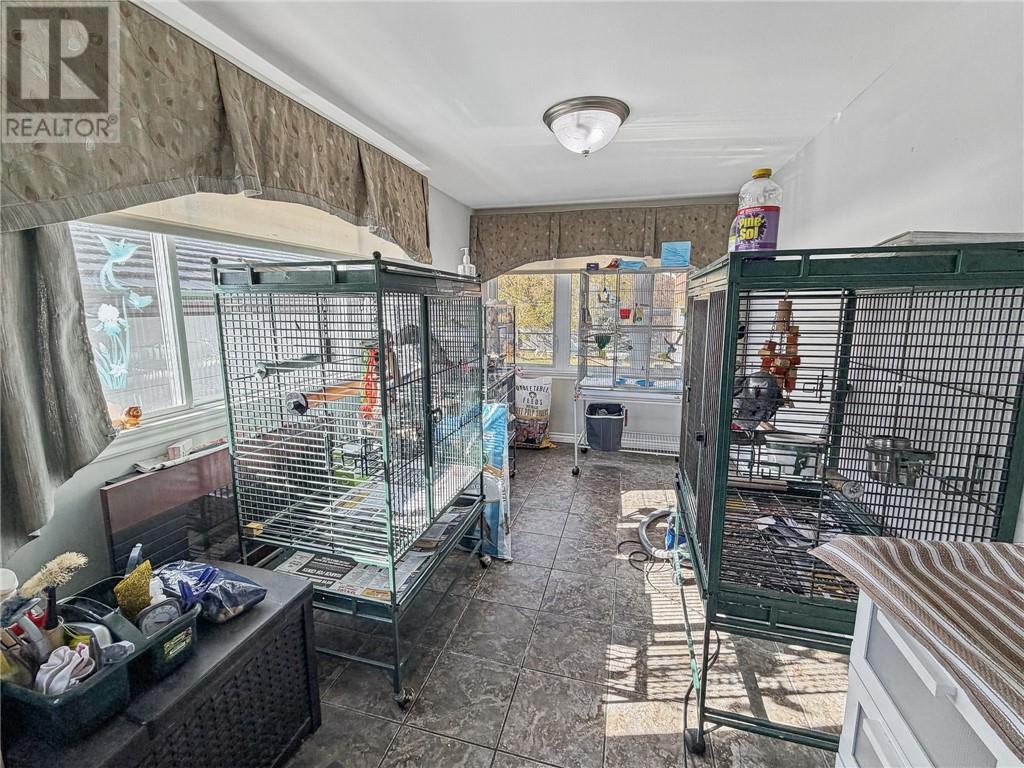
| Main Level | Sunroom | 7'8"" x 15'9"" | ||
| Main Level | Kitchen | 12'6"" x 11'5"" | ||
| Main Level | Primary Bedroom | 12'7"" x 15'9"" | ||
| Main Level | 3pc Bathroom | 7'1"" x 7'5"" | ||
| Main Level | Bedroom | 18'3"" x 7'5"" | ||
| Main Level | Bedroom | 11'4"" x 8'11"" | ||
| Main Level | Living Room/dining Room | 17'4"" x 11' |
https://www.realtor.ca/real-estate/30426475/3261-elm-street-val-caron
Contact Us
Contact us for more information

The trademarks REALTOR®, REALTORS®, and the REALTOR® logo are controlled by The Canadian Real Estate Association (CREA) and identify real estate professionals who are members of CREA. The trademarks MLS®, Multiple Listing Service® and the associated logos are owned by The Canadian Real Estate Association (CREA) and identify the quality of services provided by real estate professionals who are members of CREA. The trademark DDF® is owned by The Canadian Real Estate Association (CREA) and identifies CREA's Data Distribution Facility (DDF®)
October 21 2026 02:15:46
Sudbury Real Estate Board
Royal LePage North Heritage Realty, Brokerage (Mindemoya)