
3263 Shoreview Drive Severn, Ontario L0K 2B0

$649,900
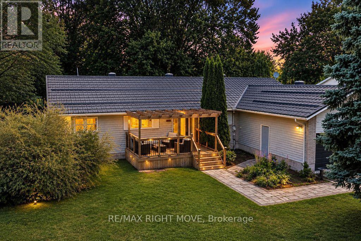
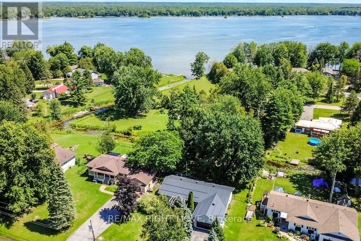
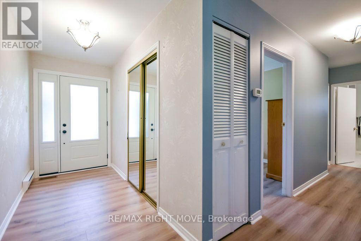
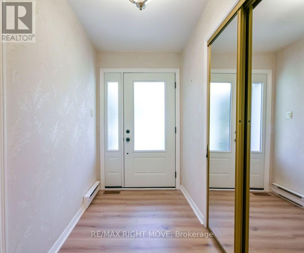
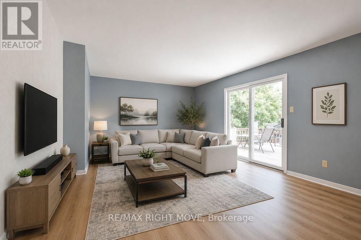
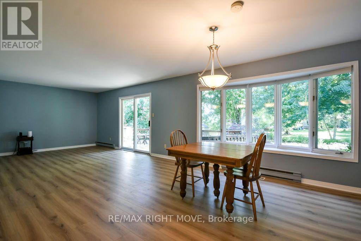
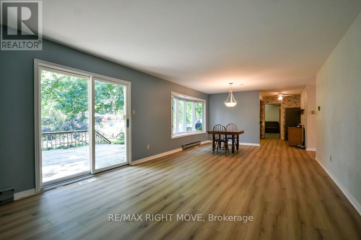
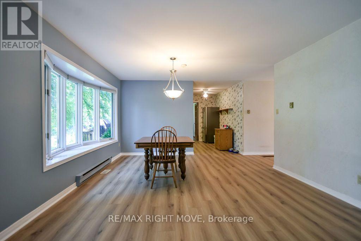
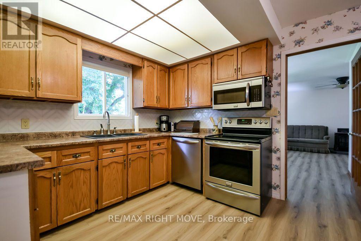
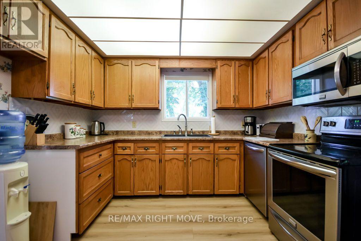
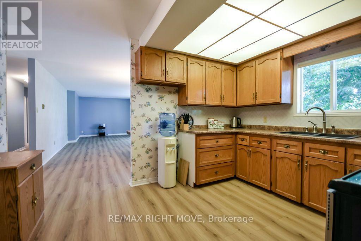
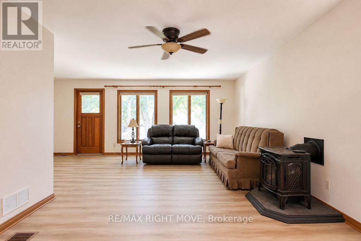
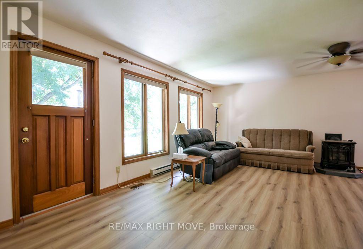
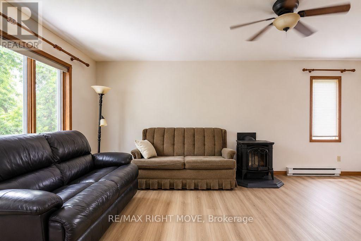
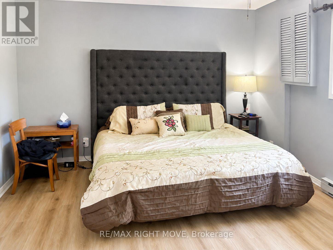
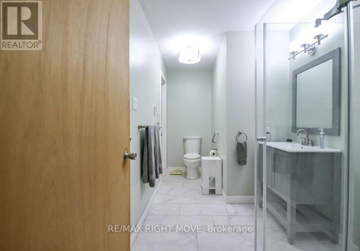
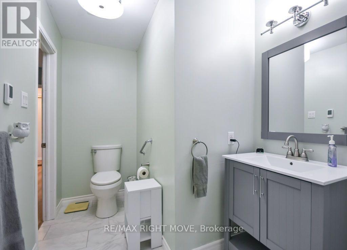
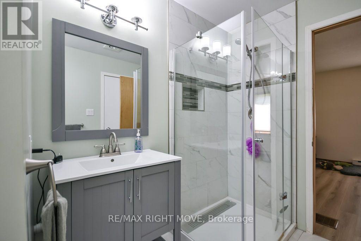
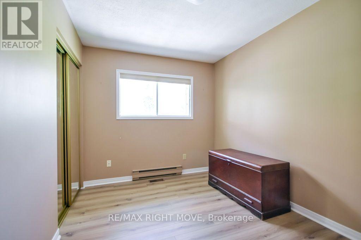
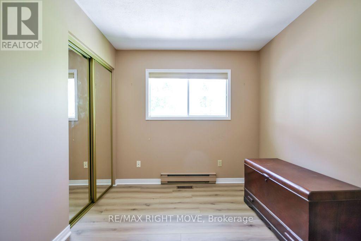
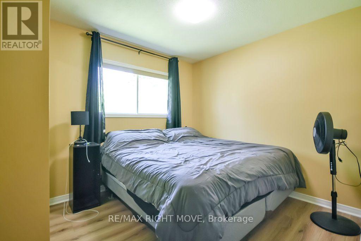
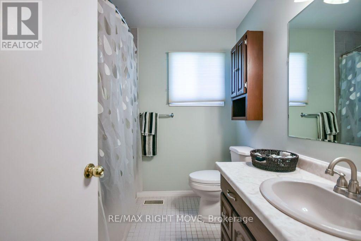
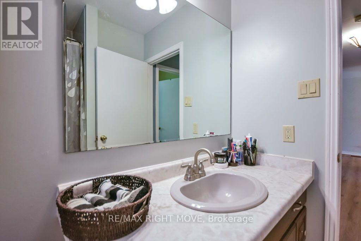
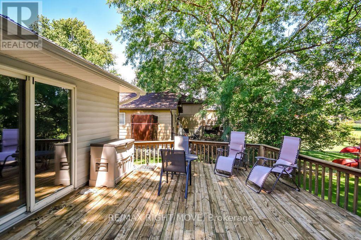
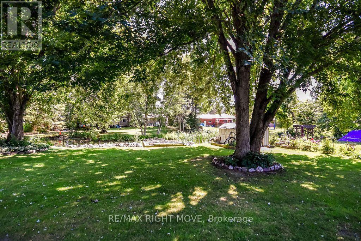
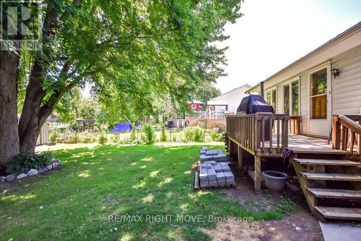
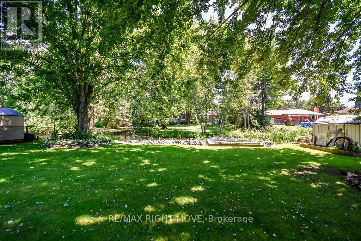
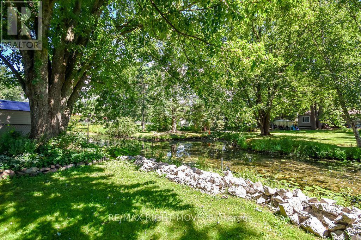
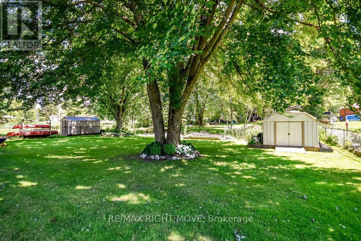
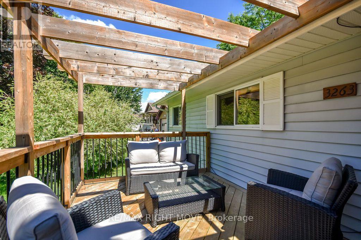
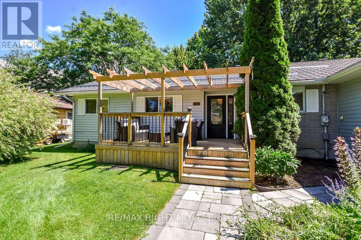
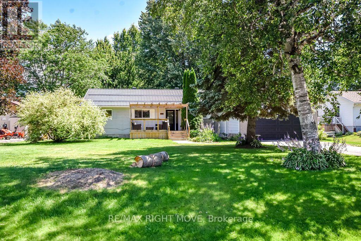
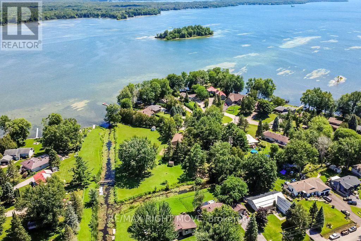
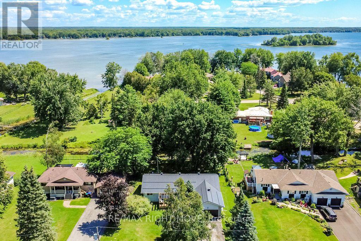
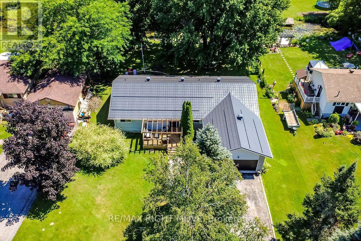
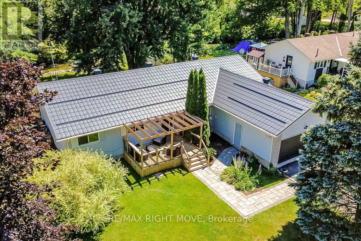
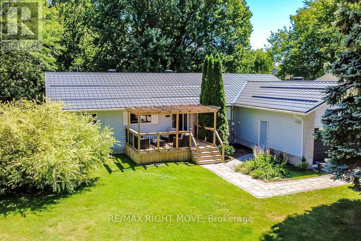
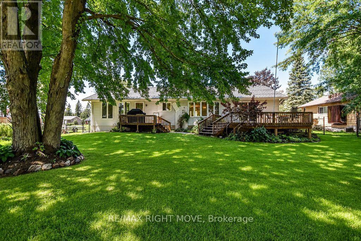
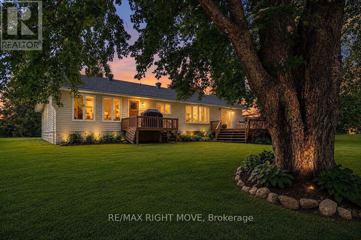
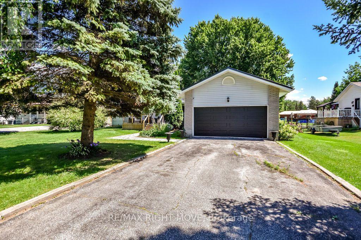
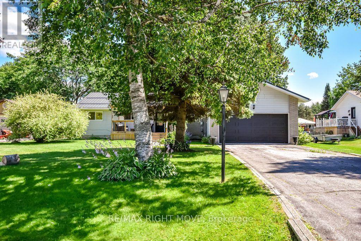
Welcome to 3263 Shoreview Drive in the charming community of Washago, where comfort, convenience, and outdoor living come together. This beautifully maintained 3-bedroom, 2-bathroom bungalow offers the perfect blend of modern updates and peaceful surroundings.Step inside to discover new flooring throughout and a stylish new front door that creates a warm and inviting first impression. The functional layout features bright, spacious living areas ideal for both everyday living and entertaining. The primary bedroom offers the added comfort of a semi-ensuite complete with luxurious in-floor heating.Outside, you'll appreciate three separate decks, providing multiple spaces to relax, entertain, or enjoy the surrounding nature. A double-car garage offers ample room for vehicles and storage, while the additional shed provides the perfect space for tools, lawn equipment, or seasonal items.Located in a welcoming neighbourhood with two nearby parks, this property is ideal for families, retirees, or anyone looking to enjoy an active outdoor lifestyle. Residents also benefit from access to the nearby canal, perfect for kayaking, canoeing, or simply taking in the waterfront scenery.Whether you're searching for a year-round home or a peaceful retreat, this move-in-ready bungalow offers exceptional value in one of Washago's most desirable communities. (id:49269)
Property Details
| MLS® Number | S13630022 |
| Property Type | Single Family |
| Community Name | Rural Severn |
| Equipment Type | Propane Tank |
| Parking Space Total | 6 |
| Rental Equipment Type | Propane Tank |
| Water Front Name | Lake Couchiching |
Building
| Bathroom Total | 2 |
| Bedrooms Above Ground | 3 |
| Bedrooms Total | 3 |
| Age | 31 To 50 Years |
| Appliances | Water Heater, Dishwasher, Dryer, Garage Door Opener, Microwave, Stove, Washer, Refrigerator |
| Architectural Style | Bungalow |
| Basement Type | Crawl Space |
| Construction Style Attachment | Detached |
| Cooling Type | Central Air Conditioning |
| Exterior Finish | Vinyl Siding |
| Fireplace Present | Yes |
| Fireplace Type | Free Standing Metal |
| Foundation Type | Block |
| Heating Fuel | Propane |
| Heating Type | Baseboard Heaters, Forced Air |
| Stories Total | 1 |
| Size Interior | 1,500 - 2,000 Sqft |
| Type | House |
| Utility Water | Municipal Water |
Parking
| Attached Garage | |
| Garage |
Land
| Acreage | No |
| Sewer | Septic System |
| Size Depth | 185 Ft |
| Size Frontage | 90 Ft |
| Size Irregular | 90 X 185 Ft ; 90 X 185ft |
| Size Total Text | 90 X 185 Ft ; 90 X 185ft |
| Zoning Description | Sr2 |
Rooms
| Level | Type | Length | Width | Dimensions |
|---|---|---|---|---|
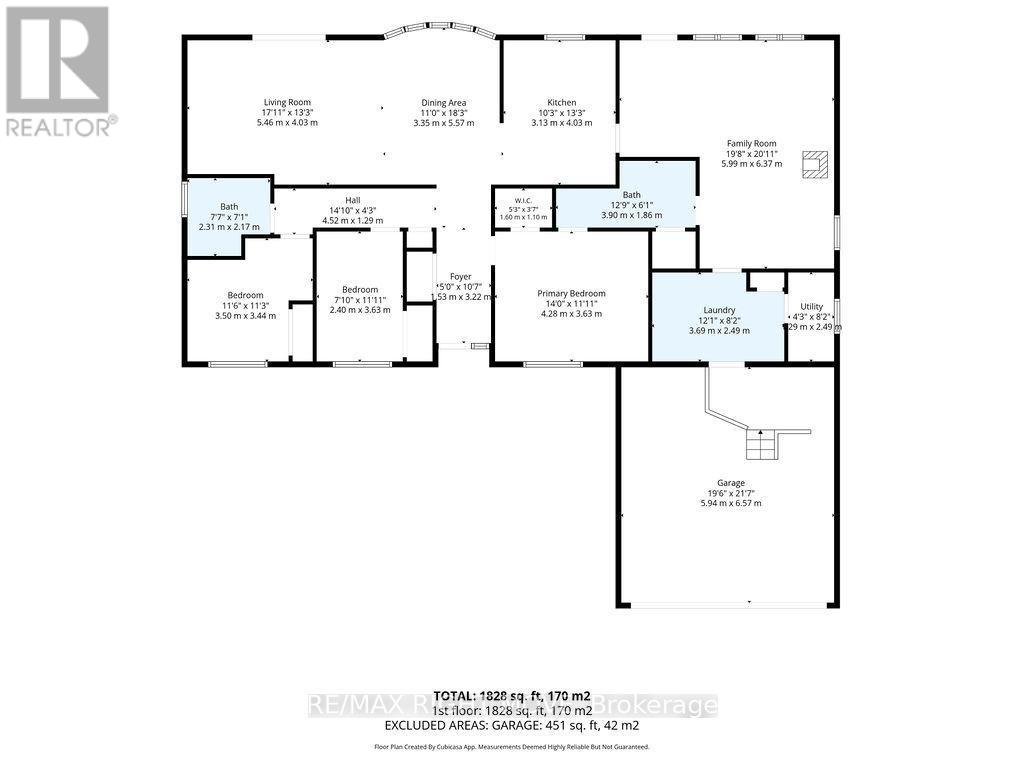
| Main Level | Living Room | 5.46 m | 4.03 m | 5.46 m x 4.03 m |
| Main Level | Bathroom | 2.31 m | 2.17 m | 2.31 m x 2.17 m |
| Main Level | Dining Room | 3.35 m | 5.57 m | 3.35 m x 5.57 m |
| Main Level | Kitchen | 3.13 m | 4.03 m | 3.13 m x 4.03 m |
| Main Level | Primary Bedroom | 4.28 m | 3.63 m | 4.28 m x 3.63 m |
| Main Level | Bedroom 2 | 3.5 m | 3.44 m | 3.5 m x 3.44 m |
| Main Level | Bedroom 3 | 2.4 m | 3.63 m | 2.4 m x 3.63 m |
| Main Level | Family Room | 5.99 m | 6.37 m | 5.99 m x 6.37 m |
| Main Level | Laundry Room | 3.69 m | 2.49 m | 3.69 m x 2.49 m |
| Main Level | Utility Room | 2.49 m | 1.29 m | 2.49 m x 1.29 m |
| Main Level | Bathroom | 3.9 m | 1.86 m | 3.9 m x 1.86 m |
https://www.realtor.ca/real-estate/30105532/3263-shoreview-drive-severn-rural-severn
Contact Us
Contact us for more information

The trademarks REALTOR®, REALTORS®, and the REALTOR® logo are controlled by The Canadian Real Estate Association (CREA) and identify real estate professionals who are members of CREA. The trademarks MLS®, Multiple Listing Service® and the associated logos are owned by The Canadian Real Estate Association (CREA) and identify the quality of services provided by real estate professionals who are members of CREA. The trademark DDF® is owned by The Canadian Real Estate Association (CREA) and identifies CREA's Data Distribution Facility (DDF®)
October 23 2026 11:28:13
Toronto Regional Real Estate Board
RE/MAX Right Move