
328 Carmel Road Stirling-Rawdon, Ontario K0K 3E0

$829,000
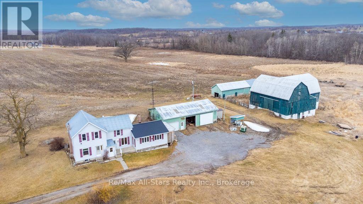
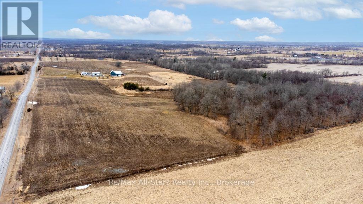
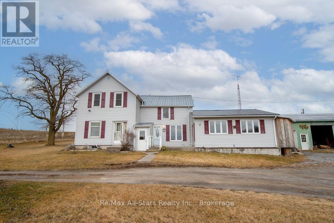
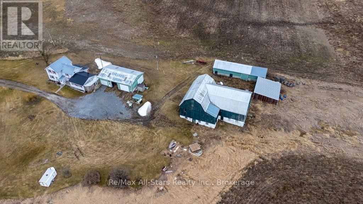
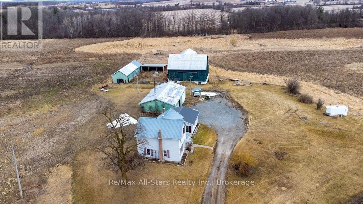
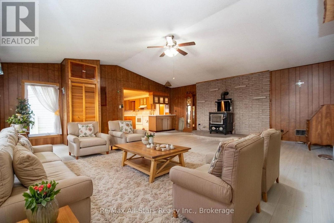
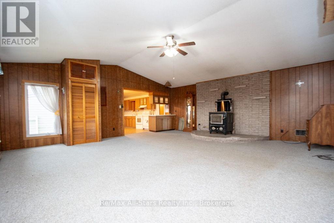
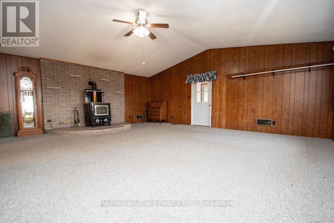
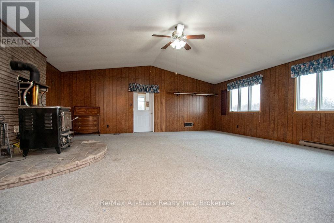
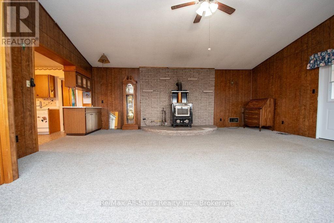
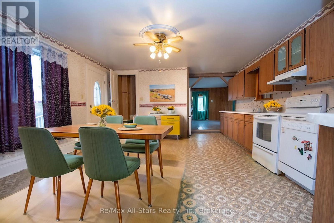
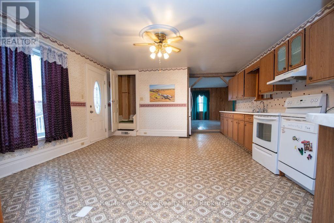
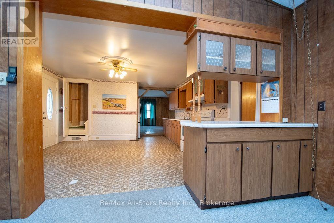
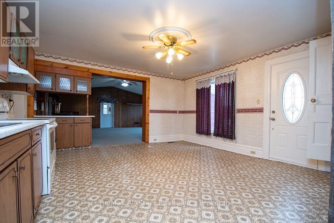
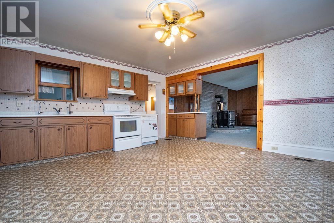
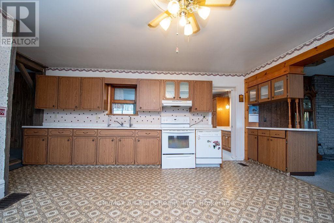
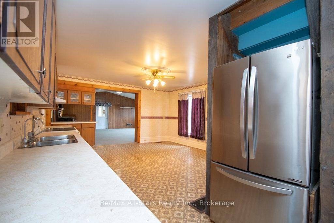
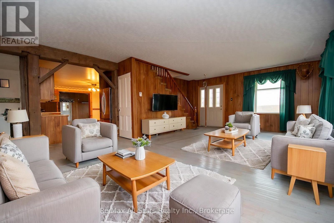
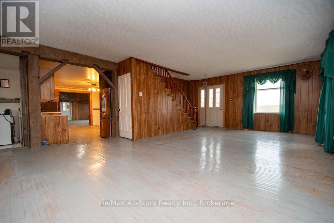
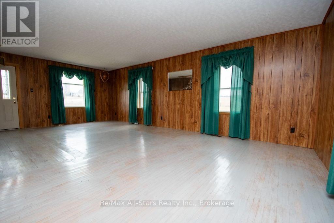
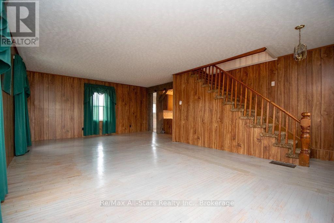
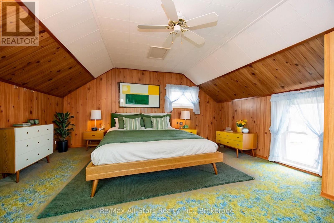
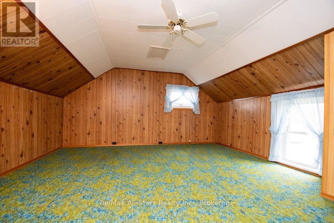
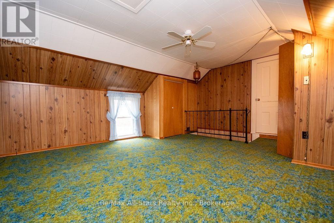
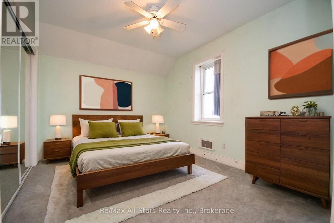
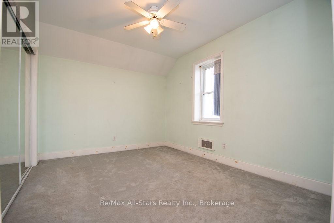
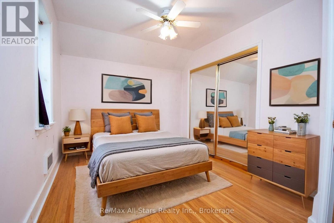
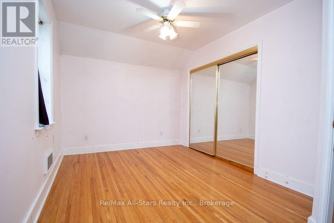
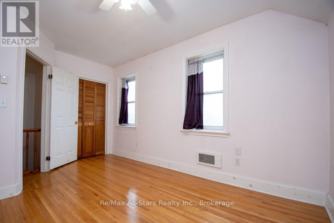
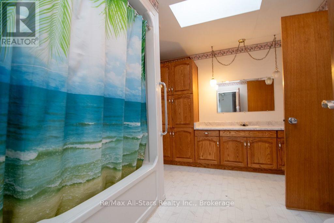
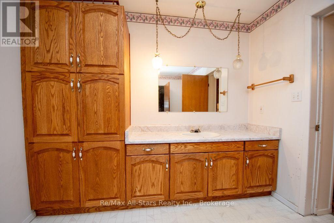
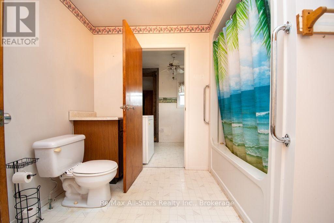
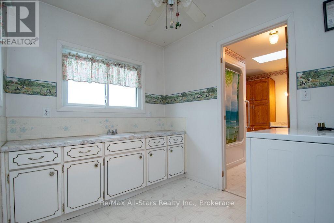
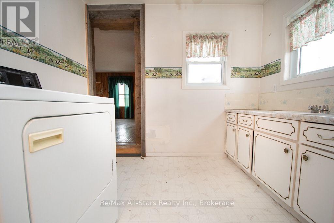
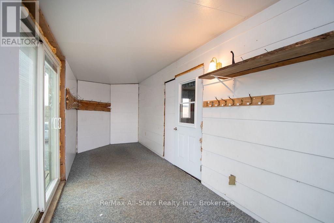
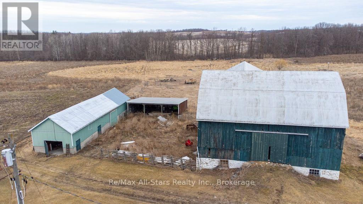
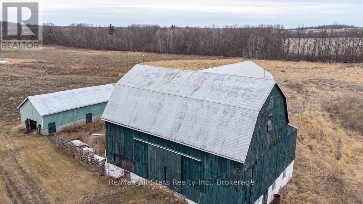
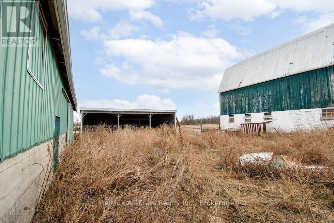
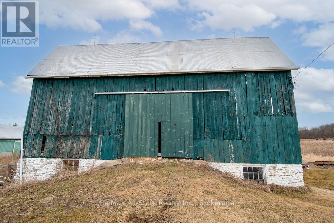
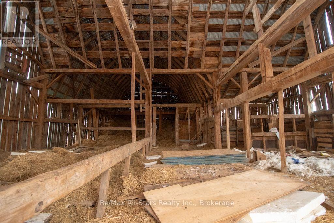
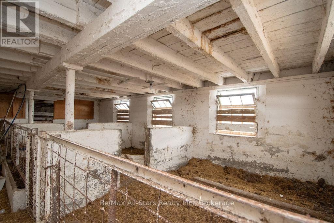
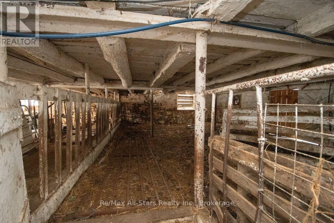
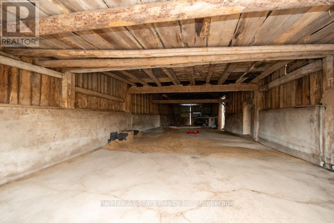
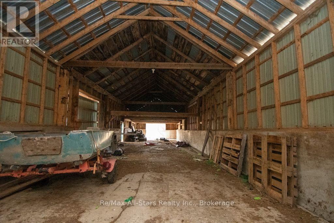
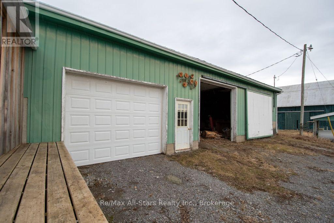
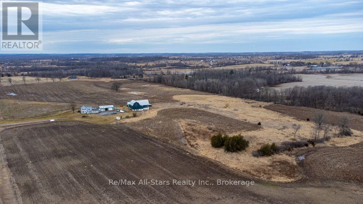
If you've been dreaming of country living and the opportunity to become more self-sufficient, this incredible farm is ready to welcome you home! Set on a picturesque property with approximately 50 acres of workable land, you'll have plenty of room for crops, livestock, horses, or a thriving hobby farm. The property also features pasture space and ample room for a large garden, making it ideal for those looking to embrace the rural lifestyle. The impressive outbuildings include a large L-shaped bank barn, a loafing shed, a separate large barn with a partial loft for storage or equipment, an oversized garage for your vehicles, toys, or workshop, plus a garden shed to keep all your tools organized. And then there's the charming farmhouse! Step into the practical mudroom-perfect for leaving boots and farm gear behind before entering the warm and inviting home. Inside, you'll find 3 bedrooms, 1.5 bathrooms, main-floor laundry, a spacious eat-in kitchen, and both a living room and family room, providing plenty of space for family gatherings and cozy evenings after a day on the farm. Whether you're looking to start your farming journey, expand your operation, or simply enjoy the peace and beauty of country living, this exceptional property offers endless possibilities. Your country lifestyle starts here! (id:49269)
Property Details
| MLS® Number | X13626774 |
| Property Type | Agriculture |
| Community Name | Rawdon Ward |
| Amenities Near By | Park, Place Of Worship, Schools |
| Community Features | Community Centre |
| Equipment Type | Propane Tank |
| Farm Type | Farm |
| Parking Space Total | 24 |
| Rental Equipment Type | Propane Tank |
| Structure | Barn, Drive Shed, Shed |
Building
| Bathroom Total | 2 |
| Bedrooms Above Ground | 3 |
| Bedrooms Total | 3 |
| Age | 100+ Years |
| Appliances | Water Heater, Dishwasher, Stove, Refrigerator |
| Basement Development | Unfinished |
| Basement Type | Full (unfinished) |
| Cooling Type | Central Air Conditioning |
| Exterior Finish | Vinyl Siding |
| Fireplace Present | Yes |
| Foundation Type | Stone |
| Half Bath Total | 1 |
| Heating Fuel | Propane |
| Heating Type | Forced Air |
| Stories Total | 2 |
| Size Interior | 1,500 - 2,000 Sqft |
Parking
| Attached Garage | |
| Garage |
Land
| Acreage | Yes |
| Land Amenities | Park, Place Of Worship, Schools |
| Sewer | Septic System |
| Size Depth | 1126 Ft ,6 In |
| Size Frontage | 2953 Ft |
| Size Irregular | 2953 X 1126.5 Ft |
| Size Total Text | 2953 X 1126.5 Ft|50 - 100 Acres |
| Zoning Description | A |
Rooms
| Level | Type | Length | Width | Dimensions |
|---|---|---|---|---|
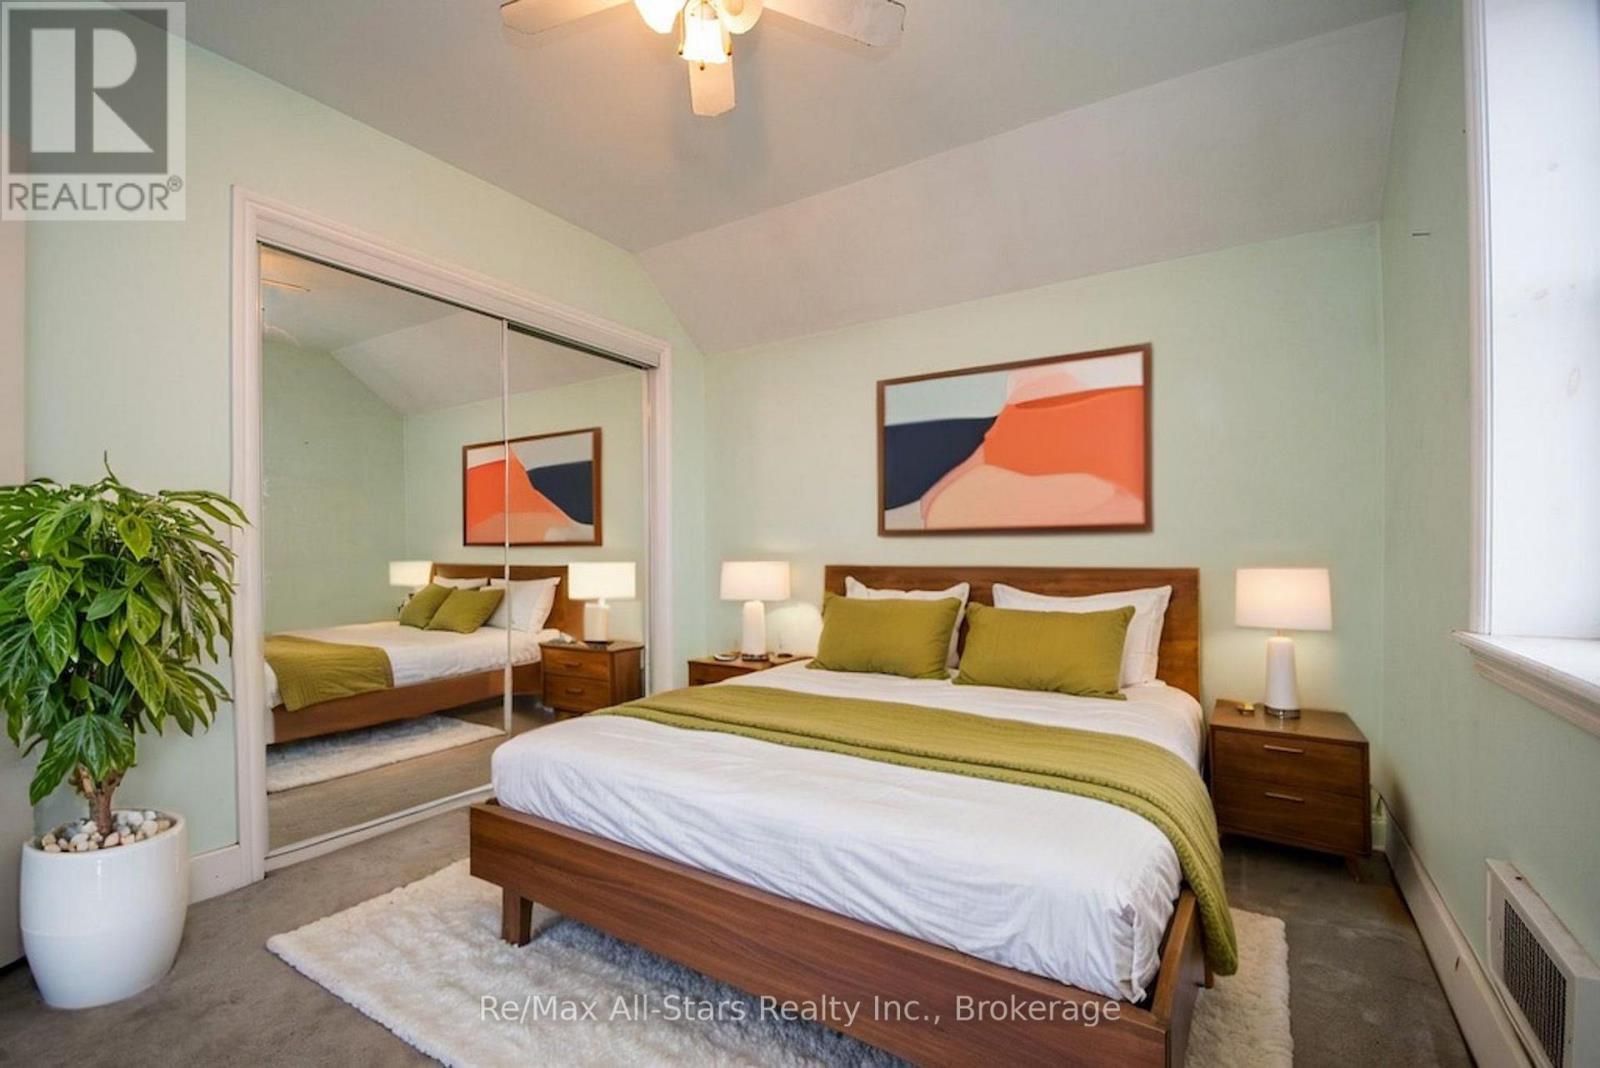
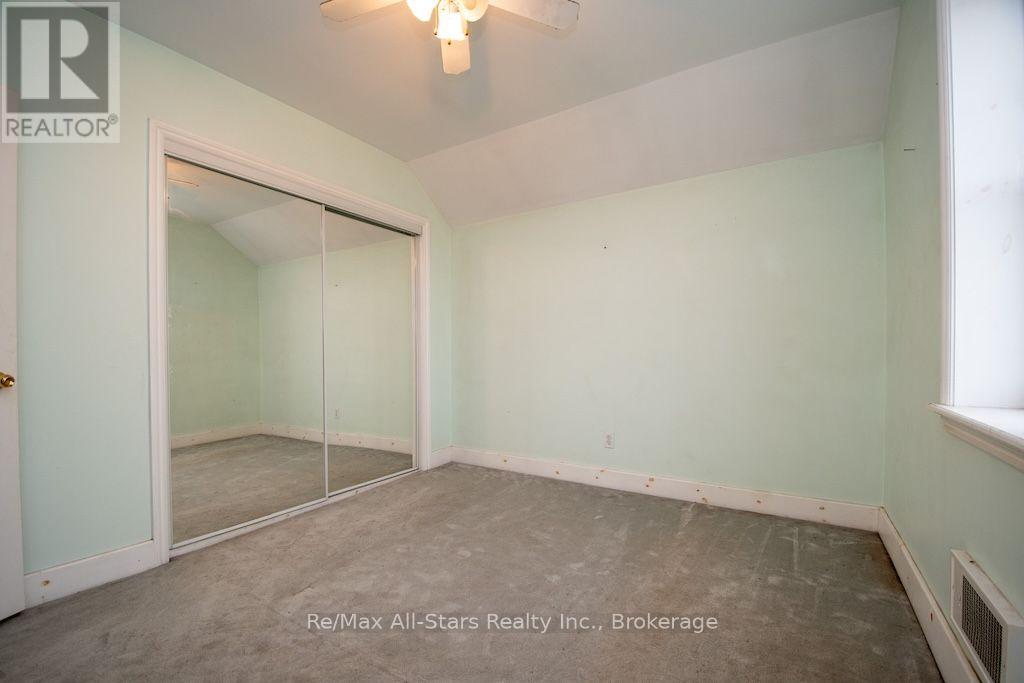
| Second Level | Primary Bedroom | 5.49 m | 4.6 m | 5.49 m x 4.6 m |
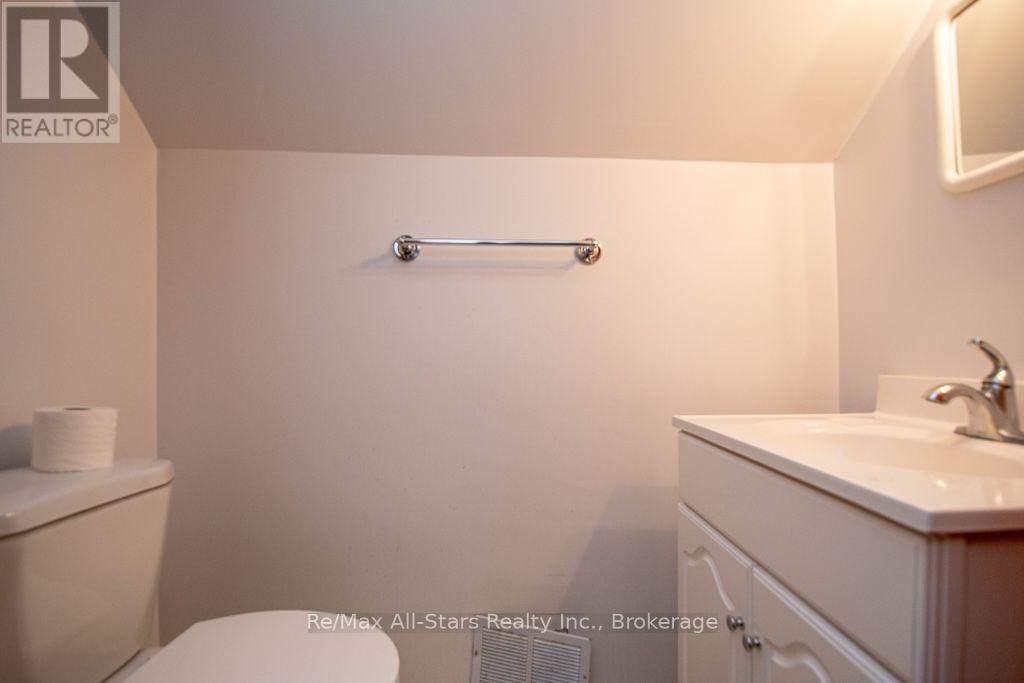
| Second Level | Bathroom | 1.75 m | 0.79 m | 1.75 m x 0.79 m |
| Second Level | Bedroom 3 | 3.56 m | 3 m | 3.56 m x 3 m |
| Second Level | Bedroom 2 | 4.17 m | 2.84 m | 4.17 m x 2.84 m |
| Lower Level | Other | 1.24 m | 1.3 m | 1.24 m x 1.3 m |
| Lower Level | Other | 7.54 m | 6.83 m | 7.54 m x 6.83 m |
| Main Level | Family Room | 5 m | 7.37 m | 5 m x 7.37 m |
| Main Level | Sunroom | 2.11 m | 6.68 m | 2.11 m x 6.68 m |
| Main Level | Kitchen | 5.69 m | 2.06 m | 5.69 m x 2.06 m |
| Main Level | Dining Room | 4.7 m | 2.59 m | 4.7 m x 2.59 m |
| Main Level | Bathroom | 3.51 m | 2.9 m | 3.51 m x 2.9 m |
| Main Level | Laundry Room | 2.41 m | 2.9 m | 2.41 m x 2.9 m |
| Main Level | Living Room | 6.45 m | 6.68 m | 6.45 m x 6.68 m |
Utilities
| Electricity | Installed |
https://www.realtor.ca/real-estate/30102292/328-carmel-road-stirling-rawdon-rawdon-ward-rawdon-ward
Contact Us
Contact us for more information

The trademarks REALTOR®, REALTORS®, and the REALTOR® logo are controlled by The Canadian Real Estate Association (CREA) and identify real estate professionals who are members of CREA. The trademarks MLS®, Multiple Listing Service® and the associated logos are owned by The Canadian Real Estate Association (CREA) and identify the quality of services provided by real estate professionals who are members of CREA. The trademark DDF® is owned by The Canadian Real Estate Association (CREA) and identifies CREA's Data Distribution Facility (DDF®)
August 12 2026 07:20:08
Central Lakes Association of REALTORS®
RE/MAX All-Stars Realty Inc.