
328 Isack Windsor, Ontario N8S 3V8

$499,900
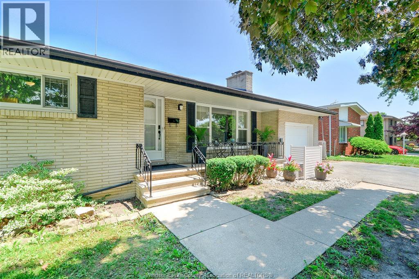
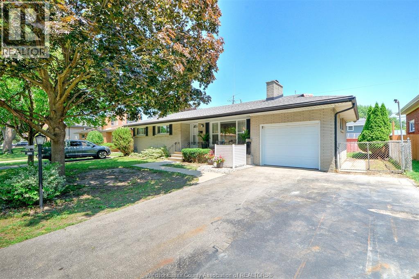
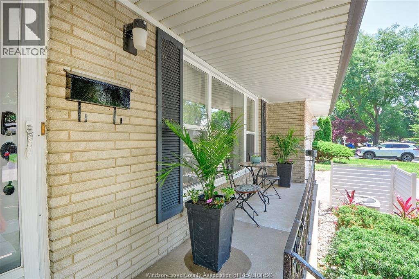
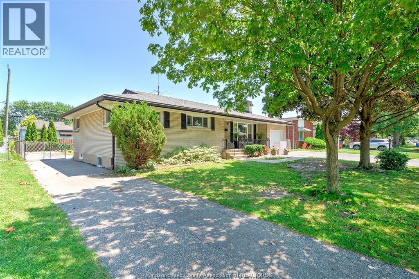
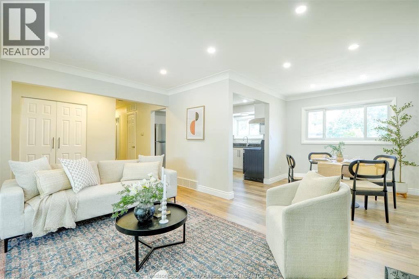
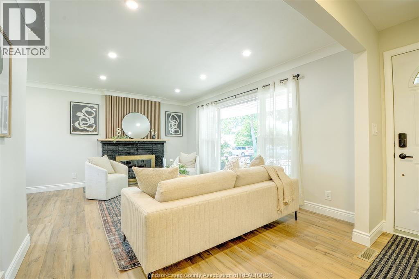
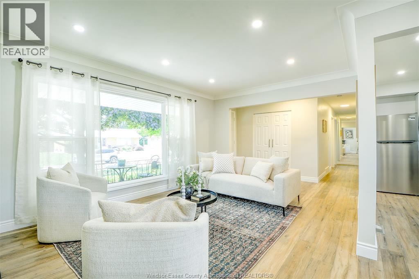
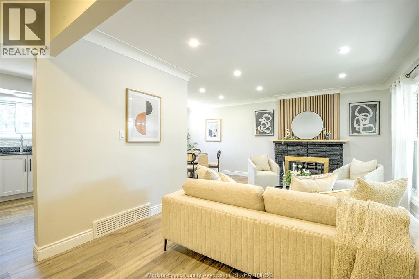
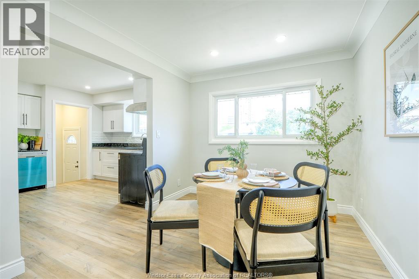
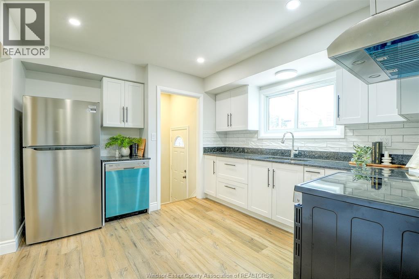
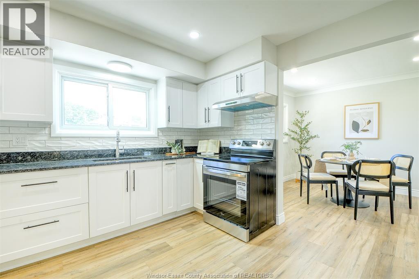
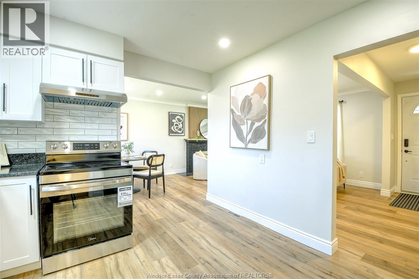
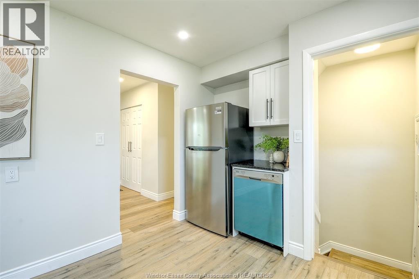
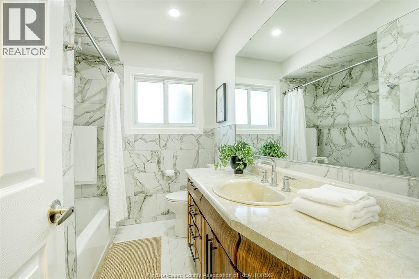
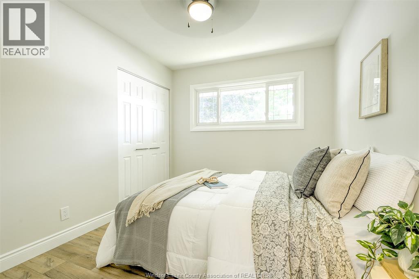
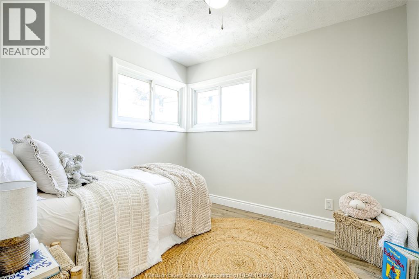
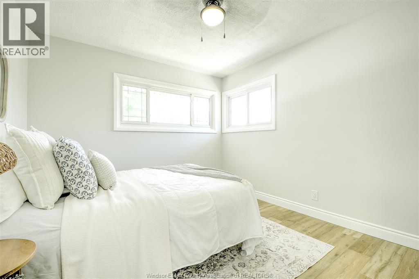
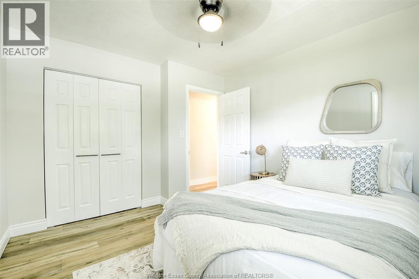
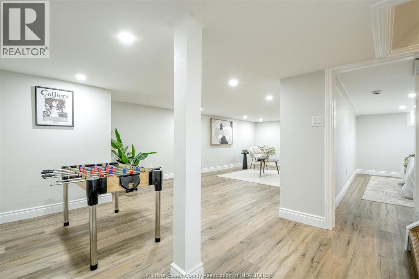
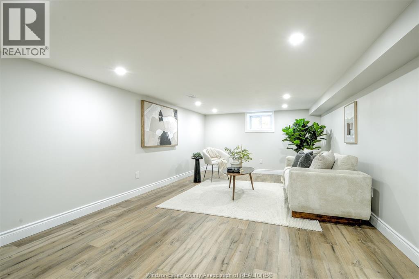
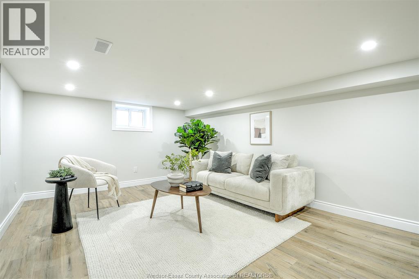
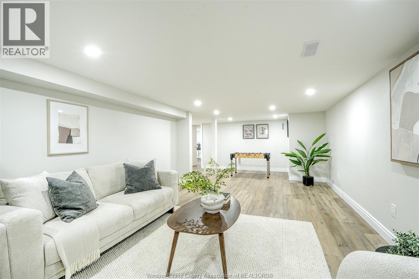
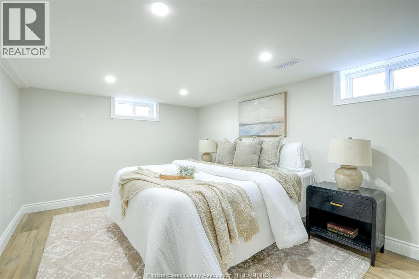
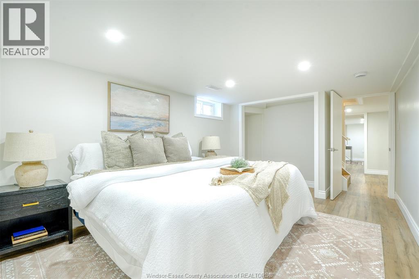
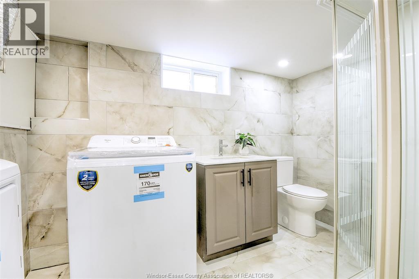
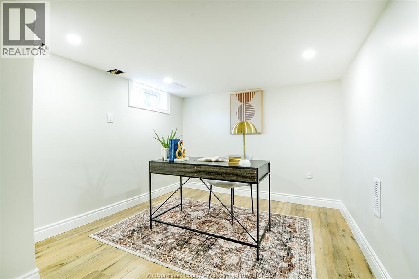
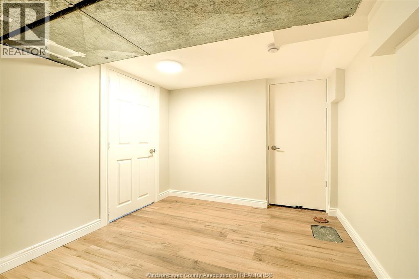
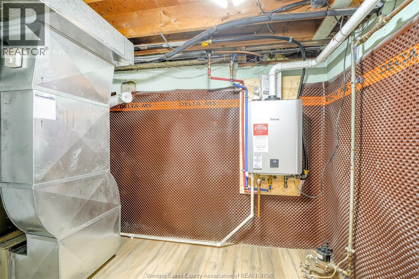
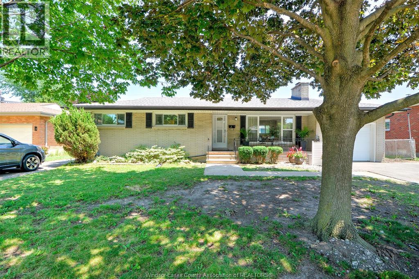
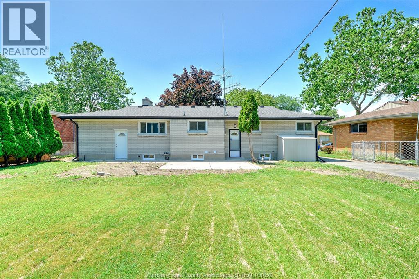
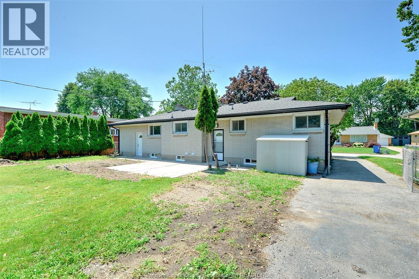
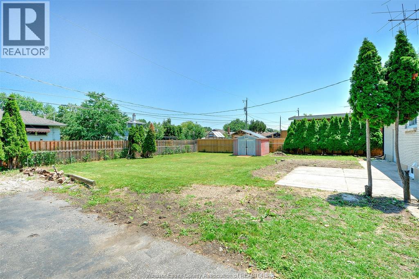
Beautifully renovated and move-in ready! This spacious, all-brick ranch in East Riverside, on a cul-de-sac off Ganatchio Trail, easy walk to parks and marinas, features 3+2 bdrms and 2 full bathrooms, offering plenty of room for growing families. Stunning brand-new kitchen with granite counter tops, and brand new SS appliances. Two renovated bathrooms and high-end vinyl and ceramic flooring throughout add style and durability. The large lower-level family rm provides additional living space for relaxation and entertaining. Professionally waterproofed with city permit, 10 yr warranty, sump pump w/ battery backup and backflow water valve for added peace of mind. Attached garage, 2 driveways offer lots of parking and an impressive 72 ft frontage. Simply unpack and enjoy your new home! List of Updates in the doc tab. Viewing Offers on Mon July 20 at 12 noon; however, pre-emptive offers are welcome. Seller is a Licensed Realtor. (id:49269)
Open House
This property has open houses!
1:00 pm
Ends at:3:00 pm
Fully renovated, 3+2 bedrooms, 2 full bathrooms, family room, fully finished lower level, attached 1.5 car garage, 72 ft frontage, 2 driveways. Professional waterproofed w/ city permit. Simply unpack
Property Details
| MLS® Number | 26016648 |
| Property Type | Single Family |
| Features | Double Width Or More Driveway, Finished Driveway, Front Driveway |
| Water Front Type | Waterfront Nearby |
Building
| Bathroom Total | 2 |
| Bedrooms Above Ground | 3 |
| Bedrooms Below Ground | 2 |
| Bedrooms Total | 5 |
| Appliances | Dishwasher, Dryer, Refrigerator, Stove, Washer |
| Architectural Style | Ranch |
| Construction Style Attachment | Detached |
| Cooling Type | Central Air Conditioning |
| Exterior Finish | Brick |
| Fireplace Fuel | Wood |
| Fireplace Present | Yes |
| Fireplace Type | Conventional |
| Flooring Type | Ceramic/porcelain, Cushion/lino/vinyl |
| Foundation Type | Block |
| Heating Fuel | Natural Gas |
| Heating Type | Forced Air, Furnace |
| Stories Total | 1 |
| Type | House |
Parking
| Garage |
Land
| Acreage | No |
| Fence Type | Fence |
| Size Irregular | 72 X |
| Size Total Text | 72 X |
| Zoning Description | Res |
Rooms
| Level | Type | Length | Width | Dimensions |
|---|---|---|---|---|
| Lower Level | Utility Room | Measurements not available | ||
| Lower Level | Family Room | Measurements not available | ||
| Lower Level | Bedroom | Measurements not available | ||
| Lower Level | Bedroom | Measurements not available | ||
| Lower Level | 3pc Bathroom | Measurements not available | ||
| Main Level | 4pc Bathroom | Measurements not available | ||
| Main Level | Bedroom | Measurements not available | ||
| Main Level | Bedroom | Measurements not available | ||
| Main Level | Bedroom | Measurements not available | ||
| Main Level | Kitchen | Measurements not available | ||
| Main Level | Dining Room | Measurements not available | ||
| Main Level | Living Room/fireplace | Measurements not available |
https://www.realtor.ca/real-estate/30020153/328-isack-windsor
Contact Us
Contact us for more information

The trademarks REALTOR®, REALTORS®, and the REALTOR® logo are controlled by The Canadian Real Estate Association (CREA) and identify real estate professionals who are members of CREA. The trademarks MLS®, Multiple Listing Service® and the associated logos are owned by The Canadian Real Estate Association (CREA) and identify the quality of services provided by real estate professionals who are members of CREA. The trademark DDF® is owned by The Canadian Real Estate Association (CREA) and identifies CREA's Data Distribution Facility (DDF®)
July 10 2026 10:13:54
Windsor-Essex County Association of REALTORS®
Jump Realty Inc.