
3286 County Road 6 Stone Mills, Ontario K0K 3N0
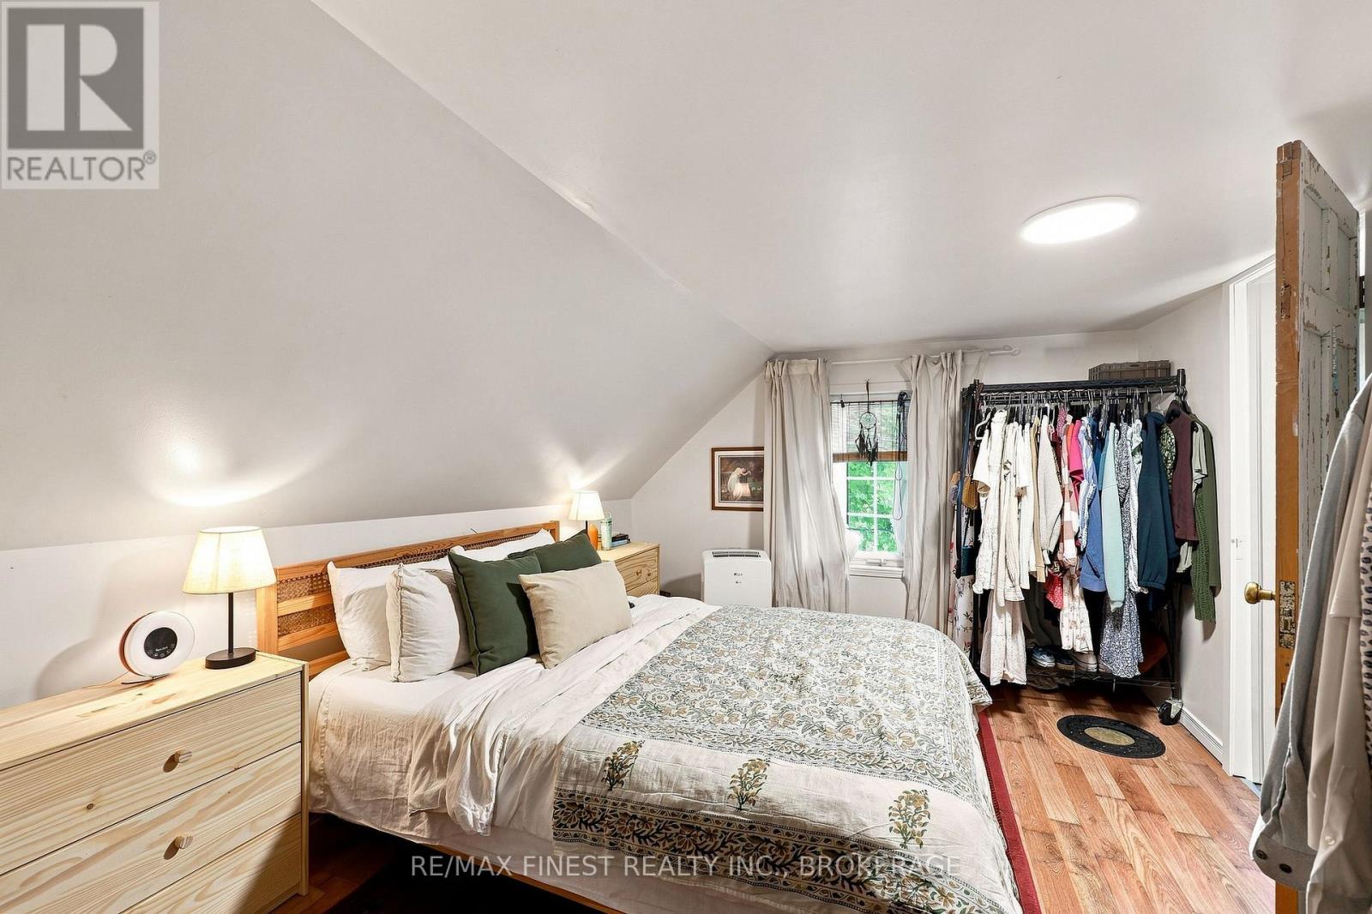

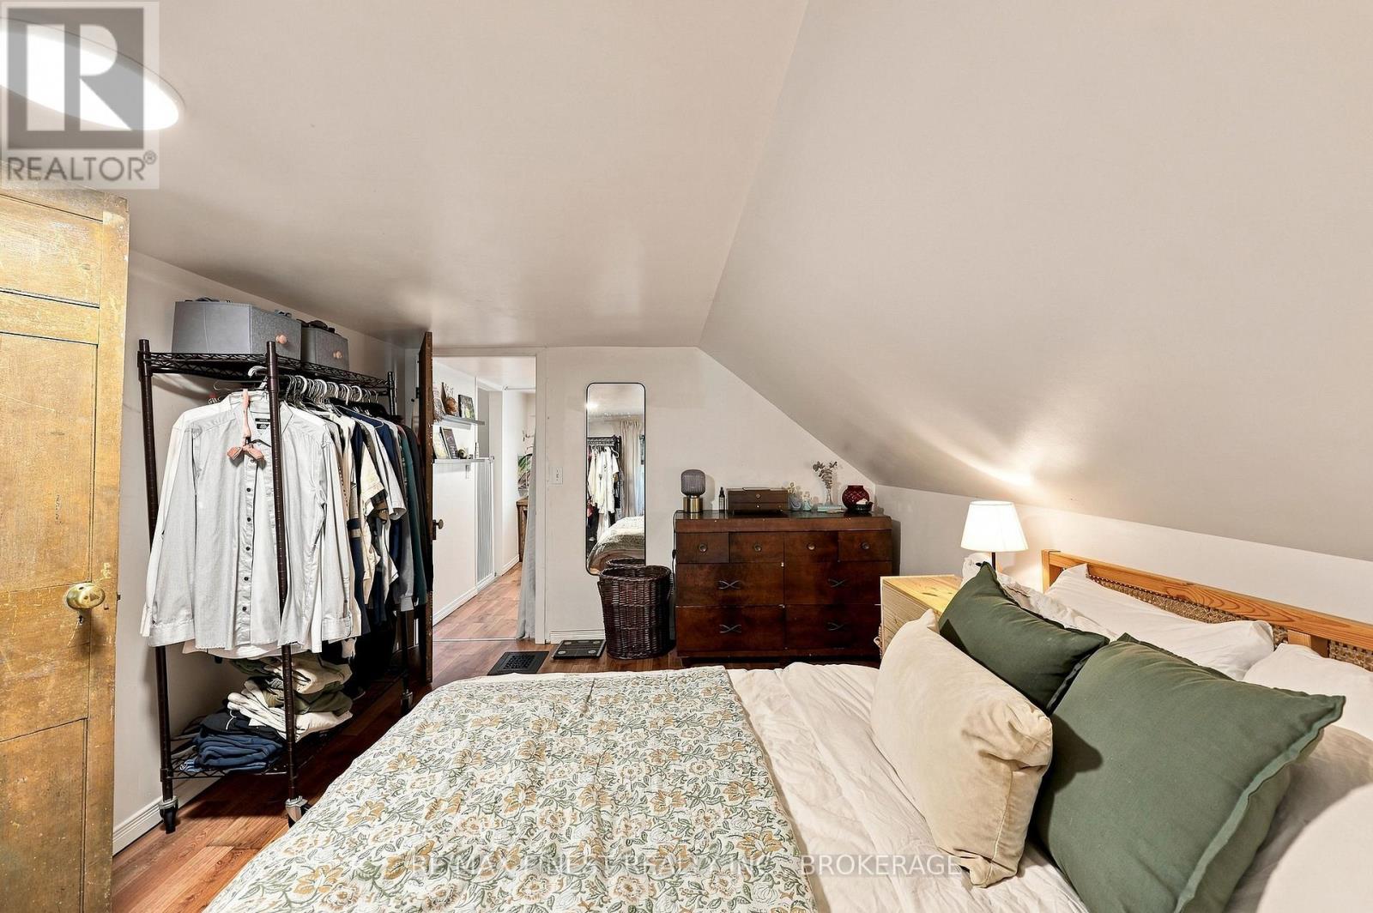
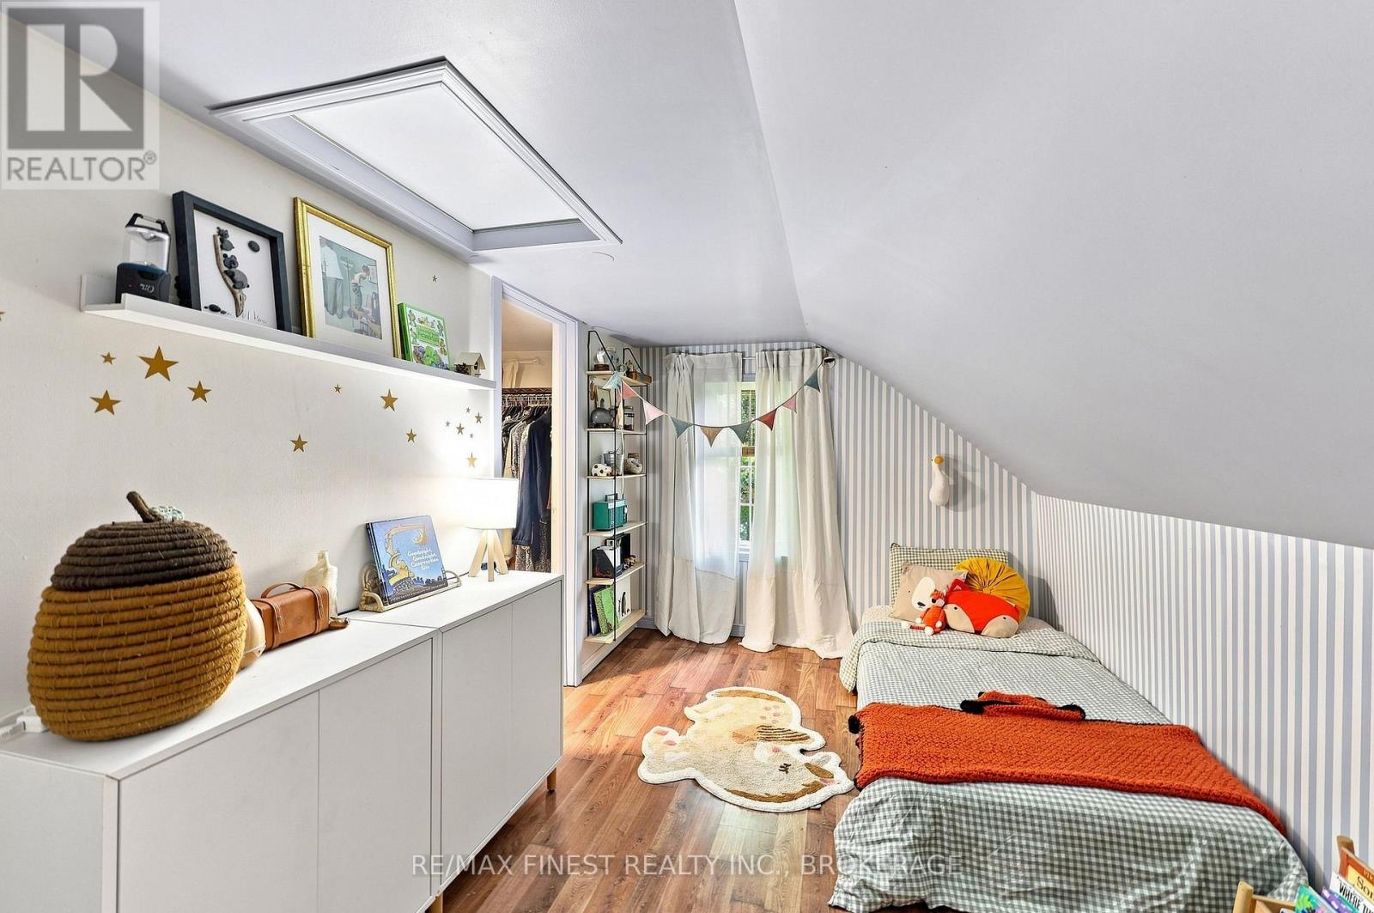

$399,000
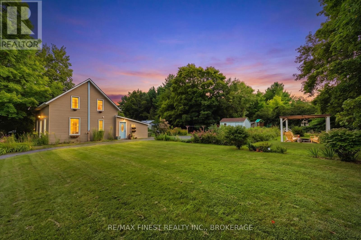
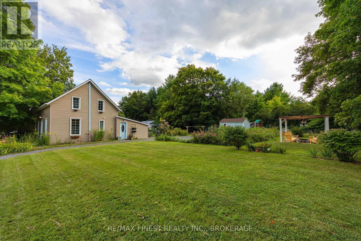
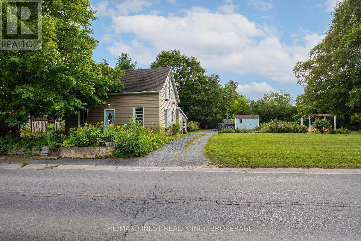
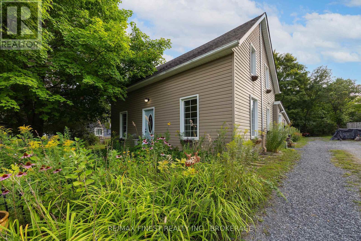
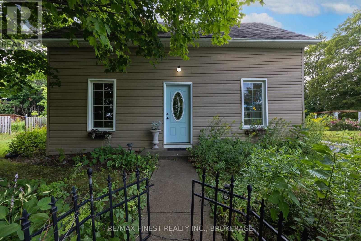
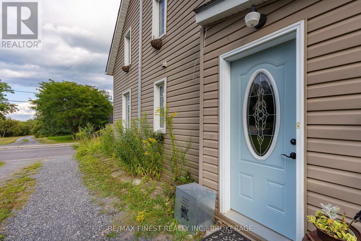
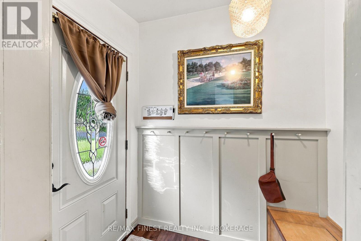
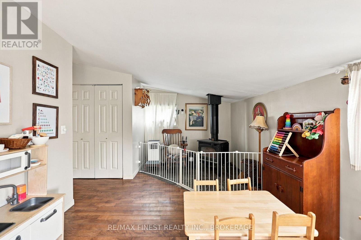
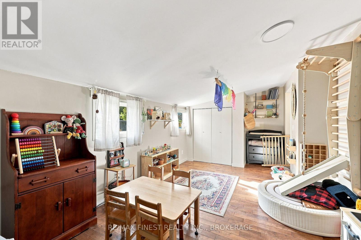
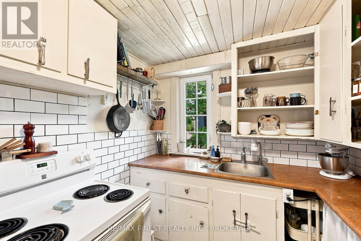
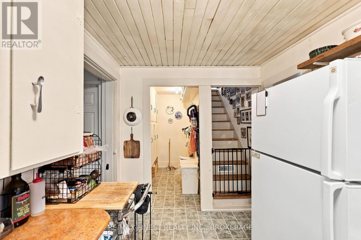
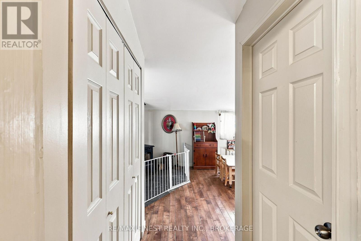
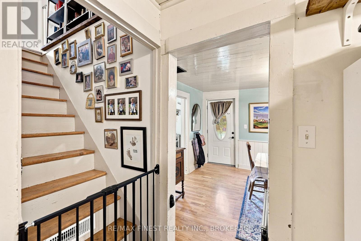
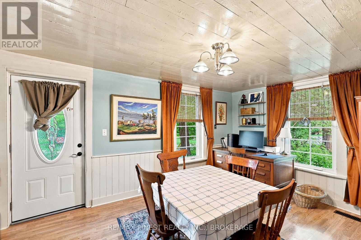
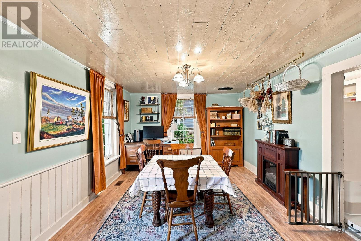
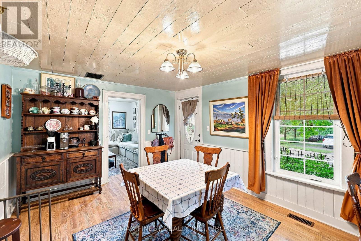
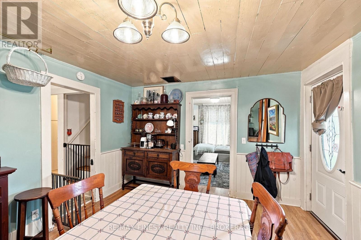
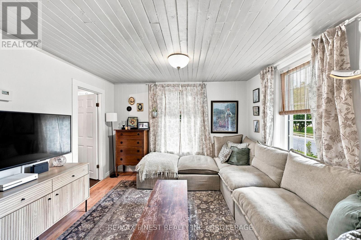
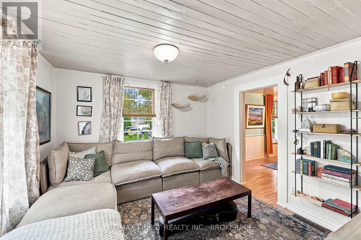
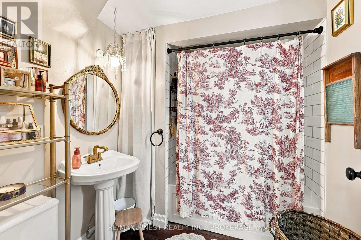
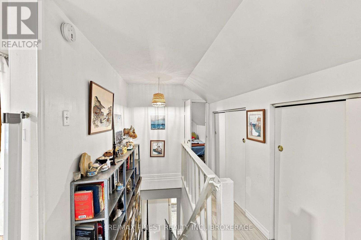
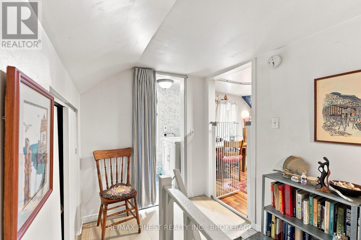
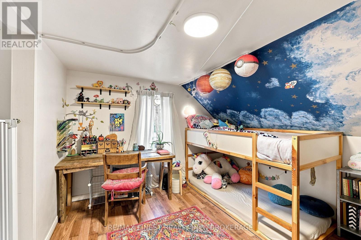
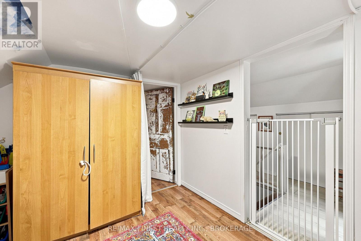
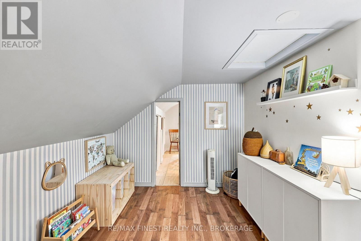
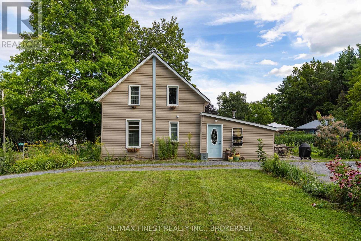
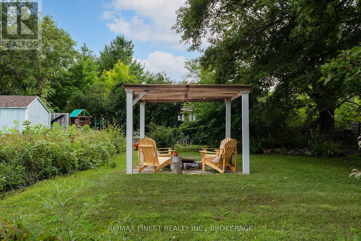
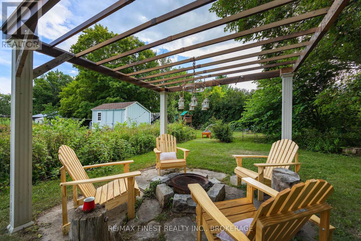
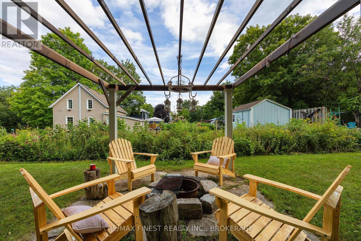
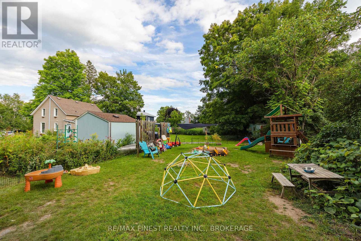
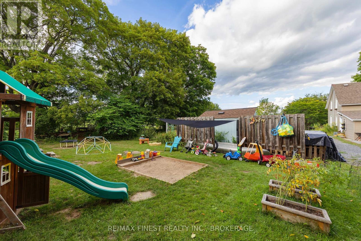
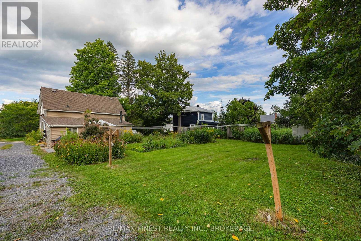
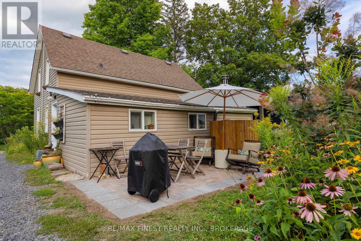
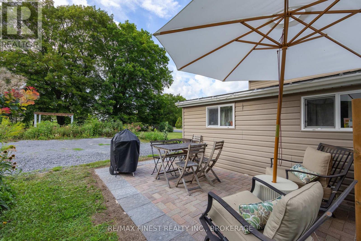
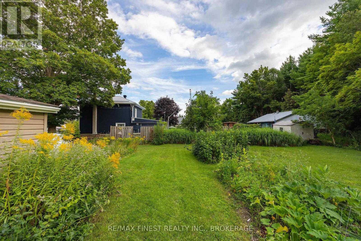
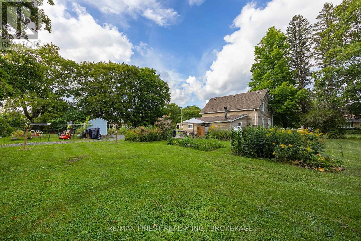
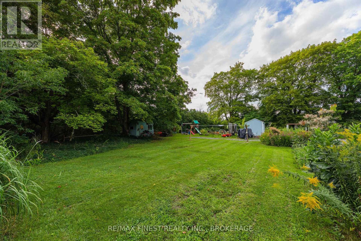
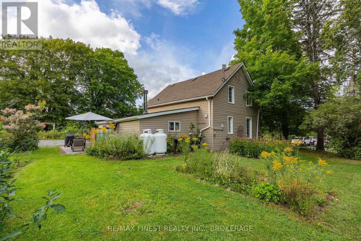
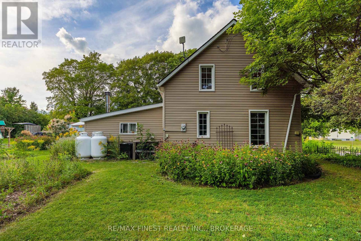
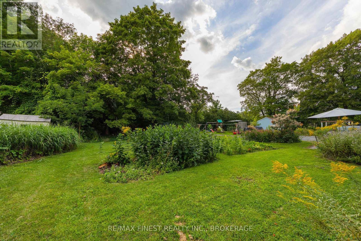
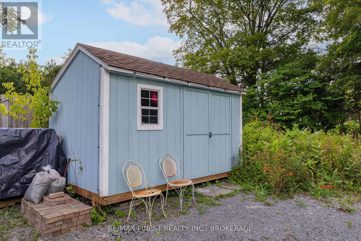
Welcome to 3286 County Rd 6 in the charming community of Yarker! This inviting country property offers the perfect opportunity to enjoy a quieter rural lifestyle while remaining within easy reach of Kingston and surrounding communities. Whether you're a first-time buyer looking to make an excellent start in the market or simply searching for a peaceful place to call home, this property offers plenty of potential. This home provides a peaceful setting with plenty of room to enjoy the outdoors. Enjoy the best of country living with scenic surroundings, a welcoming community, and room to make the space your own. An excellent opportunity for those looking to get into the market and build a future in a beautiful rural setting. Don't miss your chance to make 3286 County Rd 6 home! (id:49269)
Property Details
| MLS® Number | X13727038 |
| Property Type | Single Family |
| Community Name | 63 - Stone Mills |
| Equipment Type | Propane Tank |
| Parking Space Total | 5 |
| Rental Equipment Type | Propane Tank |
Building
| Bathroom Total | 2 |
| Bedrooms Above Ground | 3 |
| Bedrooms Total | 3 |
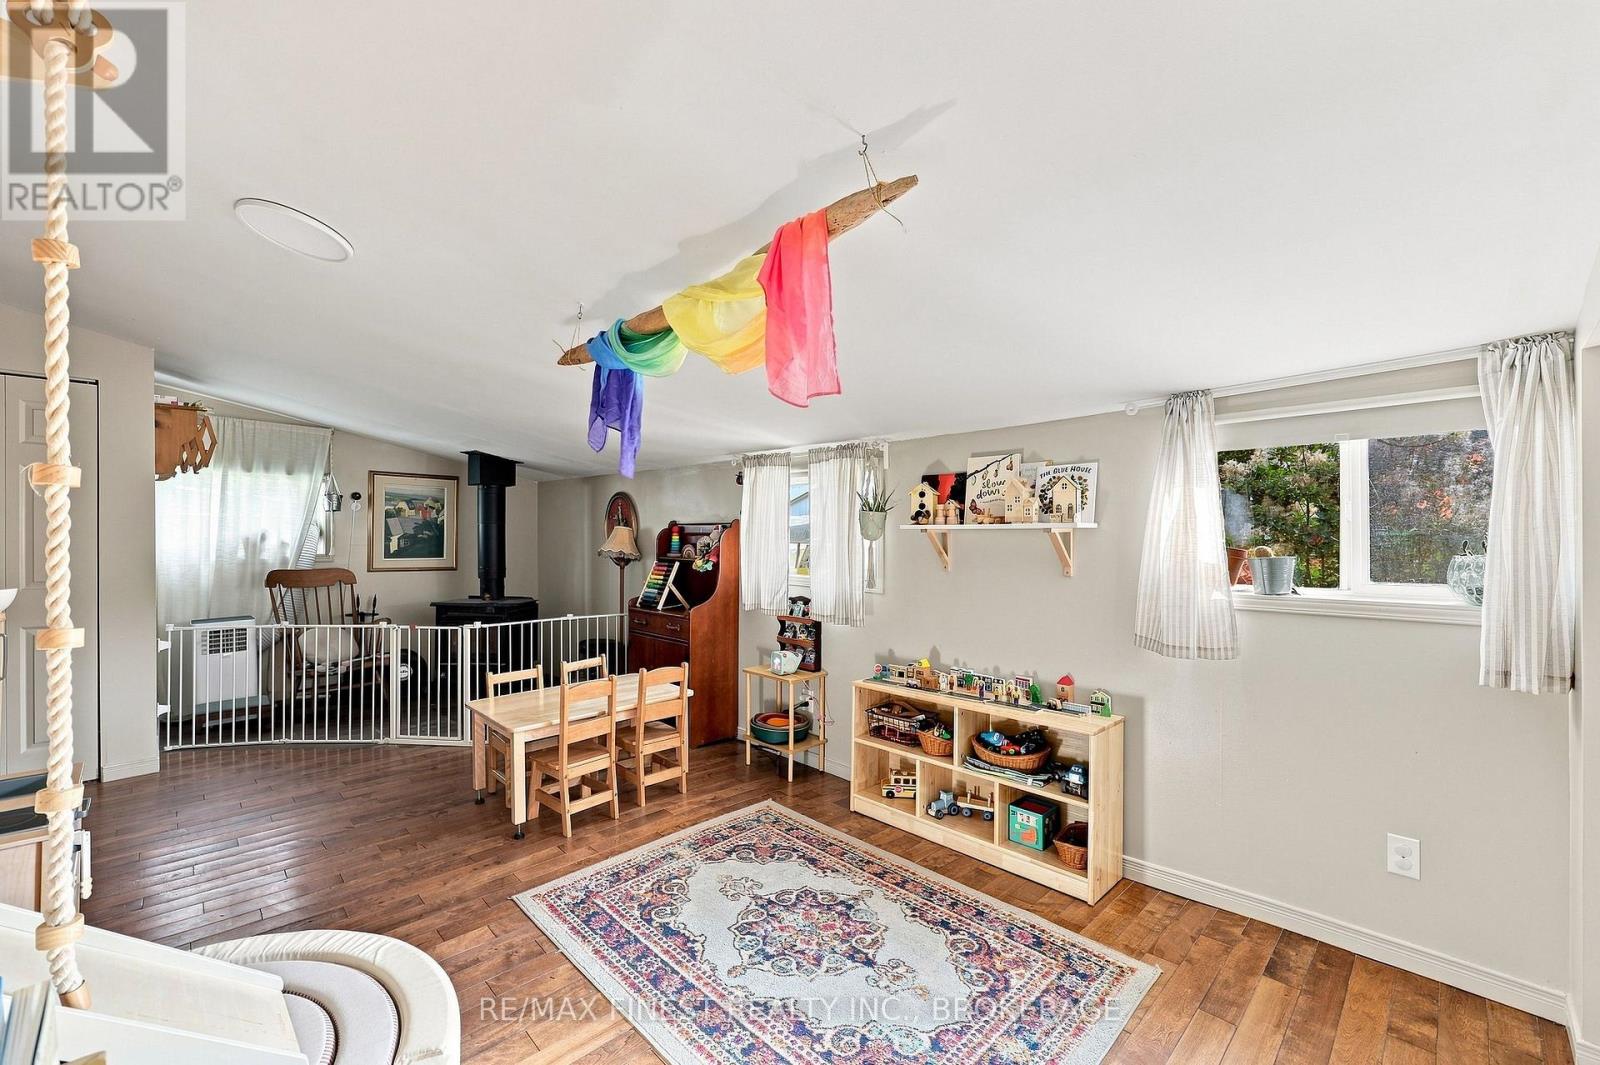
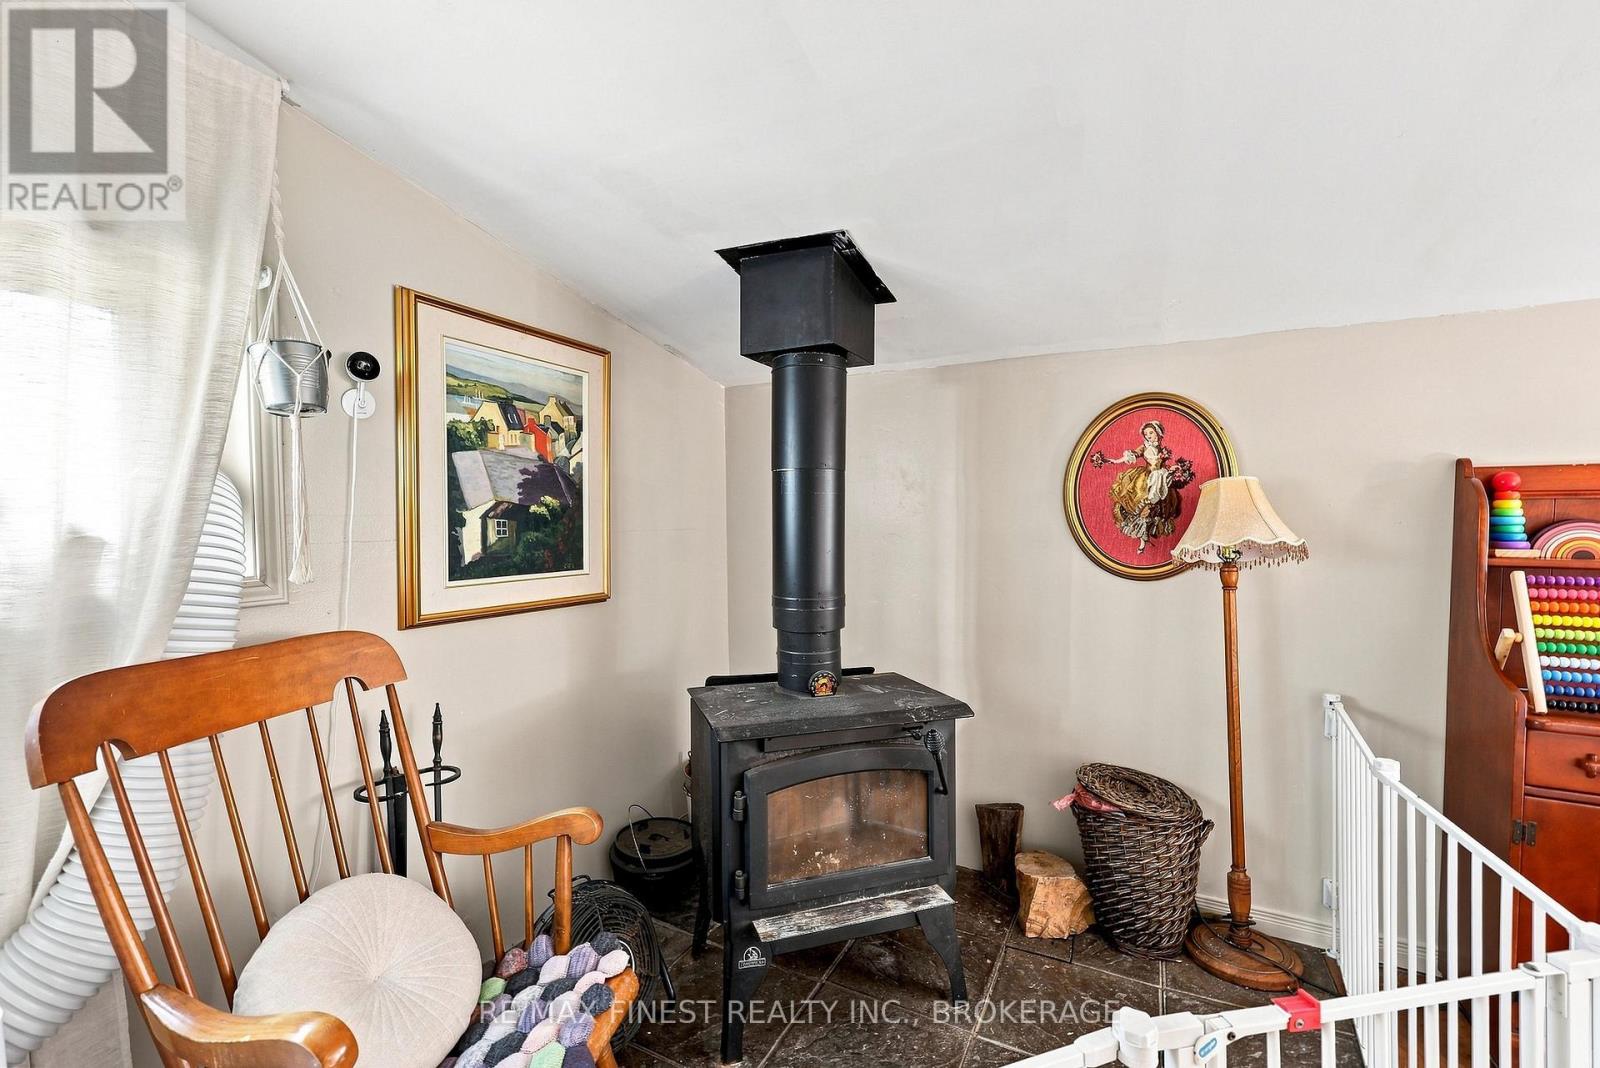
| Amenities | Fireplace(s) |
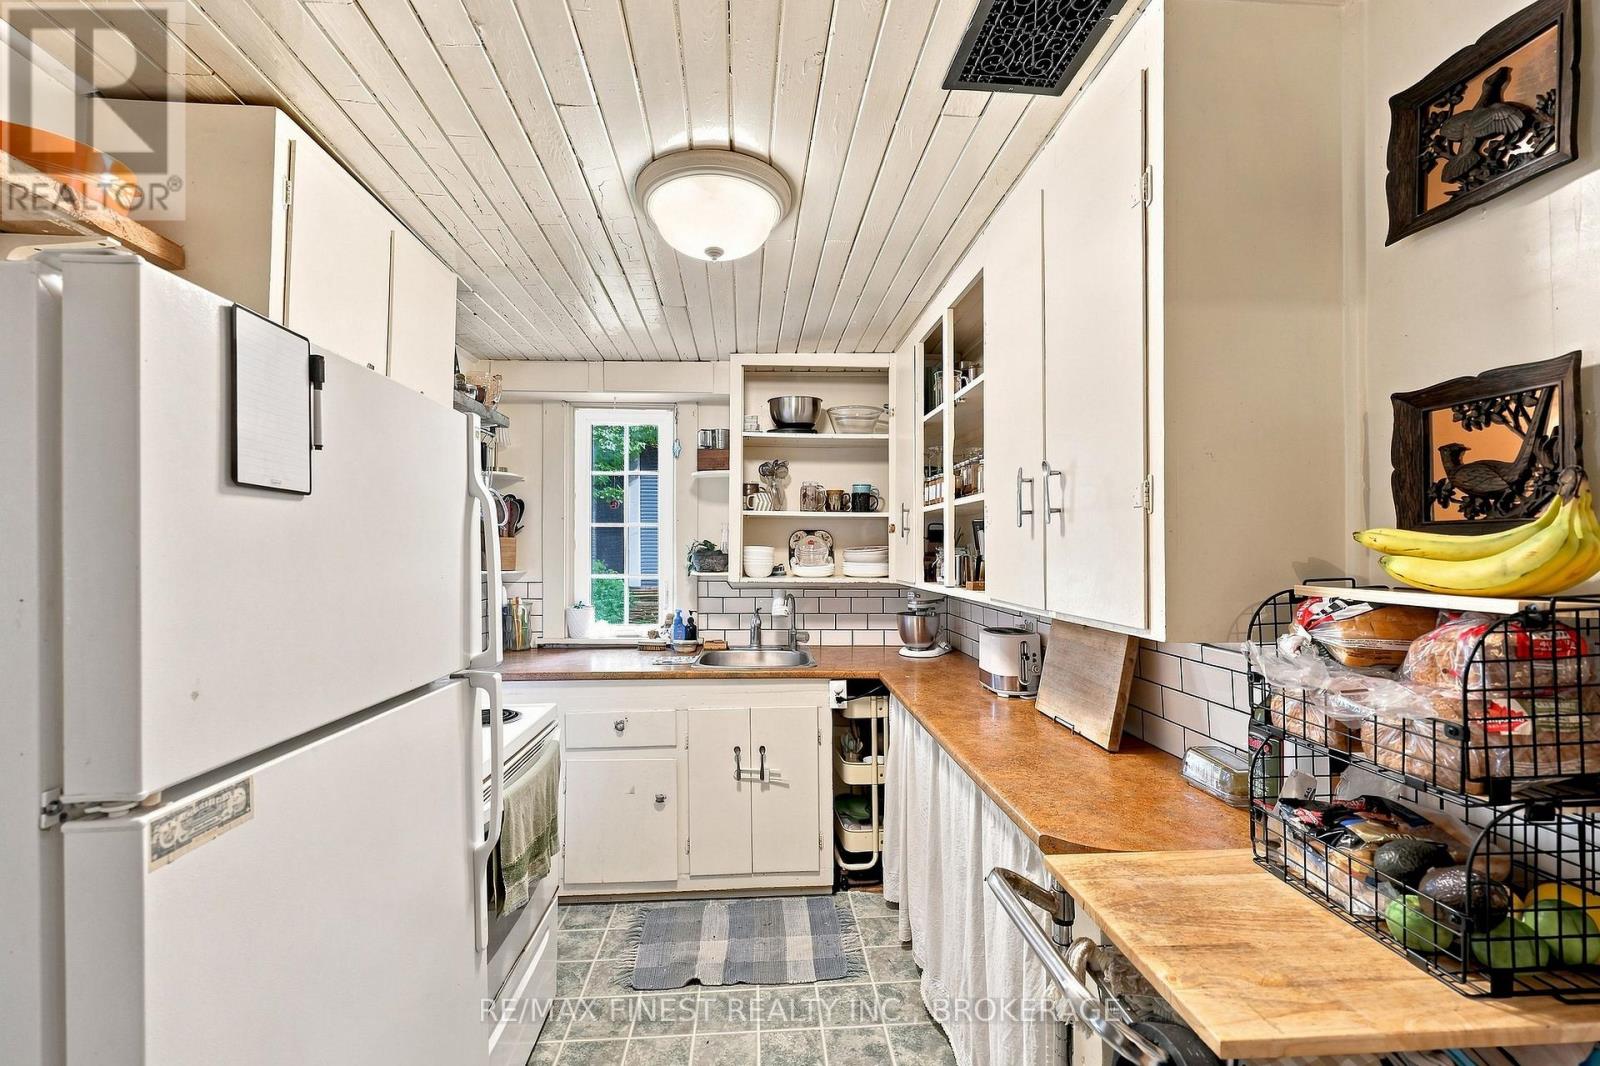
| Appliances | Dryer, Stove, Washer, Refrigerator |
| Basement Type | Crawl Space |
| Construction Style Attachment | Detached |
| Cooling Type | None |
| Exterior Finish | Vinyl Siding |
| Fireplace Present | Yes |
| Fireplace Total | 1 |
| Foundation Type | Stone |
| Half Bath Total | 1 |
| Heating Fuel | Natural Gas, Propane |
| Heating Type | Forced Air |
| Stories Total | 2 |
| Size Interior | 1,100 - 1,500 Sqft |
| Type | House |
Parking
| No Garage |
Land
| Acreage | No |
| Sewer | Septic System |
| Size Depth | 132 Ft |
| Size Frontage | 165 Ft ,1 In |
| Size Irregular | 165.1 X 132 Ft |
| Size Total Text | 165.1 X 132 Ft |
Rooms
| Level | Type | Length | Width | Dimensions |
|---|---|---|---|---|
| Second Level | Bedroom | 2.9 m | 3.51 m | 2.9 m x 3.51 m |
| Second Level | Primary Bedroom | 3.24 m | 4.62 m | 3.24 m x 4.62 m |
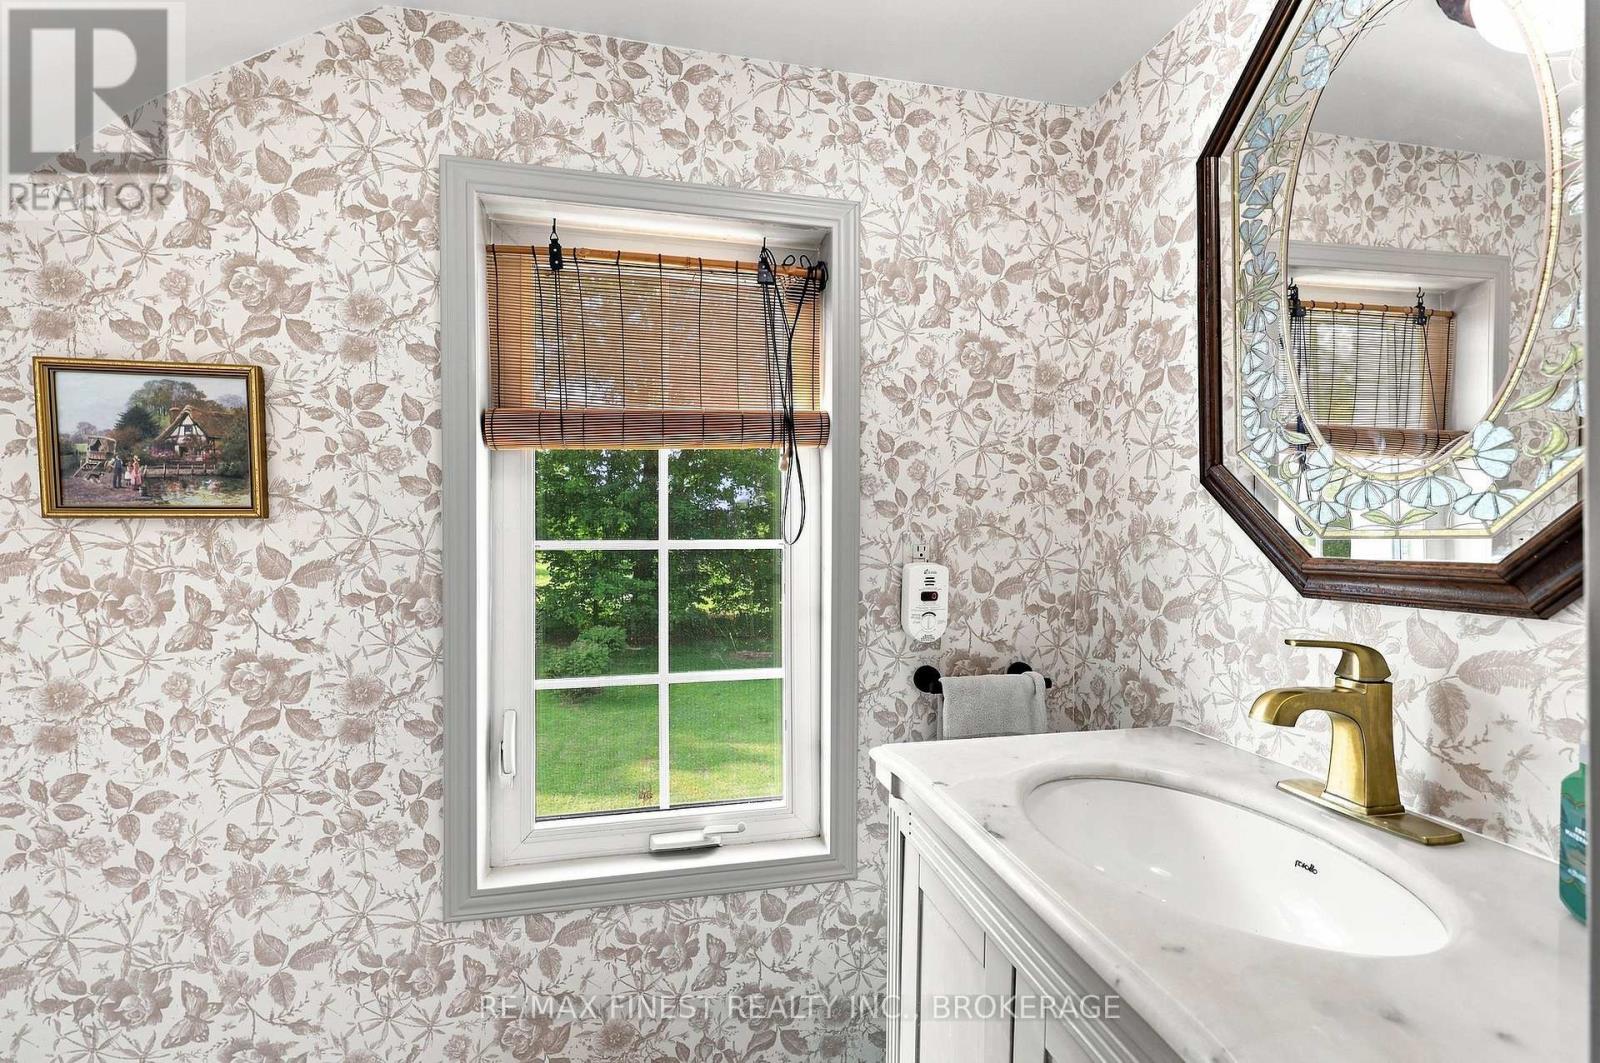
| Second Level | Bathroom | 2.38 m | 0.93 m | 2.38 m x 0.93 m |
| Second Level | Bedroom | 2.64 m | 3.8 m | 2.64 m x 3.8 m |
| Main Level | Living Room | 4.16 m | 7.23 m | 4.16 m x 7.23 m |
| Main Level | Dining Room | 3.44 m | 4.63 m | 3.44 m x 4.63 m |
| Main Level | Family Room | 3.44 m | 3.47 m | 3.44 m x 3.47 m |
| Main Level | Kitchen | 2.24 m | 3.71 m | 2.24 m x 3.71 m |
| Main Level | Bathroom | 2.38 m | 2.11 m | 2.38 m x 2.11 m |
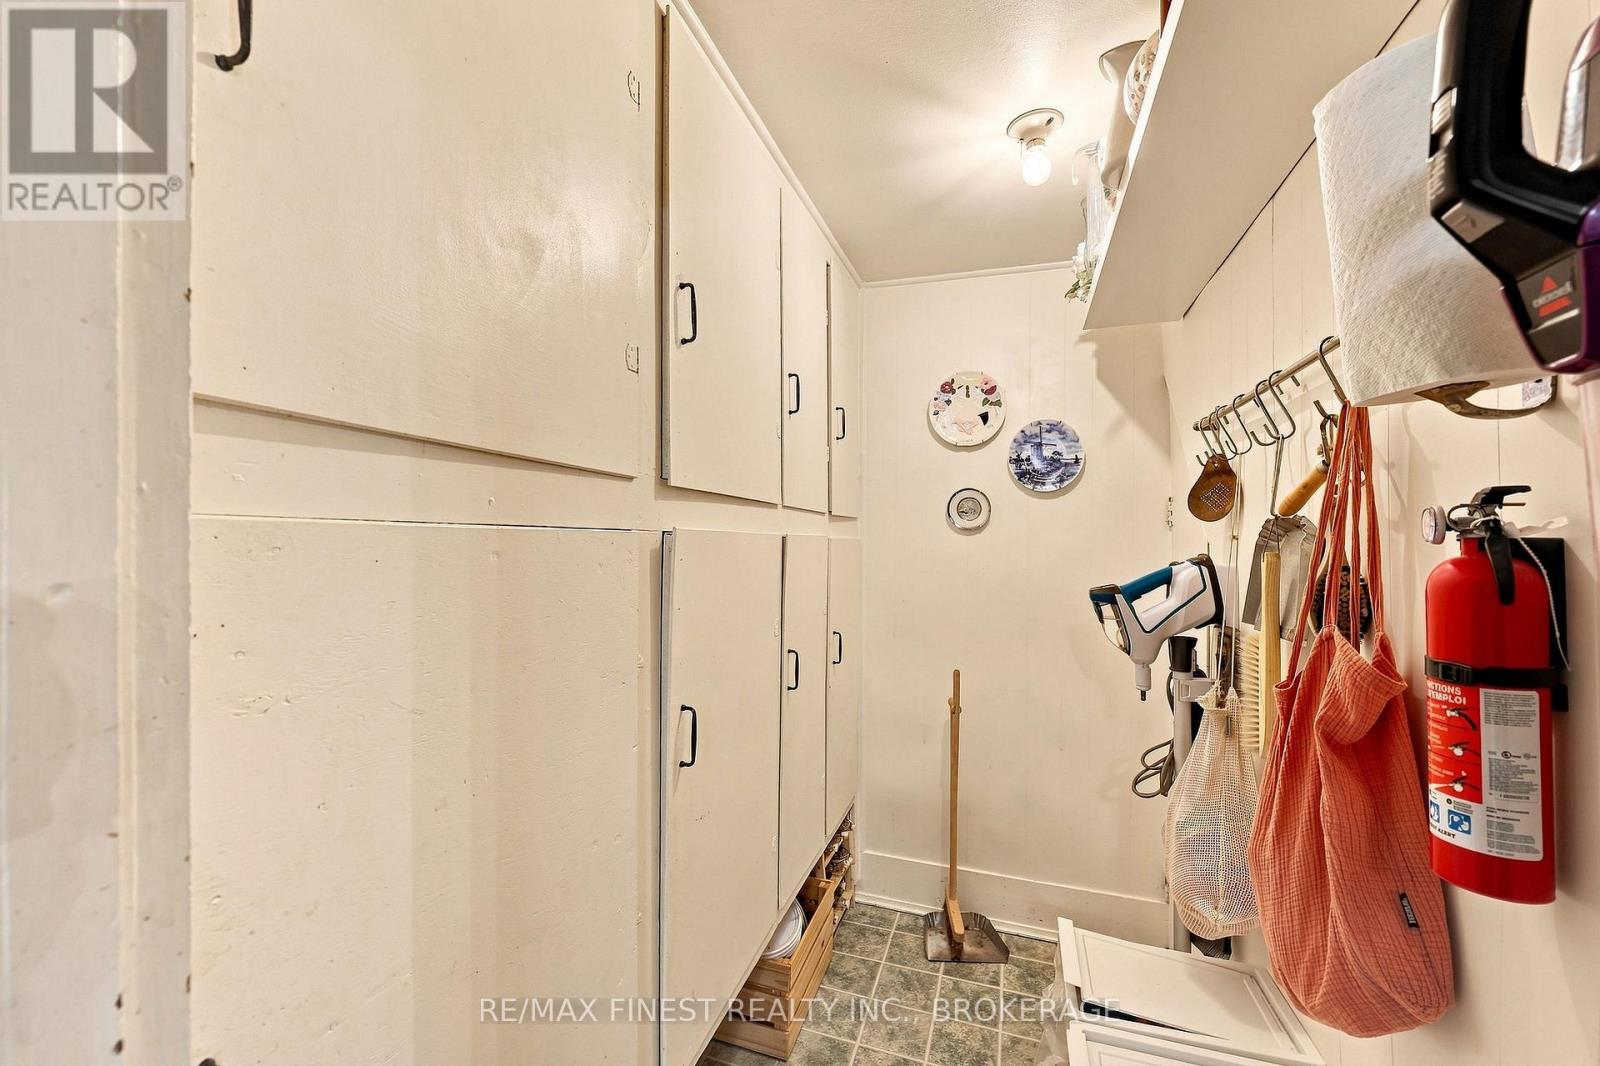
| Main Level | Pantry | 1.33 m | 2.22 m | 1.33 m x 2.22 m |
| Main Level | Laundry Room | 1.51 m | 1.19 m | 1.51 m x 1.19 m |
| Main Level | Other | 0.97 m | 2.22 m | 0.97 m x 2.22 m |
Contact Us
Contact us for more information

The trademarks REALTOR®, REALTORS®, and the REALTOR® logo are controlled by The Canadian Real Estate Association (CREA) and identify real estate professionals who are members of CREA. The trademarks MLS®, Multiple Listing Service® and the associated logos are owned by The Canadian Real Estate Association (CREA) and identify the quality of services provided by real estate professionals who are members of CREA. The trademark DDF® is owned by The Canadian Real Estate Association (CREA) and identifies CREA's Data Distribution Facility (DDF®)
August 31 2026 03:18:38
Kingston & Area Real Estate Association
RE/MAX Finest Realty Inc., Brokerage