
329 Morrish Road Toronto, Ontario M1C 1E9

$2,599,999
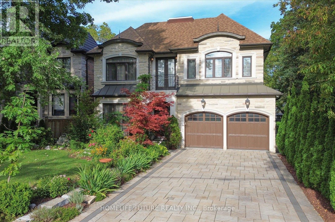
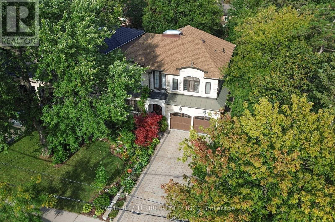
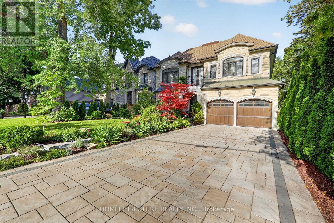
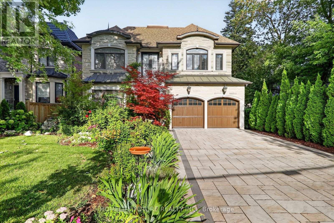
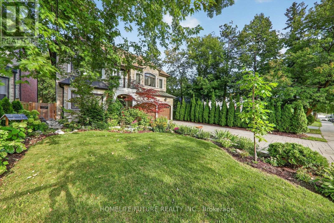
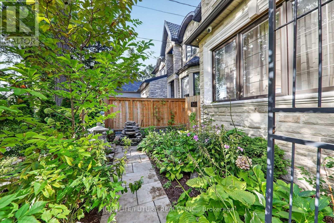
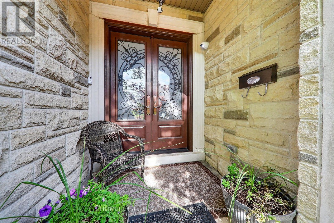
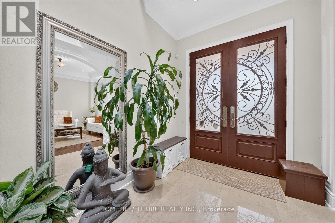
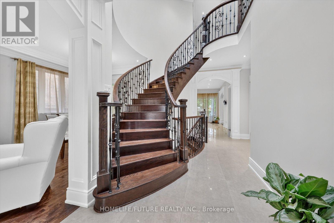
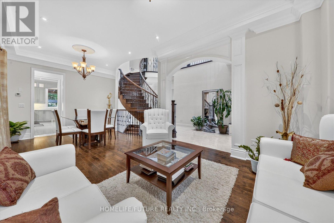
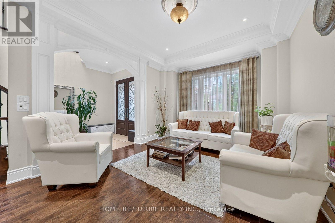
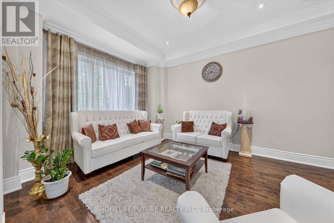
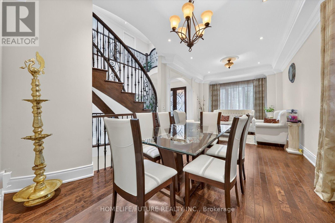
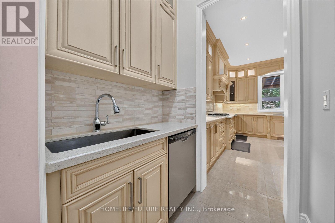
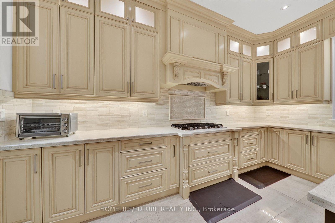
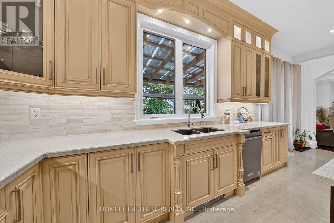
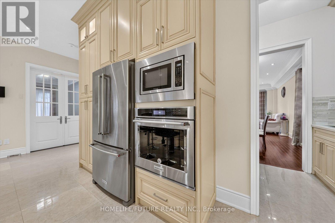
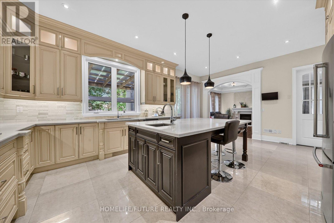
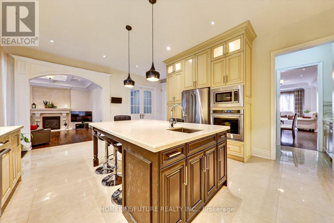
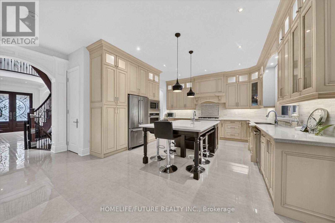
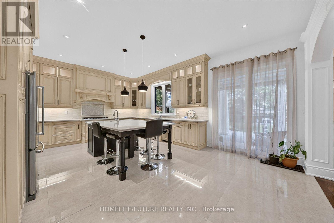
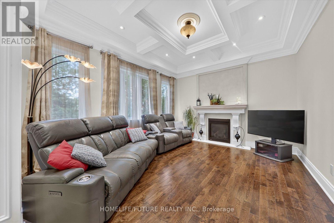
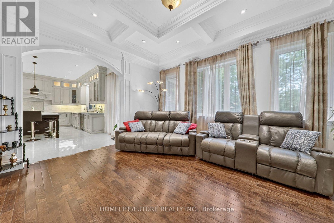
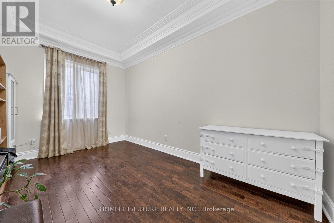
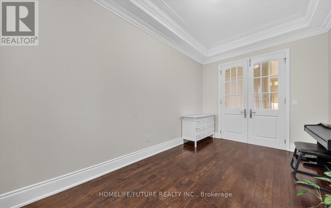
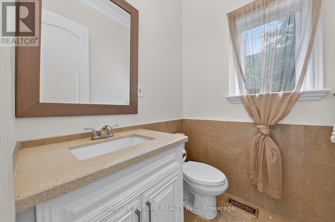
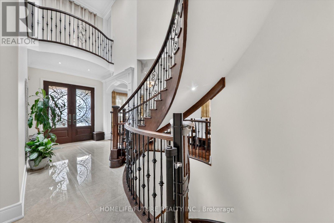
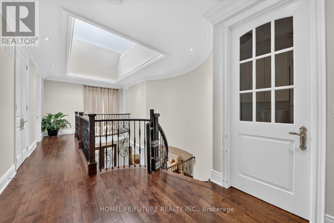
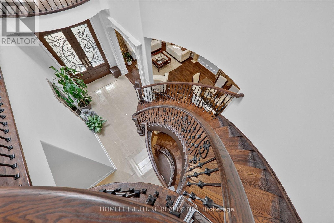
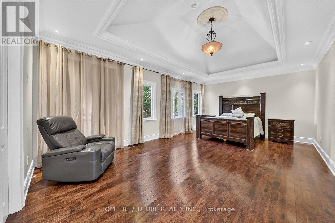
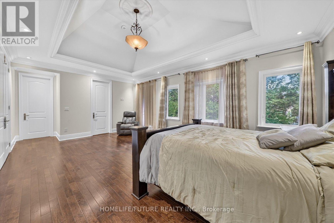
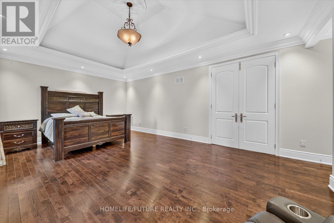
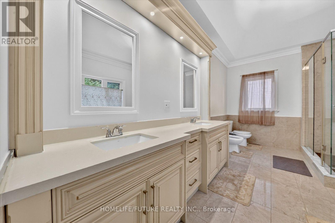
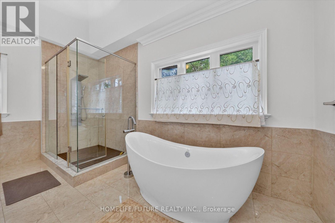
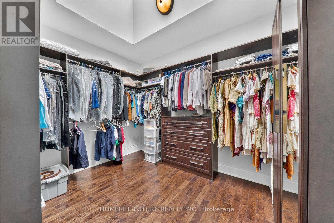
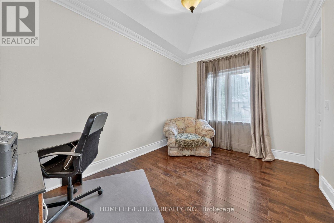
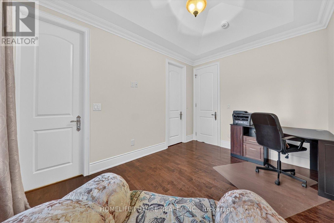
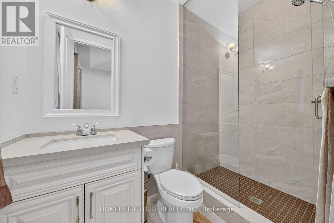
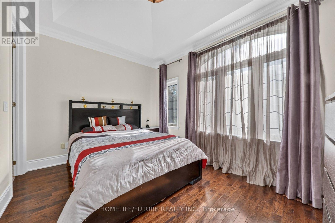
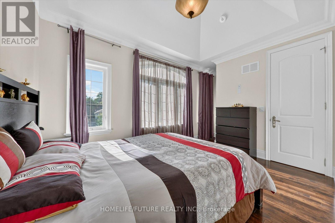
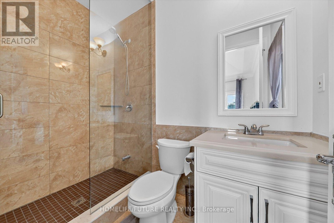
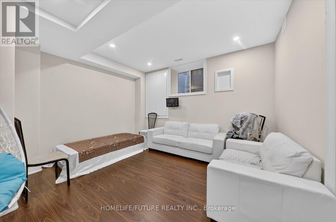
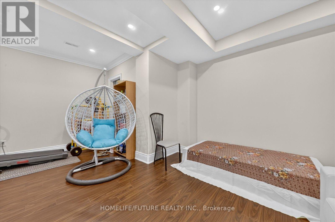
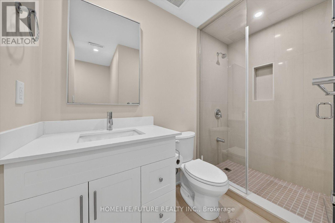
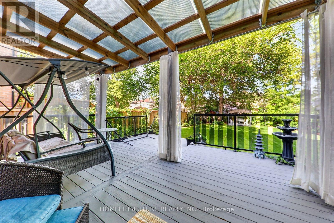
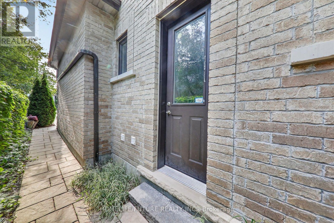
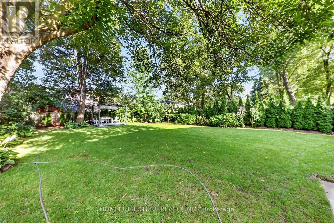
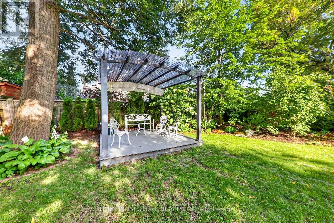
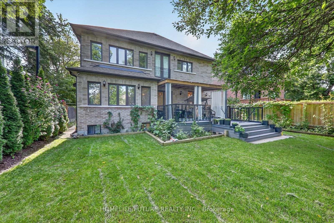
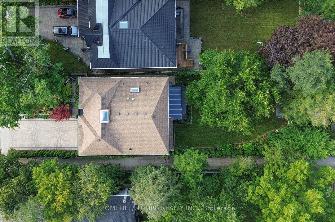
Luxury, Elegance, Income, Opportunity!Exceptional Custom-Built Residence Set On A Premium 52 X 166 Ft Lot, Offering Approximately 4,000 Sq. Ft. Of Above Ground Living Space Plus A 1,500 Sq. Ft. Finished Basement.Make A Grand First Impression With An Impressive 8' Tall, Double-Door Front Entry And Elegant Circular Staircase. Designed For Those Who Appreciate Space And Sophistication.The Main Floor Boasts Soaring 10' Ceilings, A Welcoming Foyer, Elegant Formal Living And Dining Rooms, A Versatile Main-Floor Study That Can Also Be Used As A Bedroom, And A Spacious Family Room With Fireplace And Coffered Ceiling. Skylight Above The Staircase Bring An Abundance Of Natural Light Throughout The Home.Thoughtfully Designed Kitchen Is Complemented By A Generous Pantry And Servery With A Second Dishwasher.The Second Floor Features 9' Ceiling, 4 Spacious Bedrooms, Each With A Walk-In Closet And Private Ensuite And Convenient 2nd-Floor Laundry.The Finished Basement Offers 9' Ceiling, A Separate Entrance And Features Two Separate One-Bedroom Apartments, Providing Approximately $3,000/Month In Potential Rental Income - An Excellent Opportunity To Help Offset Mortgage Costs Or Supplement Household Income. Plus Approx. 500 Sq. Ft. Recreation/Gym Area - Ideal For Fitness, Entertainment, A Home Theatre Or Additional Family Space.Step Outside To Your Own Private Retreat, Professionally Landscaped With In-Ground Irrigation, Landscape Lighting, Security Cameras, Covered Deck And Separate Gazebo, Perfect For Entertaining Or Enjoying Peaceful Evenings Outdoors.Adding Even Greater Appeal Is The Potential For A Future Garden Suite And/Or Laneway-Style Dwelling. Buyers/ Buyers Agent To Do Their Own Due Diligence.A Rare Blend Of Luxury, Functionality, Income Potential And Future Possibilities. An Opportunity To Elevate Your Lifestyle And Exceptional Long-Term Value. (id:49269)
Property Details
| MLS® Number | E13760434 |
| Property Type | Single Family |
| Community Name | Highland Creek |
| Equipment Type | Water Heater |
| Features | Carpet Free, Gazebo, Sump Pump |
| Parking Space Total | 6 |
| Rental Equipment Type | Water Heater |
| Structure | Deck |
Building
| Bathroom Total | 8 |
| Bedrooms Above Ground | 4 |
| Bedrooms Below Ground | 2 |
| Bedrooms Total | 6 |
| Age | 6 To 15 Years |
| Appliances | Central Vacuum, Dishwasher, Dryer, Garage Door Opener, Hood Fan, Stove, Two Washers, Window Coverings, Refrigerator |
| Basement Features | Apartment In Basement, Separate Entrance |
| Basement Type | N/a, N/a |
| Construction Style Attachment | Detached |
| Cooling Type | Central Air Conditioning |
| Exterior Finish | Brick, Stone |
| Fire Protection | Alarm System |
| Fireplace Present | Yes |
| Flooring Type | Hardwood, Tile |
| Foundation Type | Poured Concrete |
| Half Bath Total | 1 |
| Heating Fuel | Natural Gas |
| Heating Type | Forced Air |
| Stories Total | 2 |
| Size Interior | 3,500 - 5,000 Sqft |
| Type | House |
| Utility Water | Municipal Water |
Parking
| Attached Garage | |
| Garage |
Land
| Acreage | No |
| Fence Type | Fenced Yard |
| Landscape Features | Landscaped, Lawn Sprinkler |
| Sewer | Sanitary Sewer |
| Size Depth | 167 Ft |
| Size Frontage | 52 Ft ,3 In |
| Size Irregular | 52.3 X 167 Ft |
| Size Total Text | 52.3 X 167 Ft |
Rooms
| Level | Type | Length | Width | Dimensions |
|---|---|---|---|---|
| Second Level | Bedroom 3 | 3.66 m | 3.35 m | 3.66 m x 3.35 m |
| Second Level | Bedroom 4 | 3.35 m | 3.05 m | 3.35 m x 3.05 m |
| Second Level | Primary Bedroom | 5.27 m | 4.27 m | 5.27 m x 4.27 m |
| Second Level | Bedroom 2 | 3.75 m | 3.35 m | 3.75 m x 3.35 m |
| Basement | Recreational, Games Room | 5.79 m | 3.35 m | 5.79 m x 3.35 m |
| Basement | Bedroom | Measurements not available | ||
| Basement | Bedroom | Measurements not available | ||
| Ground Level | Living Room | 7.1 m | 3.96 m | 7.1 m x 3.96 m |
| Ground Level | Dining Room | 7.1 m | 3.96 m | 7.1 m x 3.96 m |
| Ground Level | Office | 4.63 m | 2.93 m | 4.63 m x 2.93 m |
| Ground Level | Family Room | 4.63 m | 4.76 m | 4.63 m x 4.76 m |
| Ground Level | Eating Area | 4.88 m | 2.16 m | 4.88 m x 2.16 m |
| Ground Level | Kitchen | 4.88 m | 4.57 m | 4.88 m x 4.57 m |
| Ground Level | Pantry | 3.9 m | 1.52 m | 3.9 m x 1.52 m |
| Ground Level | Foyer | Measurements not available |
https://www.realtor.ca/real-estate/30252169/329-morrish-road-toronto-highland-creek-highland-creek
Contact Us
Contact us for more information

The trademarks REALTOR®, REALTORS®, and the REALTOR® logo are controlled by The Canadian Real Estate Association (CREA) and identify real estate professionals who are members of CREA. The trademarks MLS®, Multiple Listing Service® and the associated logos are owned by The Canadian Real Estate Association (CREA) and identify the quality of services provided by real estate professionals who are members of CREA. The trademark DDF® is owned by The Canadian Real Estate Association (CREA) and identifies CREA's Data Distribution Facility (DDF®)
September 09 2026 04:29:50
Toronto Regional Real Estate Board
Homelife/future Realty Inc.