
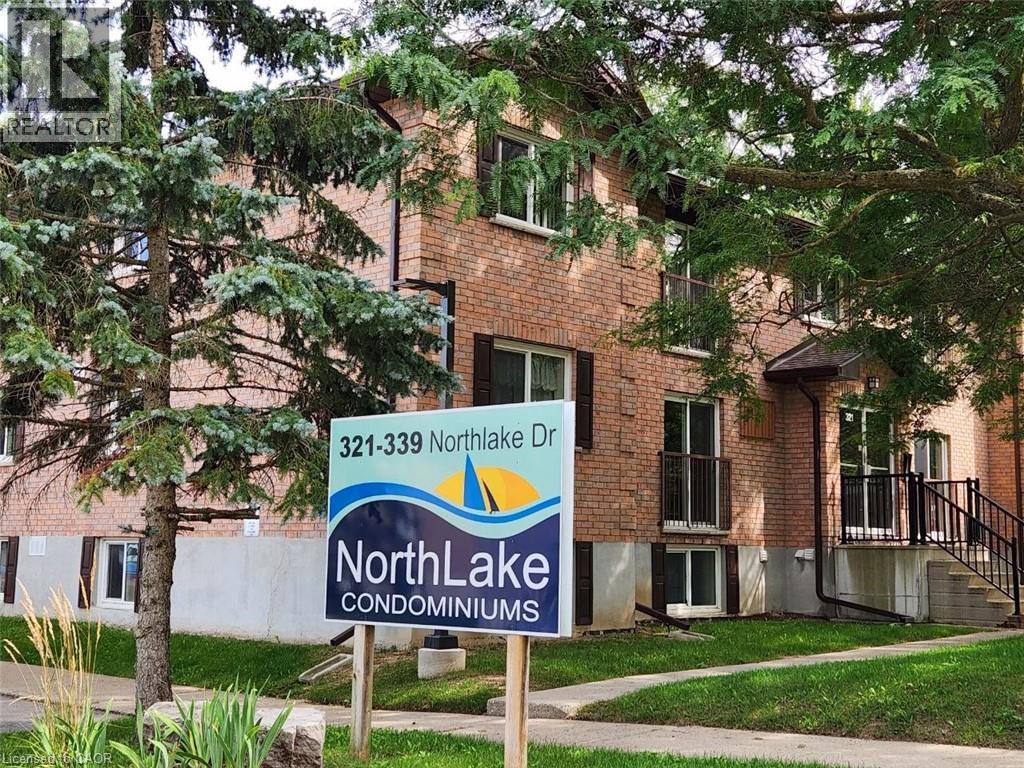
329 Northlake Drive Unit# 6 Waterloo, Ontario N2V 1Z1

$1,800 MonthlyLandscaping, Property Management, Water, Exterior Maintenance
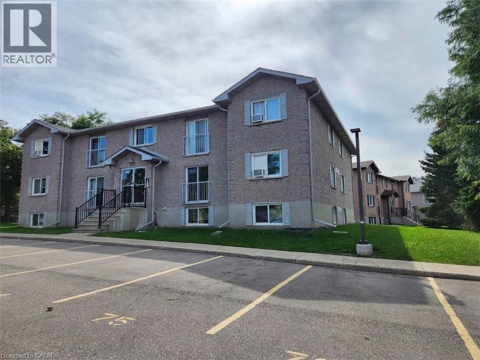
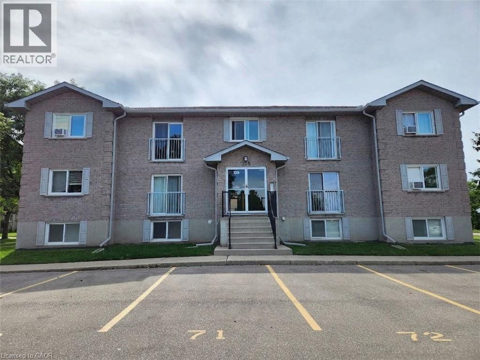
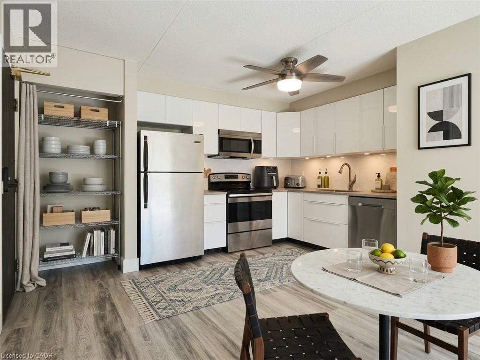
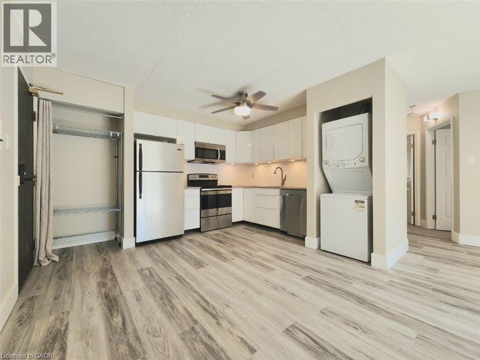
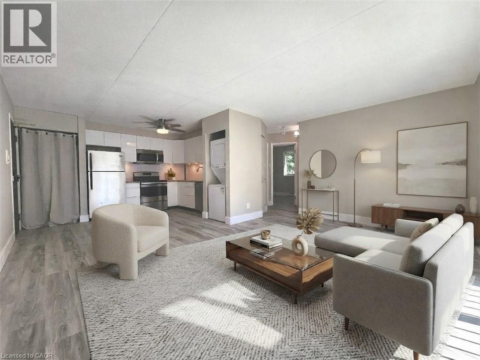
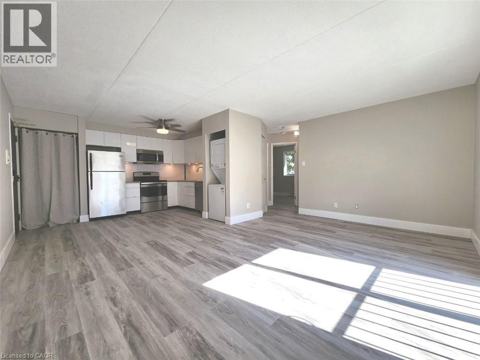
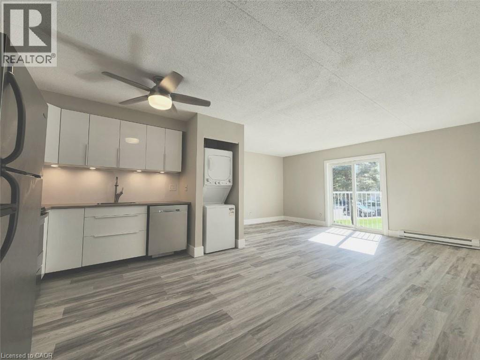
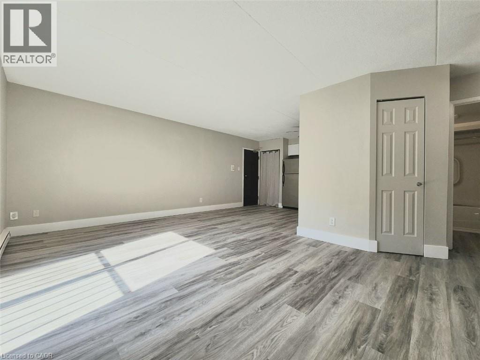
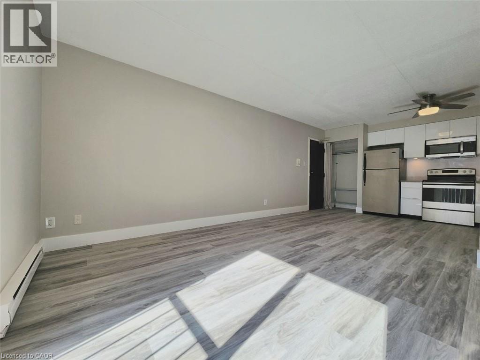
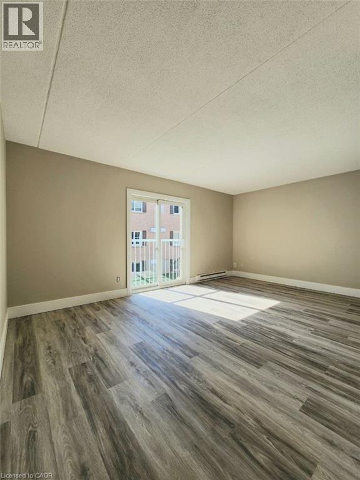
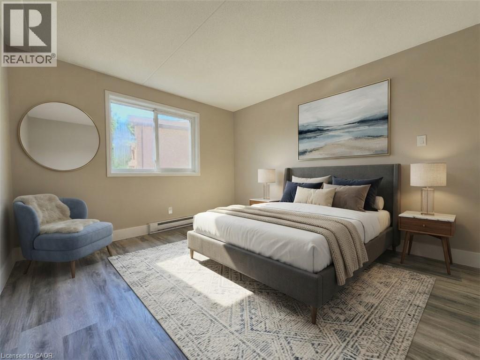
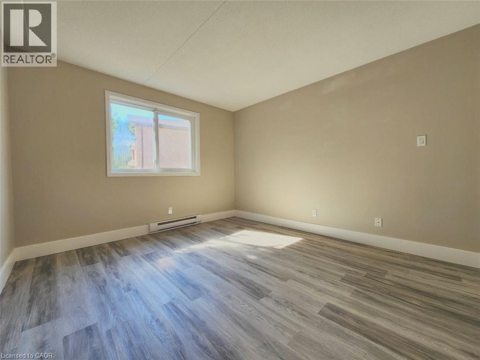
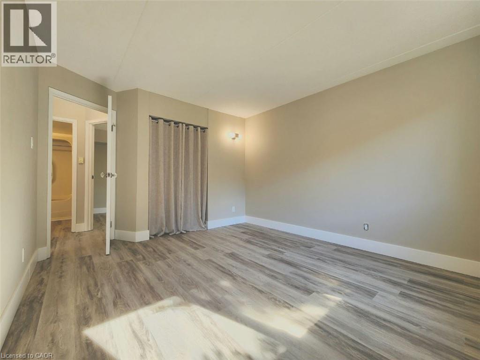
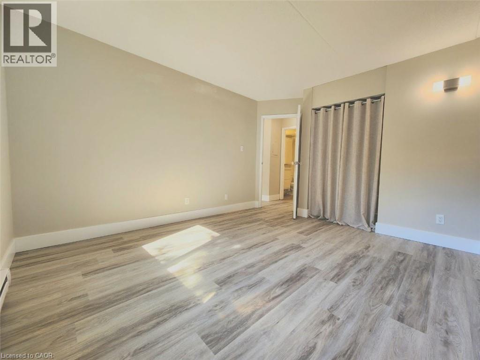
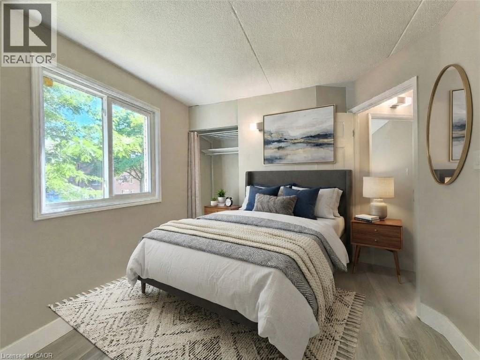
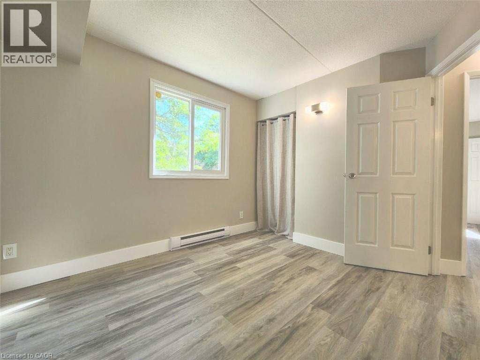
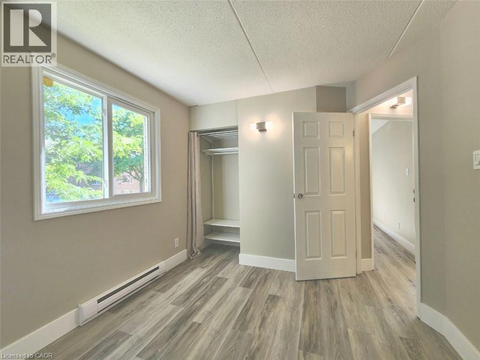
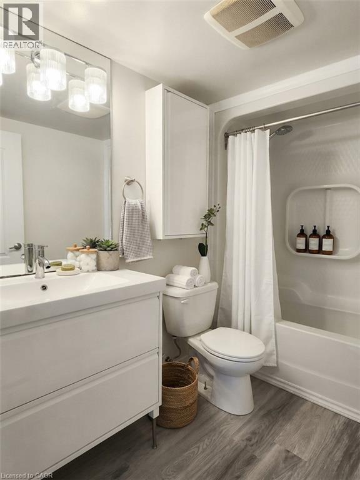
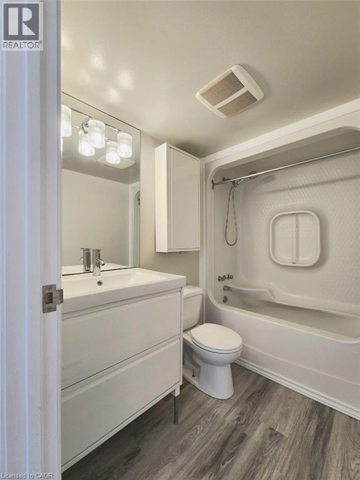
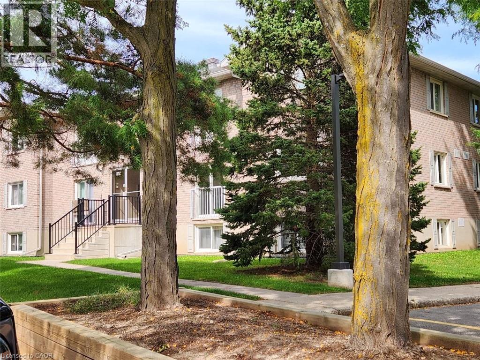
2 PARKING SPOTS! Extensively renovated including a new kitchen, flooring, vanity, closet organizers and freshly painted throughout, this 2-bedroom unit in Waterloo’s great Lakeshore neighbourhood is not to be missed. In-suite laundry and a spacious open concept layout make the value proposition obvious. The updated eat-in kitchen offers modern stainless steel appliances and under cabinet lighting. The open concept living room serves up abundant natural light and a juliette balcony. A large primary bedroom, second bedroom, and 4-piece bathroom round out the unit. This excellent location offers close proximity to shopping, restaurants, Conestoga mall, highway access, the LRT, and it’s just a short drive to one of the Region’s main highlights in the St. Jacobs Farmer’s Market. Optional 3rd parking space available for $50 per month. (id:49269)
Property Details
| MLS® Number | 40862012 |
| Property Type | Single Family |
| Amenities Near By | Park, Place Of Worship, Playground, Public Transit, Schools, Shopping |
| Community Features | School Bus |
| Features | Balcony, No Pet Home |
| Parking Space Total | 2 |
Building
| Bathroom Total | 1 |
| Bedrooms Above Ground | 2 |
| Bedrooms Total | 2 |
| Appliances | Dishwasher, Dryer, Microwave, Refrigerator, Stove, Washer |
| Architectural Style | Other |
| Basement Type | None |
| Constructed Date | 1988 |
| Construction Style Attachment | Attached |
| Cooling Type | Wall Unit |
| Exterior Finish | Brick |
| Fixture | Ceiling Fans |
| Foundation Type | Poured Concrete |
| Heating Fuel | Electric |
| Heating Type | Baseboard Heaters |
| Stories Total | 1 |
| Size Interior | 800 Sqft |
| Type | Apartment |
| Utility Water | Municipal Water |
Parking
| Open |
Land
| Access Type | Highway Access, Rail Access |
| Acreage | No |
| Land Amenities | Park, Place Of Worship, Playground, Public Transit, Schools, Shopping |
| Sewer | Municipal Sewage System |
| Size Total Text | Unknown |
| Zoning Description | Rmu-20 |
Rooms
| Level | Type | Length | Width | Dimensions |
|---|---|---|---|---|
| Main Level | Laundry Room | Measurements not available | ||
| Main Level | 4pc Bathroom | Measurements not available | ||
| Main Level | Bedroom | 10'0'' x 9'6'' | ||
| Main Level | Primary Bedroom | 12'10'' x 9'1'' | ||
| Main Level | Living Room | 16'11'' x 11'6'' | ||
| Main Level | Kitchen/dining Room | 10'2'' x 9'10'' |
Utilities
| Cable | Available |
https://www.realtor.ca/real-estate/30274247/329-northlake-drive-unit-6-waterloo
Contact Us
Contact us for more information

The trademarks REALTOR®, REALTORS®, and the REALTOR® logo are controlled by The Canadian Real Estate Association (CREA) and identify real estate professionals who are members of CREA. The trademarks MLS®, Multiple Listing Service® and the associated logos are owned by The Canadian Real Estate Association (CREA) and identify the quality of services provided by real estate professionals who are members of CREA. The trademark DDF® is owned by The Canadian Real Estate Association (CREA) and identifies CREA's Data Distribution Facility (DDF®)
September 14 2026 10:41:16
REALTORS® Association of Hamilton-Burlington
RE/MAX Solid Gold Realty (Ii) Ltd.