
3297 Tallman Drive Lincoln, Ontario L0R 2C0

$5,250,000
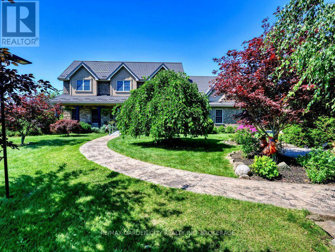
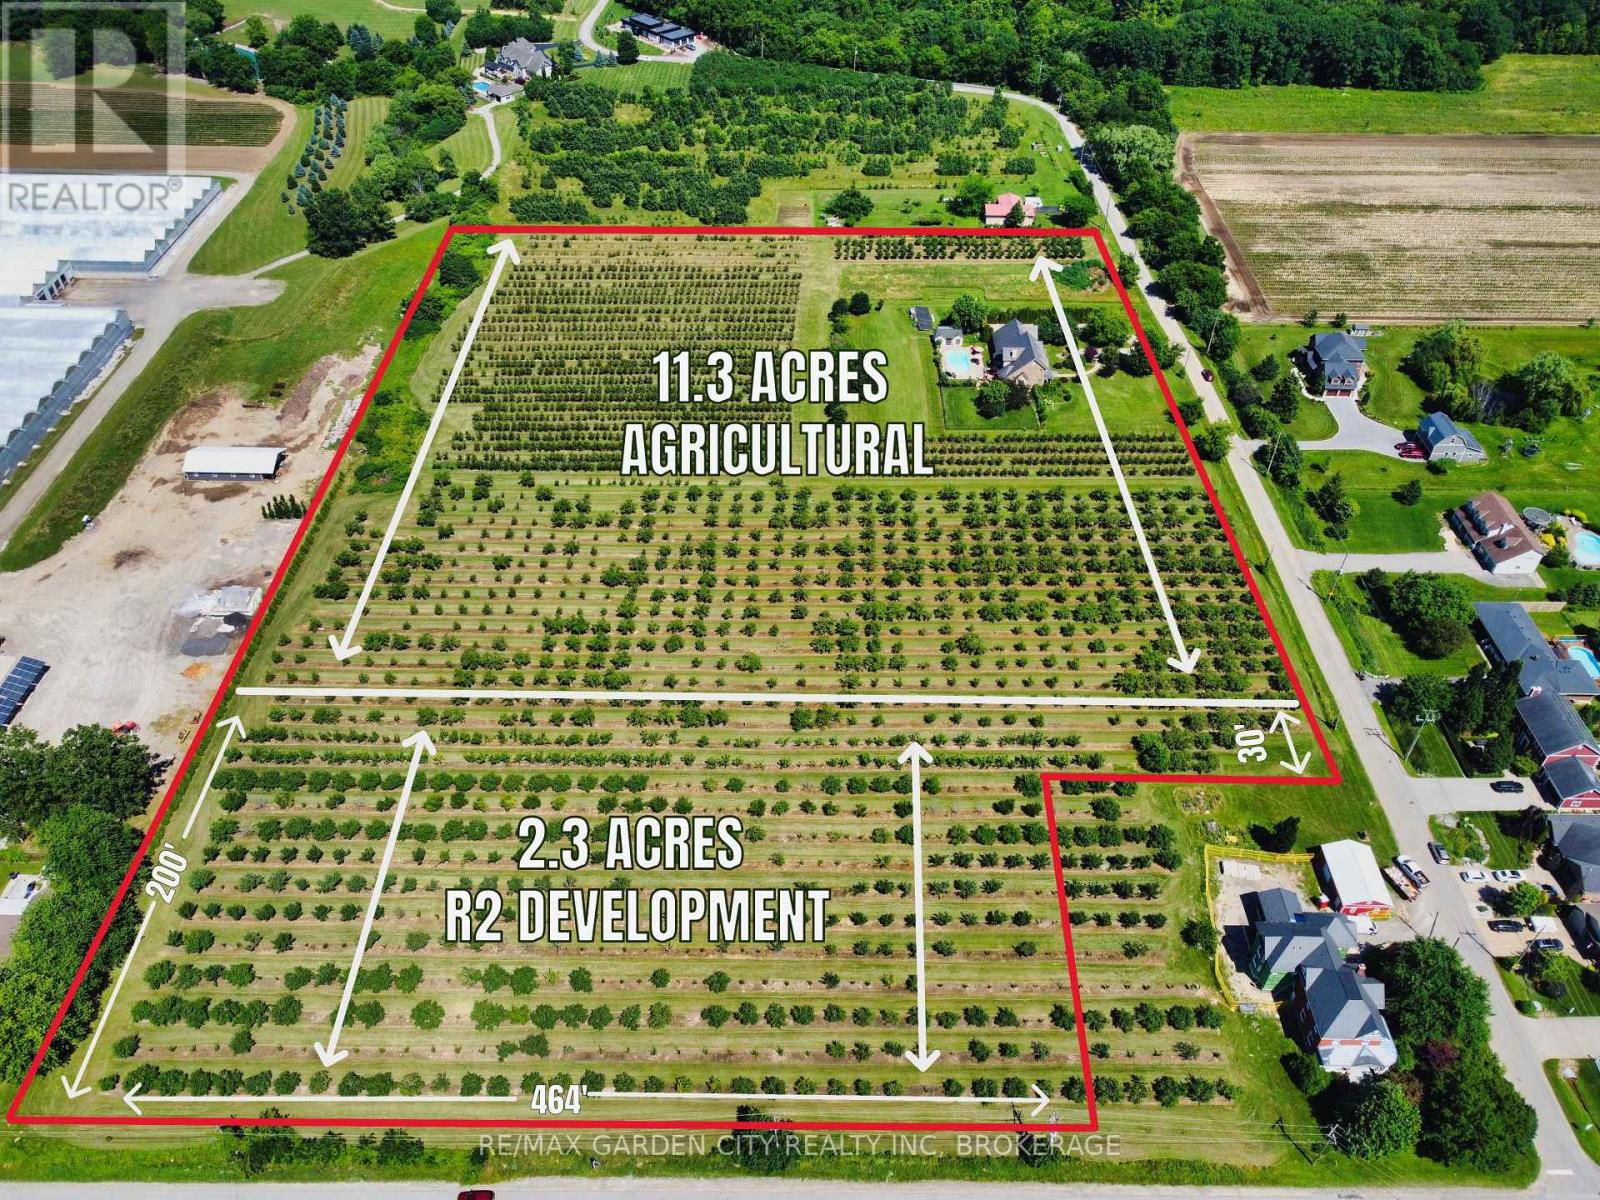
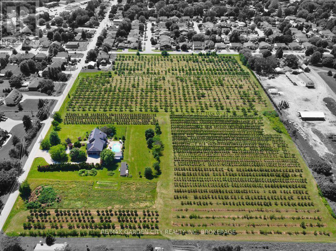
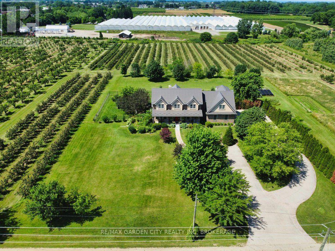
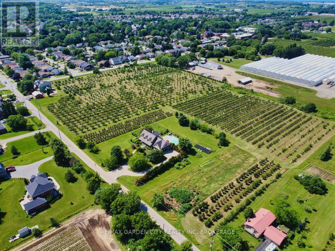
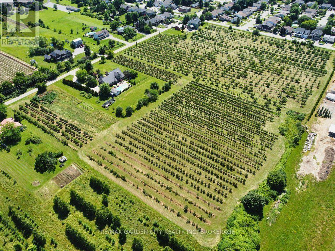
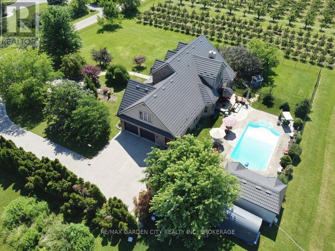
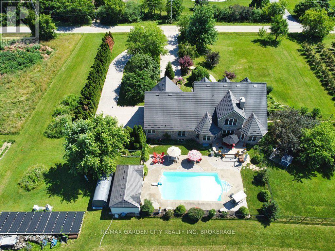
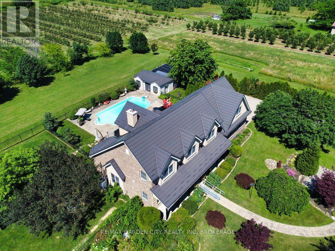
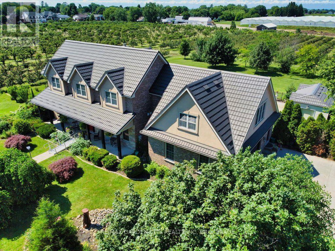
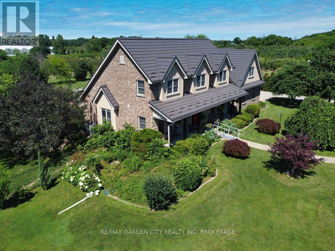
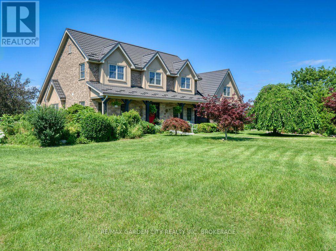
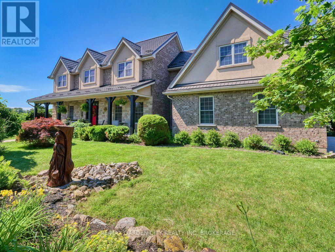
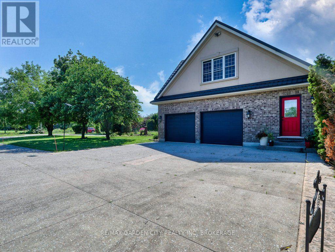
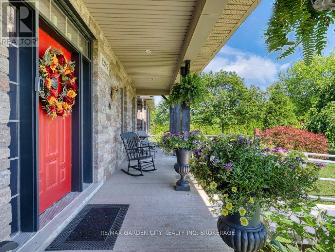
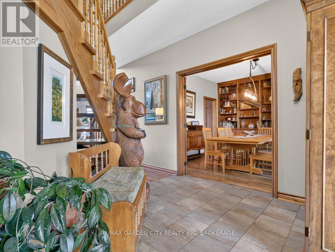
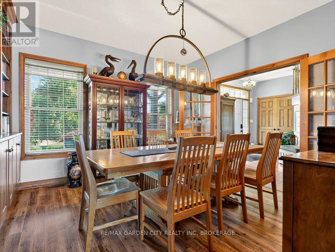
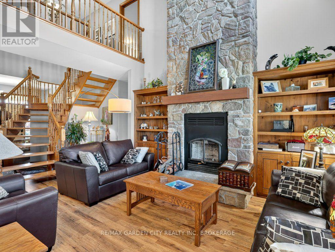
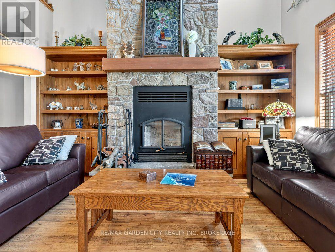
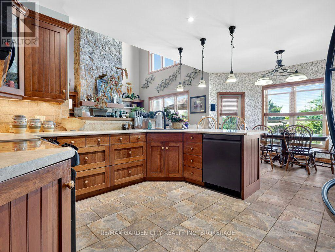
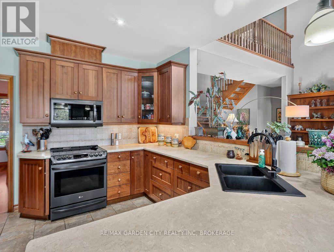
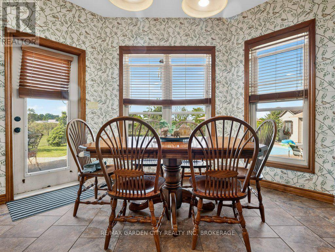
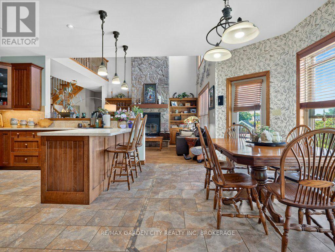
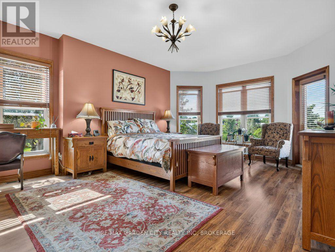
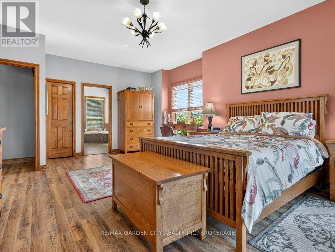
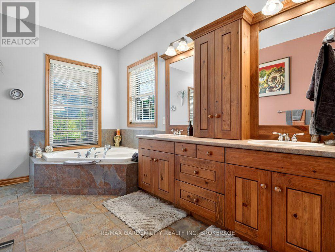
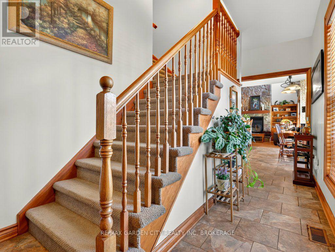
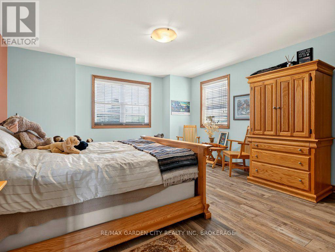
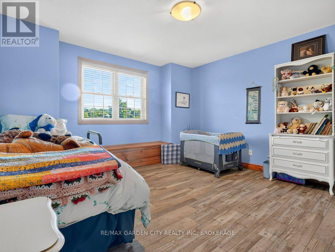
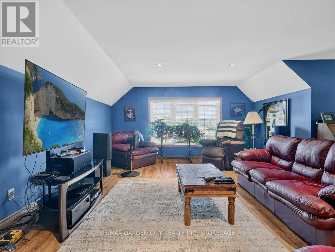
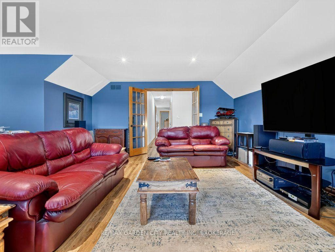
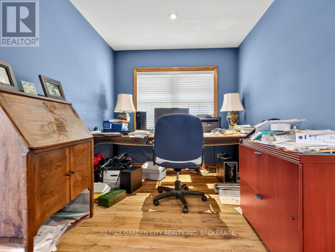
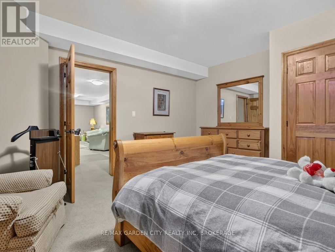
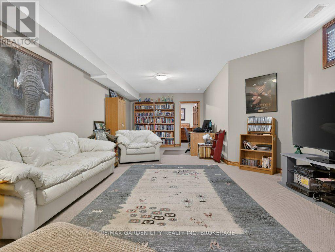
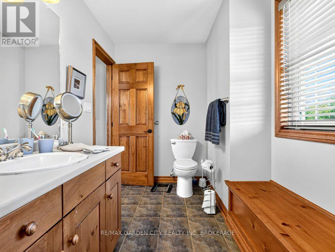
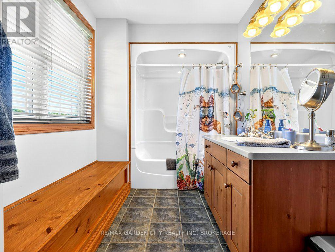
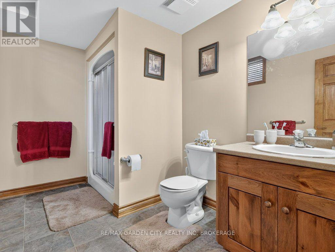
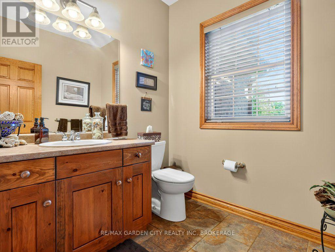
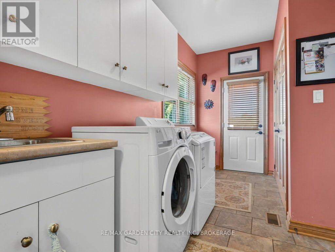
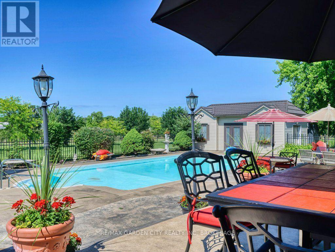
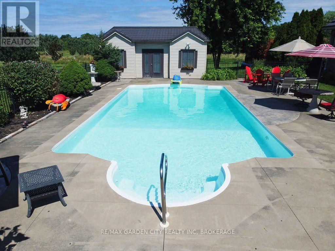
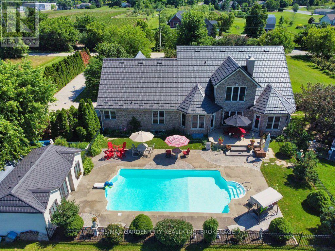
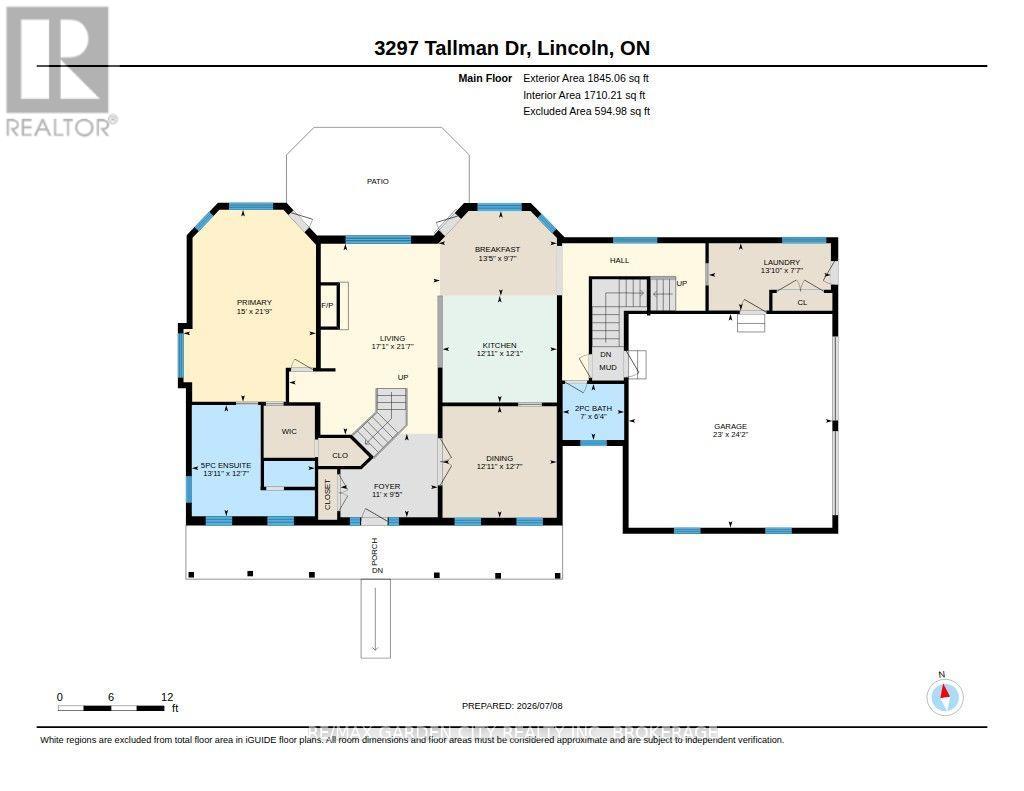
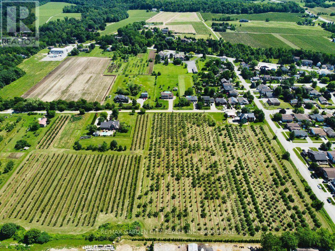
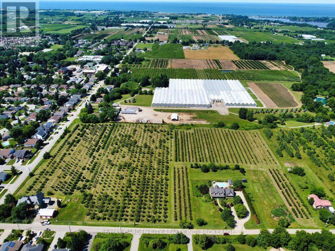
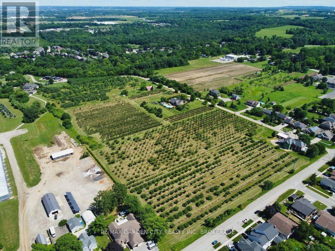
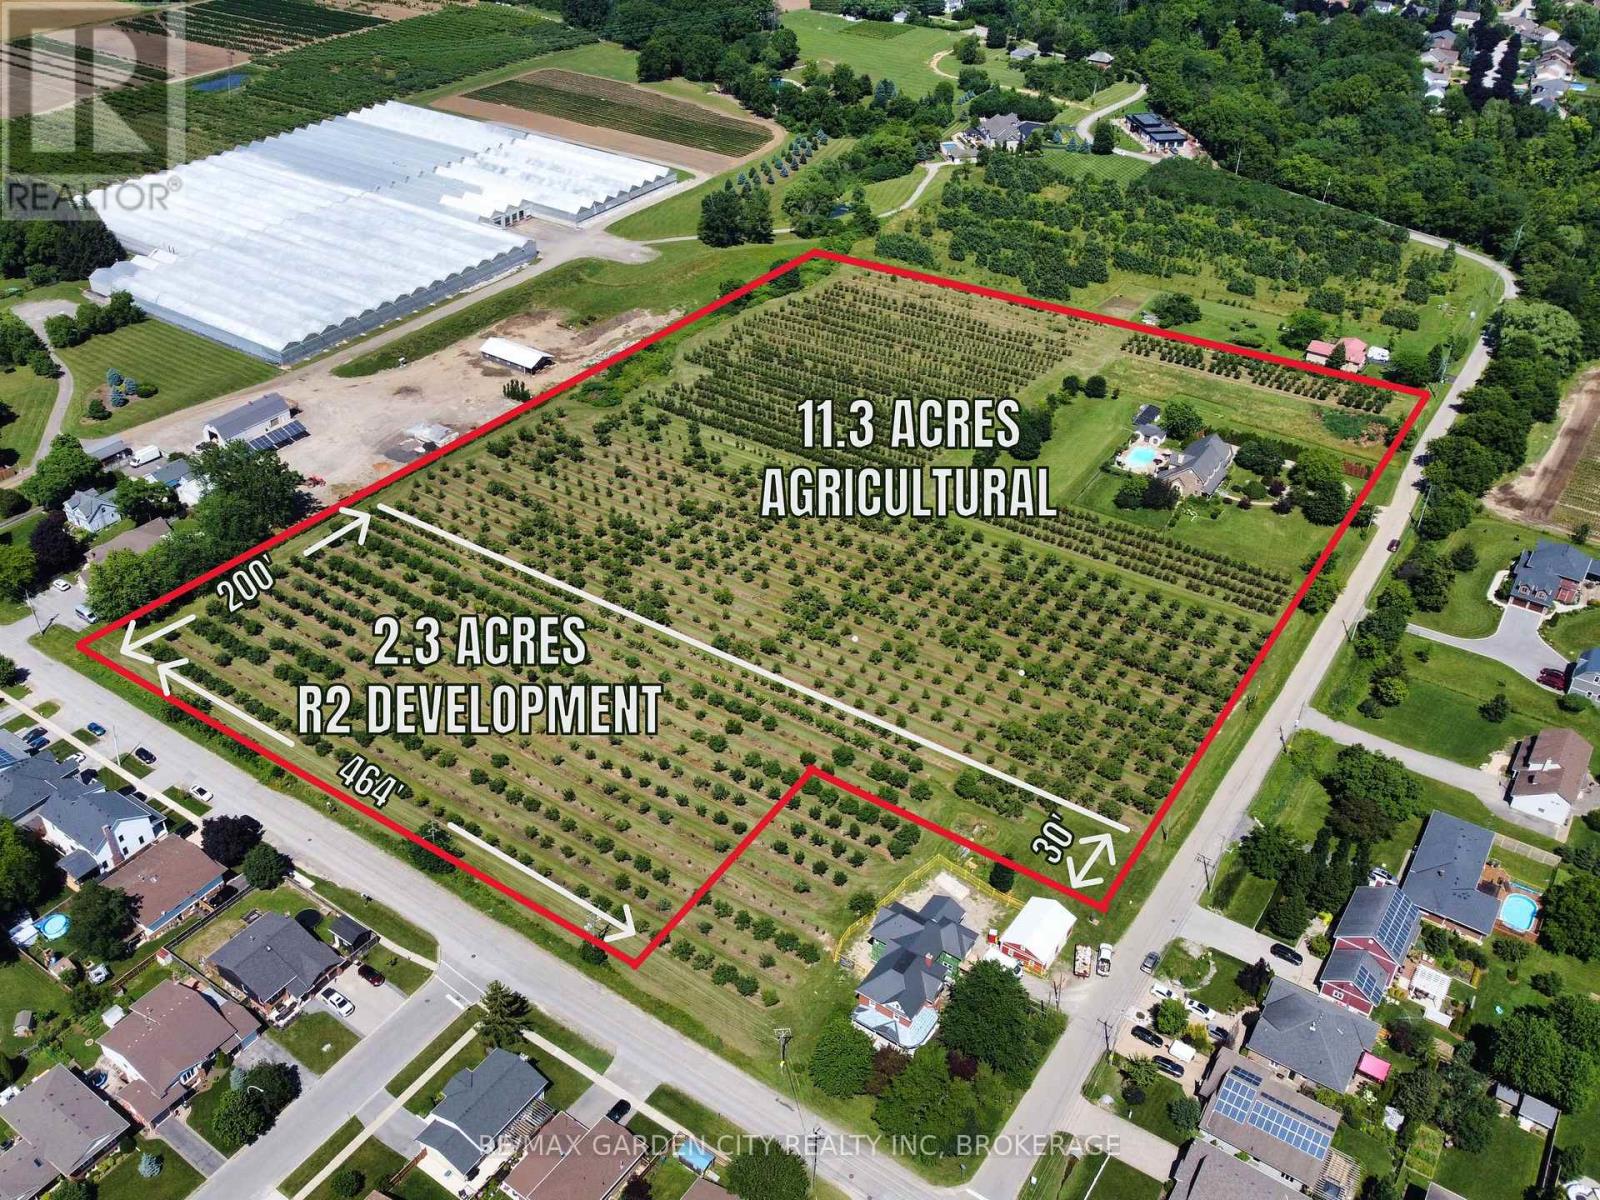
Prime development/investment opportunity and one of the last development sites in the Vineland/Jordan area. Approximately 2.3 acres with R2 zoning for single family/semi detached homes. All city services at the road. Balance 11.3 acres of land are zoned agricultural with a custom, quality built, 3190 square foot brick and stone home in 2006. Attached garage. Inground pool. Ideal for high end rental income or owner occupancy while developing a sound investment. Phenomenal opportunity for developers, builders, or investors looking to capitalize in this sought after area with convenient access to the QEW - Toronto and US Bound, Lake Ontario, Bruce Trail, new hospitals, etc. in Niagara's wine country. Walk to all amenities from banking to groceries, churches to schools. With urban expansion, the future may also see the present Agri lands turn into development. Options are endless with this versatile parcel of land. A sound, lucrative acquisition for your land banking portfolio. (id:49269)
Property Details
| MLS® Number | X13547852 |
| Property Type | Agriculture |
| Community Name | 980 - Lincoln-Jordan/Vineland |
| Amenities Near By | Golf Nearby, Hospital, Marina, Place Of Worship, Schools |
| Equipment Type | None |
| Farm Type | Farm |
| Features | Irregular Lot Size, Flat Site, Lighting, Dry, Level, Guest Suite, Sump Pump, Solar Equipment |
| Parking Space Total | 10 |
| Pool Type | Inground Pool |
| Rental Equipment Type | None |
| Structure | Patio(s), Porch, Shed |
Building
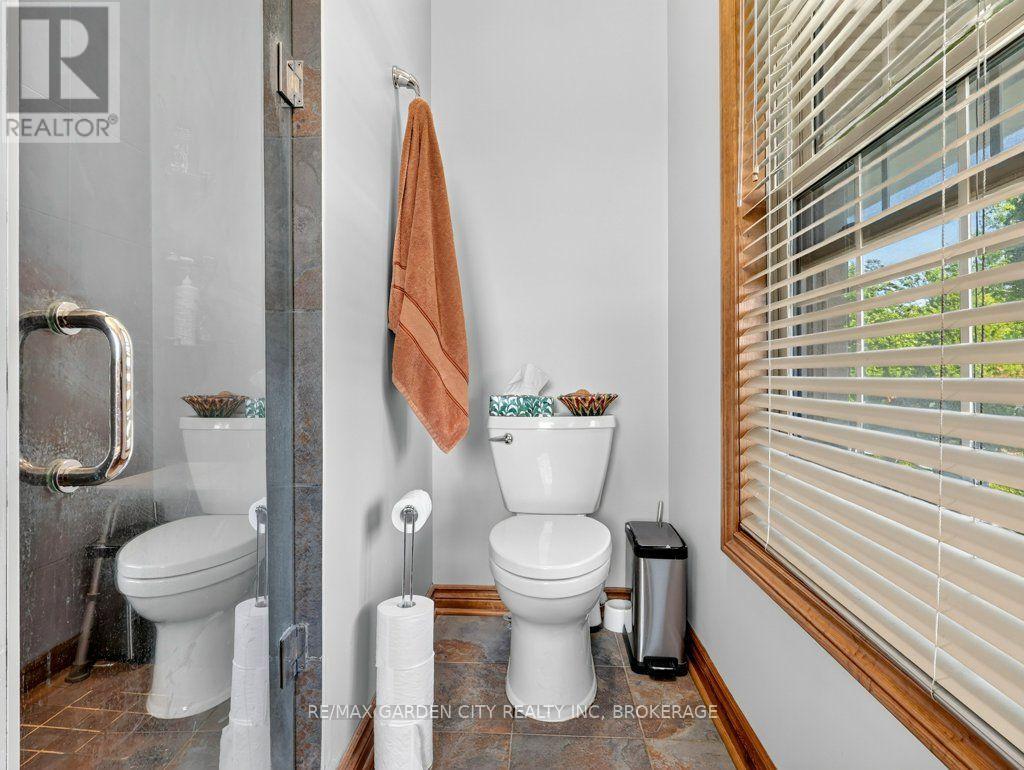
| Bathroom Total | 4 |
| Bedrooms Above Ground | 3 |
| Bedrooms Below Ground | 1 |
| Bedrooms Total | 4 |
| Age | 16 To 30 Years |
| Amenities | Fireplace(s) |
| Appliances | Garage Door Opener Remote(s), Central Vacuum, Water Heater |
| Basement Development | Finished |
| Basement Features | Walk-up |
| Basement Type | Full, N/a (finished), N/a |
| Cooling Type | Central Air Conditioning, Ventilation System |
| Exterior Finish | Brick, Stone |
| Fire Protection | Alarm System |
| Fireplace Present | Yes |
| Fireplace Total | 1 |
| Foundation Type | Poured Concrete, Concrete |
| Half Bath Total | 1 |
| Heating Fuel | Natural Gas |
| Heating Type | Forced Air |
| Stories Total | 2 |
| Size Interior | 3,000 - 3,500 Sqft |
| Utility Power | Generator |
| Utility Water | Cistern |
Parking
| Attached Garage | |
| Garage |
Land
| Acreage | Yes |
| Land Amenities | Golf Nearby, Hospital, Marina, Place Of Worship, Schools |
| Landscape Features | Landscaped |
| Sewer | Septic System |
| Size Depth | 654 Ft |
| Size Frontage | 775 Ft |
| Size Irregular | 775 X 654 Ft |
| Size Total Text | 775 X 654 Ft|10 - 24.99 Acres |
| Soil Type | Sand, Loam |
| Zoning Description | R2/a |
Rooms
| Level | Type | Length | Width | Dimensions |
|---|---|---|---|---|
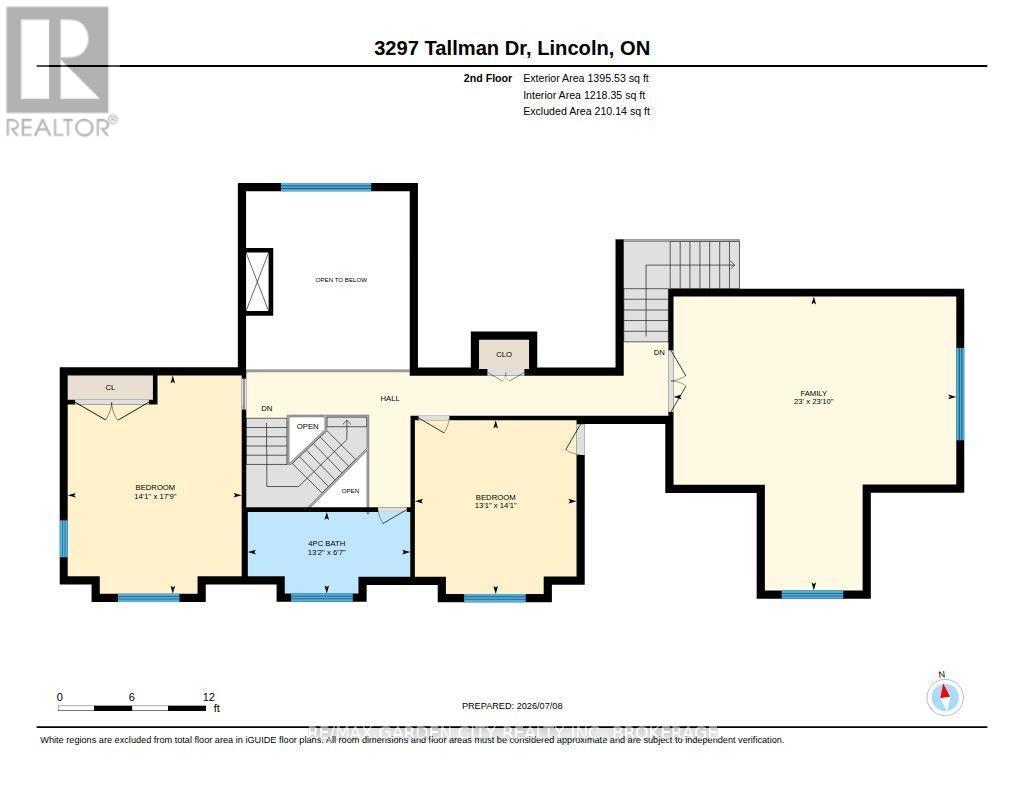
| Second Level | Bedroom | 4.3 m | 4 m | 4.3 m x 4 m |
| Second Level | Family Room | 7.28 m | 7 m | 7.28 m x 7 m |
| Second Level | Bathroom | 4.02 m | 2.02 m | 4.02 m x 2.02 m |
| Second Level | Bedroom | 5.4 m | 4.31 m | 5.4 m x 4.31 m |
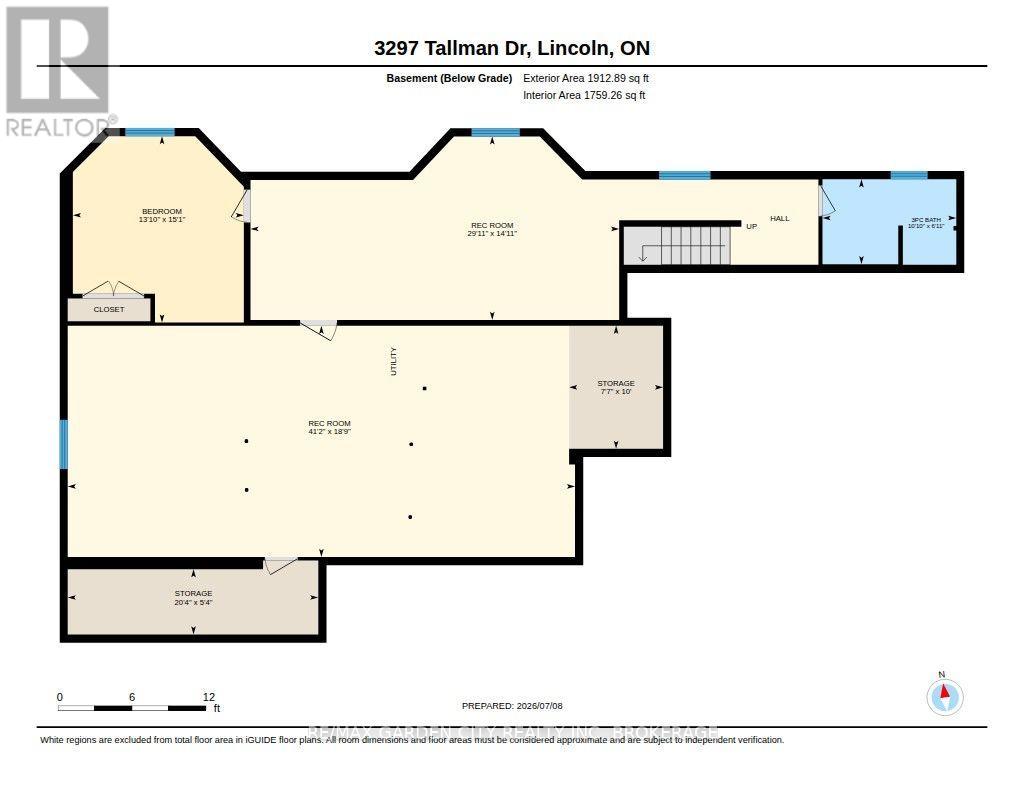
| Basement | Bedroom | 4.61 m | 4.23 m | 4.61 m x 4.23 m |
| Basement | Recreational, Games Room | 12.55 m | 5.72 m | 12.55 m x 5.72 m |
| Basement | Recreational, Games Room | 9.12 m | 4.54 m | 9.12 m x 4.54 m |
| Basement | Bathroom | 3.31 m | 2.1 m | 3.31 m x 2.1 m |
| Main Level | Foyer | 3.35 m | 2.88 m | 3.35 m x 2.88 m |
| Main Level | Living Room | 6.59 m | 5.2 m | 6.59 m x 5.2 m |
| Main Level | Dining Room | 3.94 m | 3.85 m | 3.94 m x 3.85 m |
| Main Level | Kitchen | 3.94 m | 3.85 m | 3.94 m x 3.85 m |
| Main Level | Eating Area | 4.08 m | 2.2 m | 4.08 m x 2.2 m |
| Main Level | Bedroom | 6.62 m | 4.57 m | 6.62 m x 4.57 m |
| Main Level | Bathroom | 4.24 m | 3.84 m | 4.24 m x 3.84 m |
| Main Level | Laundry Room | 4.21 m | 2.32 m | 4.21 m x 2.32 m |
| Main Level | Bathroom | 2.12 m | 1.94 m | 2.12 m x 1.94 m |
Utilities
| Cable | Available |
| Electricity | Installed |
| Sewer | Available |
Contact Us
Contact us for more information

The trademarks REALTOR®, REALTORS®, and the REALTOR® logo are controlled by The Canadian Real Estate Association (CREA) and identify real estate professionals who are members of CREA. The trademarks MLS®, Multiple Listing Service® and the associated logos are owned by The Canadian Real Estate Association (CREA) and identify the quality of services provided by real estate professionals who are members of CREA. The trademark DDF® is owned by The Canadian Real Estate Association (CREA) and identifies CREA's Data Distribution Facility (DDF®)
July 12 2026 04:53:12
Niagara Association of REALTORS®
RE/MAX Garden City Realty Inc, Brokerage