
32a Haldimand Trail Dunnville, Ontario N1A 1W9

$1,399,000
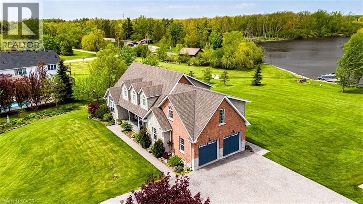
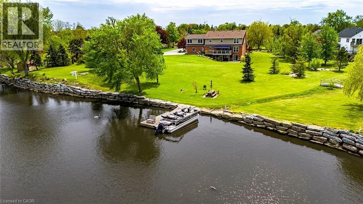
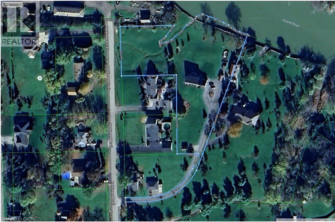
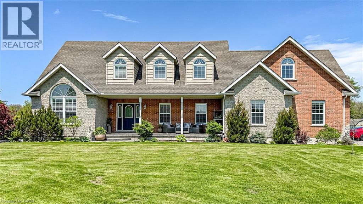
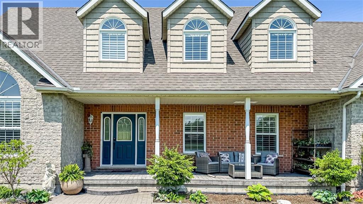
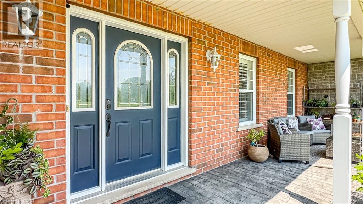
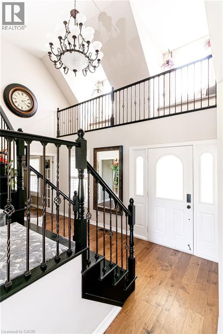
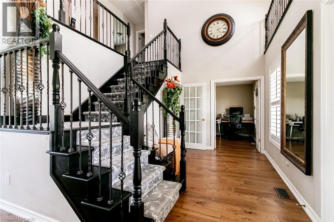
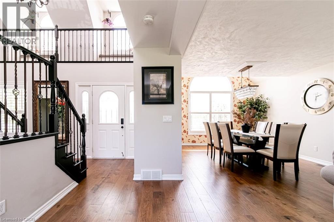
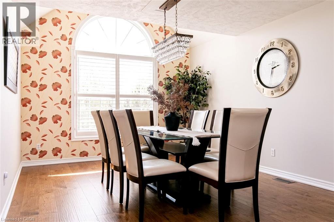
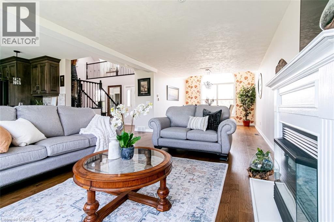
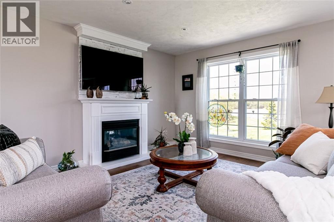
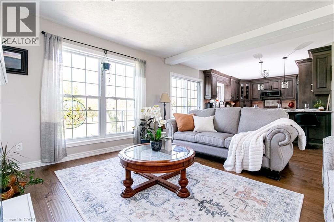
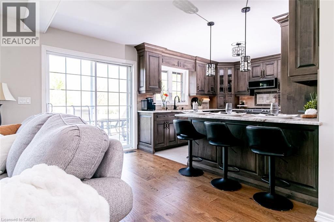
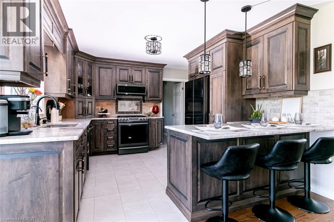
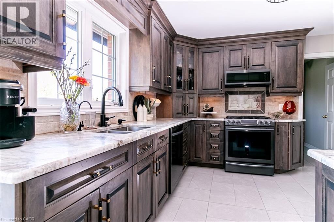
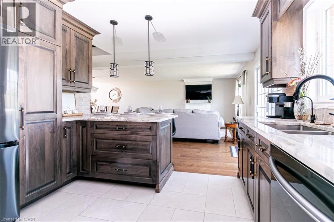
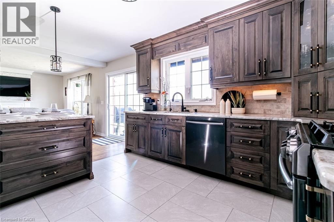
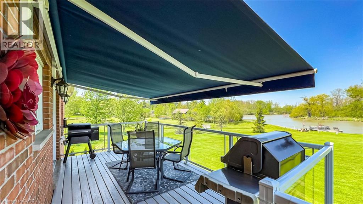
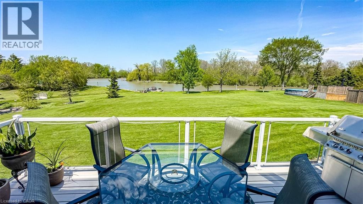
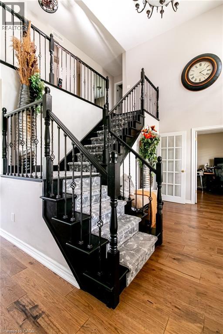
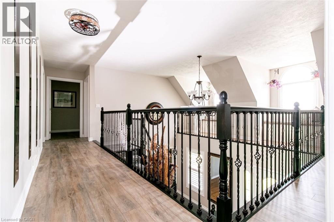
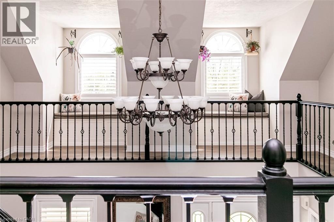
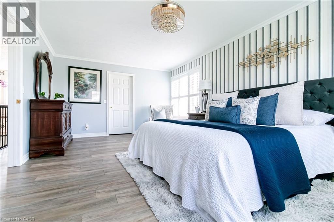
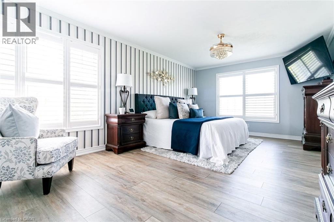
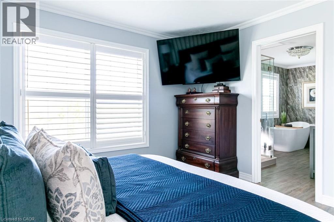
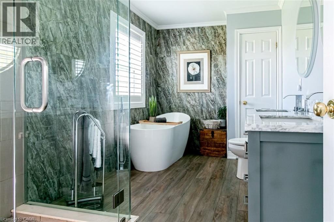
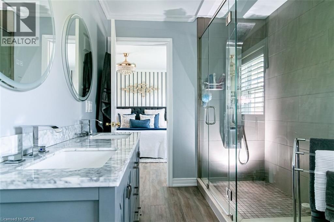
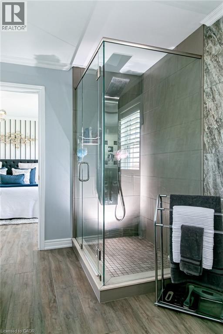
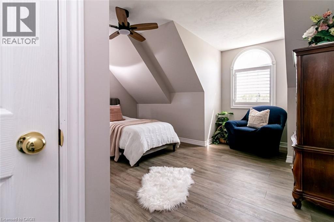
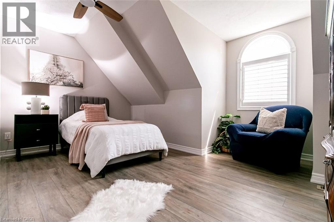
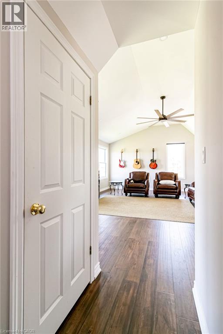
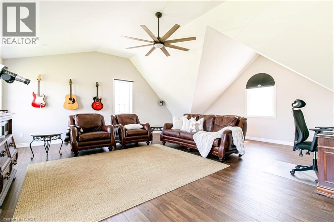
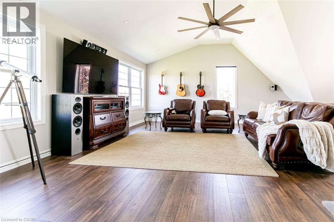
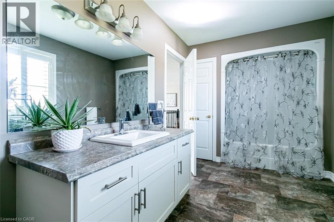
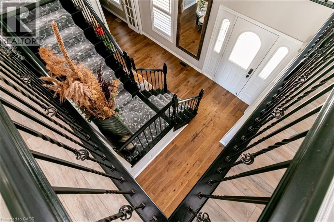
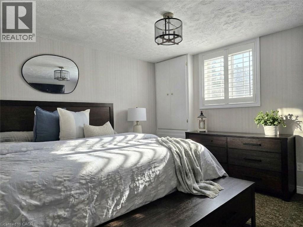
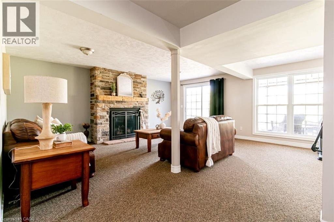
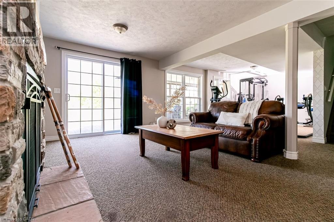
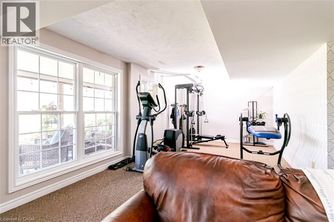
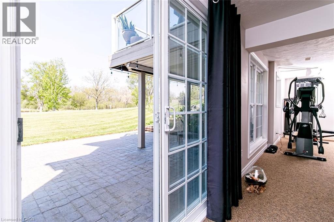
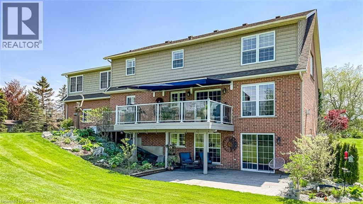
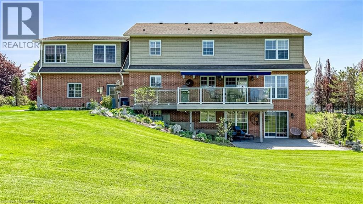
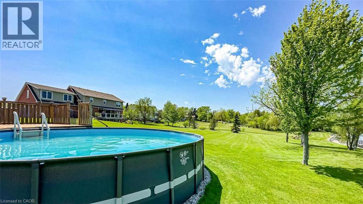
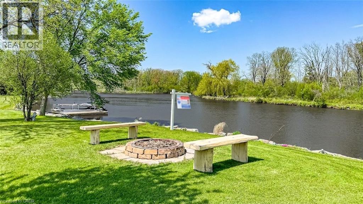
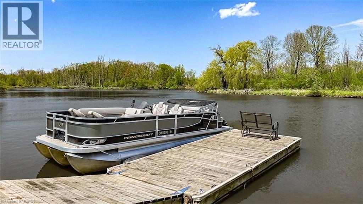
Rare 2.78-Acre Waterfront Executive Estate with Direct Boat Access to Lake Erie! Discover the pinnacle of riverfront luxury and natural tranquility on this sprawling 2.78 acre private sanctuary along the Grand River. A paradise for wildlife lovers, outdoor enthusiasts, and avid boaters—enjoy world-class fishing, tubing, and frequent sightings of bald eagles, deer, and native wildlife right from your backyard. Cast off from your private dock with direct boat access to Lake Erie, fully protected by extensive, heavy-duty armour stone shoreline walling. Designed for both multi-generational living and grand-scale entertaining, this executive 3+1 bedroom, 4-bath home easily accommodates large gatherings with a sprawling driveway and parking for 8+ vehicles. Inside, a soaring foyer with a custom piano-style staircase leads to a chef’s kitchen featuring solid maple cabinetry, birch interiors, dovetail joinery, and granite counters flowing into a vaulted family room. Step out to the upper sunset deck with gas hookups, or head down to the walk-out lower level leading to a covered patio and private pool. The primary suite features a 5-piece ensuite, while a newly finished, independent 600 sq. ft. 2nd-floor great room/nanny suite boasts its own 18,000 BTU climate control and 6 massive Northstar architectural windows framing panoramic views. Major mechanical peace of mind with furnace and central air conditioning replaced in 2023, plus a 240V EV-ready double garage/workshop. The ultimate riverfront lifestyle awaits! (id:49269)
Property Details
| MLS® Number | 40851879 |
| Property Type | Single Family |
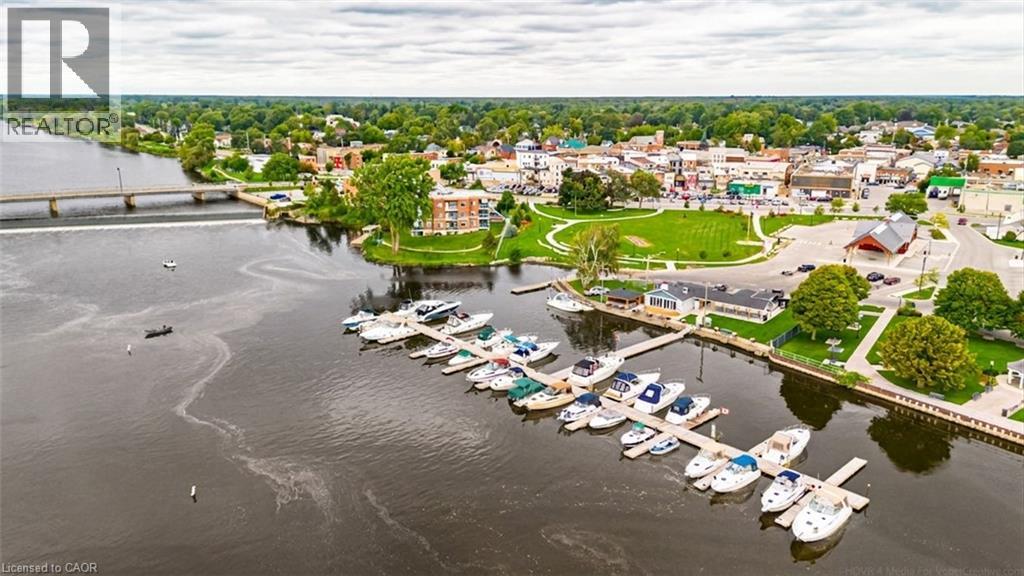
| Amenities Near By | Beach, Hospital, Marina, Park, Playground, Schools, Shopping |
| Communication Type | Fiber |
| Community Features | Quiet Area, Community Centre |
| Features | Cul-de-sac, Conservation/green Belt, Crushed Stone Driveway, Shared Driveway, Country Residential, Automatic Garage Door Opener |
| Parking Space Total | 4 |
| Pool Type | On Ground Pool |
| Structure | Shed |
| View Type | View (panoramic) |
| Water Front Name | Grand River |
| Water Front Type | Waterfront On River |
Building
| Bathroom Total | 4 |
| Bedrooms Above Ground | 3 |
| Bedrooms Below Ground | 1 |
| Bedrooms Total | 4 |
| Appliances | Dishwasher, Microwave, Refrigerator, Gas Stove(s), Garage Door Opener, Hot Tub |
| Basement Development | Finished |
| Basement Type | Full (finished) |
| Constructed Date | 2001 |
| Construction Style Attachment | Detached |
| Cooling Type | Central Air Conditioning, Ductless |
| Exterior Finish | Brick Veneer, Stone, Vinyl Siding |
| Fire Protection | Smoke Detectors |
| Fireplace Present | Yes |
| Fireplace Total | 2 |
| Foundation Type | Poured Concrete |
| Half Bath Total | 2 |
| Heating Fuel | Natural Gas |
| Heating Type | Forced Air, Heat Pump |
| Stories Total | 2 |
| Size Interior | 4,145 Sqft |
| Type | House |
| Utility Water | Cistern |
Parking
| Attached Garage |
Land
| Access Type | Road Access, Highway Access |
| Acreage | Yes |
| Land Amenities | Beach, Hospital, Marina, Park, Playground, Schools, Shopping |
| Landscape Features | Landscaped |
| Sewer | Septic System |
| Size Depth | 390 Ft |
| Size Frontage | 174 Ft |
| Size Irregular | 2.78 |
| Size Total | 2.78 Ac|2 - 4.99 Acres |
| Size Total Text | 2.78 Ac|2 - 4.99 Acres |
| Surface Water | River/stream |
| Zoning Description | Rh Hl |
Rooms
| Level | Type | Length | Width | Dimensions |
|---|---|---|---|---|
| Second Level | Bedroom | 22'3'' x 21'0'' | ||
| Second Level | 4pc Bathroom | 14'9'' x 7'8'' | ||
| Second Level | Bedroom | 12'10'' x 10'10'' | ||
| Second Level | 5pc Bathroom | 14'8'' x 7'8'' | ||
| Second Level | Primary Bedroom | 20'0'' x 12'0'' | ||
| Basement | 2pc Bathroom | 7'7'' x 3'0'' | ||
| Basement | Bedroom | 12'0'' x 11'2'' | ||
| Basement | Recreation Room | 17'9'' x 10'4'' | ||
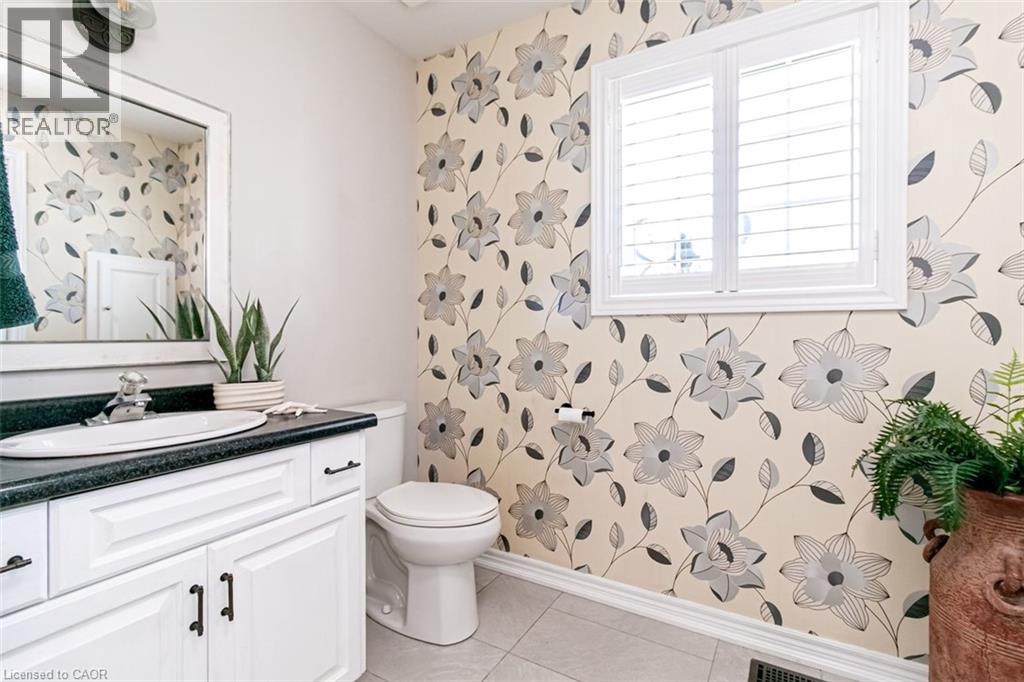
| Main Level | 2pc Bathroom | 8'0'' x 5'8'' | ||
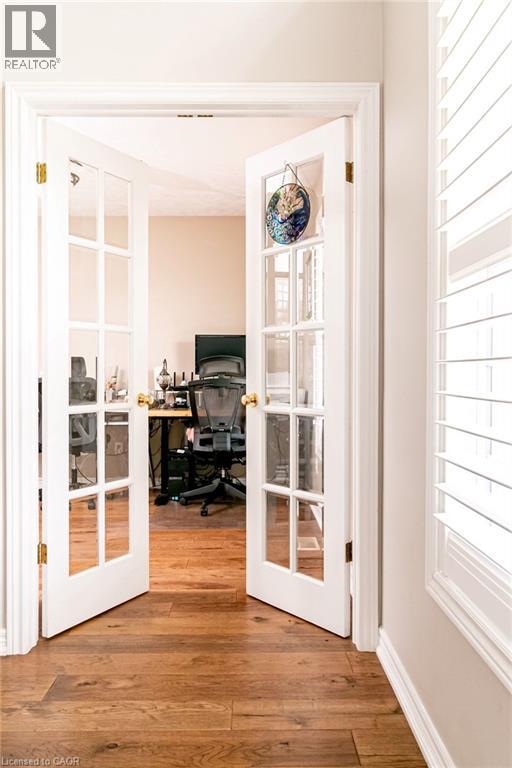
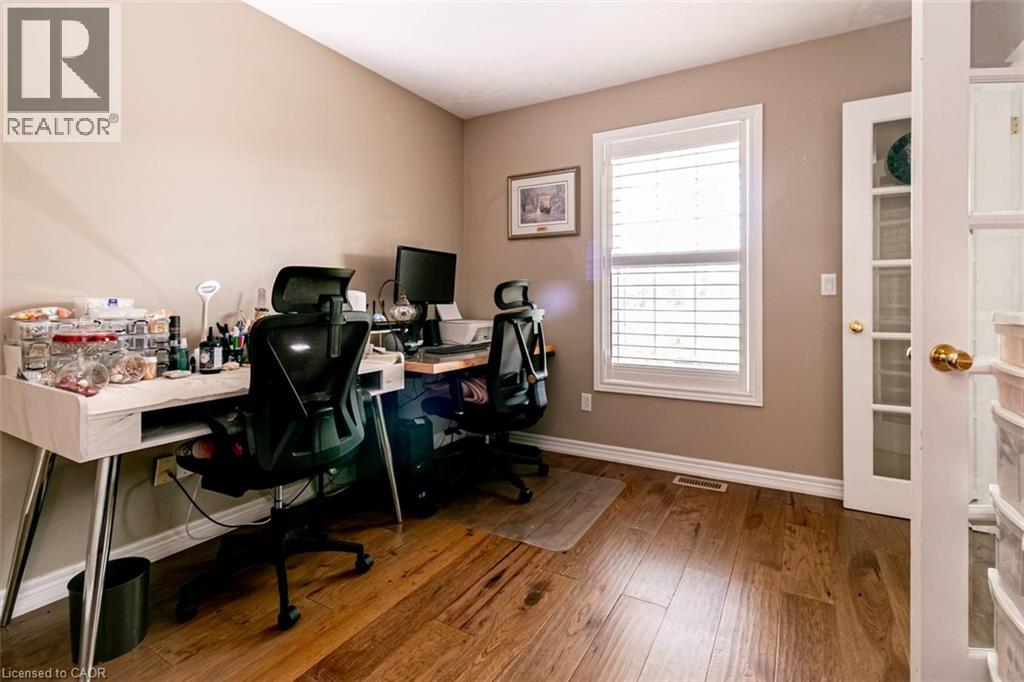
| Main Level | Office | 11'6'' x 10'3'' | ||
| Main Level | Eat In Kitchen | 18'6'' x 11'6'' | ||
| Main Level | Dining Room | 12'7'' x 12'0'' | ||
| Main Level | Living Room | 18'5'' x 12'0'' |
Utilities
| Electricity | Available |
| Natural Gas | Available |
https://www.realtor.ca/real-estate/30090365/32a-haldimand-trail-dunnville
Contact Us
Contact us for more information

The trademarks REALTOR®, REALTORS®, and the REALTOR® logo are controlled by The Canadian Real Estate Association (CREA) and identify real estate professionals who are members of CREA. The trademarks MLS®, Multiple Listing Service® and the associated logos are owned by The Canadian Real Estate Association (CREA) and identify the quality of services provided by real estate professionals who are members of CREA. The trademark DDF® is owned by The Canadian Real Estate Association (CREA) and identifies CREA's Data Distribution Facility (DDF®)
July 29 2026 09:59:03
REALTORS® Association of Hamilton-Burlington
RE/MAX Escarpment Realty Inc.