
33 - 325 Jarvis Street Toronto, Ontario M5B 2C2

$3,200 Monthly
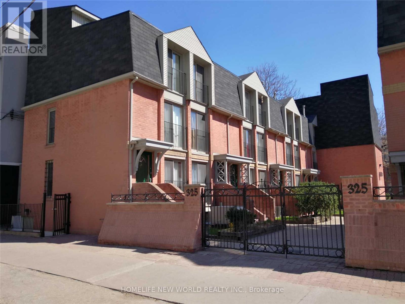
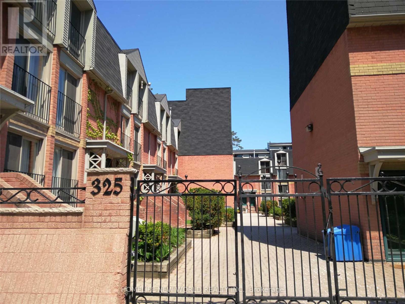
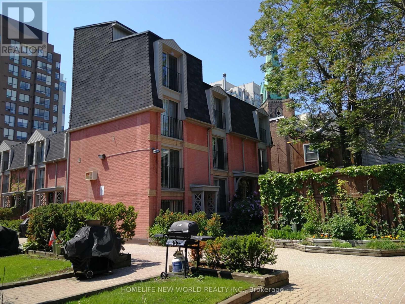
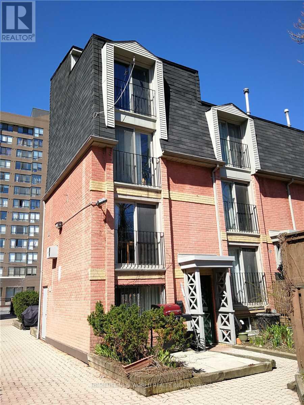
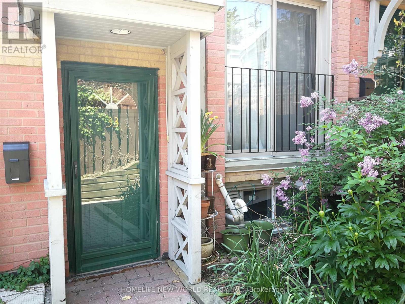
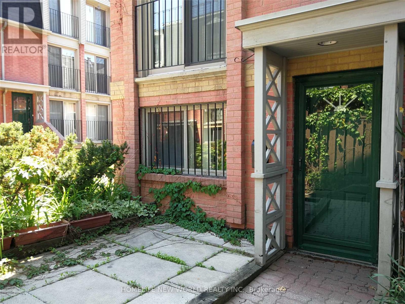
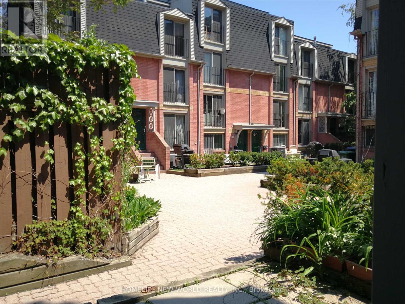
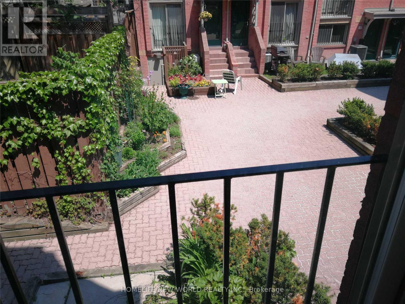
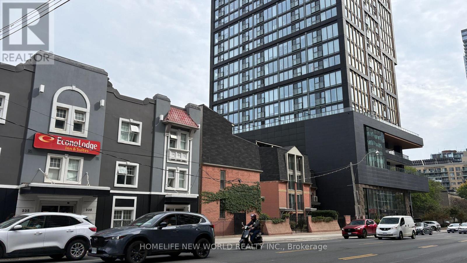
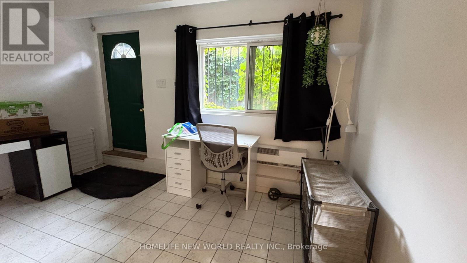
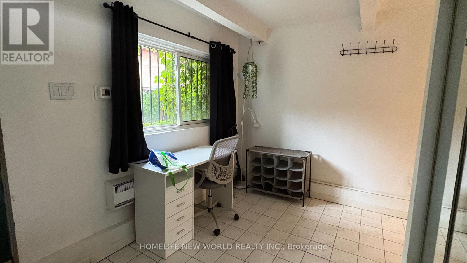
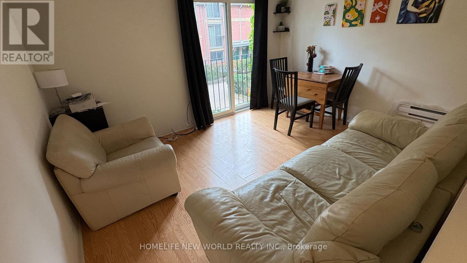
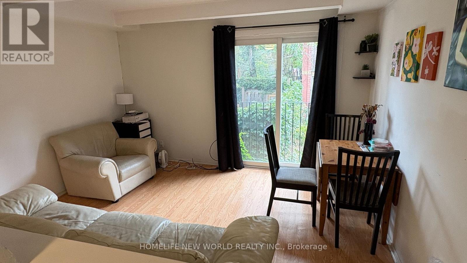
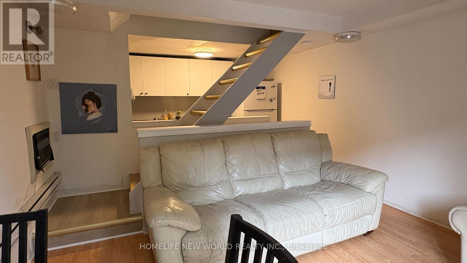
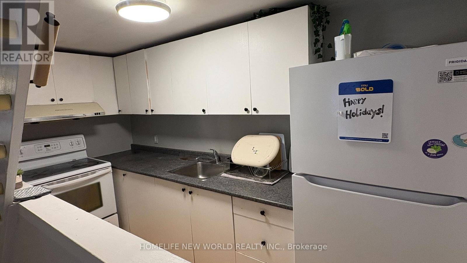
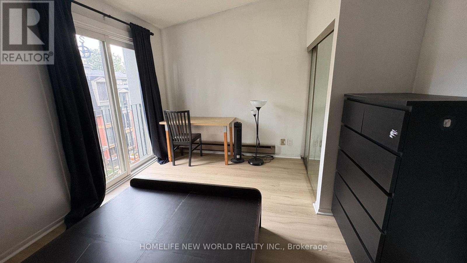
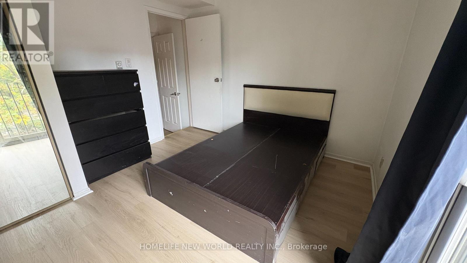
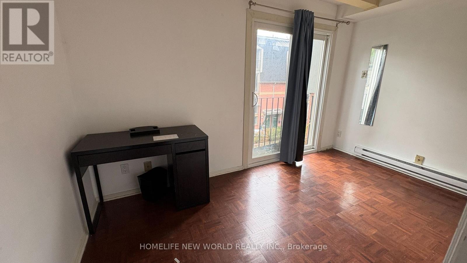
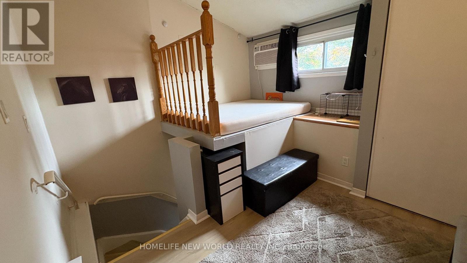
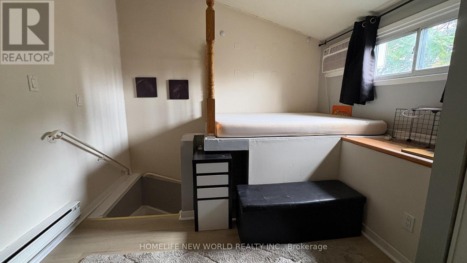
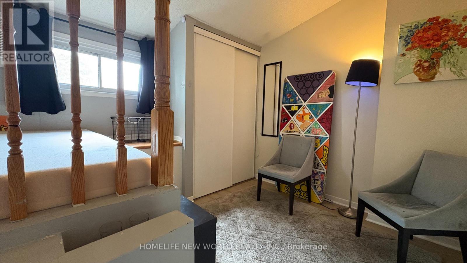
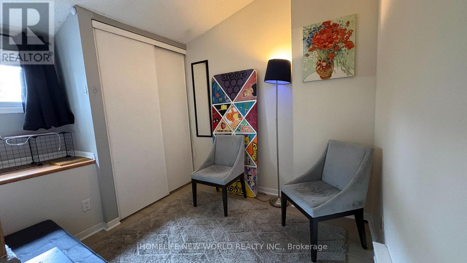
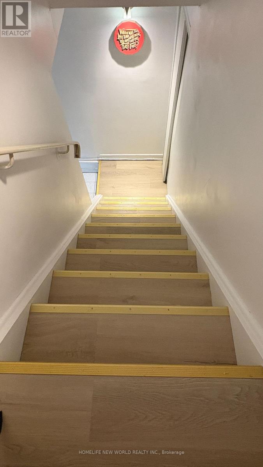
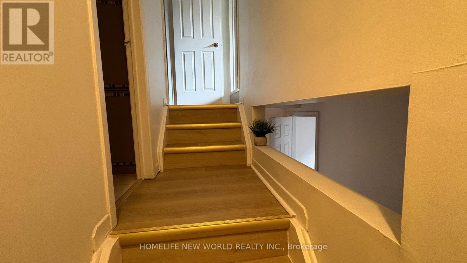
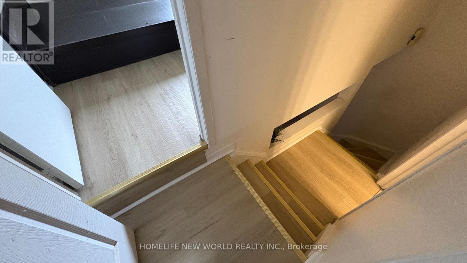
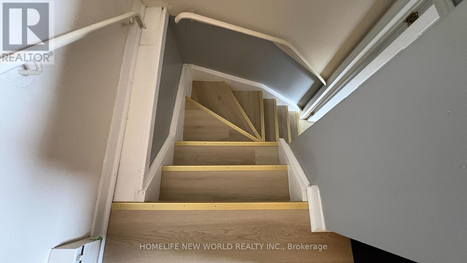
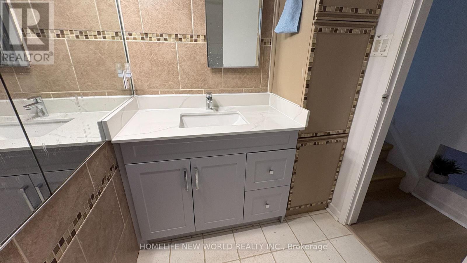
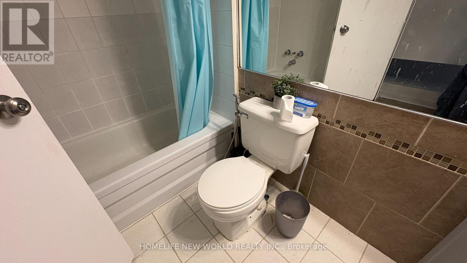
Spacious 3-Storey Townhome Centrally Located In Downtown Toronto As Part Of Excellent Complex In Friendly Neighbourhood. Facing Quiet Inside Courtyard, Boasting 3 Juliette Balconies. New Vinyl Flooring At Two Bedrooms and All Stairs. New Vanity In the Bathroom. Master Bedroom Has Double Mirrored Closets. This Lovely Unit Features A Manicured Private Terrace And Patio. Lots Of Extra Storage. Includes Underground Parking. Steps To Ryerson, Subway And Streetcar, Parks, Lcbo And All Downtown Amenities. (id:49269)
Property Details
| MLS® Number | C13849278 |
| Property Type | Single Family |
| Community Name | Moss Park |
| Community Features | Pets Not Allowed |
| Equipment Type | Water Heater |
| Parking Space Total | 1 |
| Rental Equipment Type | Water Heater |
Building
| Bathroom Total | 1 |
| Bedrooms Above Ground | 3 |
| Bedrooms Total | 3 |
| Age | 16 To 30 Years |
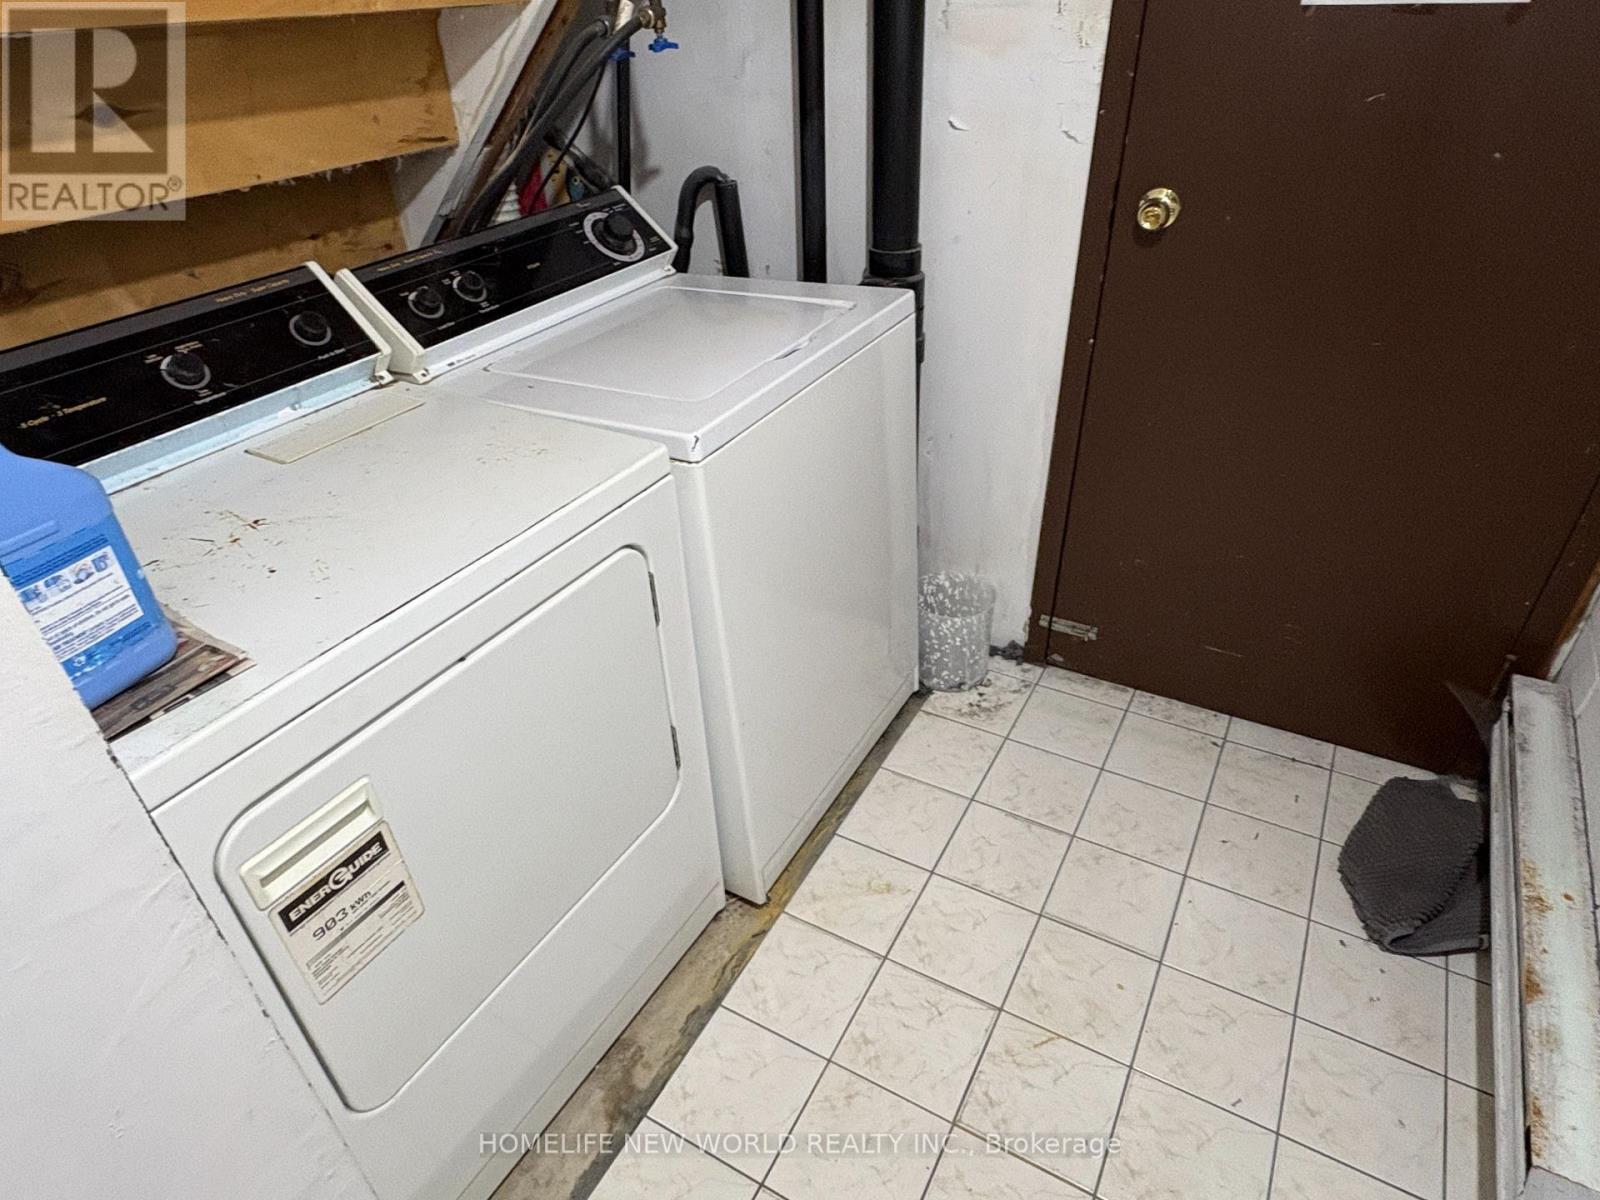
| Appliances | Water Heater, Dryer, Stove, Washer, Refrigerator |
| Basement Type | None |
| Cooling Type | Wall Unit |
| Exterior Finish | Brick |
| Flooring Type | Tile, Laminate, Wood, Vinyl |
| Heating Fuel | Electric |
| Heating Type | Baseboard Heaters |
| Stories Total | 3 |
| Size Interior | 900 - 999 Sqft |
| Type | Row / Townhouse |
Parking
| Underground | |
| Garage |
Land
| Acreage | No |
Rooms
| Level | Type | Length | Width | Dimensions |
|---|---|---|---|---|
| Second Level | Bedroom | 3 m | 3 m | 3 m x 3 m |
| Third Level | Bedroom 2 | 3.2 m | 3.76 m | 3.2 m x 3.76 m |
| Lower Level | Foyer | 3.2 m | 3.76 m | 3.2 m x 3.76 m |
| Upper Level | Bedroom 3 | 3.76 m | 3.38 m | 3.76 m x 3.38 m |
| Ground Level | Living Room | 3.2 m | 3.76 m | 3.2 m x 3.76 m |
| Ground Level | Dining Room | 3.2 m | 3.76 m | 3.2 m x 3.76 m |
| Ground Level | Kitchen | 1.5 m | 3.7 m | 1.5 m x 3.7 m |
https://www.realtor.ca/real-estate/30350046/33-325-jarvis-street-toronto-moss-park-moss-park
Contact Us
Contact us for more information

The trademarks REALTOR®, REALTORS®, and the REALTOR® logo are controlled by The Canadian Real Estate Association (CREA) and identify real estate professionals who are members of CREA. The trademarks MLS®, Multiple Listing Service® and the associated logos are owned by The Canadian Real Estate Association (CREA) and identify the quality of services provided by real estate professionals who are members of CREA. The trademark DDF® is owned by The Canadian Real Estate Association (CREA) and identifies CREA's Data Distribution Facility (DDF®)
October 01 2026 04:30:43
Toronto Regional Real Estate Board
Homelife New World Realty Inc.