
33 Abercrombie Crescent Brampton, Ontario L7A 4N1

$3,400 Monthly
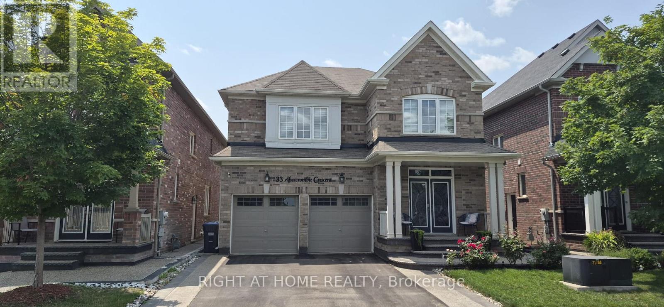
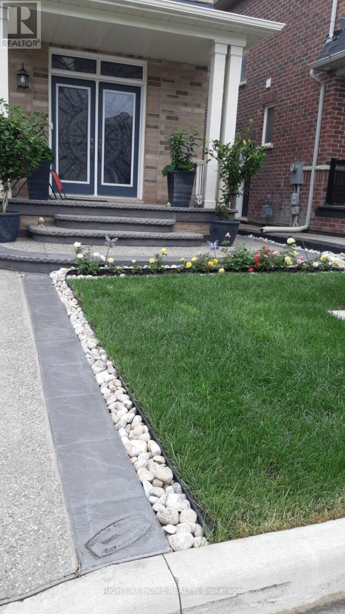
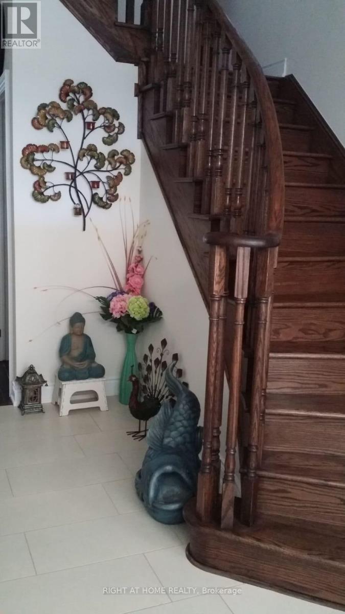
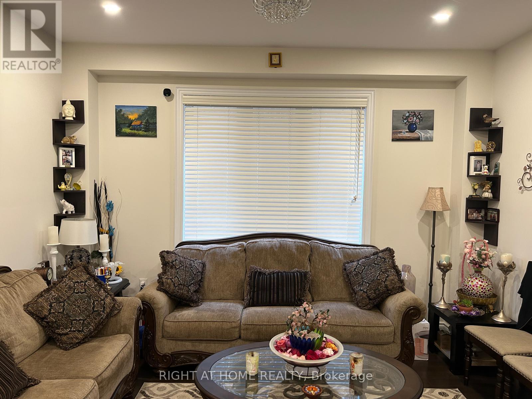
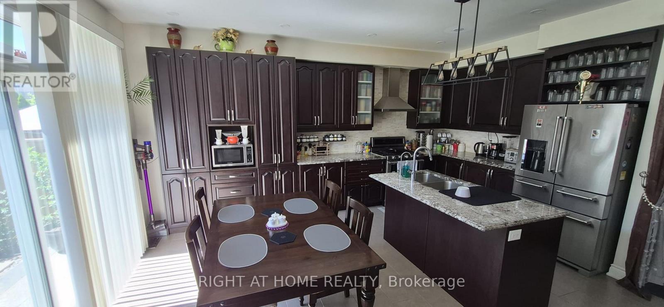
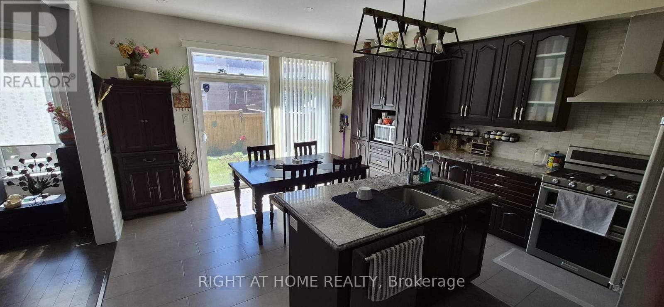
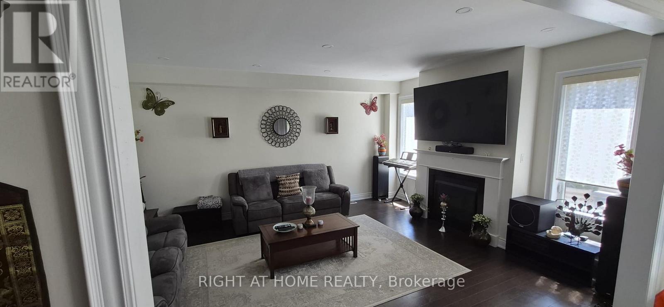
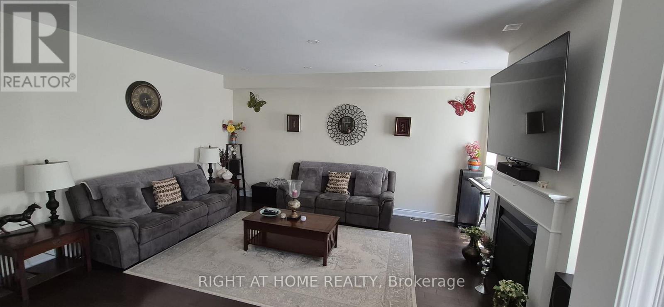
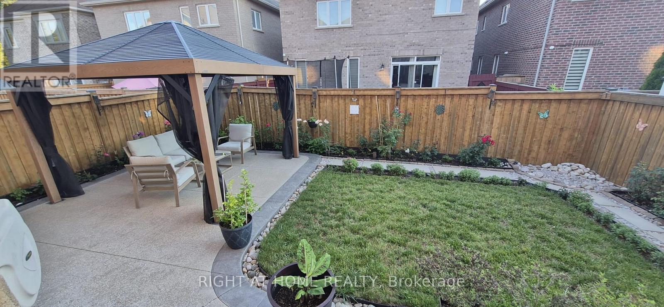
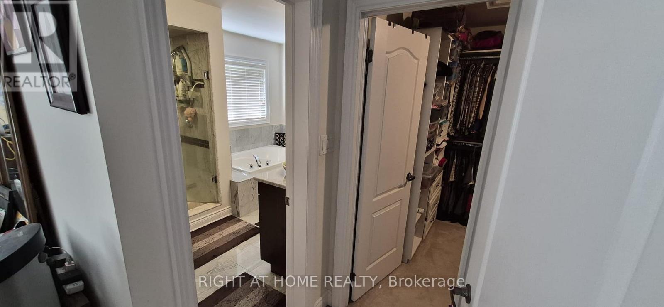
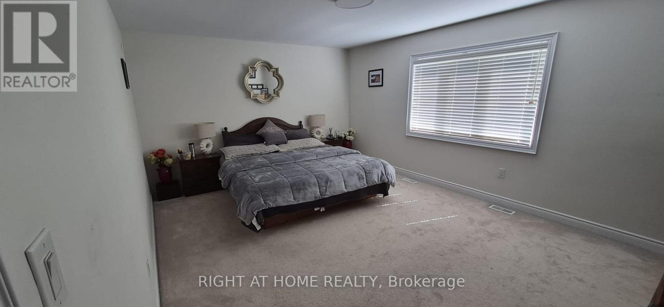
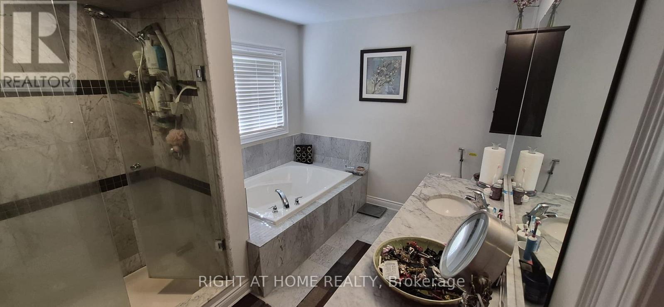
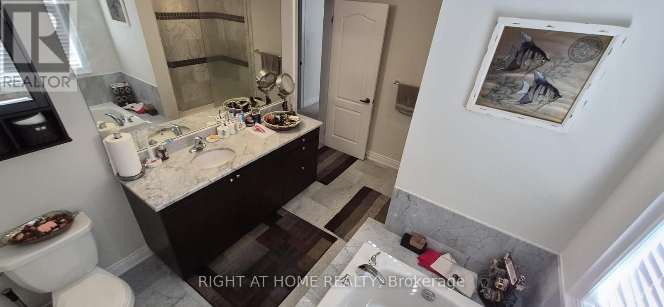
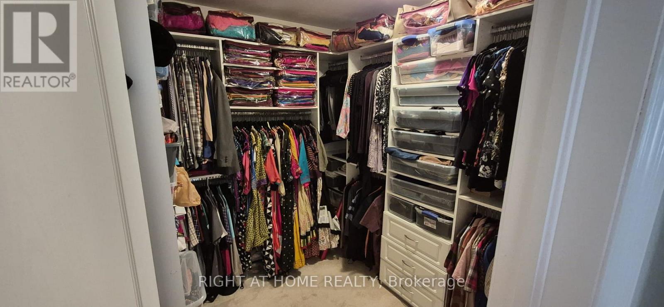
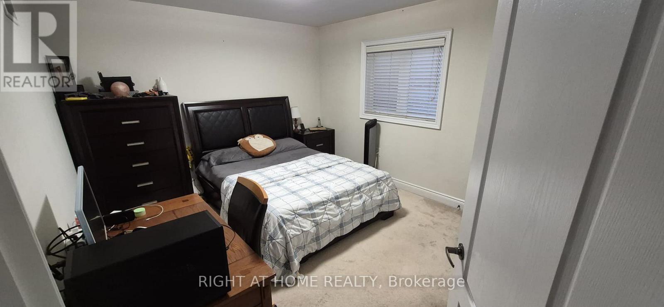
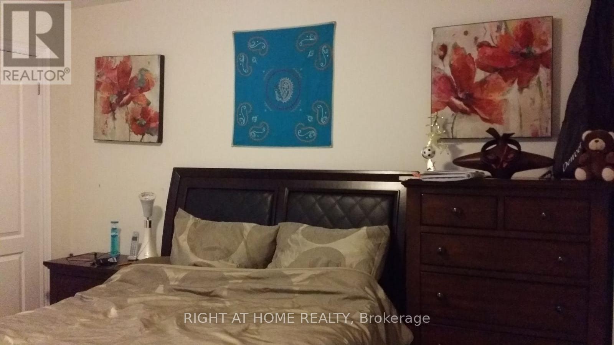
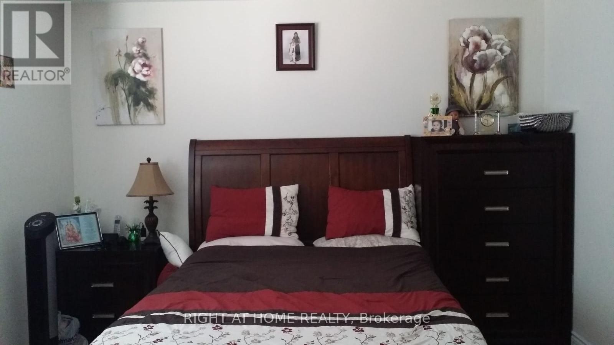
Professonally landscaped beautiful detached 4 bed, 3 full bath with Living, Dining/ Breakfast, Family room with Fire place, Movable pantry cabinet in the kitchen, Stainless steel appliances (Gas stove, Fridge, Microwave, Range hood and dish washer) Water softener with reverse osmosis. Closet organizer in all room upstairs, Jack and Jill bath room for 2 rooms. Backyard include Gazebo and garden. Unit doesn't come with Garage and basement (Landlord use) (id:49269)
Property Details
| MLS® Number | W13691336 |
| Property Type | Single Family |
| Community Name | Northwest Brampton |
| Amenities Near By | Schools |
| Communication Type | High Speed Internet |
| Features | Wooded Area, Paved Yard, Gazebo |
| Parking Space Total | 2 |
Building
| Bathroom Total | 4 |
| Bedrooms Above Ground | 4 |
| Bedrooms Total | 4 |
| Age | 6 To 15 Years |
| Amenities | Fireplace(s) |
| Appliances | Central Vacuum, Water Heater, Water Softener, Water Purifier |
| Basement Type | None |
| Construction Style Attachment | Detached |
| Cooling Type | Central Air Conditioning |
| Exterior Finish | Brick |
| Fire Protection | Alarm System, Smoke Detectors |
| Fireplace Present | Yes |
| Flooring Type | Hardwood, Tile, Carpeted |
| Foundation Type | Concrete |
| Half Bath Total | 1 |
| Heating Fuel | Natural Gas |
| Heating Type | Forced Air |
| Stories Total | 2 |
| Size Interior | 2,500 - 3,000 Sqft |
| Type | House |
| Utility Water | Municipal Water |
Parking
| Detached Garage | |
| Garage |
Land
| Acreage | No |
| Land Amenities | Schools |
| Landscape Features | Landscaped |
| Sewer | Sanitary Sewer |
| Size Depth | 92 Ft ,2 In |
| Size Frontage | 38 Ft ,1 In |
| Size Irregular | 38.1 X 92.2 Ft |
| Size Total Text | 38.1 X 92.2 Ft|under 1/2 Acre |
Rooms
| Level | Type | Length | Width | Dimensions |
|---|---|---|---|---|
| Main Level | Living Room | 3.96 m | 4.57 m | 3.96 m x 4.57 m |
| Main Level | Family Room | 4.42 m | 5.49 m | 4.42 m x 5.49 m |
| Main Level | Kitchen | 4.57 m | 5.49 m | 4.57 m x 5.49 m |
| Main Level | Eating Area | 4.57 m | 5.49 m | 4.57 m x 5.49 m |
| Upper Level | Bedroom | 3.96 m | 5.33 m | 3.96 m x 5.33 m |
| Upper Level | Bedroom 2 | 3.51 m | 3.66 m | 3.51 m x 3.66 m |
| Upper Level | Bedroom 3 | 3.51 m | 3.96 m | 3.51 m x 3.96 m |
| Upper Level | Bedroom 4 | 3.51 m | 3.51 m | 3.51 m x 3.51 m |
Contact Us
Contact us for more information

The trademarks REALTOR®, REALTORS®, and the REALTOR® logo are controlled by The Canadian Real Estate Association (CREA) and identify real estate professionals who are members of CREA. The trademarks MLS®, Multiple Listing Service® and the associated logos are owned by The Canadian Real Estate Association (CREA) and identify the quality of services provided by real estate professionals who are members of CREA. The trademark DDF® is owned by The Canadian Real Estate Association (CREA) and identifies CREA's Data Distribution Facility (DDF®)
August 19 2026 11:00:22
Toronto Regional Real Estate Board
Right At Home Realty