
33 Camberley Crescent Brampton, Ontario L6V 3L3

$749,900
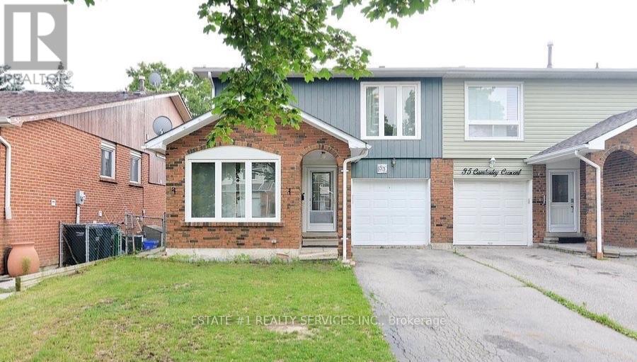
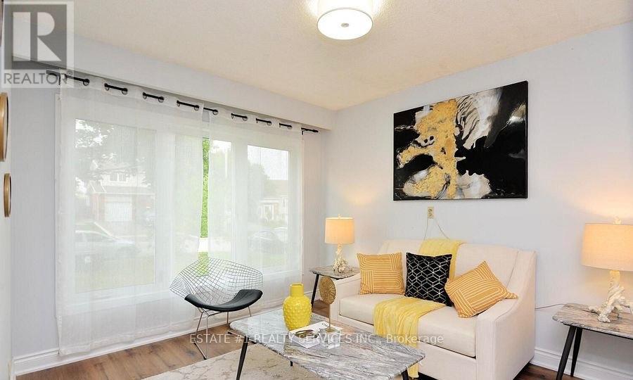
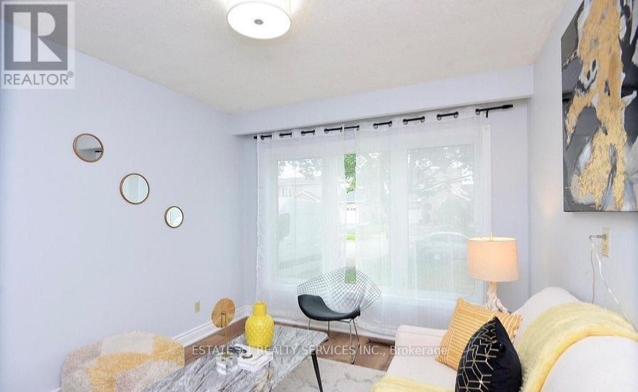
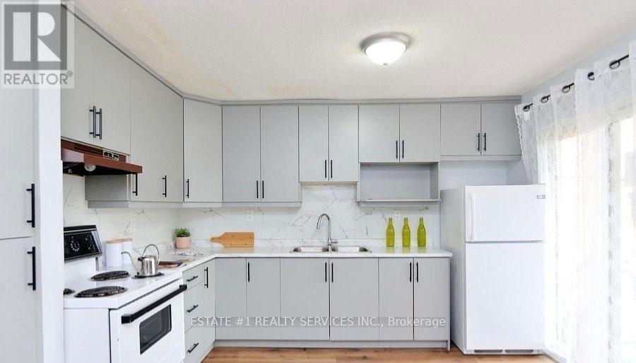
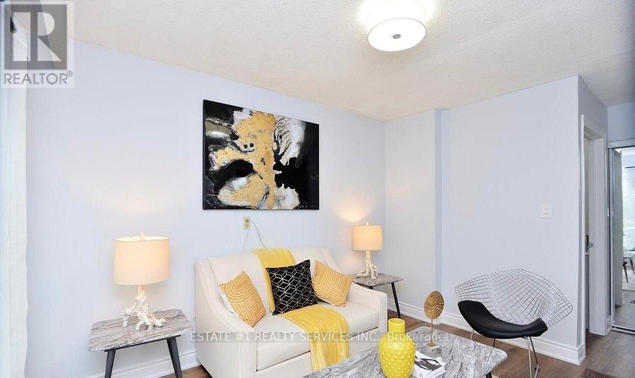
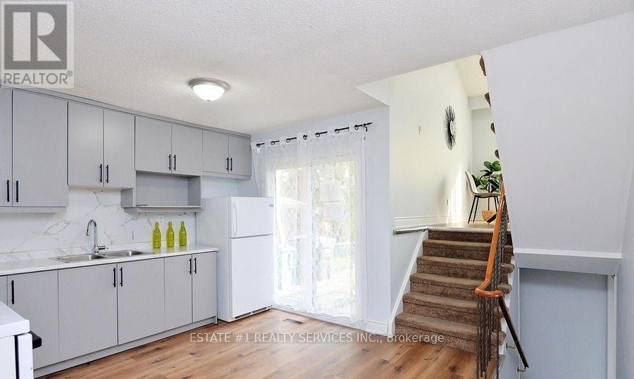
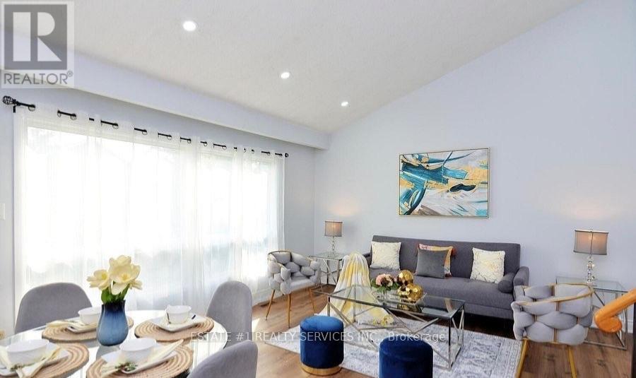
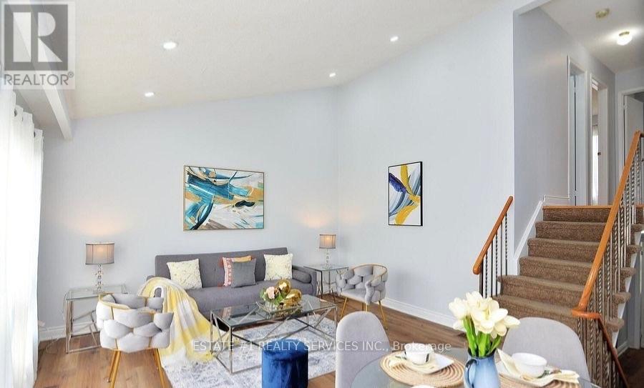
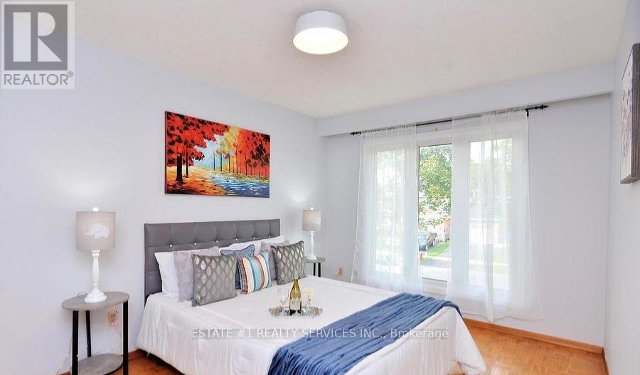
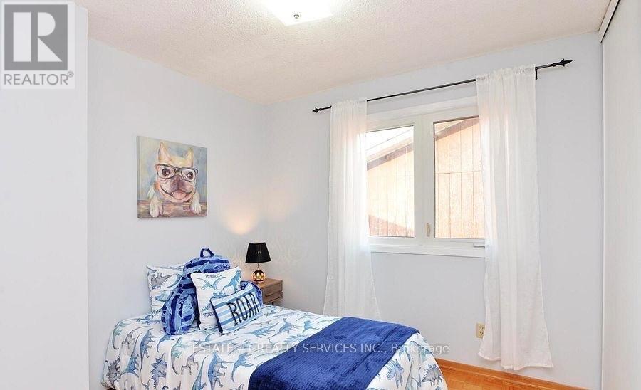
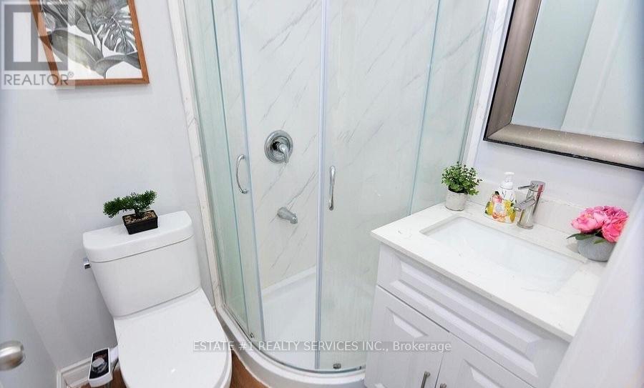
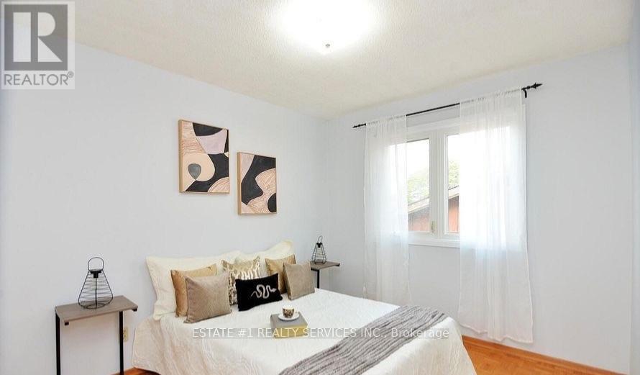
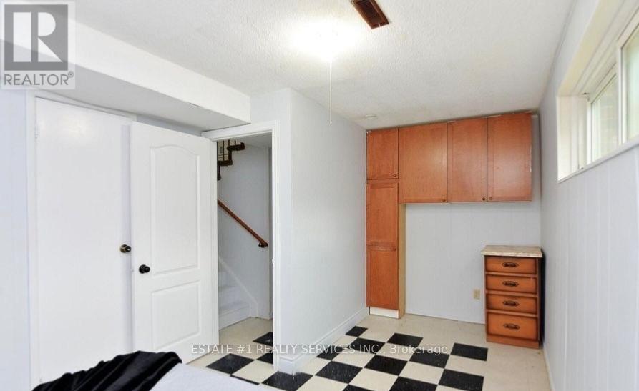
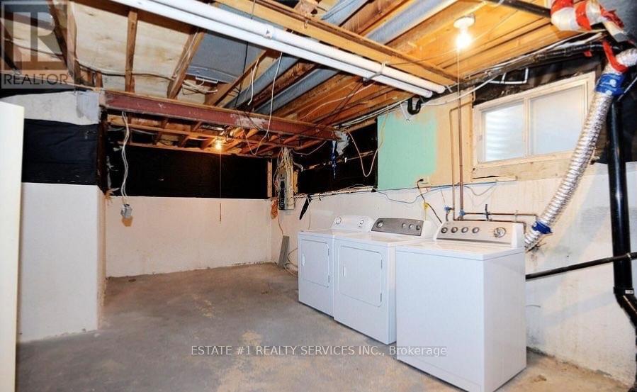
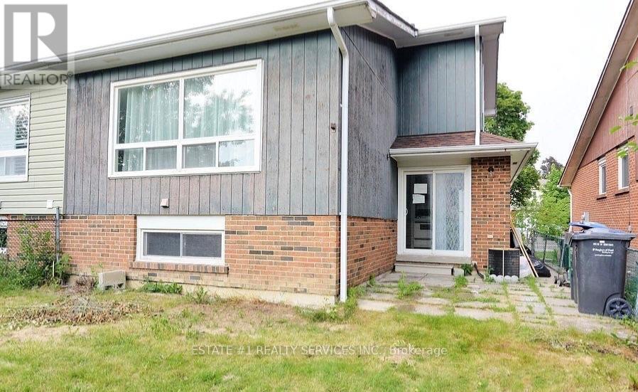
This delightful 4-level backsplit is nestled in a serene and family-friendly neighborhood at the core of Brampton. It's conveniently situated near excellent schools, parks, shopping centers, public transportation, and offers easy access to Highway 410. On the main floor, you'll find an elegant formal living and dining area, as well as a practical galley new kitchen. Sliding glass doors lead to a fenced yard, providing a private outdoor space. The family room is a highlight, boasting large windows, laminated floors, new pot lights and a stunning vaulted ceiling, creating a bright and inviting atmosphere. Moving upstairs, the upper level accommodates three bedrooms, including a spacious primary bedroom, and a well-appointed main 4-piece bathroom. Downstairs, the lower level serves as an ideal area for a child's playroom or a versatile home gym/office space (id:49269)
Property Details
| MLS® Number | W14081808 |
| Property Type | Single Family |
| Community Name | Brampton North |
| Amenities Near By | Hospital, Park, Public Transit, Schools |
| Parking Space Total | 3 |
Building
| Bathroom Total | 4 |
| Bedrooms Above Ground | 3 |
| Bedrooms Below Ground | 2 |
| Bedrooms Total | 5 |
| Basement Development | Unfinished |
| Basement Type | N/a (unfinished) |
| Construction Style Attachment | Semi-detached |
| Construction Style Split Level | Backsplit |
| Cooling Type | Central Air Conditioning |
| Exterior Finish | Brick, Wood |
| Flooring Type | Wood |
| Foundation Type | Block, Concrete |
| Half Bath Total | 1 |
| Heating Fuel | Natural Gas |
| Heating Type | Forced Air |
| Size Interior | 1,100 - 1,500 Sqft |
| Type | House |
| Utility Water | Municipal Water |
Parking
| Garage |
Land
| Acreage | No |
| Fence Type | Fenced Yard |
| Land Amenities | Hospital, Park, Public Transit, Schools |
| Sewer | Sanitary Sewer |
| Size Depth | 100 Ft ,2 In |
| Size Frontage | 30 Ft |
| Size Irregular | 30 X 100.2 Ft |
| Size Total Text | 30 X 100.2 Ft |
Rooms
| Level | Type | Length | Width | Dimensions |
|---|---|---|---|---|
| Lower Level | Bedroom | 1.4 m | 2.1 m | 1.4 m x 2.1 m |
| Main Level | Bedroom | 23 m | 2.1 m | 23 m x 2.1 m |
| Main Level | Living Room | 4.71 m | 4.6 m | 4.71 m x 4.6 m |
| Main Level | Dining Room | 1.2 m | 1.6 m | 1.2 m x 1.6 m |
| Sub-basement | Recreational, Games Room | 2.9 m | 3.2 m | 2.9 m x 3.2 m |
| Upper Level | Primary Bedroom | 1.3 m | 1.6 m | 1.3 m x 1.6 m |
| Upper Level | Bedroom 3 | 2.1 m | 1.7 m | 2.1 m x 1.7 m |
| Upper Level | Bedroom 2 | 13 m | 2.3 m | 13 m x 2.3 m |
| In Between | Family Room | 1.3 m | 1.1 m | 1.3 m x 1.1 m |
Contact Us
Contact us for more information

The trademarks REALTOR®, REALTORS®, and the REALTOR® logo are controlled by The Canadian Real Estate Association (CREA) and identify real estate professionals who are members of CREA. The trademarks MLS®, Multiple Listing Service® and the associated logos are owned by The Canadian Real Estate Association (CREA) and identify the quality of services provided by real estate professionals who are members of CREA. The trademark DDF® is owned by The Canadian Real Estate Association (CREA) and identifies CREA's Data Distribution Facility (DDF®)
October 15 2026 05:35:15
Toronto Regional Real Estate Board
Estate #1 Realty Services Inc.