
33 Maple Avenue Dysart Et Al, Ontario K0M 1S0

$539,000
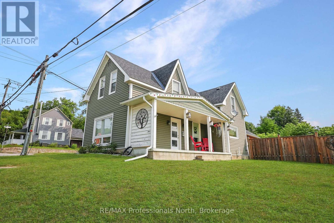
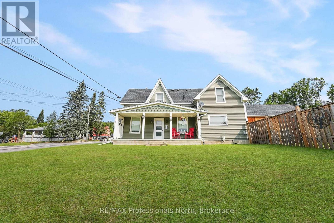
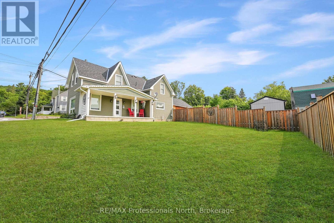
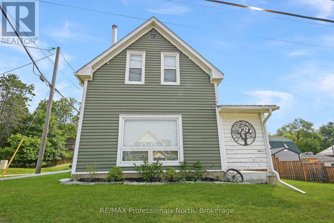
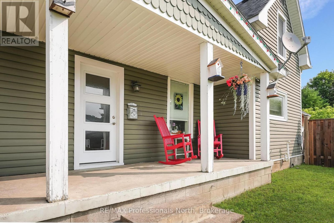
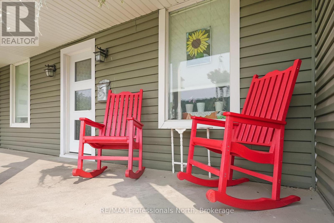
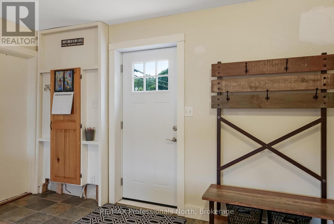
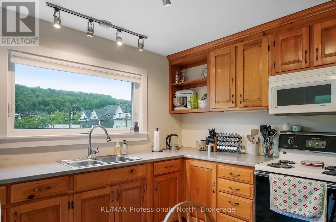
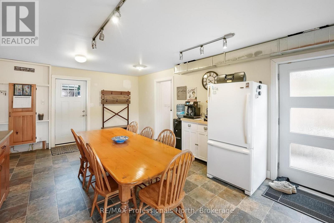
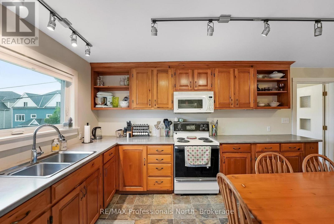
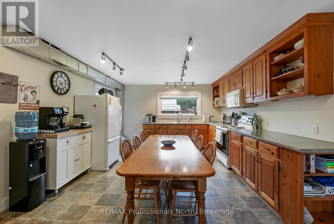
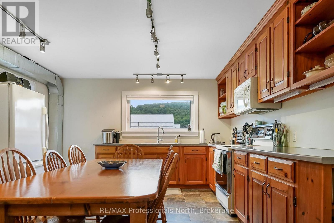
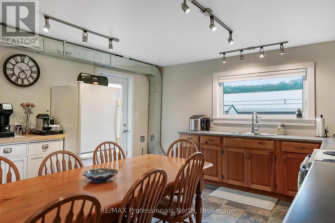
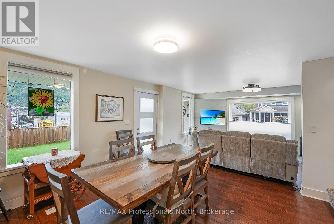
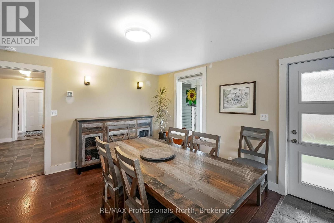
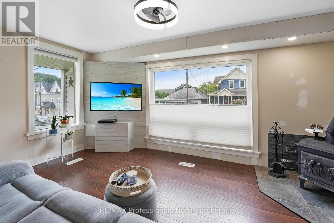
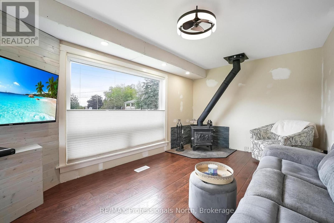
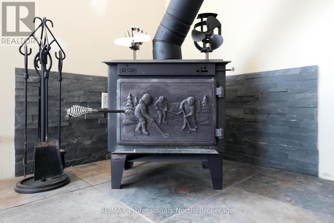
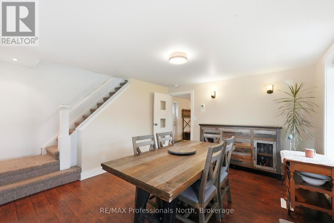
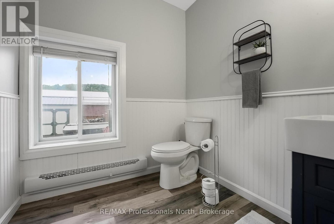
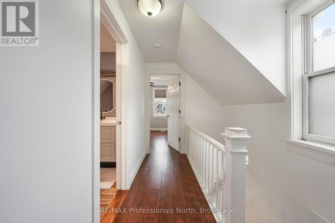
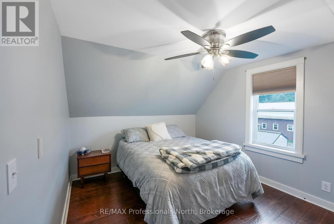
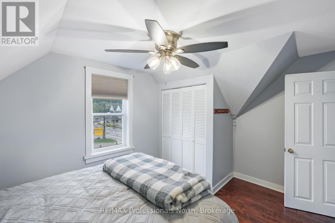
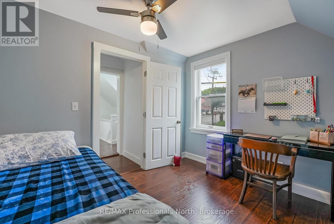
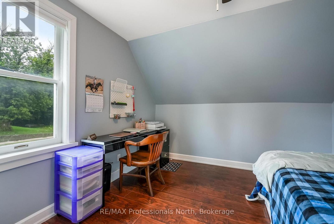
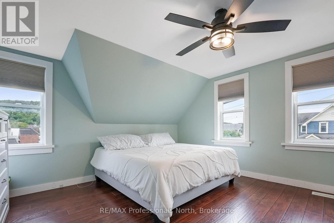
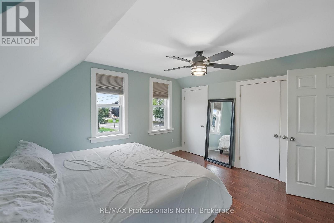
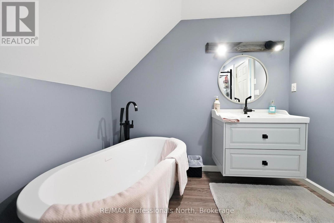
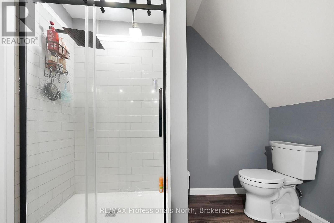
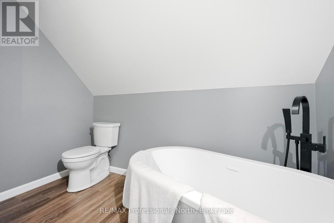
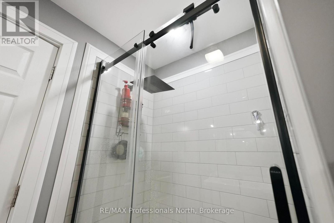
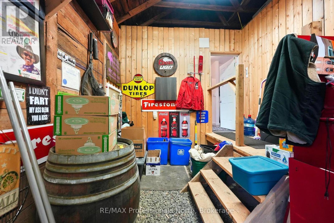
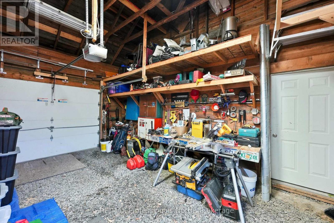
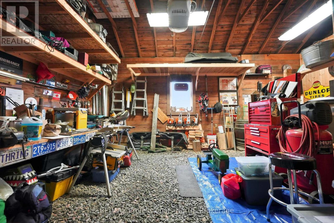
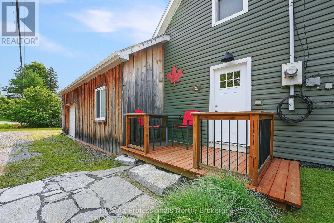
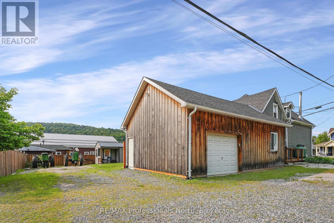
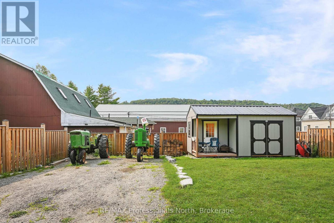
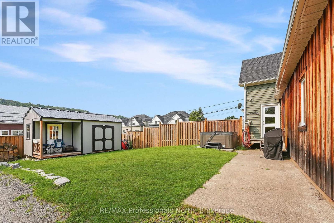
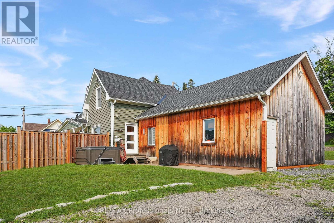
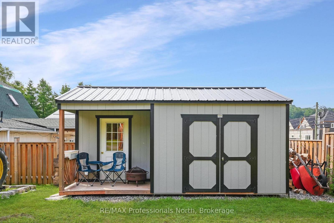
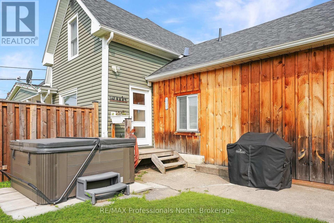
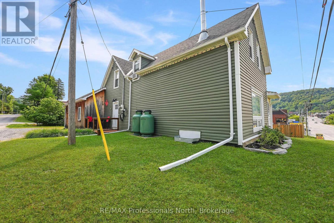
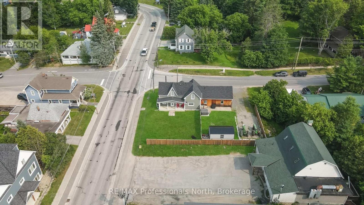
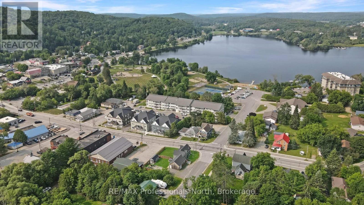
The best of all worlds - a 3 bdrm., 2 bath spacious home within walking distance of everything. Walk into Haliburton, to the Library, great shopping, or walk across the street to Rotary Beach, Rotary Park, tennis courts and more. It's the perfect location. Inside the house you will find two dining areas - one in the kitchen, then one in the dining/living area. A walkout takes you into the back yard, that has been split into two areas - one gives you complete privacy with a hot tub, the other opens onto Highland Street so you can watch what is happening in town. New fixtures and upgrades throughout the home provide that updated look that everyone wants while keeping the charm and ambiance of a piece of Haliburton's history. The attached garage provides a great workshop area, and the oversized shed in the backyard is invaluable. This perfect family home awaits it's new owners. Don't miss it! (id:49269)
Open House
This property has open houses!
11:00 am
Ends at:2:00 pm
Property Details
| MLS® Number | X13745840 |
| Property Type | Single Family |
| Community Name | Dysart |
| Amenities Near By | Hospital, Park, Schools |
| Community Features | Community Centre |
| Equipment Type | Propane Tank |
| Features | Level |
| Parking Space Total | 5 |
| Rental Equipment Type | Propane Tank |
| Structure | Shed |
Building
| Bathroom Total | 2 |
| Bedrooms Above Ground | 3 |
| Bedrooms Total | 3 |
| Age | 100+ Years |
| Amenities | Fireplace(s) |
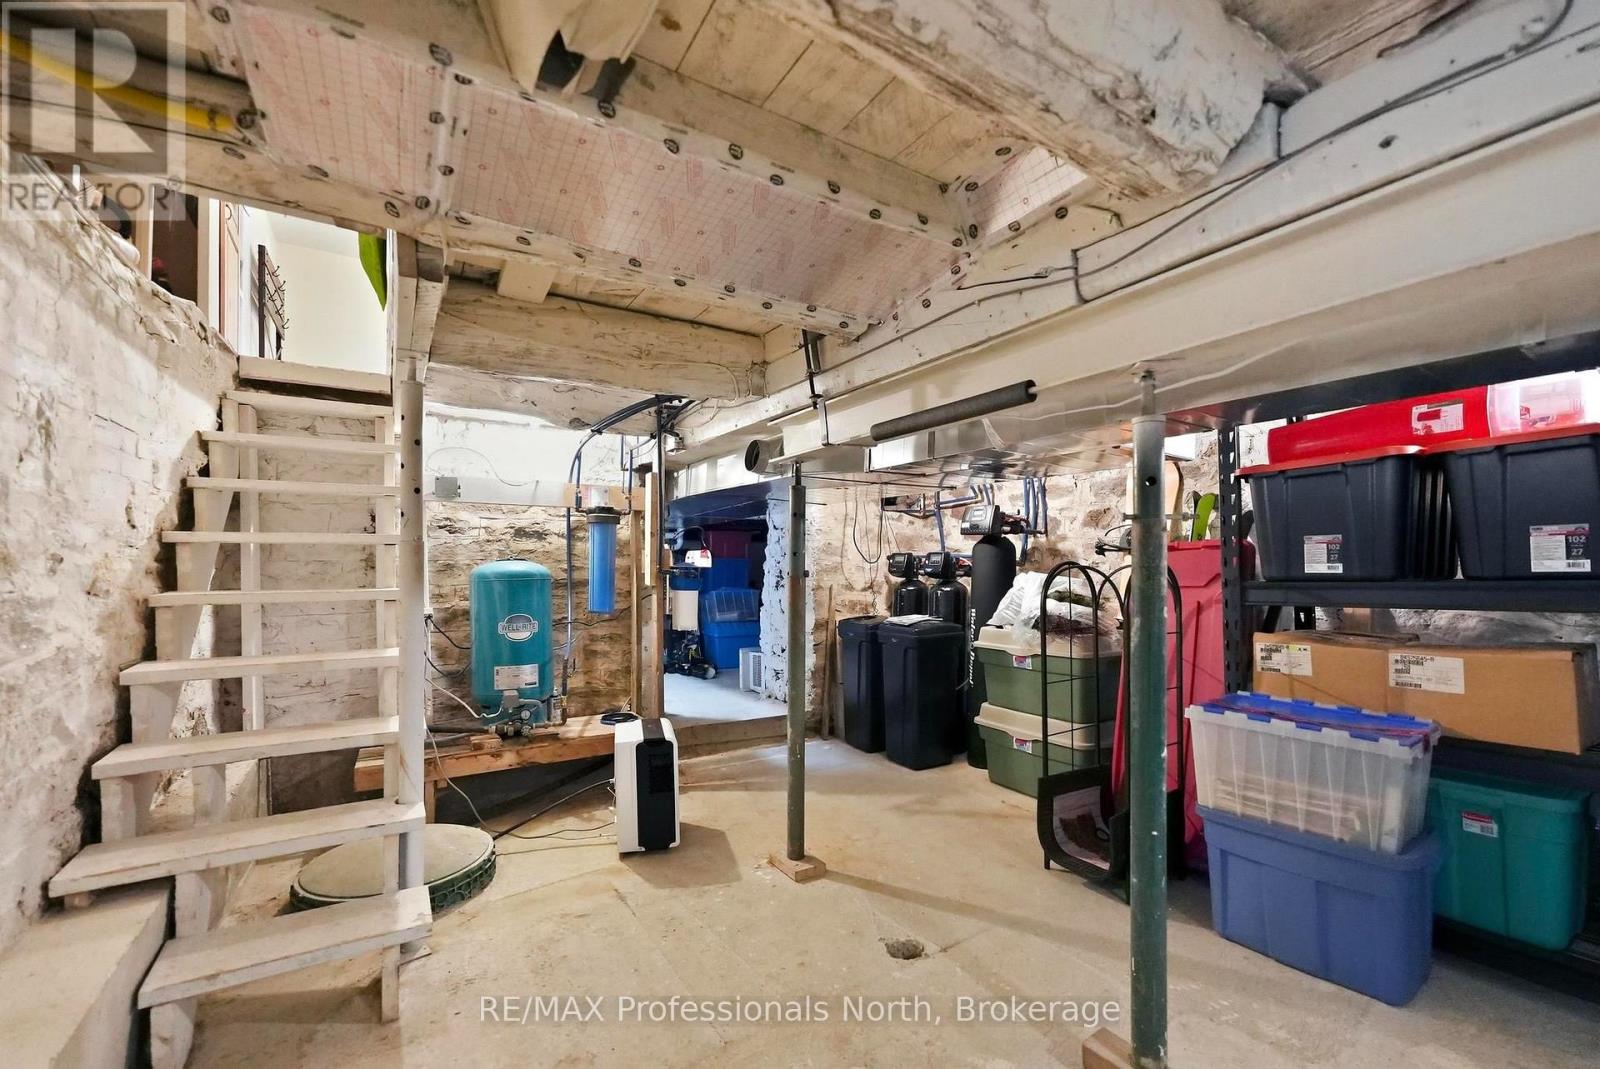
| Appliances | Water Treatment, Water Softener |
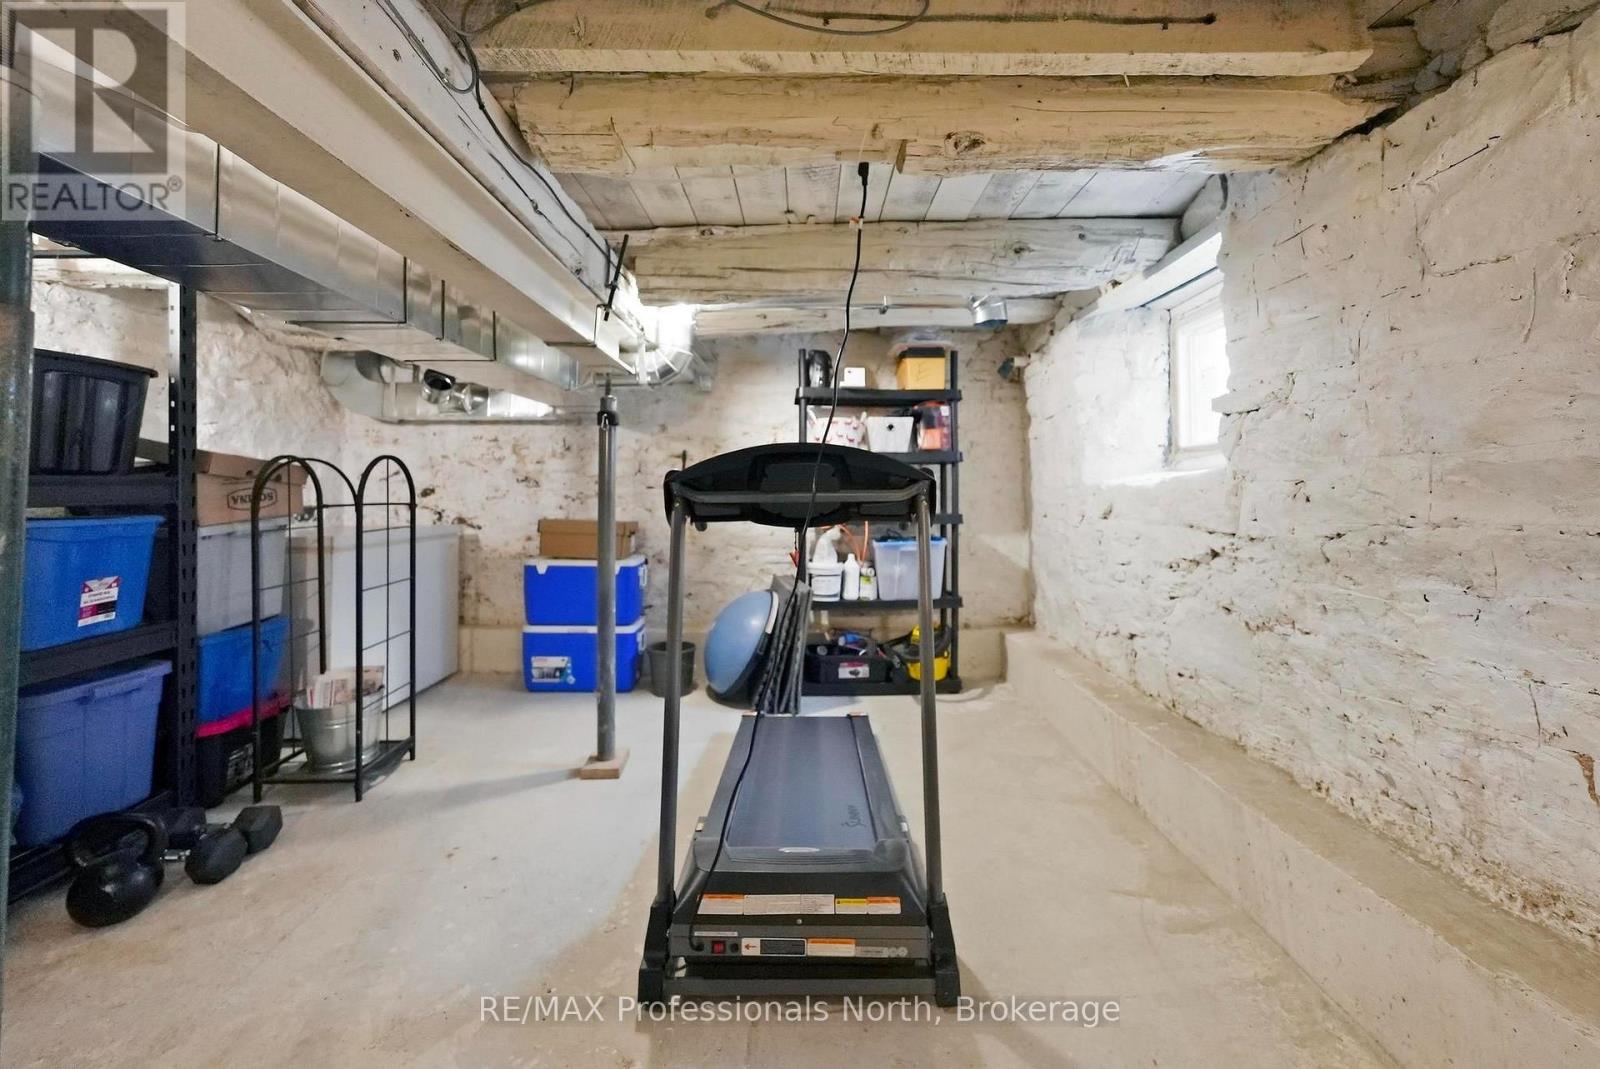
| Basement Development | Unfinished |
| Basement Type | N/a (unfinished) |
| Construction Style Attachment | Detached |
| Cooling Type | None |
| Exterior Finish | Vinyl Siding, Wood |
| Fireplace Present | Yes |
| Fireplace Total | 1 |
| Foundation Type | Stone |
| Half Bath Total | 1 |
| Heating Fuel | Propane |
| Heating Type | Forced Air |
| Stories Total | 2 |
| Size Interior | 1,500 - 2,000 Sqft |
| Type | House |
| Utility Water | Drilled Well |
Parking
| Attached Garage | |
| Garage |
Land
| Acreage | No |
| Land Amenities | Hospital, Park, Schools |
| Sewer | Sanitary Sewer |
| Size Depth | 137 Ft ,2 In |
| Size Frontage | 87 Ft ,8 In |
| Size Irregular | 87.7 X 137.2 Ft |
| Size Total Text | 87.7 X 137.2 Ft|under 1/2 Acre |
Rooms
| Level | Type | Length | Width | Dimensions |
|---|---|---|---|---|
| Main Level | Living Room | 2.95 m | 4.85 m | 2.95 m x 4.85 m |
| Main Level | Dining Room | 4.22 m | 3.67 m | 4.22 m x 3.67 m |
| Main Level | Kitchen | 4.17 m | 6.35 m | 4.17 m x 6.35 m |
| Main Level | Bathroom | 2.1 m | 2.06 m | 2.1 m x 2.06 m |
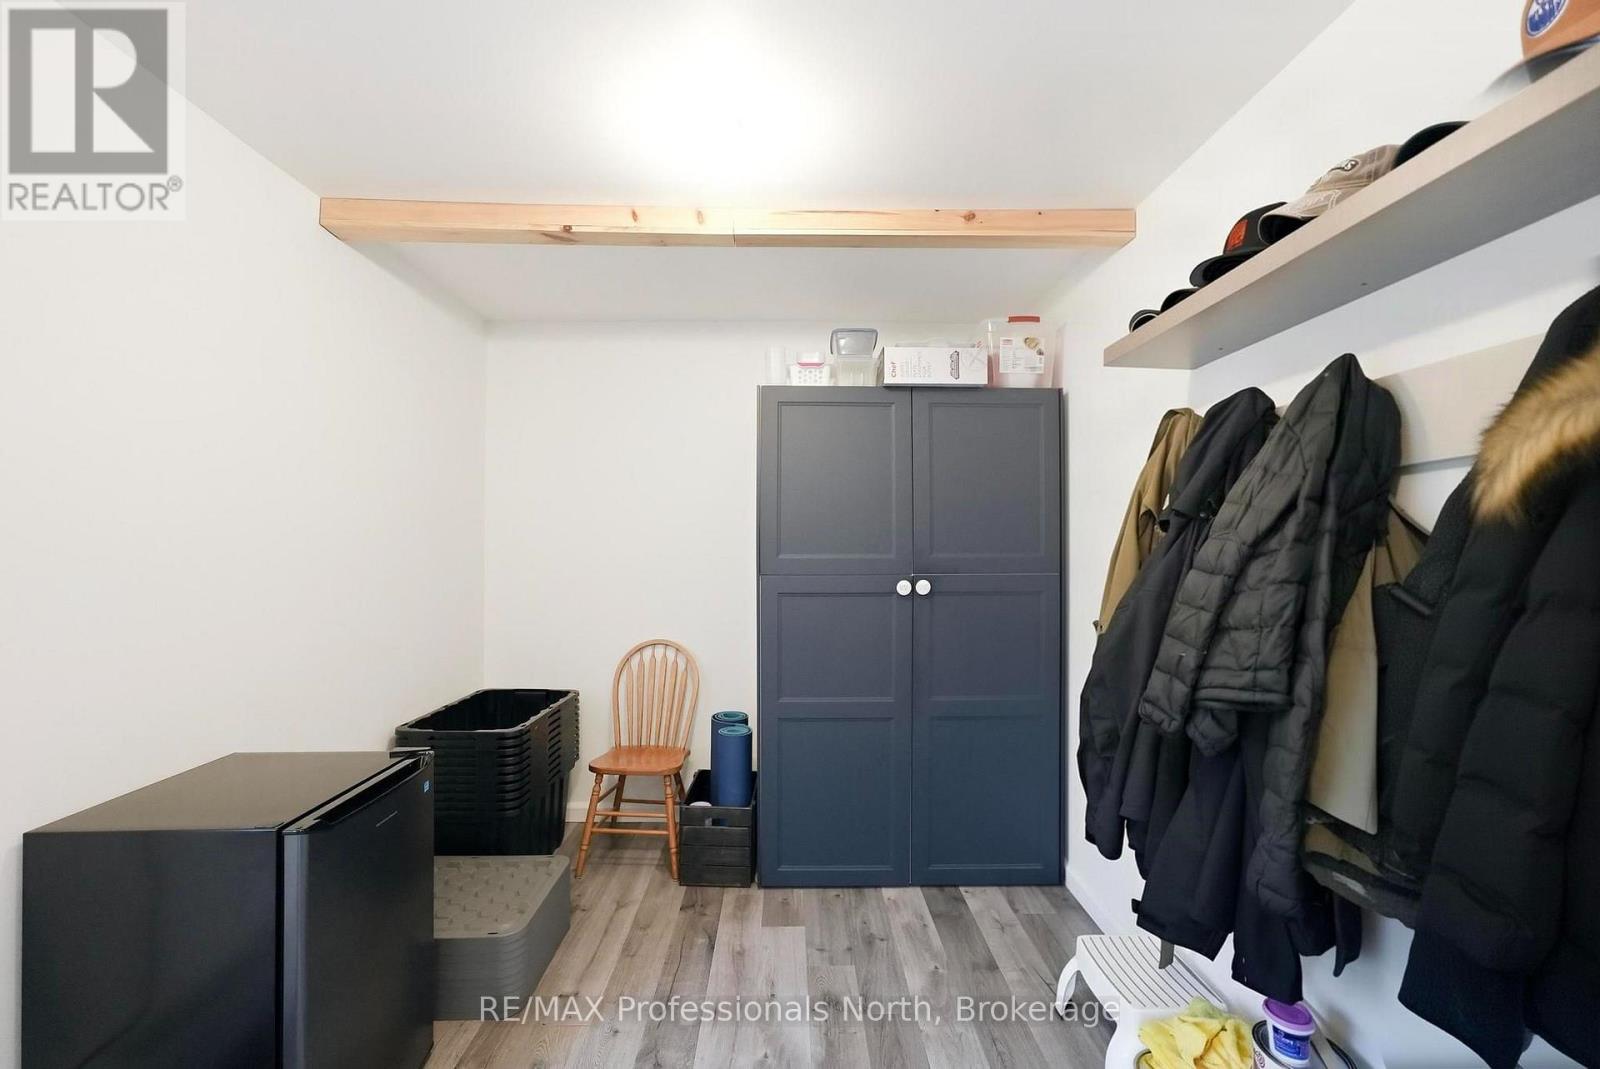
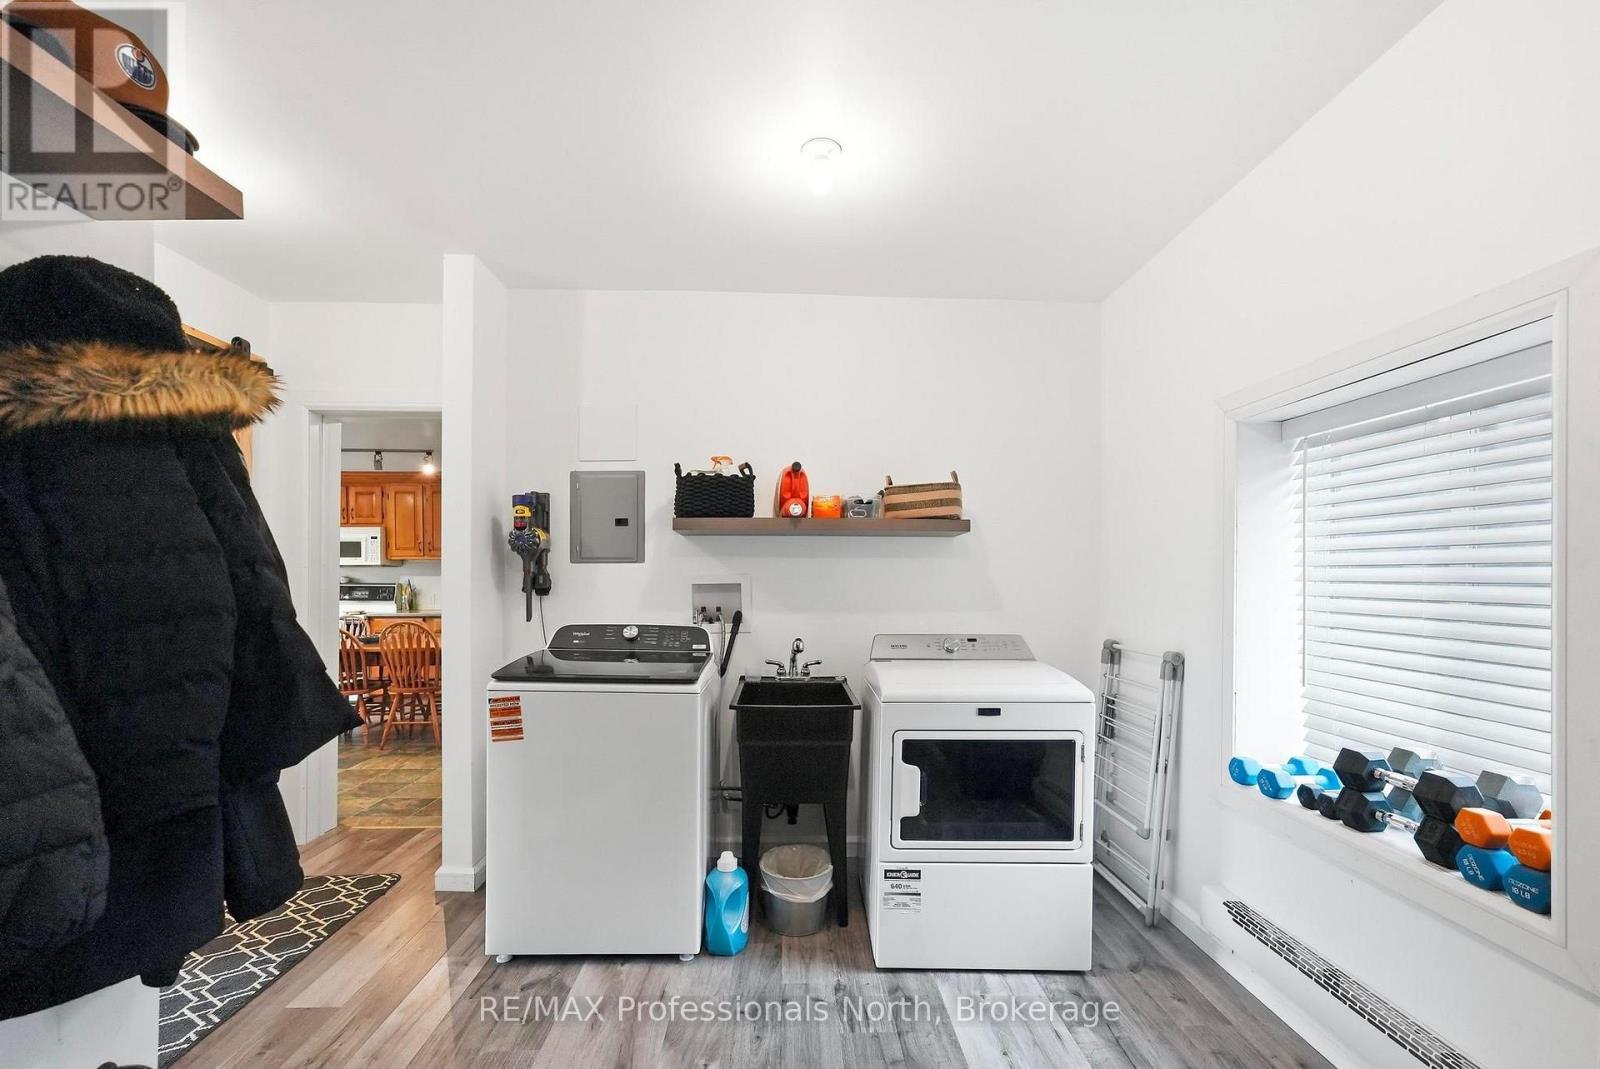
| Main Level | Laundry Room | 4.58 m | 2.82 m | 4.58 m x 2.82 m |
Utilities
| Electricity | Installed |
| Sewer | Installed |
https://www.realtor.ca/real-estate/30235998/33-maple-avenue-dysart-et-al-dysart-dysart
Contact Us
Contact us for more information

The trademarks REALTOR®, REALTORS®, and the REALTOR® logo are controlled by The Canadian Real Estate Association (CREA) and identify real estate professionals who are members of CREA. The trademarks MLS®, Multiple Listing Service® and the associated logos are owned by The Canadian Real Estate Association (CREA) and identify the quality of services provided by real estate professionals who are members of CREA. The trademark DDF® is owned by The Canadian Real Estate Association (CREA) and identifies CREA's Data Distribution Facility (DDF®)
October 09 2026 06:29:36
The Lakelands Association of REALTORS®
RE/MAX Professionals North